See Home Value
Gloucester 01930
8 Riverview Way #B
$295,000
● Property - Off Market

8 Riverview Way #B

Gloucester, MA 01930
bedrooms
Studio
bathrooms
2 Baths
square feet
1,436 Ft²
$645,400
RealtyHop Estimate
115.21%
Since Sep 1, 2012
National-US
Primary Model

About This Property

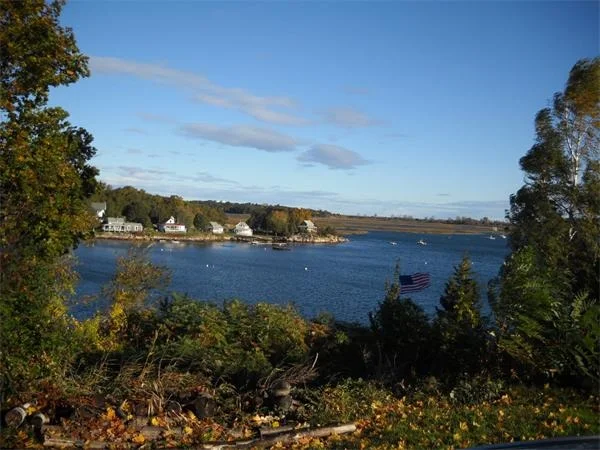
Some folks would love townhouse living on a private "way" that has access the Annisquam River for them and their kayaks. Would you? Does "newer" construction, granite counters, hardwood floors and a gas fireplace sound attractive? How about having your own deck and a really easy-to-keep yard? Take a ride by 8B Riverview Way in Gloucester. It's close to 128, the hospital, downtown and the train. Some folks might even say "a skip and a jump" away. Might make you skip and jump, too. :)
Unit Size
1,436 Ft²
Days on Market
-
Land Size
-
Price per sqft
$209
Property Type
Property
Property Taxes
$294
HOA Dues
-
Year Built
-

Payment Calculator

Cap Rate Calculator

Last updated: 5 years ago (MLSPIN #71406774)

Price History

Date / Event Date Event Price
Aug 28, 2012 Sold
Sold
Jul 8, 2012 Listed by J. Barrett & Company $299,900
Listed by J. Barrett & Company
Jun 14, 2002 Sold
Sold

Property Highlights

Air Conditioning
Parking Available
Fireplace
Interior Details
Level: First
Width: 15
Length: 9
Features: Flooring - Hardwood, Countertops - Stone/Granite/Solid, Breakfast Bar / Nook, Open Floorplan, Recessed Lighting
Area: 135
Level: Second
Area: 55
Width: 11
Features: Flooring - Stone/Ceramic Tile
Length: 5
Area: 40
Features: Flooring - Stone/Ceramic Tile
Length: 5
Level: First
Width: 8
Level: Second
Features: Ceiling Fan(s), Flooring - Laminate
Width: 16
Length: 12
Area: 192
Width: 15
Features: Flooring - Hardwood
Length: 12
Level: First
Area: 180
Features: Flooring - Laminate, Balcony / Deck
Width: 9
Length: 9
Area: 81
Level: Second
Length: 12
Level: First
Area: 192
Features: Flooring - Hardwood
Width: 16
Features: Ceiling Fan(s), Flooring - Laminate
Level: Second
Length: 13
Width: 15
Area: 195
Features: No
Full Bathrooms: 2
Appliances: Range, Dishwasher, Disposal, Refrigerator, Washer, Dryer, Gas Water Heater, Tank Water Heater, Utility Connections for Electric Range, Utility Connections for Gas Dryer
Flooring Type: Tile, Laminate, Hardwood
Laundry Features: In Basement, In Unit
Rooms: 6
Has Fireplace
Fireplace Features: Dining Room
Fireplaces: 1
Basement: Y
Parking Details
Parking Features: Off Street
Exterior Details
Entry Level: 1
Year Built Source: Public Records
Year Built Details: Actual
PropertySubType: Condex
Building Name: Riverview Condominium Ii
Structure Type: Townhouse
Stories (Total): 2
Building Area Units: Square Feet
Window Features: Insulated Windows, Screens
Construction Materials: Frame
Patio and Porch Features: Porch, Deck
Lead Paint: None
Lot Size Units: Acres
Zoning: R-10
Parcel Number: M:0094 B:0054 L:0008(B), 4235255
Water Source: Public
Financial Details
Tax Assessed Value: $287,500
Tax Annual Amount: $3,524
Utilities Details
Utilities: for Electric Range, for Gas Dryer
Cooling Type: Central Air
Heating Type: Forced Air, Natural Gas
Sewer : Public Sewer
Location Details
Community Features: Public Transportation, Shopping, Park, Walk/Jog Trails, Medical Facility, Laundromat, Conservation Area, Highway Access, Marina, Private School, Public School, T-Station
Pets Allowed: Yes
Complex is Completed
Management: No Management

Comparables

Unit
Status
Type
Beds
Baths
ft²
Price/ft²
Asking Price
Listed On
Closing Price
Sold On
HOA + Taxes

Past Sales

Date Unit Beds Baths Sqft Price Closed Listed By
20180514 Unit A
05/14/2018
A
2 Bed
2 Bath
1449 ft²
$424,000
bedrooms
2 Bed
bathrooms
2 Bath
square feet
1449 ft²
$424,000
06/27/2018
Pierre Rumpf
PCR Realty
20121226 Unit A
12/26/2012
A
Loft
2 Bath
1449 ft²
$299,900
bedrooms
Loft
bathrooms
2 Bath
square feet
1449 ft²
$296,000 -1.30%
05/31/2013
Kathryn Tully
Century 21 North East
20120708 Unit B
07/08/2012
B
3 Bed
2 Bath
1436 ft²
$299,900
bedrooms
3 Bed
bathrooms
2 Bath
square feet
1436 ft²
$295,000 -1.63%
08/28/2012
Kenny MacCarthy
RE/MAX Advantage Real Estate
20101018 Unit A
10/18/2010
A
2 Bed
2 Bath
1449 ft²
$329,000
bedrooms
2 Bed
bathrooms
2 Bath
square feet
1449 ft²
-
-
Kathryn Tully
Century 21 North East

Building Info

8 Riverview Way 8 Riverview Way, Gloucester, MA 01930
More about this Building
8 Riverview Way
Want to find out who owns 8 Riverview Way, Gloucester, MA 01930? Get detailed property transactions here.

About Gloucester


Similar Homes for Sale

Currently no similar homes around

Nearby Rentals