


46
Map


8 Morningside Dr


About This Property
Payment Calculator
Your Estimated Monthly Payment
Cap Rate Calculator
What does this mean?
Based on our analysis, the cap rate of this property is 1.25%. A negative cap rate indicates that the property might not be feasible as an income-producing asset. The median cap rate for a near zip code 11238 is 4.23%.
How much can I actually make?
Actual monthly rental income may vary between $4,760 and $7,140 depending on unit-specific characteristics. You can change the amount using the slider to further explore.
How is cap rate calculated?
Cap Rate = Net Operating Income (NOI) / Property Asset Value.
When calculating the cap rate, we assume 100% occupancy. Leverage (mortgage) is not considered.
Cap Rate provided by RealtyHop and RentHop, learn more about cap rate here.
Price History
| Date / Event | Date | Event | Price |
|---|---|---|---|
| May 2, 2025 | Sold | ||
| Sold | |||
| Apr 16, 2025 | In contract | - | |
| In contract | |||
| Apr 10, 2025 | Listed by Denver Homes | $925,000 | |
| Listed by Denver Homes | |||
| | |||
|
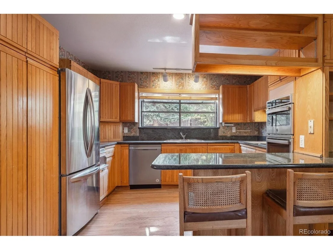
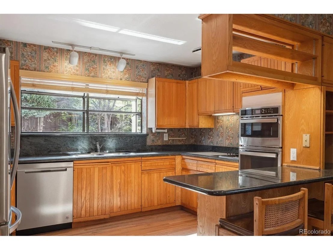
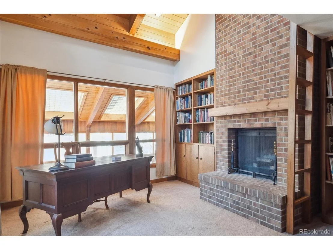
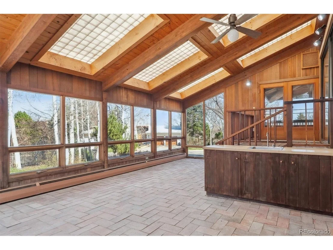
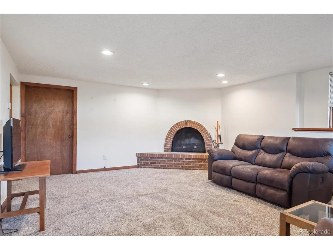
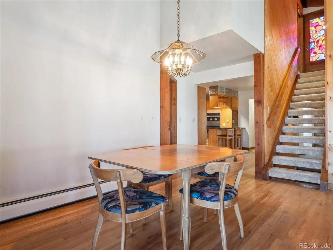
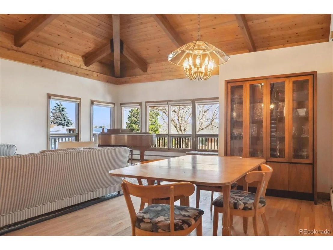
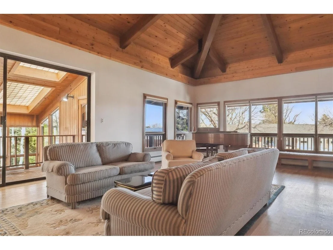
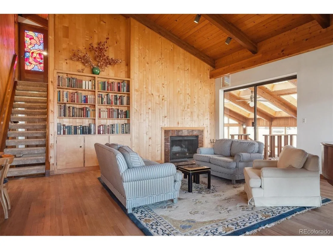
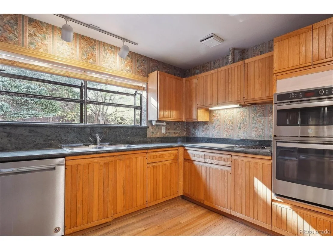
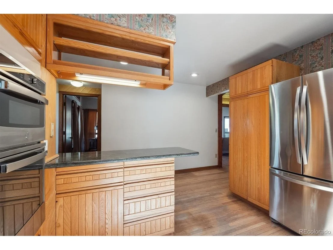
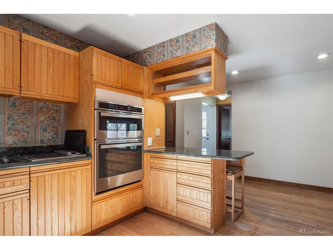
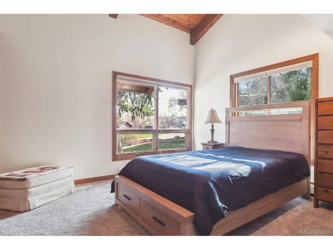
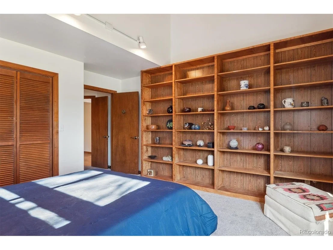
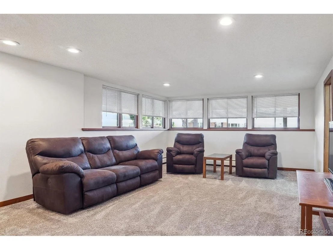
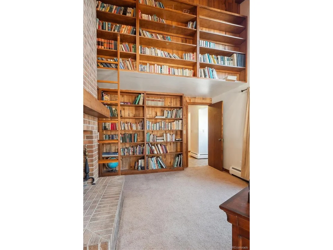
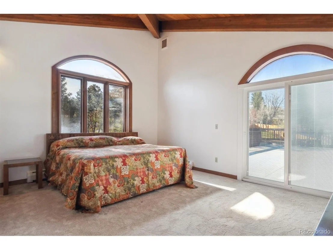
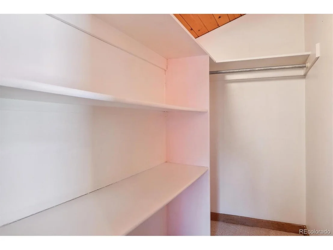
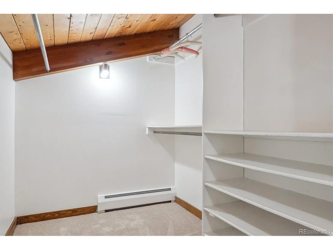
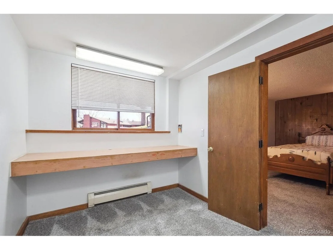
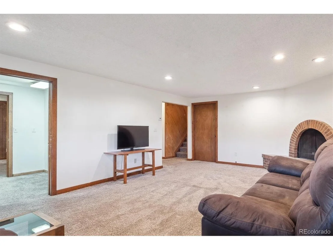
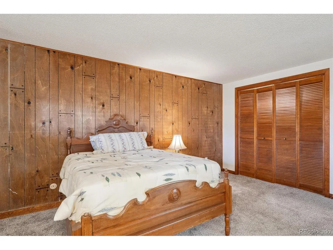
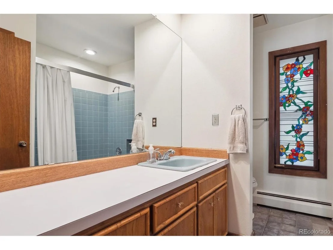
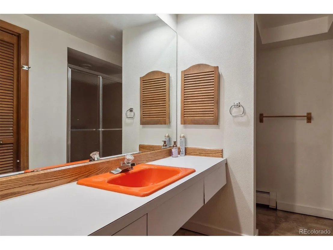
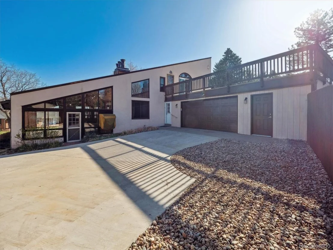
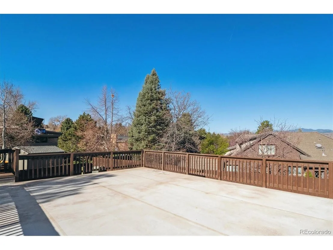
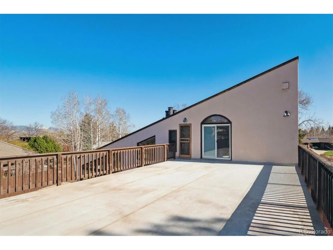
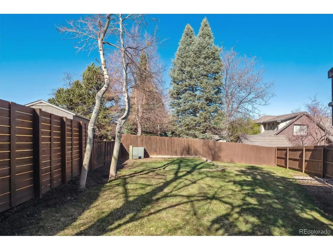
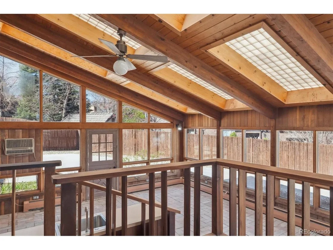
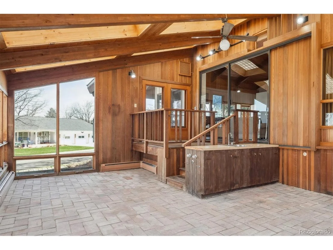
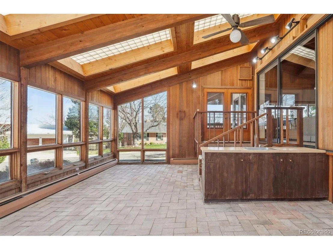
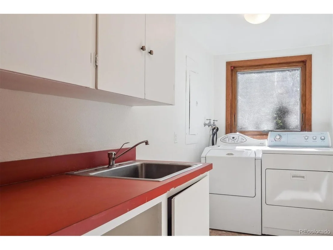
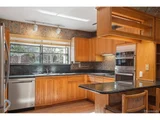
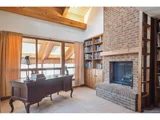
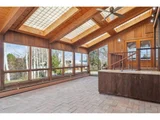
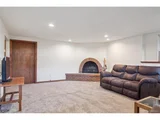
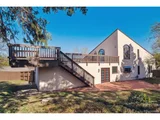
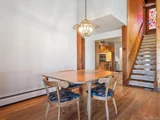
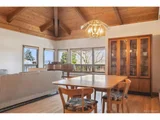
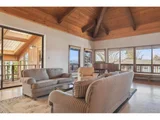
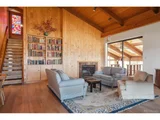
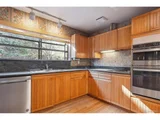
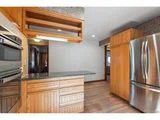
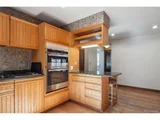
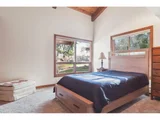
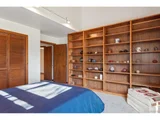
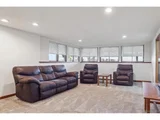
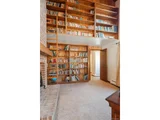
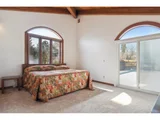
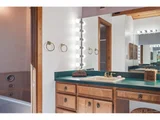
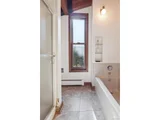
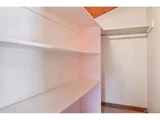
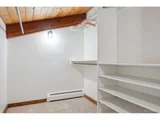
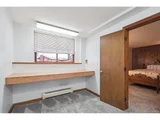
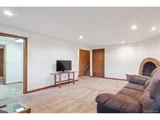
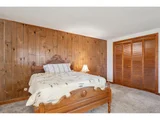
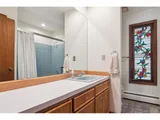
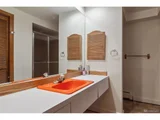
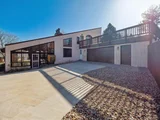
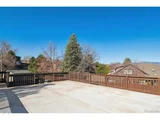
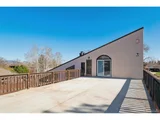
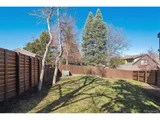
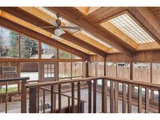
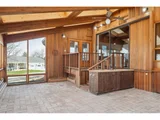
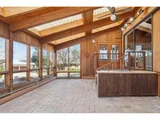
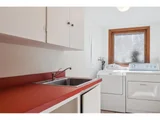
Welcome to this beautifully custom-built home, nestled in the heart of the highly sought-after Paramount Heights neighborhood. Lovingly maintained by its original owners, this home offers unlimited potential for the next owner to make it their own. Step inside to discover soaring vaulted wood ceilings that create a warm and inviting space. The main level features a spacious living room, formal dining room, a well-appointed kitchen, and laundry/utility room. You'll also find a full bathroom, a bedroom, and an office with floor to ceiling bookshelves and a fireplace. The heated 486 sqft sunroom is not included in the square footage and has wall-to-wall windows. This space is a dream for gardening enthusiasts or anyone looking to add additional finished square feet. Upstairs, the primary suite offers privacy and relaxation, complete with access to a massive deck that boasts incredible mountain views. This upper level offers opportunity to add bedrooms and bathrooms over the deck to tailor the space to fit your needs. The full basement includes a large living area, another bedroom and bathroom, an office space, and a sizable utility/storage room. An oversized two-car garage provides plenty of room for vehicles, gear, and tools. Step outside to enjoy a private backyard with a large patio-ideal for entertaining. The wraparound front porch is the perfect place to unwind and take in the peaceful surroundings. Located just steps from Crown Hill Open Space, Paramount Park, and the Wheat Ridge Rec Center, this home offers the best of outdoor living. You're also just blocks from the newly renovated Gold's Marketplace, featuring local favorites like Queen City Roasters, Ester's Pub, Rich Spirit Bagels, Heidi's Deli, Illegal Pete's, and The Werks. With quick access to I-70, 6th Avenue, and the light rail-and just a 15-minute drive to either downtown Denver or Golden-this home combines comfort, convenience, and community in one exceptional package.
| |||
Property Highlights
Building Info
Comparables
Status
Price/ft²
Listed On
Sold On
About Applewood
Similar Homes for Sale
Currently no similar homes aroundNearby Rentals


Last Updated: 6 months ago
Data Source: REcolorado MLS, MLS# IRE9881234



















 Your Privacy Choices
Phone: 425-283-2930
Address: 335 Madison Avenue, New York, NY 10017