You'll just say "Ahhh" each day as you drive up to this beautifully
maintained open plan home featuring spectacular water views
and panoramic sunsets. Boasting one of the best views on Newfound
Lake, this one is a must see! Located in Whittemore Shores in low
tax Bridgewater, the property boasts nine clay tennis courts, bocce
ball court, basketball court, an 1130' water frontage, two beaches:
one perched with a large gazebo, swimming area and raft. Inside,
the open kitchen is fully remodeled with new appliances and
countertop and is open to the dining and living areas. The main
level master suite with jacuzzi tub, separate shower and walk-in
closet connects to a sunny three season porch that can also be
accessed from the living room. Soaring ceiling in the front hall
and living room open to the upper level loft where you'll find a
Baldwin baby grand that stays with the house, a bedroom and
bedroom/office and full bath. This home is generator ready, has
central air, hardwood floors throughout the main floor, new Trex
decks and Jotul fireplace insert, all bathrooms tastefully
remodeled and the exterior was just painted last year. Planning on
a houseful for the weekend? The lower level brings you to another
kitchen, two bedrooms, family room and a full bath.
Nearby, you'll find restaurants, entertainment, hiking
trails, ski mountains and golf all a short drive away. This
home is not to be overlooked. Be sure to watch the self-guided
video tour!
Unit Size
3,156 Ft²
Days on Market
-
Land Size
-
Price per sqft
$247
Property Type
Condo
Property Taxes
$459
HOA Dues
$400
Year Built
1989
Payment Calculator (Computations Provided by RealtyHop)
Home Price
Down Payment
%
Loan Term
Interest %
Your Estimated Monthly Payment
Principal + Interest:
Property Tax:
HOA:
Home Insurance:
Mortgage Insurance:
Cap Rate Calculator
Purchase Price
Monthly Property Taxes
Monthly Rental Income
Maintenance & HOA
IncomePer Year
ExpensesPer Year
Operating ProfitPer Year
Cap Rate
100% Occupancy
N/A (extreme outlier)
What does this mean?
Based on our analysis, the cap rate of this property is 1.25%. A negative cap rate indicates that the property might not be feasible as an income-producing asset. The median cap rate for a near zip code 11238 is 4.23%.
How much can I actually make?
Actual monthly rental income may vary between $4,760 and $7,140 depending on unit-specific characteristics. You can change the amount using the slider to further explore.
How is cap rate calculated?
Cap Rate = Net Operating Income (NOI) / Property Asset Value.
When calculating the cap rate, we assume 100% occupancy. Leverage (mortgage) is not considered.
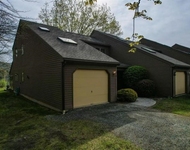
You’ll just say “Ahhh” each day as you drive up to this beautifully maintained open plan home featuring spectacular water views and panoramic sunsets. Boasting one of the best views on Newfound Lake, this one is a must see! Located in Whittemore Shores in low tax Bridgewater, the property boasts nine clay tennis courts, bocce ball court, basketball court, an 1130’ water frontage, two beaches: one perched with a large gazebo, swimming area and raft. Inside, the open kitchen is fully remodeled with new appliances and countertop and is open to the dining and living areas. The main level master suite with jacuzzi tub, separate shower and walk-in closet connects to a sunny three season porch that can also be accessed from the living room. Soaring ceiling in the front hall and living room open to the upper level loft where you’ll find a Baldwin baby grand that stays with the house, a bedroom and bedroom/office and full bath. This home is generator ready, has central air, hardwood floors throughout the main floor, new Trex decks and Jotul fireplace insert, all bathrooms tastefully remodeled and the exterior was just painted last year. Planning on a houseful for the weekend? The lower level brings you to another kitchen, two bedrooms, family room and a full bath. Nearby, you'll find restaurants, entertainment, hiking trails, ski mountains and golf all a short drive away. This home is not to be overlooked. Be sure to watch the self-guided video tour! The manager has listed the unit size as 3156 square feet.
Show More
Show Less
Property Highlights
Garage
Fireplace
Parking Details
Has Garage
Parking Features: Auto Open, Direct Entry, Storage Above, Driveway, Garage, Paved, Attached
Appliances: Dishwasher - Energy Star, Dryer - Energy Star, Range Hood, Freezer, Microwave, Range - Electric, Refrigerator-Energy Star, Washer - Energy Star, Water Heater - Domestic
Lot Features: Beach Access, Condo Development, Corner, Lake Access, Lake View, Landscaped, Mountain View, Orchards, Recreational, Sloping, View, Water View
Financial Details
Taxes Gross Amount: $5,512
Utilities Details
Electric information: 220 Volt, 3 Phase, 60 Amp, Circuit Breaker(s), Generator Ready
Heating Type: Forced Air, Stove - Wood
Cooling Type: Central AC
Utilities for property: Cable - At Site
Sewer Features: Leach Field - Existing, Private, Shared, Septic
Water Source: Community, Private
Location Details
Location: From Rt 93 take a left off of exit 23 onto 104. Travel 6 miles into downtown Bristol and continue straight onto Rt 3A. After ~ 4 miles, turn left onto Whittemore Point Rd South. In 1 mile, turn left into Whittemore Shores Condo Association. Mohawk Trail is the second left.
Water Body Restrictions: No
Water Body Access: Yes
Water Body Name: Newfound Lake
Water View: Yes
Zoning Information: GR
HOA Details
Association Fee Includes: Landscaping, Plowing, Recreation, Sewer, Water, Condo Association Fee
By proceeding, you consent to receive calls and texts at the number you provided, including marketing by autodialer and prerecorded and artificial voice, and email, from realtor.com and others about your inquiry and other home-related matters, but not as a condition of purchase (More...)California Privacy Notice
By submitting your information, you agree RealtyHop can share your information with its network of real estate &
mortgage professionals (or through their agents) and consent to receive marketing emails, calls, & texts related
to your inquiry (including via automatic telephone dialing system, or artificial or pre-recorded voice technology)
from Movoto or their affiliates to the email address or number you provided.
By proceeding, you agree to our Terms of Service. California Privacy Notice






 Your Privacy Choices
Phone: 425-283-2930
Address: 335 Madison Avenue, New York, NY 10017