


52
Map
8 Manor #A


About This Property
Payment Calculator (Computations Provided by RealtyHop)
Your Estimated Monthly Payment
Cap Rate Calculator
What does this mean?
Based on our analysis, the cap rate of this property is 1.25%. A negative cap rate indicates that the property might not be feasible as an income-producing asset. The median cap rate for a near zip code 11238 is 4.23%.
How much can I actually make?
Actual monthly rental income may vary between $4,760 and $7,140 depending on unit-specific characteristics. You can change the amount using the slider to further explore.
How is cap rate calculated?
Cap Rate = Net Operating Income (NOI) / Property Asset Value.
When calculating the cap rate, we assume 100% occupancy. Leverage (mortgage) is not considered.
Cap Rate provided by RealtyHop and RentHop, learn more about cap rate here.
Price History
| Date / Event | Date | Event | Price |
|---|---|---|---|
| Aug 14, 2026 | Sold | ||
| Sold | |||
| Jul 29, 2026 | In contract | - | |
| In contract | |||
| Jul 16, 2026 | Listed by Keller Williams Gateway Realty/Salem | $549,900 | |
| Listed by Keller Williams Gateway Realty/Salem | |||
| Sep 15, 2023 | Sold | ||
| Sold | |||
| Jul 12, 2023 | Listed by EXP Realty | $500,000 | |
| Listed by EXP Realty | |||
| | |||
|
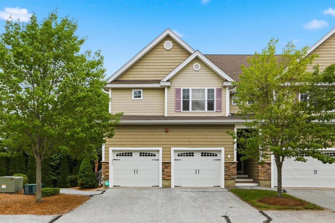
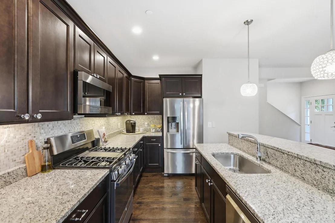
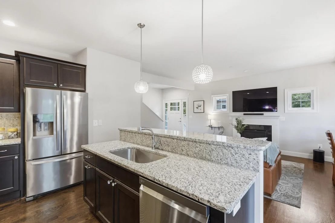
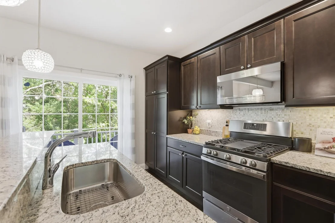
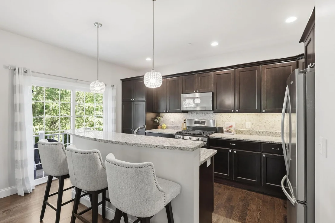
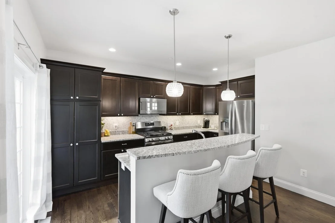
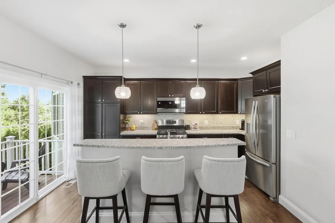
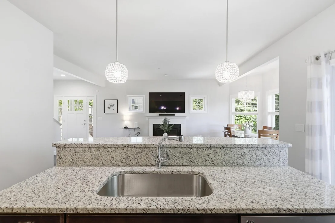
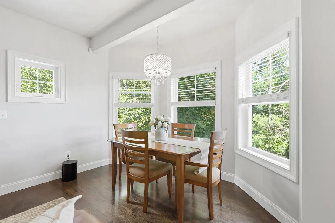
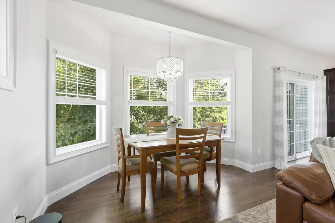
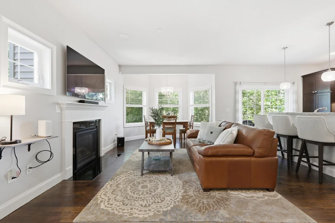
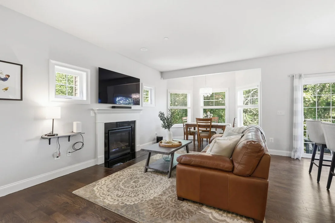
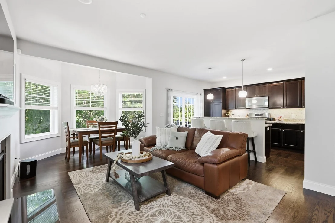
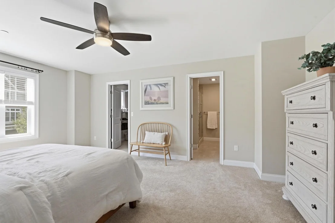
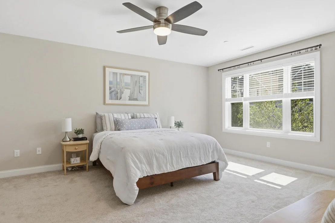
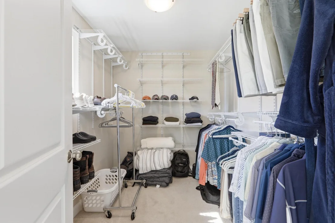
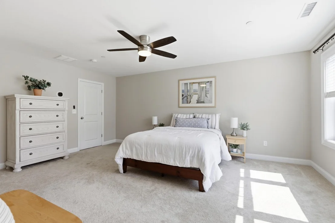
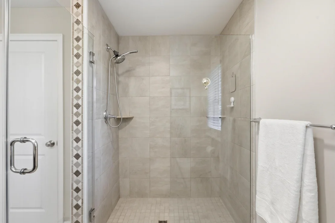
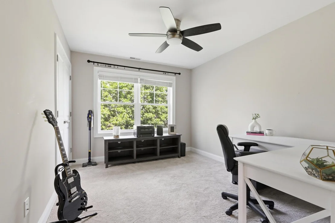
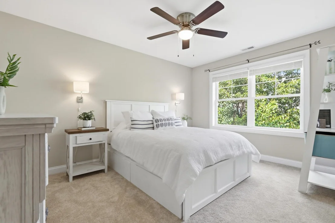
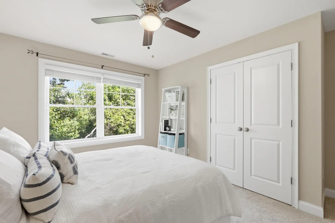
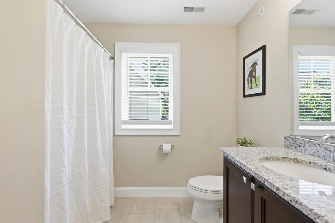
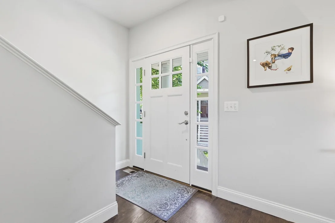
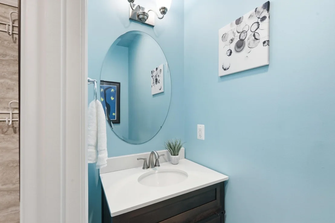
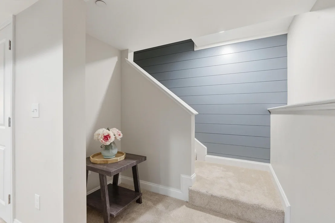
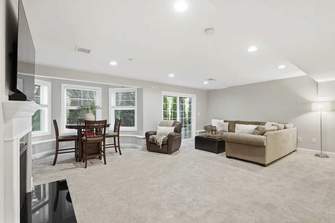
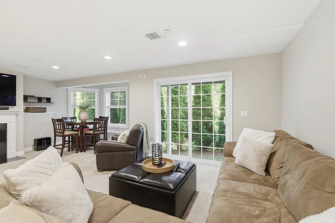
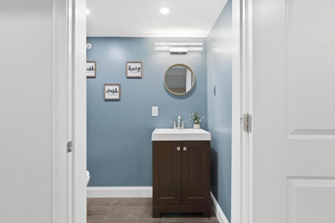
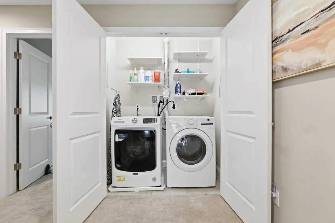
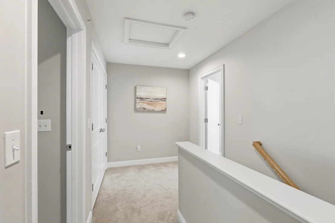
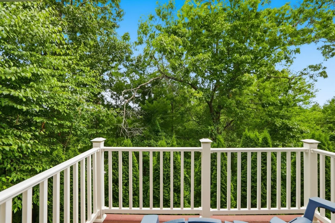
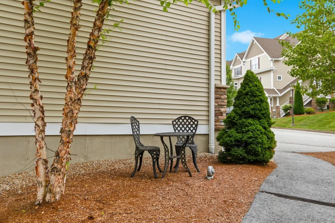
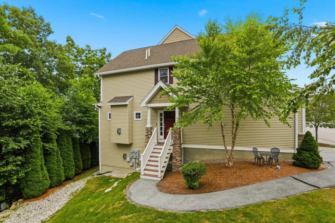
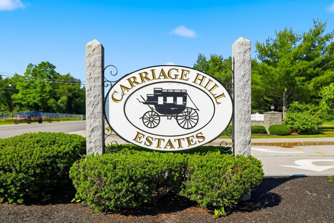
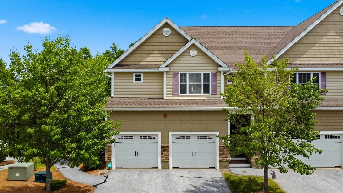
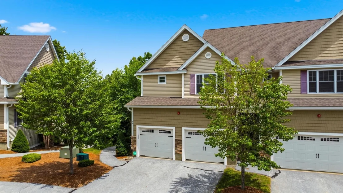
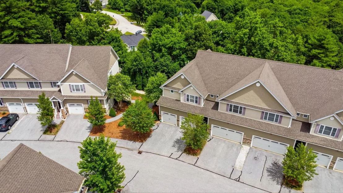
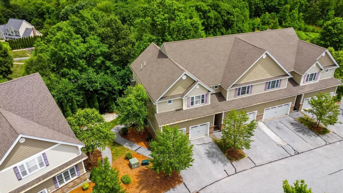
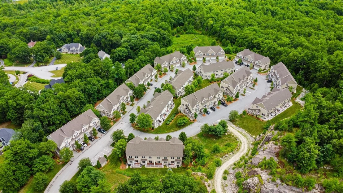
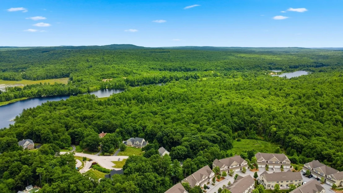
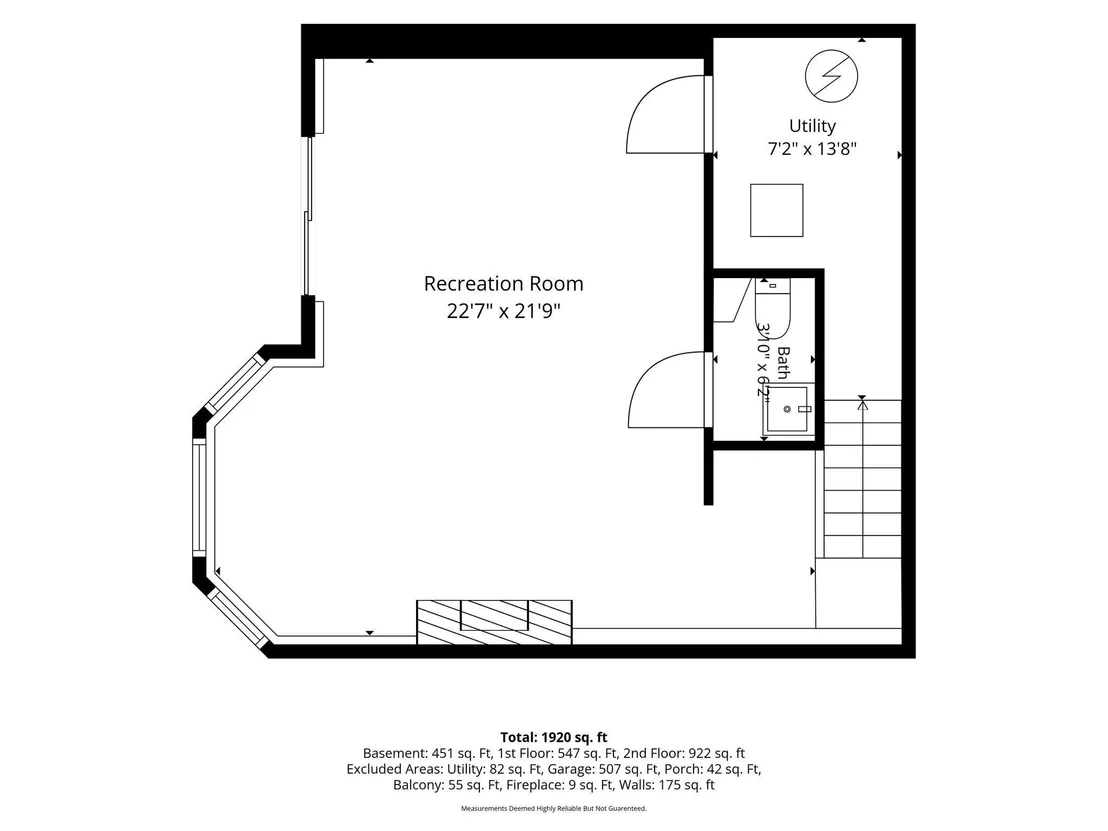
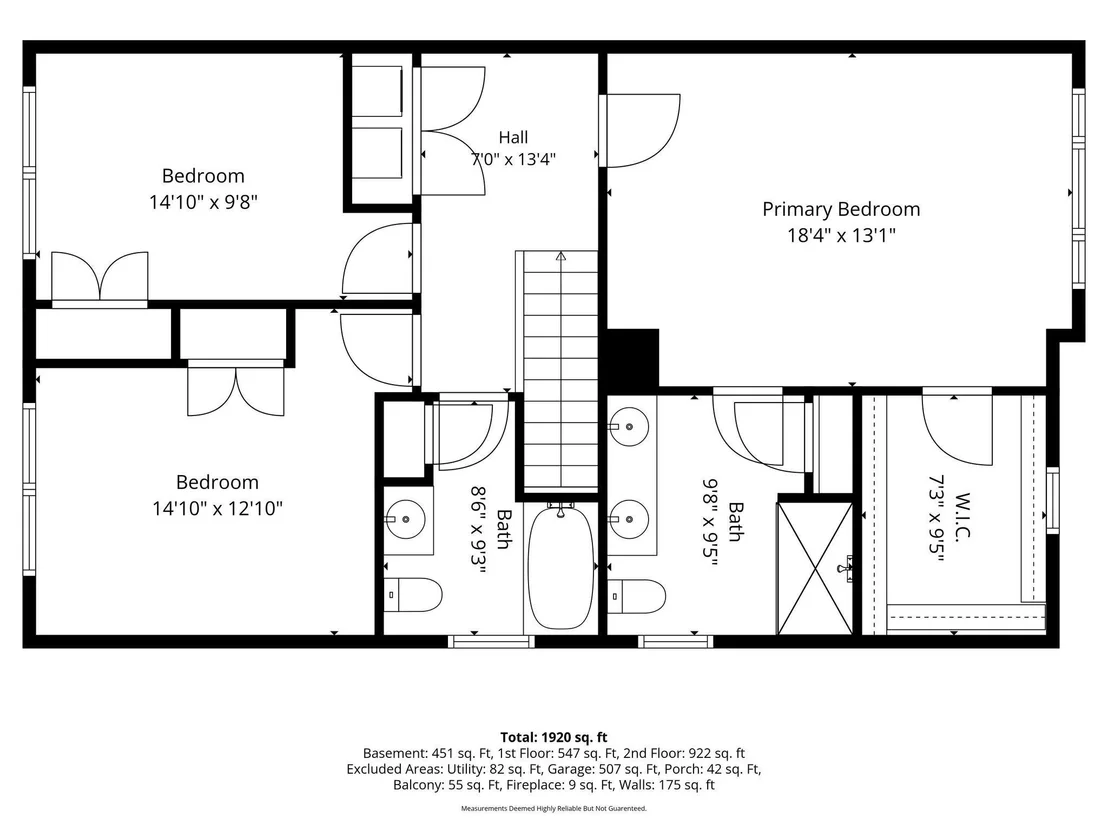
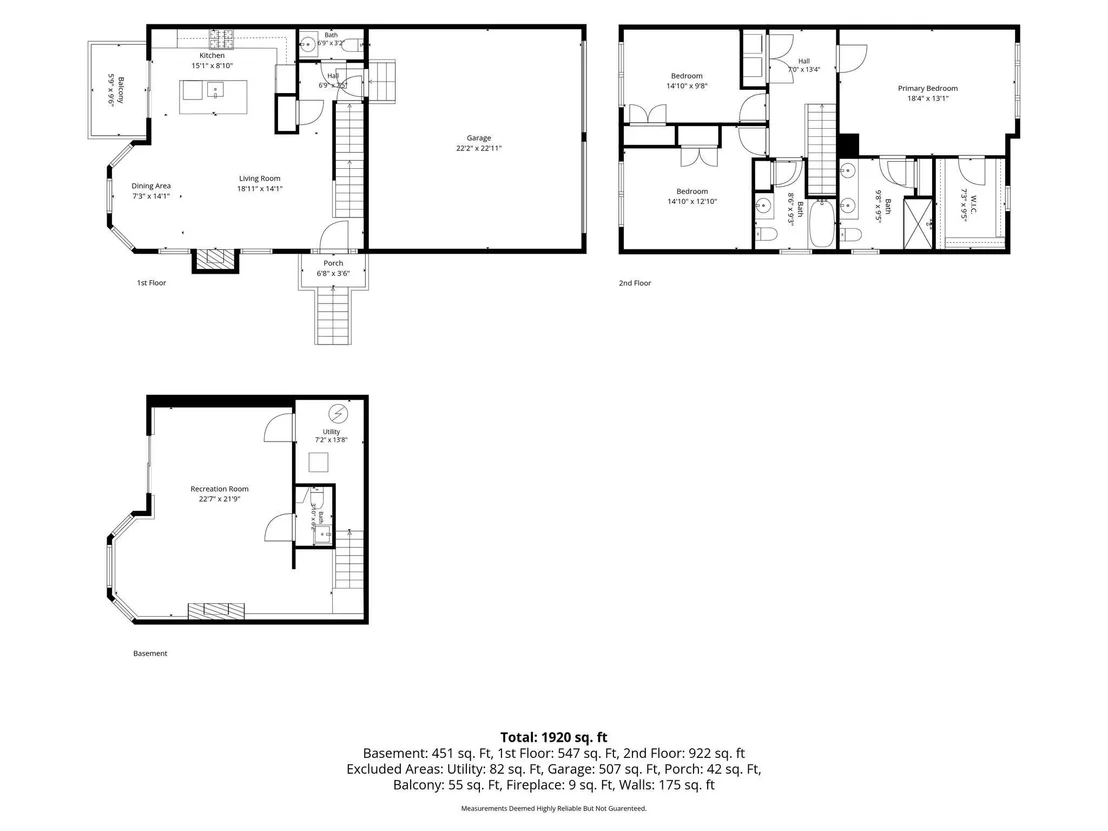
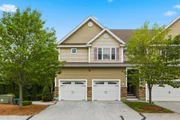
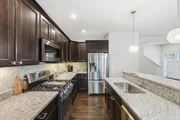
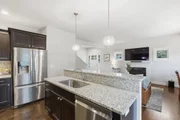
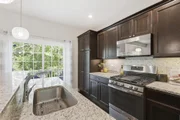
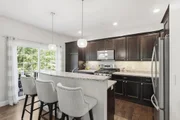
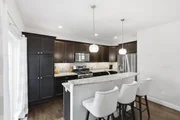
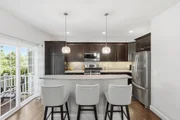
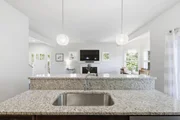
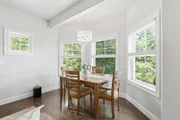
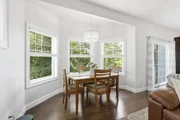
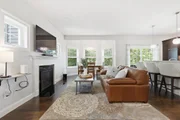
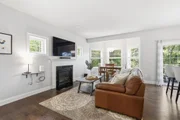
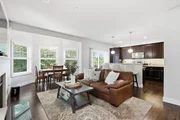
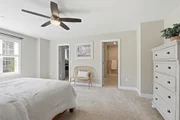
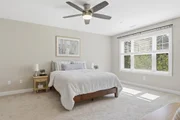
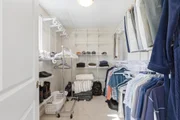
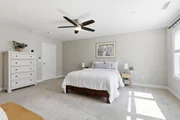
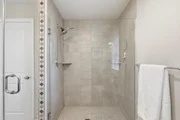
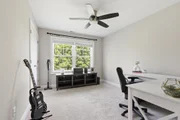
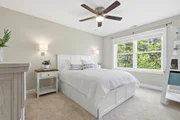
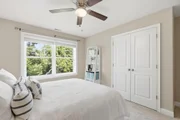
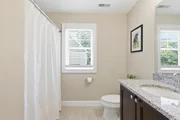
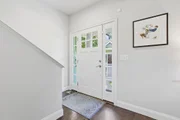
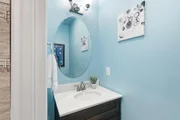
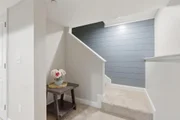
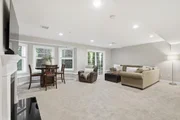
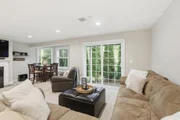
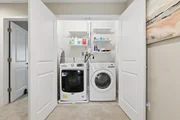
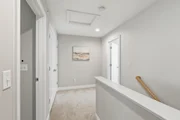
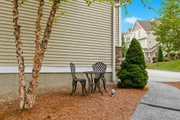
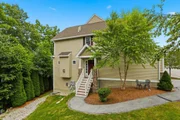
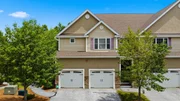
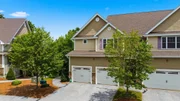
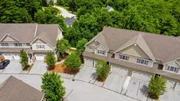
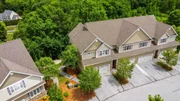
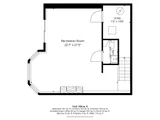
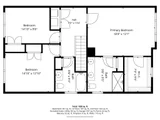
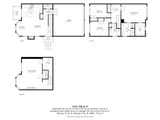
A STUNNING HOOKSETT TOWNHOME, WELCOME HOME! At Carriage Hill Estates, serenity awaits. As you enter the the main level of this end unit townhouse, you're greeted by a warm and inviting atmosphere, with beautiful hardwood floors throughout. The main floor living area allows for endless layout possibilities with large windows allowing for maximum natural light, an adorable dining area and a lovely gas fireplace. Perfect for the budding chef, the connected kitchen is complete with stainless steel appliances, gas range, granite countertops, an abundance of cabinet space and a large island with sink and breakfast bar. Glass sliders off the kitchen lead to your private deck. Head upstairs and find three bedrooms, two full bathrooms, and laundry. The primary bedroom is complete with a gorgeous en-suite and large walk-in closet. The versatile additional bedrooms can be used a home office, a guest room, or a cozy den. In the lower level, there's a fully finished basement with opportunity for so many possibilities, with a half bath, gas fireplace and walkout glass sliders to a private back yard. The massive 2-car garage allows for safe vehicle parking and storage and includes an EV charging station. Located steps away from Rte 3 and a few miles from Rte 93 with shopping & commerce just down the road, and accessible by a private path to Head's Pond trail and moments from Bear Brook State Park. DO NOT MISS THIS SPECTACULAR HOME! Open House SAT 7/22 & SUN 7/23 from 11-1pm!
| |||
Property Highlights
Comparables
Status
Price/ft²
Listed On
Sold On
Past Sales
| Date | Unit | Beds | Baths | Sqft | Price | Closed | Listed By |
|---|---|---|---|---|---|---|---|
|
07/12/2023
|
3 Bed
|
4 Bath
|
2189 ft²
|
$500,000
3 Bed
4 Bath
2189 ft²
|
$516,000
+3.20%
09/15/2023
|
Brad Bosse
Moe Marketing Realty Group
| |
|
05/29/2023
|
3 Bed
|
2 Bath
|
2176 ft²
|
$489,900
3 Bed
2 Bath
2176 ft²
|
$495,000
+1.04%
08/31/2023
|
Suzanne Damon
RE/MAX Insight/Manchester
| |
|
08/29/2017
|
3 Bed
|
3 Bath
|
2595 ft²
|
$344,900
3 Bed
3 Bath
2595 ft²
|
$361,000
+4.67%
12/08/2017
|
Suzanne Damon
RE/MAX Insight/Manchester
| |
|
08/27/2017
|
3 Bed
|
3 Bath
|
2595 ft²
|
$349,900
3 Bed
3 Bath
2595 ft²
|
$349,900
12/29/2017
|
Suzanne Damon
RE/MAX Insight/Manchester
|
Building Info
About Merrimack
Similar Homes for Sale
Currently no similar homes aroundNearby Rentals



Last Updated Date: 2026-08-15
Last Checked: 6 hours ago
Data Source: Prime MLS, MLS# 5100306























 Your Privacy Choices
Phone: 425-283-2930
Address: 335 Madison Avenue, New York, NY 10017