by RH Advisors

Check Availability
Listed by: Heidi Mahoney, Lewis Builders, 603-362-5333, Listing Courtesy of Prime MLS
$653,866
● Condo - For Sale

8 Leclair #8

Fremont, NH
bedrooms
2 Beds
bathrooms
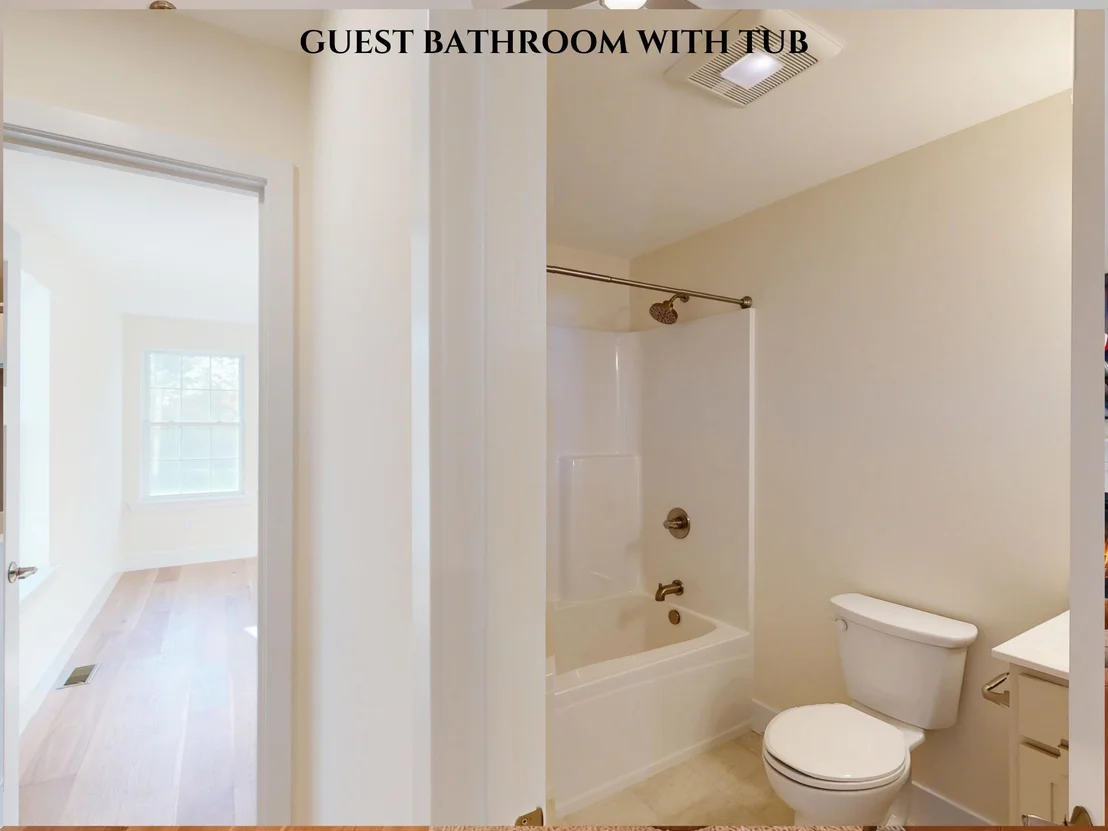
2 Baths
square feet
2,516 Ft²
$4,411
Est. Monthly
$1,200
HOA / Fees

About This Property

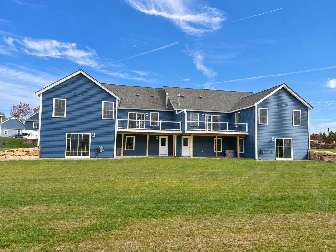
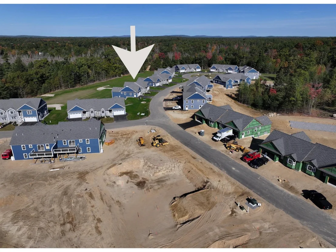
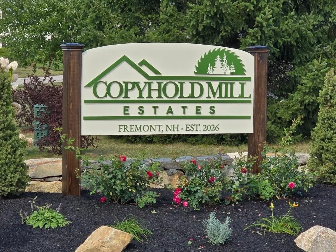
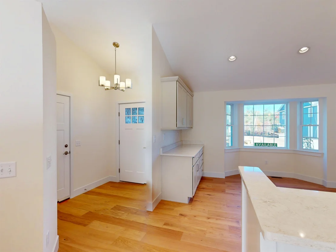
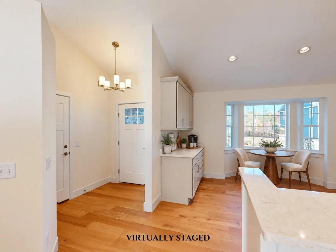
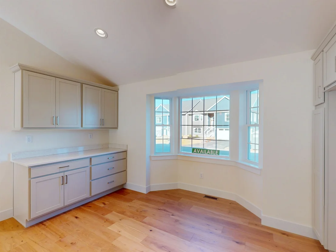
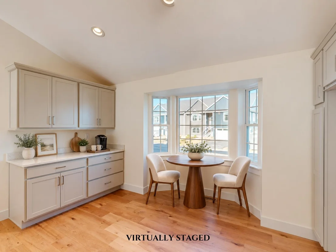
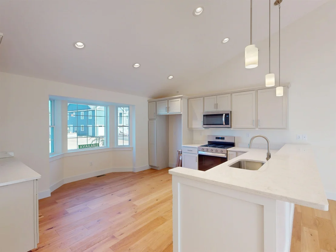
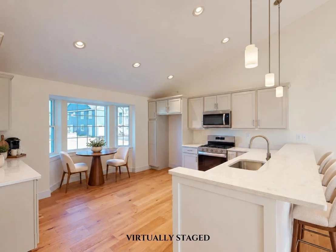
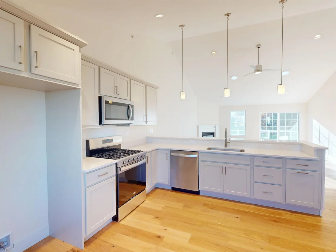
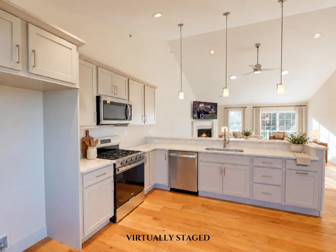
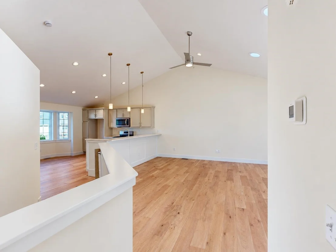
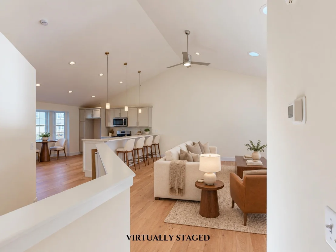
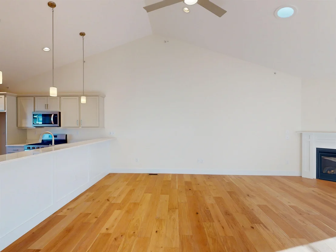
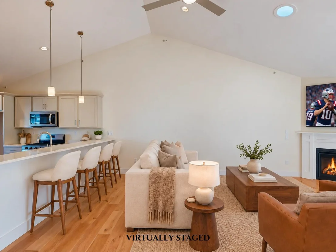
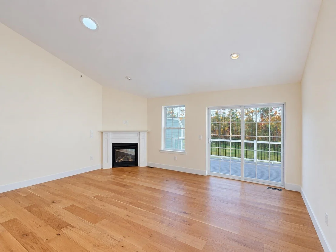
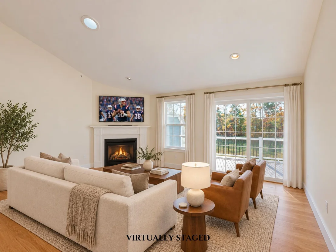
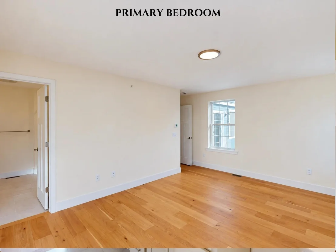
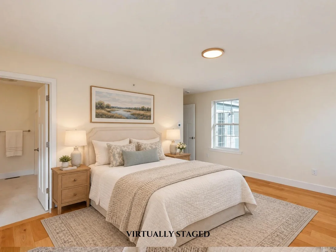
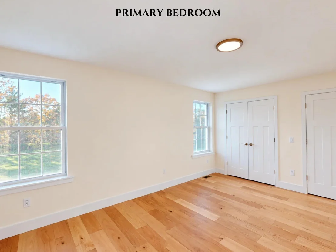
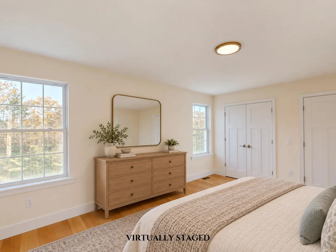
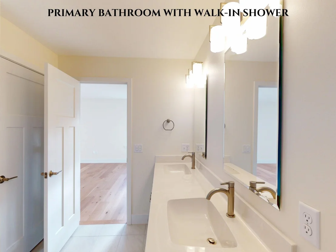
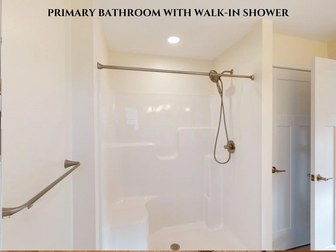
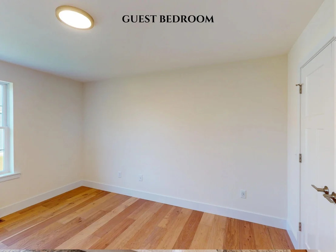
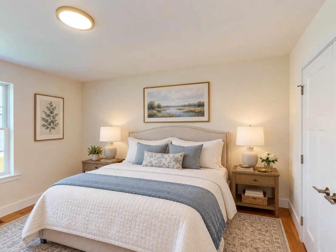
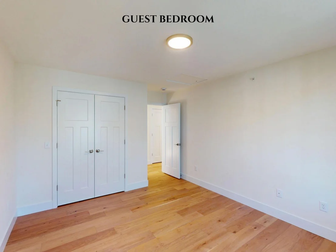
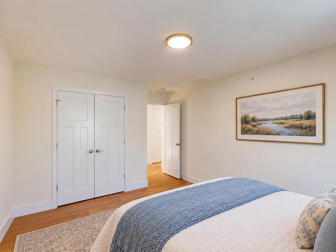
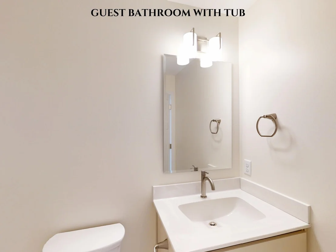
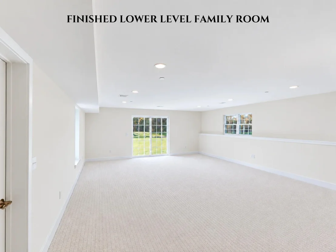
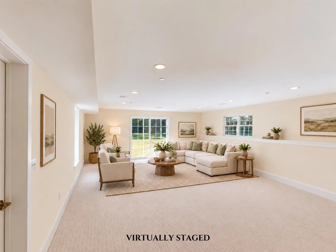
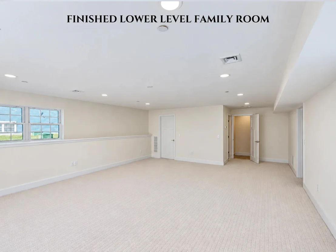
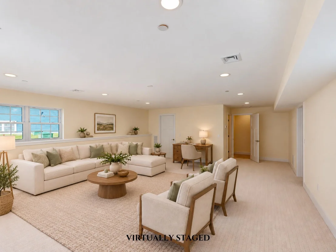
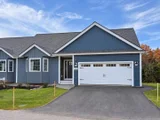
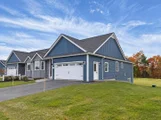
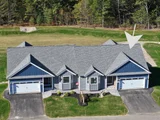
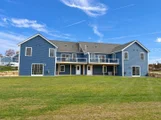
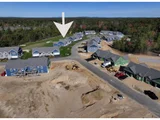
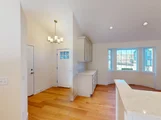
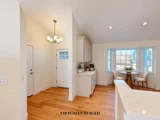
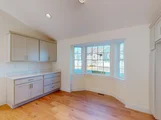
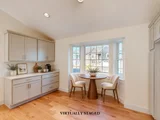
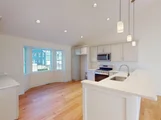
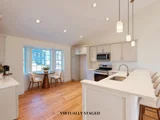
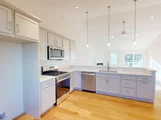
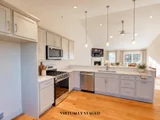
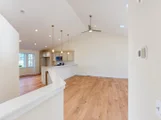
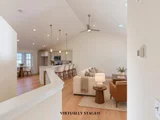
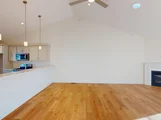
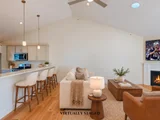
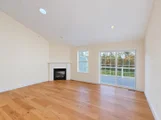
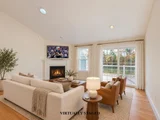
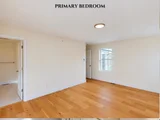
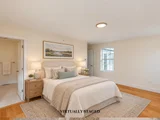
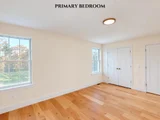
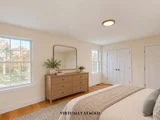
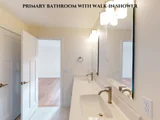
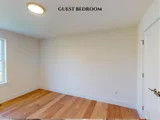
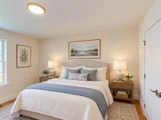
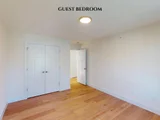
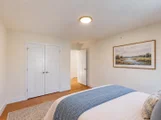
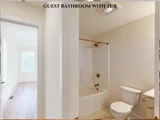
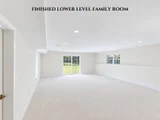
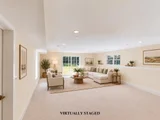
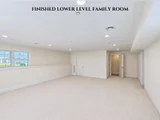
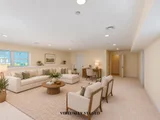
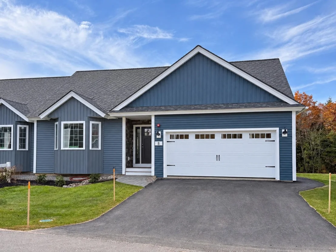
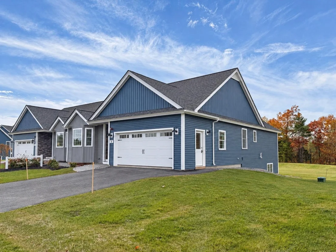
Welcome to Copyhold Mill Estates, a thoughtfully designed 55+ condominium community in Fremont, NH. Set on more than 58 scenic acres in a peaceful, natural setting, this new community will feature 52 quality-built condominium homes designed for comfort, convenience, and low-maintenance living. Several homes will be ready for Fall!  The Richmond Ranch floor plan offers 1,494 sq. ft. of thoughtfully designed main-level living with a bright, open-concept layout ideal for both everyday living and entertaining. The spacious living area is centered around a cozy corner gas fireplace and extends through an oversized slider to a generous 22' x 12' deck, perfect for relaxing and enjoying the surrounding landscape. The well-appointed kitchen features Kemper soft-close cabinetry in Marcona finish, quartz countertops, stainless steel appliances, coffee nook, pantry roll-outs, and engineered hardwood flooring in main living area and both bedrooms.  The primary suite provides a comfortable retreat with generous closet space and a beautifully appointed bath with cultured marble countertops, while the guest bedroom offers flexibility for visitors, a home office, or hobbies. An attached two-car garage adds everyday convenience.  The finished lower level adds approximately 693 sq. ft. of living space with a family room, walk-out slider, and ¾ bath-perfect for gatherings, a home office, or hobby space.  Planned community amenities include a community center, community garden, and RV/boat storage lot. Enjoy convenient access to shopping, dining, and everyday essentials in nearby Raymond, Epping, and Exeter. With easy access to NH Route 101 and I-95, commuting to Manchester, Portsmouth, and the Seacoast is simple and convenient. Outdoor enthusiasts will appreciate the nearby walking trails, conservation land, lakes, and New Hampshire's beautiful coastline, all just a short drive away.
Unit Size
2,516 Ft²
Days on Market
-
Land Size
-
Price per sqft
$260
Property Type
Condo
Property Taxes
-
HOA Dues
$1,200
Year Built
-

Listed By

Heidi Mahoney
Heidi Mahoney
Century 21 Mclennan & Company

Payment Calculator (Computations Provided by RealtyHop)

Cap Rate Calculator

Last updated: 18 days ago (Prime MLS #5116061)

Price History

Date / Event Date Event Price
Oct 28, 2026 Listed by Lewis Builders $653,866
Listed by Lewis Builders

Property Highlights

Fireplace
Garage
Parking Details
Has Garage
Has Open Parking
Parking Features: Driveway, Garage, Attached, Auto Open, Direct Entry, Finished
Garage Spaces: 2
Interior Details
Full Bathrooms: 2
Interior Features: Ceiling Fan(s), Soaking Tub, Solar Tube(s), Vaulted Ceiling(s), Dining Area, Gas Fireplace, Laundry Hook-ups, Living/Dining, Primary BR w/ BA, Natural Light, Programmable Thermostat, 1st Floor Laundry
Appliances: Microwave, Gas Range, Water Heater, ENERGY STAR Qual Dishwshr
Flooring Type: Other, Tile, Wood, Manufactured
Rooms: 4
Basement: Yes
Exterior Details
Has Property Attached
Square Footage: 2516
Architectural Style: Ranch, End Unit, Walkout Lower Level
Year Built: 2026
Construction Materials: Wood Siding, Vinyl Siding, Stone Exterior
Lot Features: Landscaped, Condo Development, Country Setting, Subdivision, View, Walking Trails
Water Source: Public, Metered
Utilities Details
Cooling Type: Central AC
Heating Type: Propane, Forced Air
Sewer : Shared Septic, Community
Location Details
HOA/Condo/Coop Amenities: Clubhouse, Insurance, Landscaping, RV Parking, Snow Removal
HOA Fee: $400
HOA Fee Frequency: Monthly
Condo/Coop Fee: $800

Comparables

Unit
Status
Type
Beds
Baths
ft²
Price/ft²
Asking Price
Listed On
Closing Price
Sold On
HOA + Taxes

Past Sales

Date Unit Beds Baths Sqft Price Closed Listed By

Similar Homes for Sale

Currently no similar homes around