


7976 E Phillips Cir


About This Property
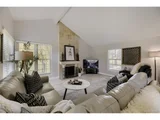
The living room features vaulted ceilings, great natural light, lots of windows and a distinctive gas fireplace with a natural limestone mantle. An adjacent dining area and additional flex space create plenty of room for everyday living or entertaining. The kitchen includes granite countertops, tile flooring and backsplash, and opens to a generous flex room that works well as a family room, TV room, or expanded dining space, easily adaptable to your needs.
Upstairs, the primary suite includes a beautifully tiled 3/4 bath, and the large loft with built-in shelving is ideal for a home office, reading area, or play space. All bathrooms have been updated with high-end stone tile finishes. The finished basement adds even more versatility with a comfortable bedroom featuring an egress window and walk-in closet, a laundry area, and additional space for hobbies, workouts, or a game room.
Outside, enjoy a private fenced deck, perfect for summer grilling or relaxing in the hot tub. Enjoy over 23 acres of greenbelts, walking paths, a community pool, clubhouse, and tennis courts. Just steps from Willow Creek Park and playground. Award-winning Blue Ribbon Willow Creek Elementary, part of the highly regarded Cherry Creek School District.
The neighborhood hosts popular annual events such as the Garden Tour, Easter Egg Hunt, Food Trucks, Doggie Swim, Home Tour, Santa Day, and more. All of this is conveniently located near Park Meadows Mall, shopping, dining, and with easy access to I-25 and C-470.
Listed By

Payment Calculator
Your Estimated Monthly Payment
Cap Rate Calculator
What does this mean?
Based on our analysis, the cap rate of this property is 1.25%. A negative cap rate indicates that the property might not be feasible as an income-producing asset. The median cap rate for a near zip code 11238 is 4.23%.
How much can I actually make?
Actual monthly rental income may vary between $4,760 and $7,140 depending on unit-specific characteristics. You can change the amount using the slider to further explore.
How is cap rate calculated?
Cap Rate = Net Operating Income (NOI) / Property Asset Value.
When calculating the cap rate, we assume 100% occupancy. Leverage (mortgage) is not considered.
Cap Rate provided by RealtyHop and RentHop, learn more about cap rate here.
Price History
| Date / Event | Date | Event | Price |
|---|---|---|---|
| Sep 4, 2026 | No longer available | - | |
| No longer available | |||
| Jun 19, 2026 | Price Decreased |
$599,000
↓ $30K
(4.8%) | |
| Price Decreased | |||
| Jun 3, 2026 | Listed | $629,000 | |
| Listed | |||
   | |||
|
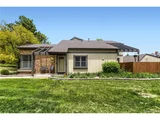
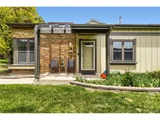
A TRUE LOCK & LEAVE IN THE COVETED WILLOW CREEK NEIGHBORHOOD! This home makes living easy! Meticulously Maintained! This spacious 3bed/3bath end-unit townhome offers a fantastic layout including a rare main-floor bedroom with full bath, perfect main-level living for guests or home office. The Living Room is flooded with natural light & includes vaulted ceilings & gas fireplace. The Dining Room is plenty big & perfect for entertaining! The Kitchen includes brand new High-End SS Appliances, a new gas line & large pantry. The Family Room is a wonderful additional spot overlooking the gorgeous back patio. A RARE Main Floor Bedroom could easily be the Primary Bedroom if needed. An Updated Full Bath completes the Main Floor. Upstairs, the Primary includes an Ensuite and large Walk-In closet. The 3/4 Bath is updated with a glass shower. The upstairs flex space can be used as a home office, workout area or play space with built in shelves for added storage. The finished Basement adds valuable living space with a comfortable conforming Bedroom with egress window & walk-in closet, plus laundry (Washer & Dryer included) & an additional area that works well for a reading nook, storage or workout equipment. You are going to love this back patio all year long! Perfect for the summer nights & entertaining. BRAND NEW, Easy to maintain, landscaping, New Gas line for your grill, and wonderfully maintatined spa & firepit included! Willow Creek is one of Centennial's most desirable neighborhoods, know for its extensive greenbelts, walking paths, strong sense of community that includes Food Trucks, Home Tours, Doggie Swim and Garden Tours. All located within the award winning Cherry Creek school district. BRAND NEW PAINT, CARPET, LIGHT FIXTURES, OUTLETS, HIGH-END KITCHEN APPLIANCES, GAS LINE, GARAGE DOOR OPENER, LANDSCAPING. HVAC SYSTEM CLEANED & SERVICED, ALL DUCT WORK CLEANED. FANTASTIC LOCATION-CLOSE TO SHOPPING AND HIGHWAYS. You are going to LOVE it here! Welcome Home!
| |||
| Jan 16, 2026 | Listed by RE/MAX Professionals | $539,000 | |
| Listed by RE/MAX Professionals | |||
| Oct 20, 2025 | Price Decreased |
$543,000
↓ $5K
(0.9%) | |
| Price Decreased | |||

Property Highlights
Building Info
Comparables
Status
Price/ft²
Listed On
Sold On
About Willow Creek
Similar Homes for Sale
Currently no similar homes aroundNearby Rentals

Last Updated: 10 months ago
Data Source: REcolorado MLS, MLS# 7180068
 Your Privacy Choices
Phone: 425-283-2930
Address: 335 Madison Avenue, New York, NY 10017