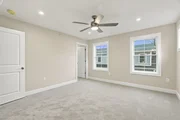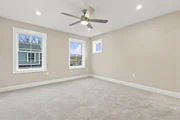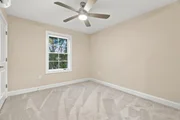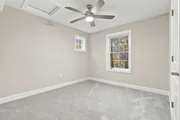
by RH Advisors

Check Availability
Listed by: Paula Forbes, Central Falls Realty, Phone: 603-742-2121, , Listing Courtesy of Prime MLS
$547,900
● House - For Sale

796-1/2 Central #A

Dover, NH
bedrooms
3 Beds
bathrooms
2 Baths, 1 Half Bath
square feet
1,536 Ft²
$2,841
Est. Monthly
$150
HOA / Fees

About This Property

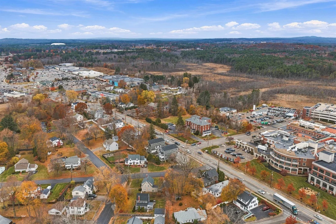
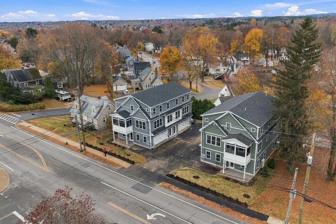
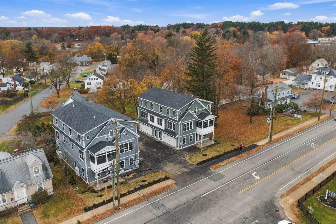
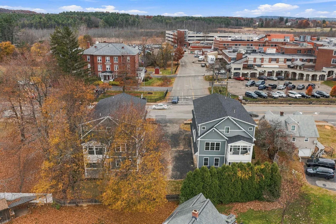
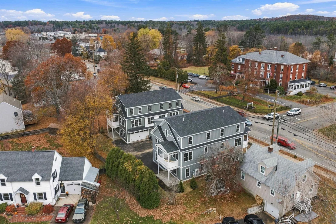
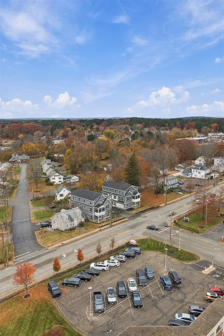
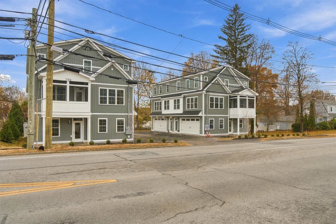
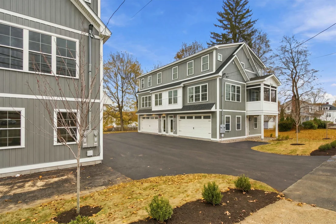
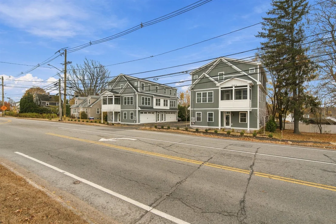
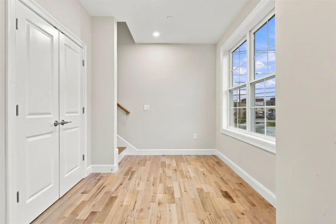
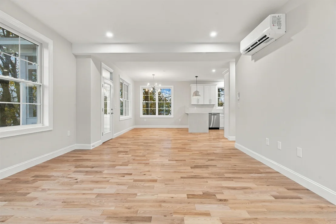
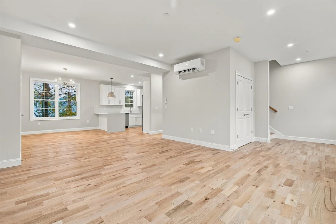
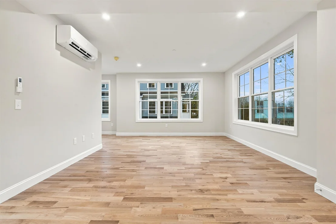
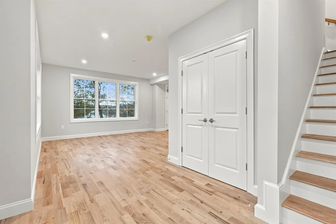
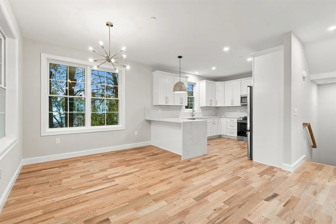
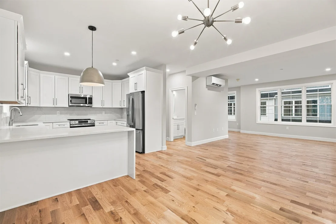
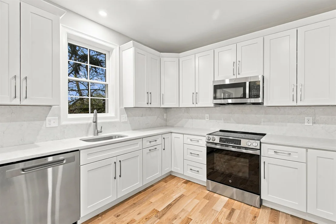
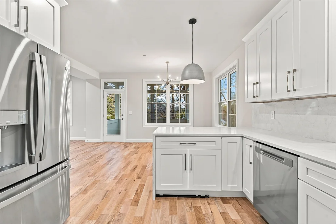
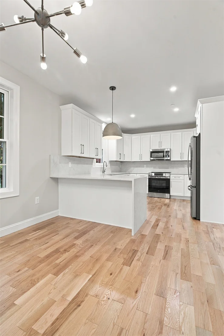
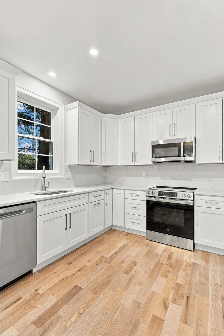
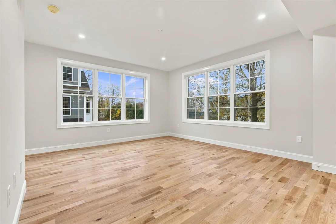
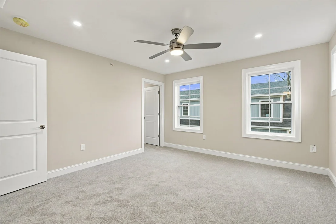
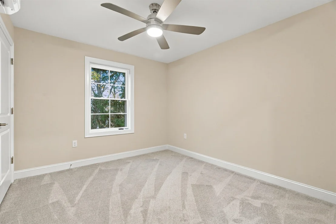
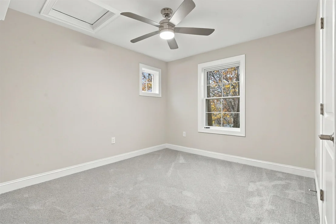
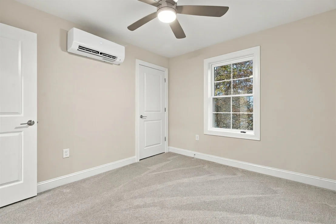
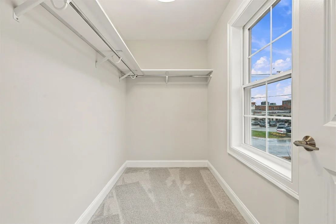
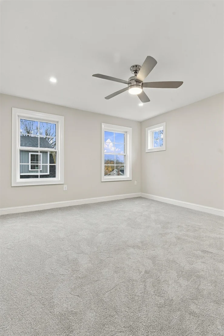
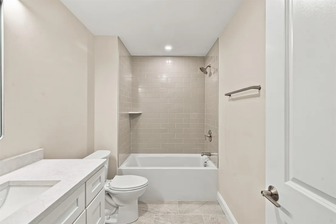
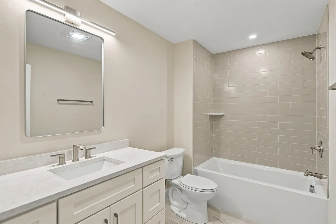
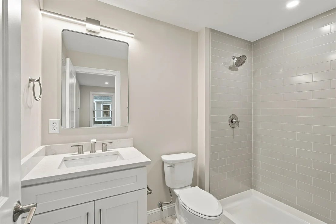
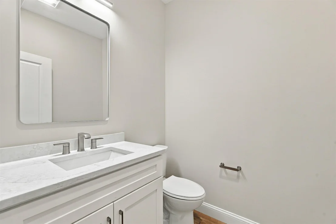
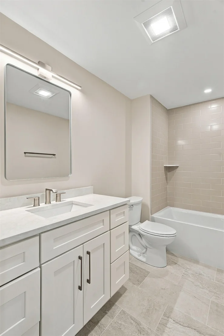
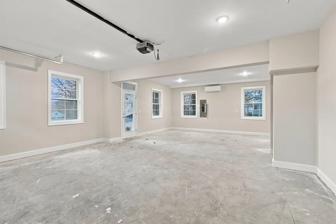
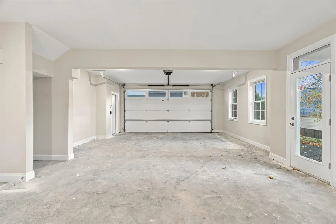
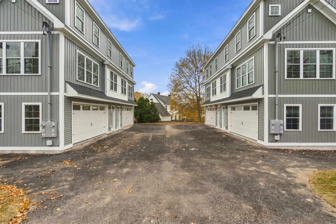
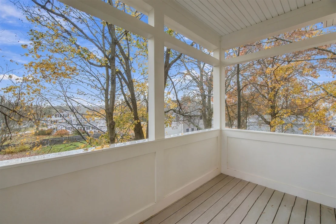
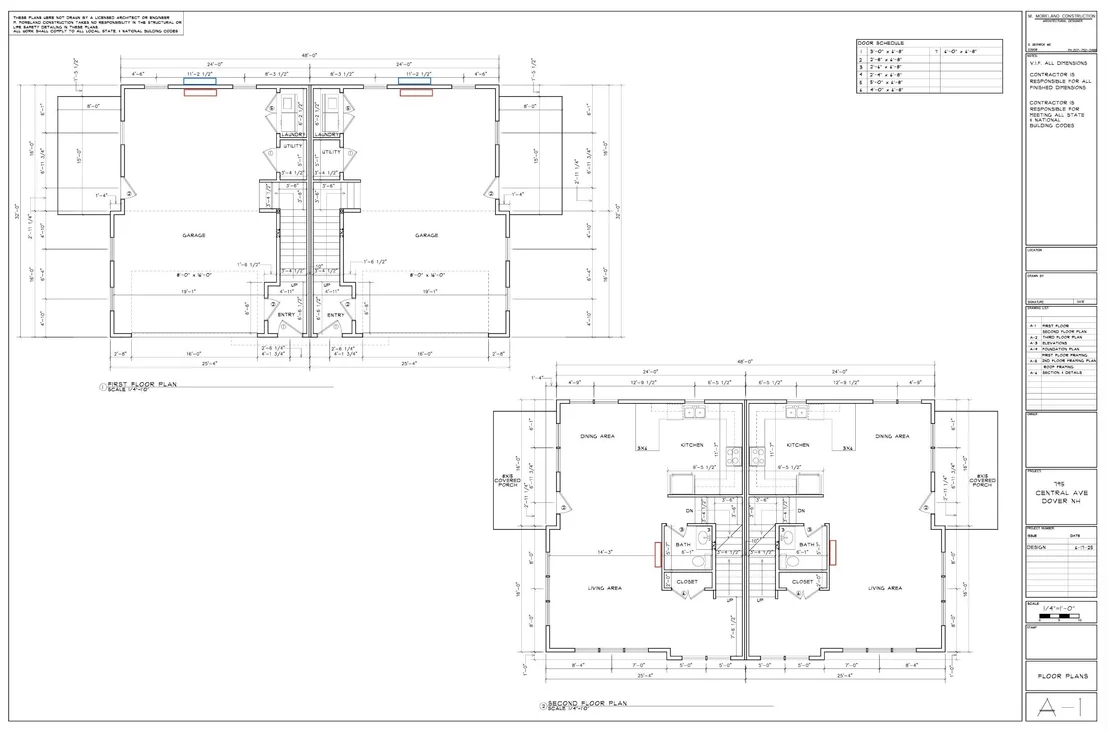
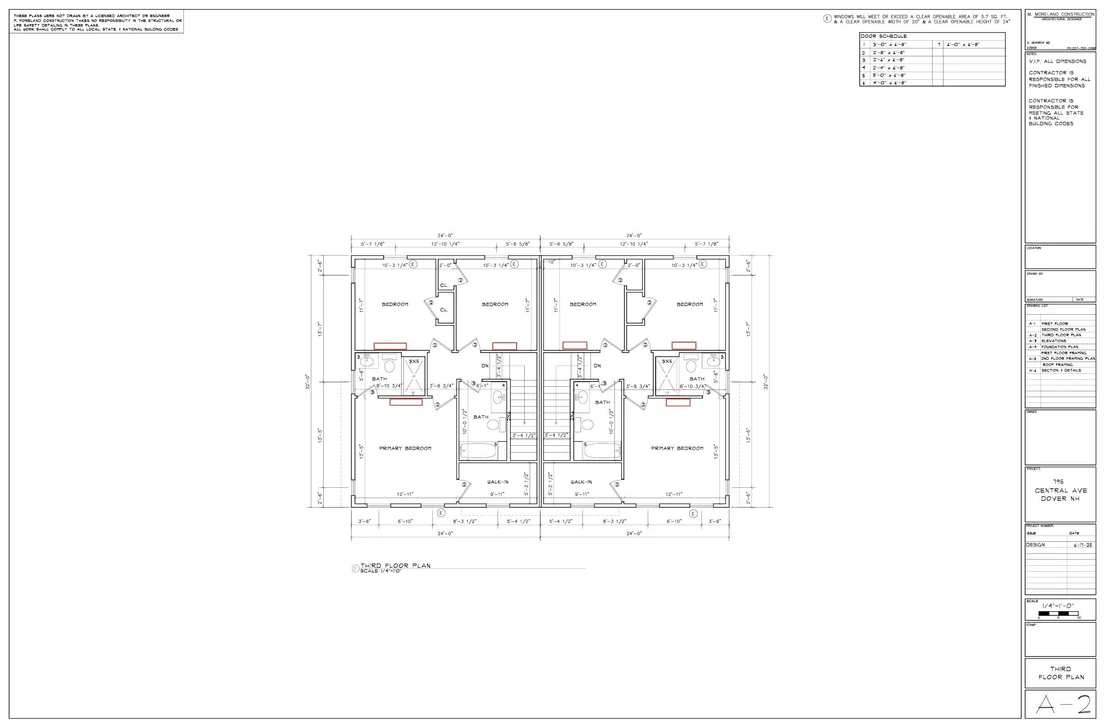
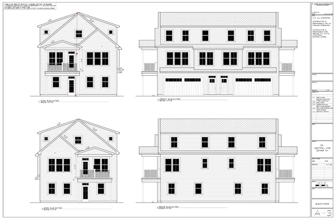
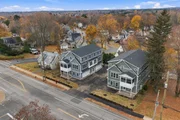
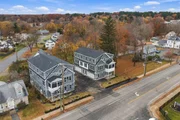
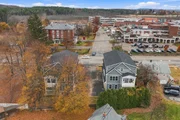
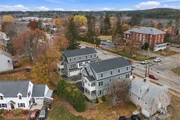
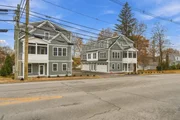
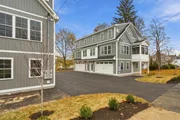
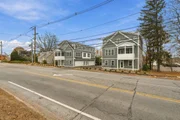
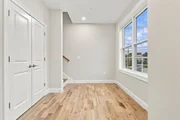
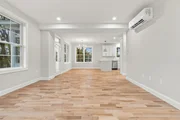
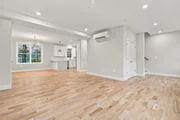
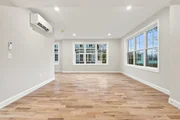
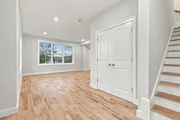
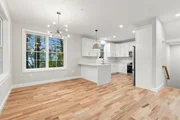
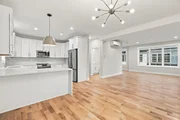
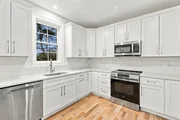
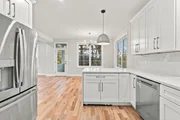
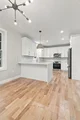
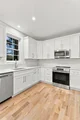
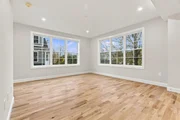
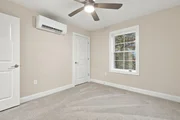
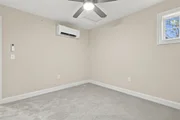
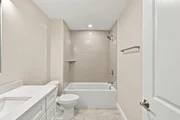
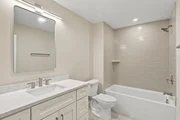
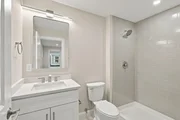
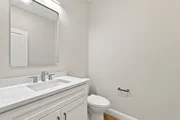
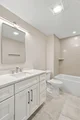
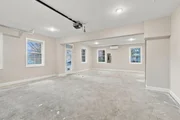
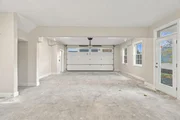
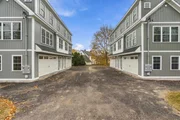
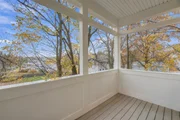
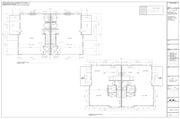
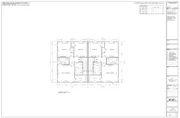
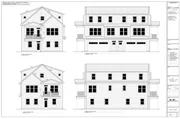
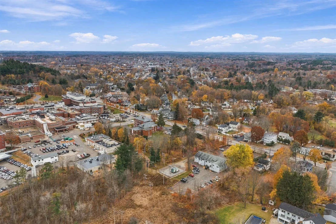
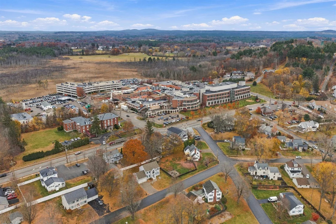
Come home to this gorgeous unit at The Residences on Central, this unit can be finished in 30-40 days. Great location, walking distance to all that downtown Dover has to offer, our town offers a train station, bus station, restaurants, 2 ice arenas, many city parks, the hatshell on Henry Law Ave, city swimming pools, and a marina with river access and water taxi to Portsmouth and the ocean!!!  This unit has a beautiful screened in porch to spend your evenings on. The huge oversized heated TWO car garage also offers extra space for anything else you might have such as bikes, motorcycles, boats, exercise area or just added storage.  The open concept kitchen, dining, and area living have tons of huge windows that let all the natural light in. This new build has lots to offer including the oversized windows, extra tall kitchen cabinets with crown molding, GE appliances, quartz waterfall countertops and backsplash, wood (not vinyl plank) floors, tiled floors & shower walls in bathrooms, screened in porch and patio. This 3 bedroom, 2 1/2 bath condo allows you to do whatever you want to do with your free time, no outside chores here! You can't beat the Low condo fees! OPEN HOUSE 10/24 10AM-12PM
Unit Size
1,536 Ft²
Days on Market
-
Land Size
0.14 acres
Price per sqft
$357
Property Type
House
Property Taxes
-
HOA Dues
$150
Year Built
-

Listed By

Paula Forbes
Central Falls Realty

Payment Calculator (Computations Provided by RealtyHop)

Cap Rate Calculator

Last updated: 7 days ago (Prime MLS #5117323)

Price History

Date / Event Date Event Price
Nov 9, 2026 Listed by Central Falls Realty $547,900
Listed by Central Falls Realty

Property Highlights

Parking Available
Garage
Parking Details
Has Garage
Has Open Parking
Parking Features: Assigned, Driveway, Garage, Paved, Attached, Auto Open, Direct Entry, Parking Spaces 2
Garage Spaces: 2
Interior Details
Half Bathrooms: 1
Full Bathrooms: 2
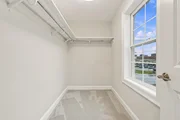
Interior Features: Walk-In Closet(s), Dining Area, Kitchen/Dining, Kitchen/Living, Laundry Hook-ups
Appliances: Dishwasher, Disposal, Microwave, Refrigerator, Electric Water Heater, Electric Stove
Flooring Type: Carpet, Hardwood, Tile, Wood
Rooms: 6
Basement: No
Exterior Details
Square Footage: 1536
Architectural Style: Duplex, Multi-Level
Year Built: 2026
Construction Materials: Wood Siding, Vinyl Siding
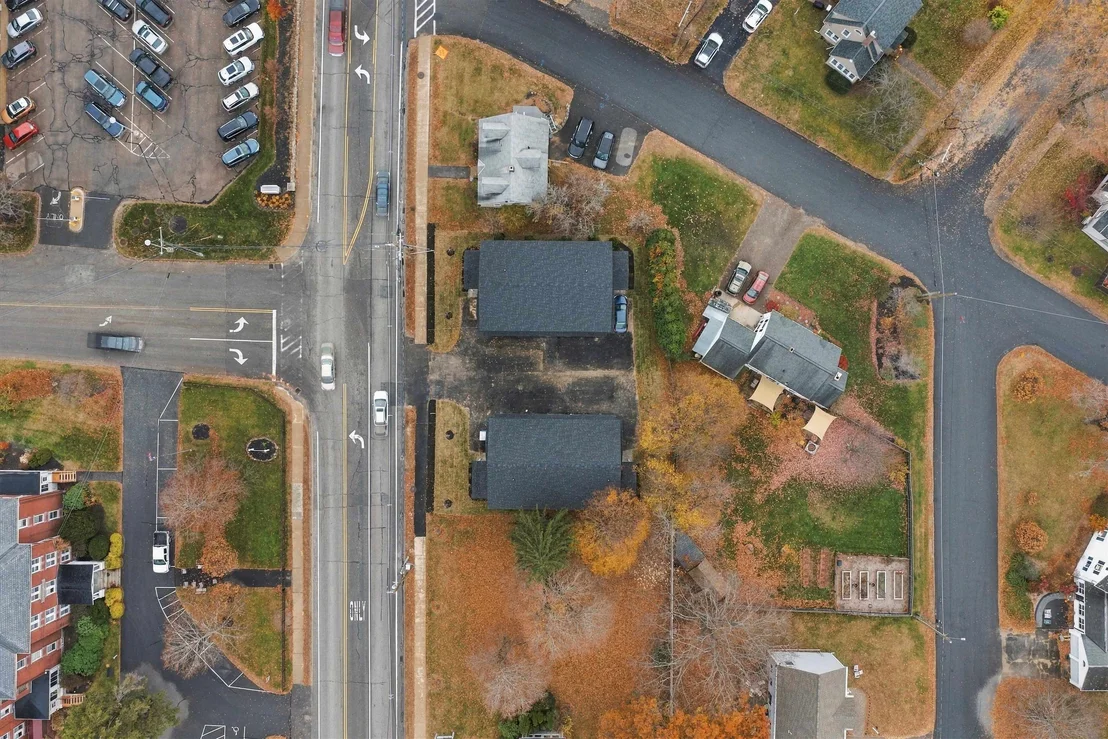
Lot Features: Landscaped, Near Golf Course, Condo Development, Street Lights, Near Shopping, Near Public Transport, Near Railroad, Near Hospital, Near School(s)
Lot Size Area: 6098
Lot Size Units: Square Feet
Lot Size Acres: 0.14
Lot Size Square Feet: 6098
Water Source: Public
Utilities Details
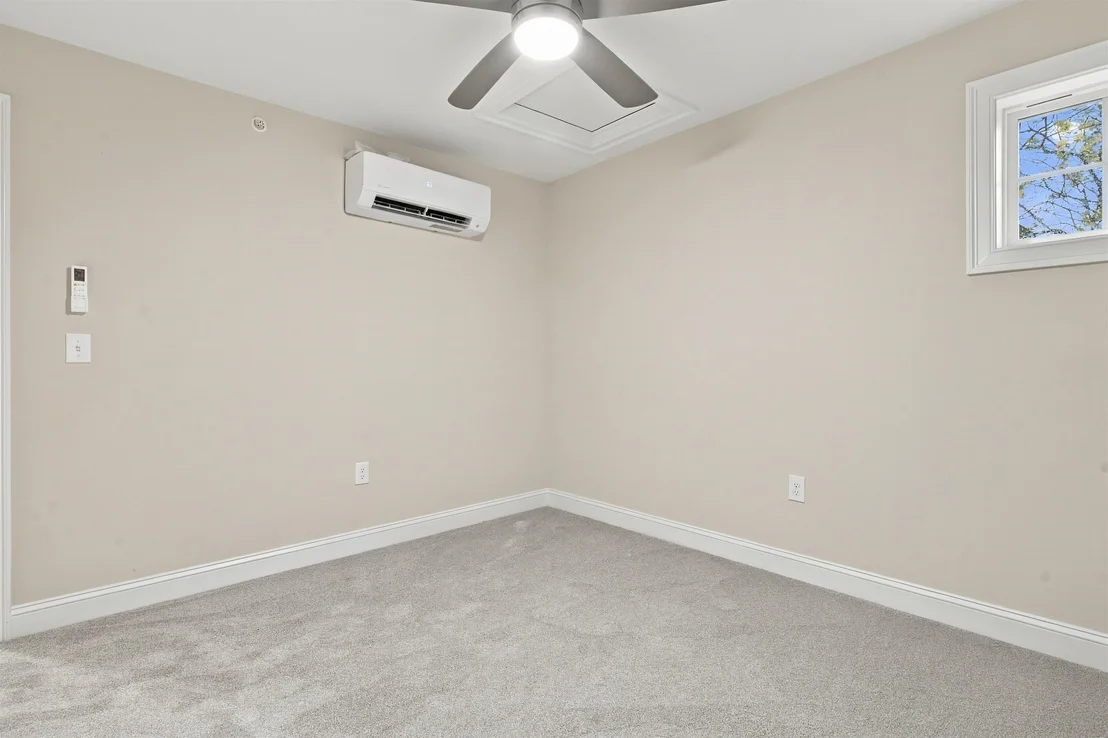
Cooling Type: Mini Split
Heating Type: Electric, Hot Air, Mini Split
Sewer : Public Sewer
Location Details
HOA/Condo/Coop Amenities: Insurance, Landscaping, Snow Removal
HOA Fee: $150
HOA Fee Frequency: Monthly

Comparables

Unit
Status
Type
Beds
Baths
ft²
Price/ft²
Asking Price
Listed On
Closing Price
Sold On
HOA + Taxes

Past Sales

Date Unit Beds Baths Sqft Price Closed Listed By

Similar Homes for Sale

Currently no similar homes around