Check Availability
Brazoria 77515
7934 Jade Crest Drive
$411,275
● House - For Sale

7934 Jade Crest Drive

Angleton, TX 77515
bedrooms
4 Beds
bathrooms
3 Baths
square feet
2,575 Ft²
$2,103
Est. Monthly
$83
HOA / Fees

About This Property

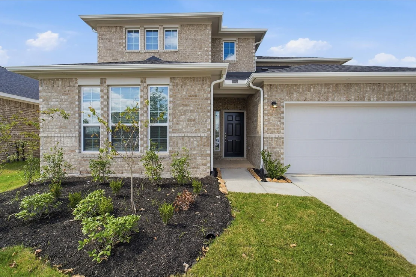
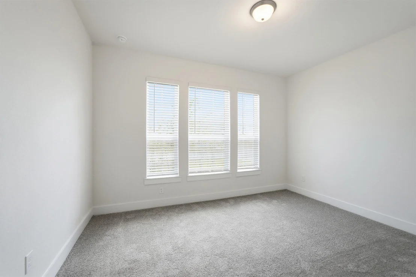
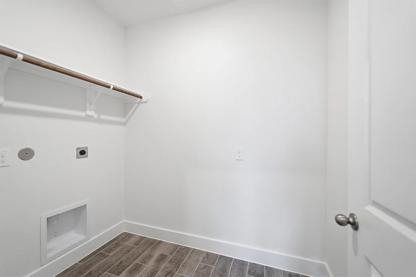
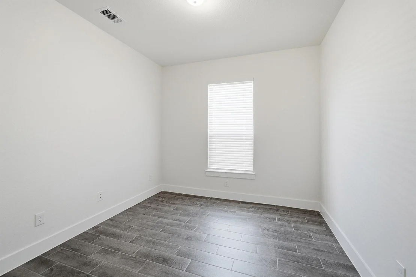
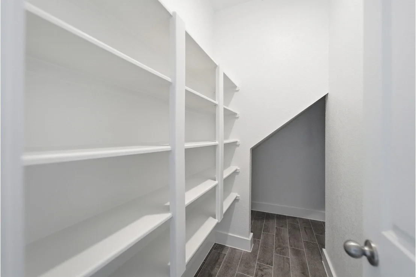
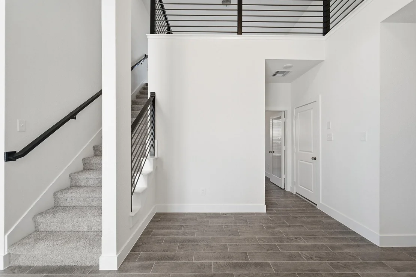
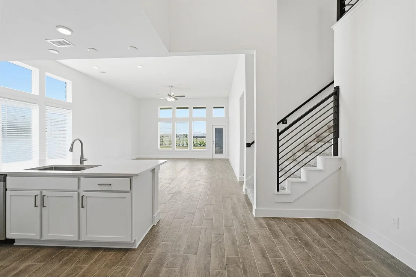
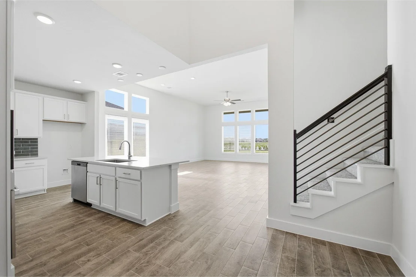
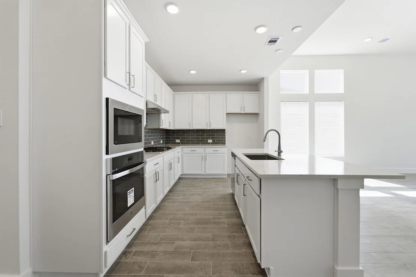
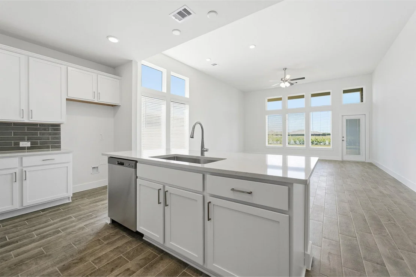
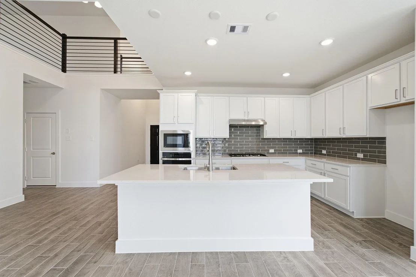
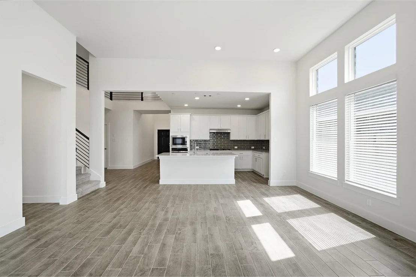
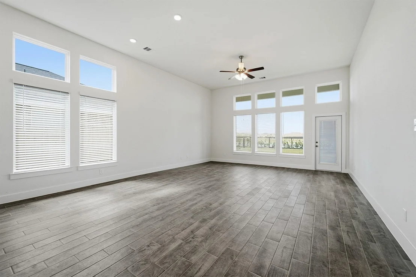
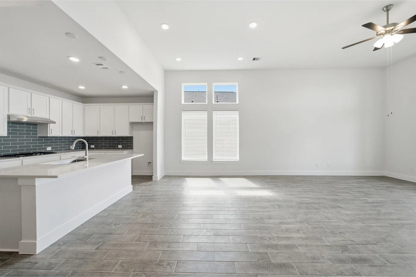
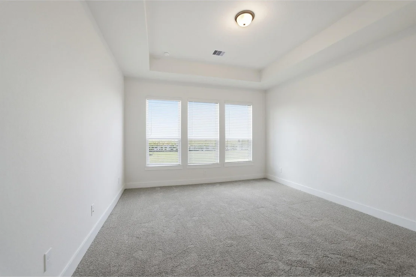
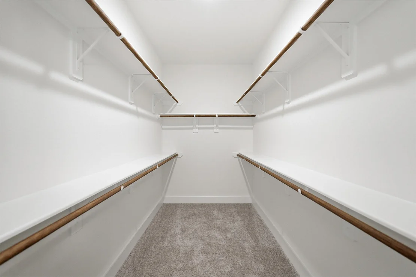
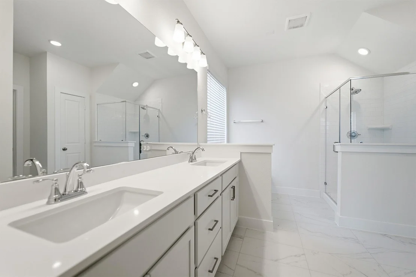
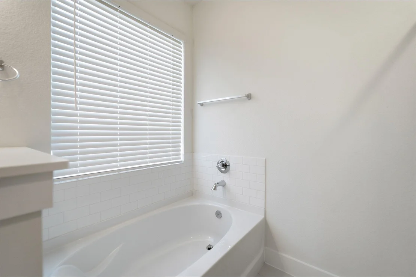
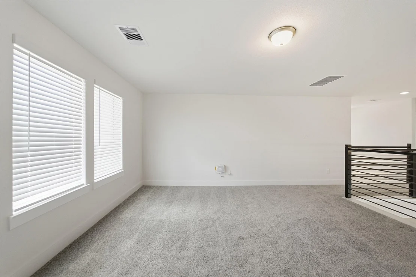
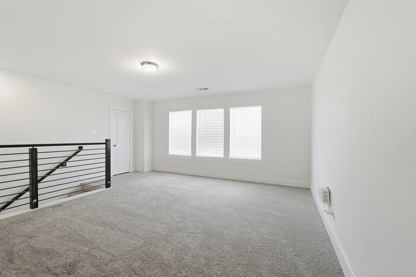
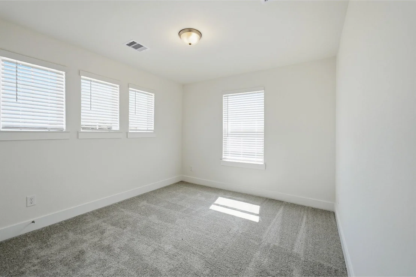
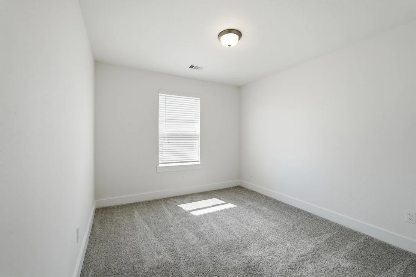
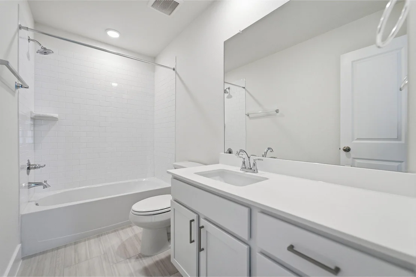
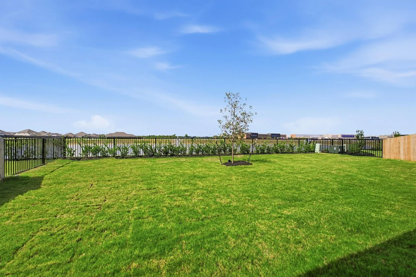
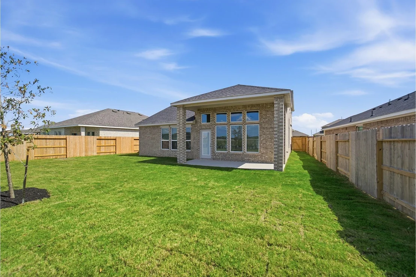
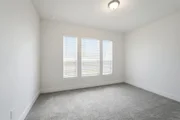
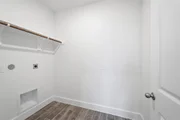
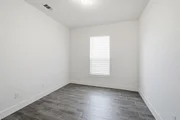
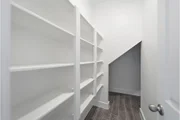
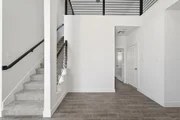
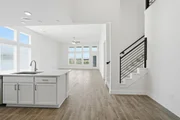
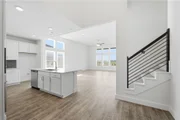
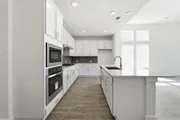
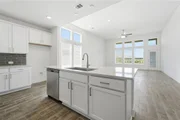
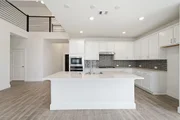
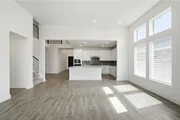
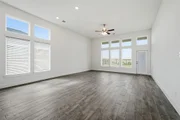
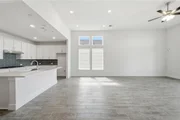
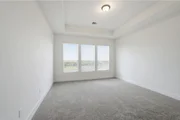
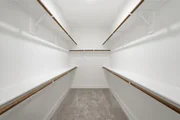
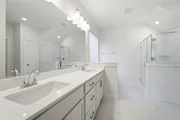
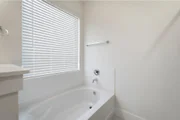
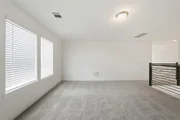
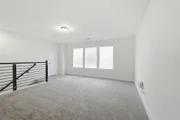
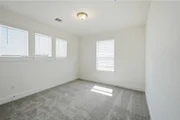
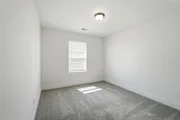
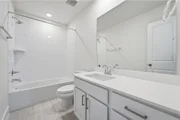
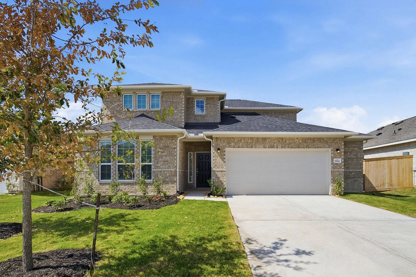
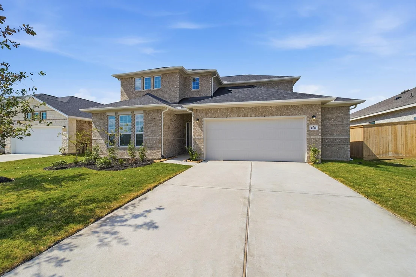
The enthralling Yuma floor plan offers unparalleled space for the value, leaving nothing out. Downstairs, you are met with a private guest bedroom with a walk-in closet off the foyer. Across the hall is a full secondary bathroom and a walk-in utility room. Across the gallery is entry to your secluded study room. Your open-concept kitchen and combined dining and family rooms are the main highlight of this desirable layout. In your kitchen, you are greeted with ample counterspace, industry-leading appliances, granite countertops, and an island. Your dream master suite is made a reality with vaulted ceilings, cultured marble countertops with dual vanities, a roomy bathtub, a separate walk-in shower and an enlarged walk-in closet. Wander upstairs to be welcomed by the spacious and bright gameroom, as well as two additional large bedrooms with the third bathroom residing between. The Yuma plan provides unique possibilities for you to personalize your home the way you have always envisioned.
Unit Size
2,575 Ft²
Days on Market
-
Land Size
0.16 acres
Price per sqft
$160
Property Type
House
Property Taxes
-
HOA Dues
$83
Year Built
-

Listed By

Ashley Yoder
Yoder Commercial & Residential Properties

Payment Calculator

Cap Rate Calculator

Last updated: 9 hours ago (HAR #90406330)

Price History

Date / Event Date Event Price
Sep 28, 2026 Listed by CastleRock Realty, LLC $411,275
Listed by CastleRock Realty, LLC

Property Highlights

Garage
Parking Details
Has Garage
Attached Garage
Parking Features: Attached, Oversized, Double-Wide Driveway
Garage Spaces: 2
Interior Details
Full Bathrooms: 3
Interior Features: High Ceilings, Formal Entry/Foyer, Prewired for Alarm System, Primary Bed - 1st Floor, Walk-In Closet(s)
Appliances: ENERGY STAR Qualified Appliances, Water Heater, Disposal, Gas Oven, Oven, Microwave, Gas Range, Indoor Grill, Dishwasher
Flooring Type: Carpet, Tile
Laundry Features: Electric Dryer Hookup, Washer Hookup
Exterior Details
Square Footage: 2575
Property Condition: Under Construction
Architectural Style: Traditional
Year Built Source: Builder
Year Built: 2026
Builder Name: CastleRock Communities
Building Area Total: 2575
Window Features: Window Coverings, Insulated/Low-E windows
Construction Materials: Batts Insulation, Foam Insulation, Brick
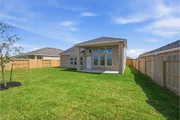
Patio and Porch Features: Covered, Patio, Porch
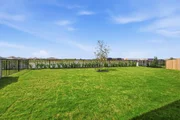
Lot Features: Back Yard, Other, Subdivided, Build Line Restricted, 0 Up To 1/4 Acre
Lot Size Area: 0.1641
Lot Size Units: Acres
Lot Size Acres: 0.1641
Lot Size Square Feet: 7150
Water Source: Public, Water District
Utilities Details
Cooling Type: Ceiling Fan(s), Electric
Heating Type: Electric, Natural Gas
Sewer : Public Sewer
Location Details
HOA/Condo/Coop Amenities: Park, Pool, Trail(s), Paid Patrol, Pond
HOA Fee: $1,000
HOA Fee Frequency: Annually

Comparables

Unit
Status
Type
Beds
Baths
ft²
Price/ft²
Asking Price
Listed On
Closing Price
Sold On
HOA + Taxes

About Brazoria


Similar Homes for Sale

Currently no similar homes around

Nearby Rentals

Unit for rent at 1208 Henderson Road, Angleton, TX, 77515

$1,995 /mo

  • 3 Beds
  • 2 Baths
  • 1,623 ft²
1208 Henderson Road, Angleton, TX, 77515 Listing by Angela Ganze


Frequently Asked Questions

When was property at 7934 Jade Crest Drive built and last sold?
The property at 7934 Jade Crest Drive was built in and last sold on Jan 1, 1970 for $0.
How much is this home worth?
The estimated value of the home located at 7934 Jade Crest Drive is $416,119.
What are some comparable homes to 7934 Jade Crest Drive?
There are currently no comparable homes to 7934 Jade Crest Drive.