See Home Value
$737,000
● House - Off Market

7932 S Marion Cir

Centennial, CO 80122
bedrooms
6 Beds
bathrooms
1 Bath, 1 Half Bath
square feet
3,100 Ft²
$4,135
Est. Monthly

About This Property

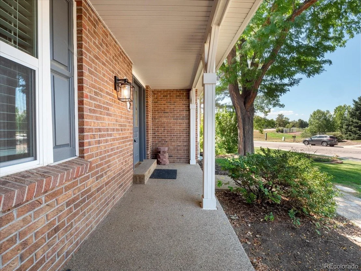
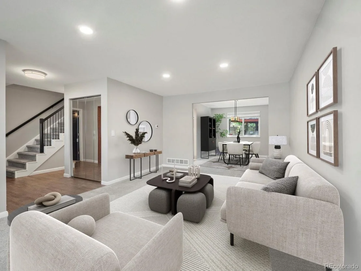
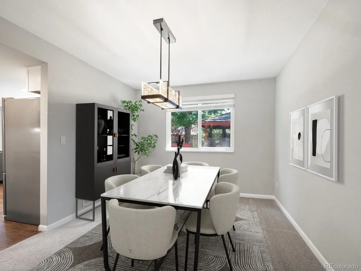
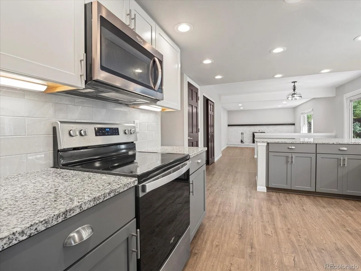
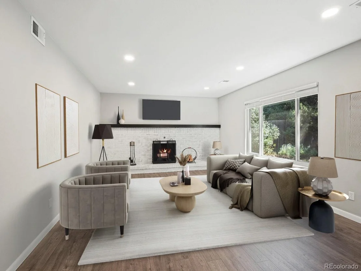
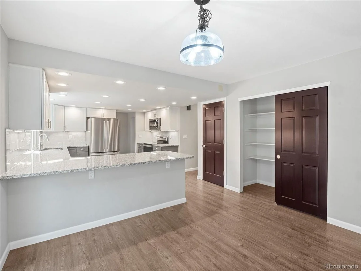
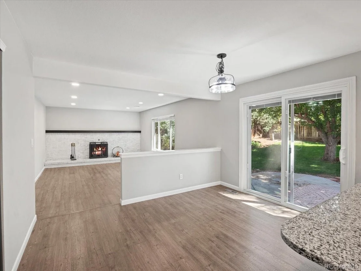
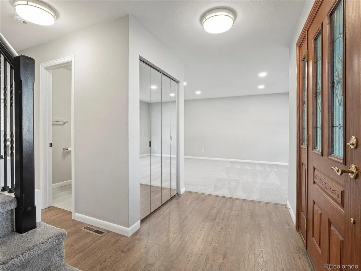
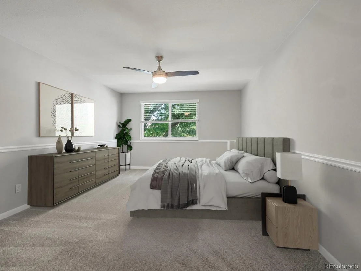
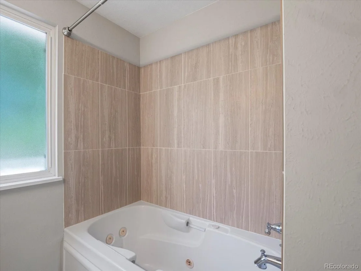
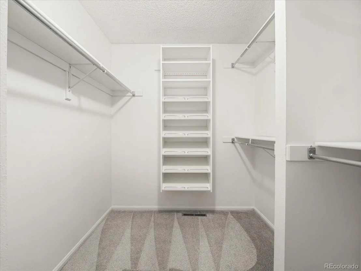
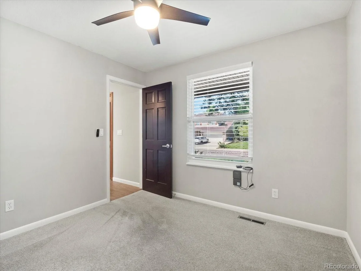
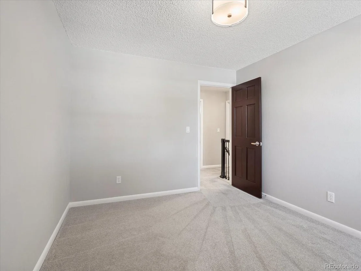
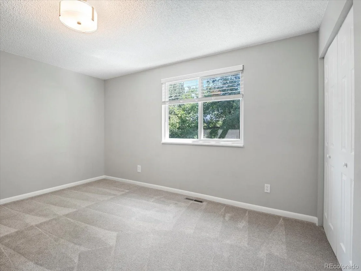
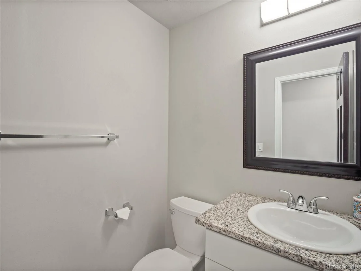
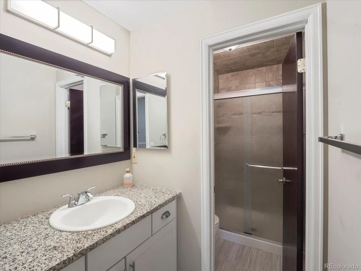
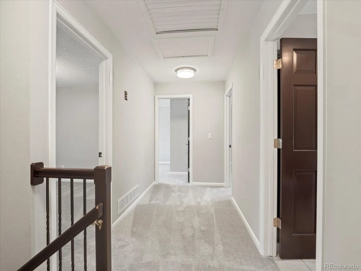
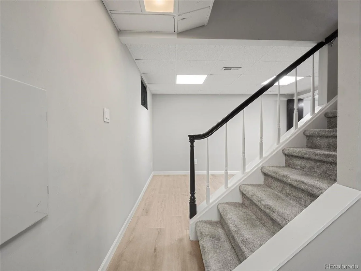
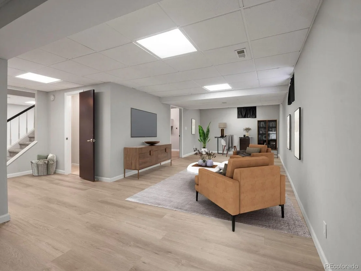
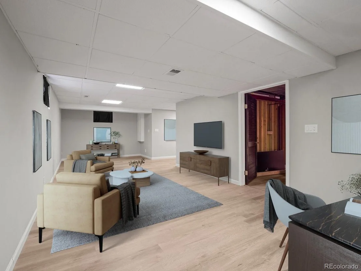
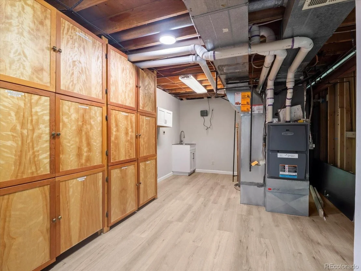
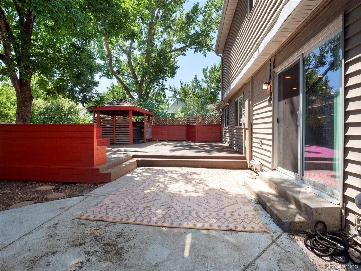
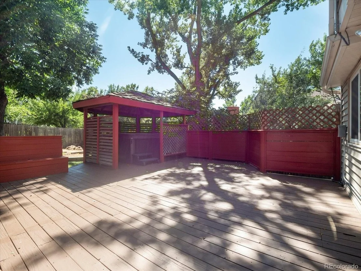
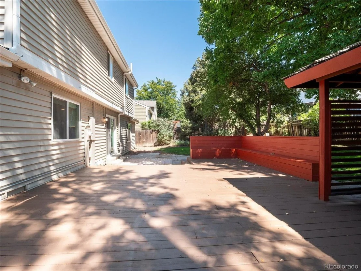
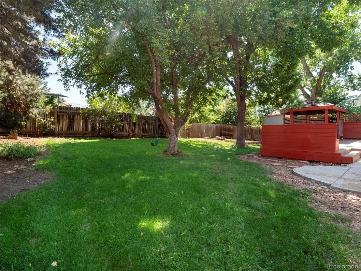
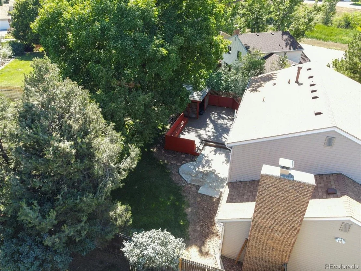
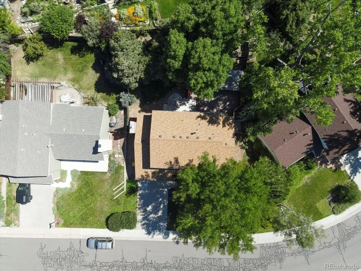
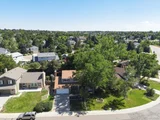
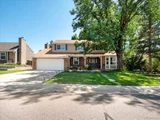
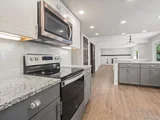
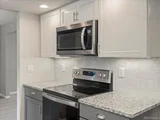
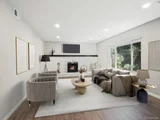
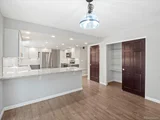
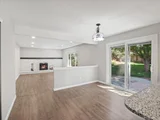
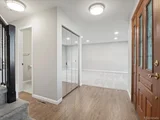
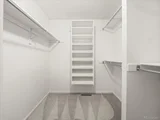
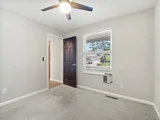
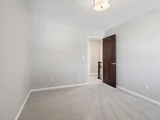
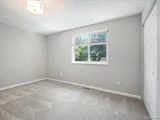
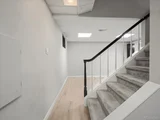
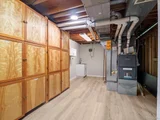
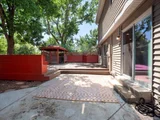
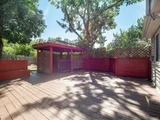
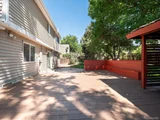
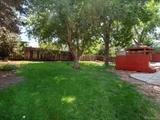
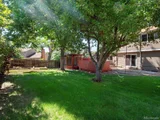
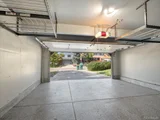
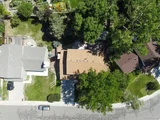
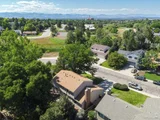
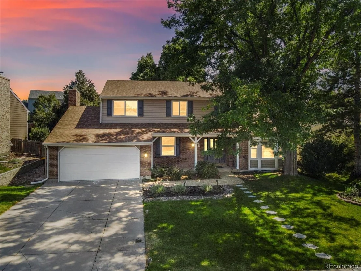
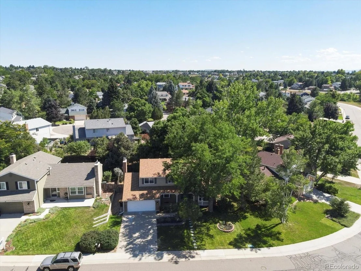
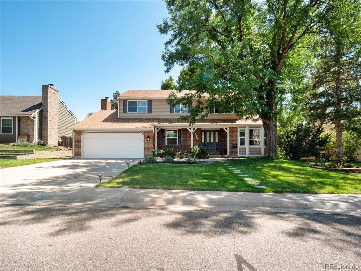
**$30K PRICE IMPROVEMENT - WELL UNDER NEIGHBORHOOD COMPS - SELLER SAYS TO SELL!!! ** Experience modern elegance and convenience in this exquisitely remodeled two-story home, ideally located within Centennial's highly coveted "Highlands" neighborhood.  Upon entering, you will be greeted by a large sitting/living room flowing directly into your formal dining space. The expansive gourmet kitchen boasts upgraded cabinetry, state-of-the-art appliances, elegant granite countertops, a spacious pantry, and a generous eating area. The home features new carpet, energy-efficient windows, a high-efficiency furnace and water heater, fresh paint, updated bathrooms, contemporary light fixtures, and stylish railings.  On the main floor, you'll find a versatile bedroom that can also serve as a study/or office for professionals working at home. The second floor offers four sizable bedrooms, including a large primary suite, and two beautifully remodeled bathrooms. The finished basement includes a bathroom and bedroom for extra living space and a great/recreation room that can serve as the perfect (wo)man cave.  Get ready to enjoy those beautiful summer/spring BBQs, or crisp fall evenings, entertaining friends or family on your well-maintained backyard patio and deck.  And when you are ready to relax, jump right into your hot tub (included in the home sale!).  If you enjoy the outdoors, you will love the greenbelt directly across the street, providing access to all the major walking paths in South Metro Denver!  Minutes from the Denver Tech Center area, Downtown Littleton, high-profile restaurants, entertainment, and highly rated schools, this home is perfect for large and growing families and professionals alike.
Unit Size
3,100 Ft²
Days on Market
-
Land Size
0.19 acres
Price per sqft
$242
Property Type
House
Property Taxes
$452
HOA Dues
-
Year Built
1981

Payment Calculator

Cap Rate Calculator

Last updated: 3 months ago (REcolorado MLS #IRE7804037)

Price History

Date / Event Date Event Price
Nov 15, 2024 Sold
Sold
Oct 10, 2024 In contract -
In contract
Sep 4, 2024 Listed by Nash & Company $749,900
Listed by Nash & Company
**$30K PRICE IMPROVEMENT - WELL UNDER NEIGHBORHOOD COMPS - SELLER SAYS TO SELL!!! ** Experience modern elegance and convenience in this exquisitely remodeled two-story home, ideally located within Centennial's highly coveted "Highlands" neighborhood. Upon entering, you will be greeted by a large sitting/living room flowing directly into your formal dining space. The expansive gourmet kitchen boasts upgraded cabinetry, state-of-the-art appliances, elegant granite countertops, a spacious pantry, and a generous eating area. The home features new carpet, energy-efficient windows, a high-efficiency furnace and water heater, fresh paint, updated bathrooms, contemporary light fixtures, and stylish railings. On the main floor, you'll find a versatile bedroom that can also serve as a study/or office for professionals working at home. The second floor offers four sizable bedrooms, including a large primary suite, and two beautifully remodeled bathrooms. The finished basement includes a bathroom and bedroom for extra living space and a great/recreation room that can serve as the perfect (wo)man cave. Get ready to enjoy those beautiful summer/spring BBQs, or crisp fall evenings, entertaining friends or family on your well-maintained backyard patio and deck. And when you are ready to relax, jump right into your hot tub (included in the home sale!). If you enjoy the outdoors, you will love the greenbelt directly across the street, providing access to all the major walking paths in South Metro Denver! Minutes from the Denver Tech Center area, Downtown Littleton, high-profile restaurants, entertainment, and highly rated schools, this home is perfect for large and growing families and professionals alike.
Aug 5, 2020 Sold
Sold
Jun 28, 2020 Listed $600,000
Listed
Show More

Property Highlights

Garage
Air Conditioning
Fireplace

Building Info

Overview

    General

  • Year Built: 1981
  • Effective Year Built: 2020
  • Building Count: 1
  • Bedroom Count: 5
  • Bathroom Count: 5
  • Full Bathrooms: 4
  • Partial Bathrooms: 5
  • Bathroom Plumbing Fixtures: 8
  • Building Condition: 6
  • Building Quality: 7
  • Construction Type: 6
  • Building Style: 40
  • Exterior Walls Type: 18
  • Interior Walls Type: 3
  • Roof Shape Type: 7
  • Roof Cover Type: 3
  • Floor Count: 200
  • Living Units: 1
  • Floor Cover: 0
  • Basement Type: 6
  • Basement Area: 983
  • Parking Type: 1
  • Garage Type: 1
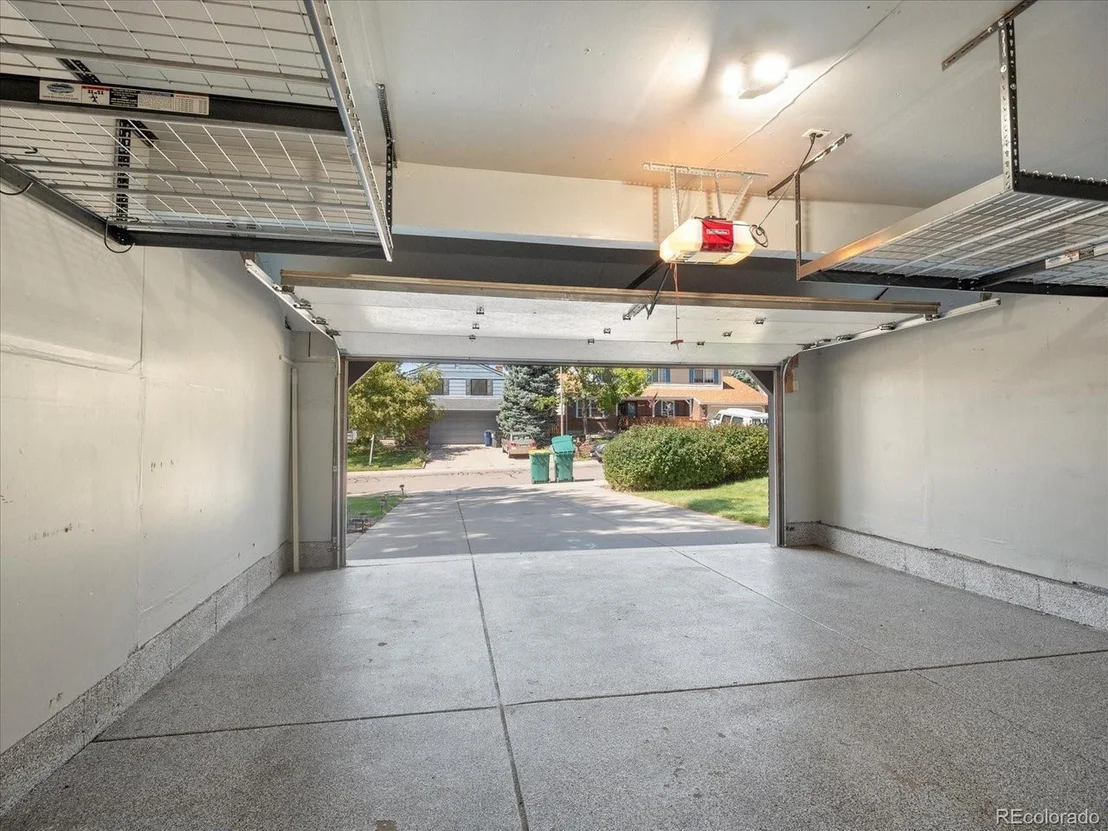
  • Garage Square Area: 462
  • Parking Space Count: 2
  • Patio Type: 69
  • Porch Type: 66
  • Pool Type: 0

    Dimensions

  • Lot Size Square Feet: 8,102
  • Lot Size Depth Feet: 1,200
  • Lot Size Frontage Feet: 700
  • Total Building Area: 3,758
  • Gross Building Area: 3,863
  • Building Area: 3,100
  • Building Area Measurement: L

    Heating and Cooling

  • Fireplace Count: 1
  • Air Conditioning: 1
  • Heating: 4
  • Heated Square Feet: 3,100
  • Heating Fuel Type: 3

    Utilities

  • Sewer System: 0
  • Water Service: 0

Building

  • Building Type: 0
  • Property Class: R
  • Subdivision: THE HIGHLANDS 1ST FLG
  • Land Acres: 0000000186
  • Standard Land Use Code: 1001
  • County Land Use Code: 1220
  • State Land Use Code: 1112
  • Legal Description 1: LOT 4 BLK 11 THE HIGHLANDS 1ST FLG

Neighborhood

  • School District Name: Littleton School District 6
  • School Tax School District: LITTLETON SCHOO
  • Census Tract: 005632

Geography

  • Assessors Map Reference: 86-M
  • Account Number: 032233591
  • Parcel: 2077-35-3-07-004
  • Block: 11
  • Lot: 4
  • Meridian: SEC 35 QTR 3 TWN 5S RNG 68W
  • Municipality: RE & PP
  • Latitude: 39.5723
  • Longitude: -104.974

    Address

  • Full Address: 7932 S Marion Cir
  • Address - House Number: 7932
  • Street Direction: S
  • Address - Street Name: Marion
  • Address - Suffix Type: Cir
  • State: CO
  • City Name: Centennial
  • Carrier Code: C026
  • 4-Digit Zip Code: 2905
  • Zip Code: 80122

Valuation

    Tax

  • Tax Year: 2022
  • Tax Amount: $375,426
  • Tax Rate Code Area: 11-129

    Appraisal Valuation

  • Standard Deviation: 0.1556
  • Valuation Date: Jan 27, 2024
  • Confidence Score: 80
  • Final Value: 814,163
  • High Value: 940,852
  • Low Value: 687,474

    Market Valuation

  • Market Total Value: $816,000
  • Market Land Value: $245,000
  • Market Improvement Value: $571,000

    Assessments Valuation

  • Assessed Year: 2023
  • Assessed Total Value: $50,987

    Sales

  • Current Sale Contract Date: Aug 02, 2020
  • Current Sale Recording Date: Aug 05, 2020
  • Current Sale Price:
  • Current Sale Document Type: 68
  • Current Sale Input Document Number: E0099333
  • Previous Sale Recording Date: Aug 30, 2019
  • Previous Sale Contract Date: Aug 27, 2019
  • Previous Sale Amount: $440,000
  • Previous Sale Document Type: 71
Data used for valuation calculations is provided by RealtyHop, and other third party sources

Comparables

Unit
Status
Type
Beds
Baths
ft²
Price/ft²
Asking Price
Listed On
Closing Price
Sold On
HOA + Taxes

About The Highlands West


Similar Homes for Sale

Currently no similar homes around

Nearby Rentals


Frequently Asked Questions

When was property at 7932 South Marion Circle built and last sold?
The property at 7932 South Marion Circle was built in 1981 and last sold on Aug 2, 2020 for $610,000.
How much is this home worth?
The estimated value of the home located at 7932 South Marion Circle is $746,342.
What are some comparable homes to 7932 South Marion Circle?
There are currently no comparable homes to 7932 South Marion Circle.

Nearby Counties