


7910 W BOULEVARD DRIVE


About This Property
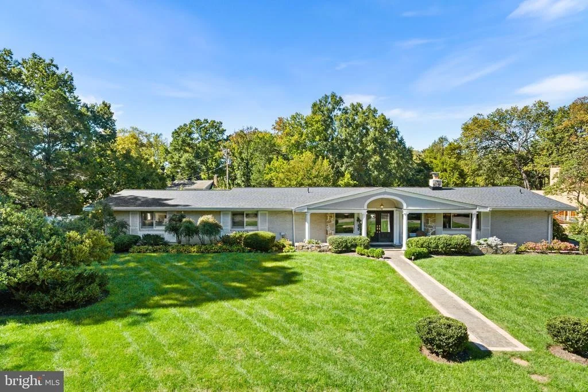
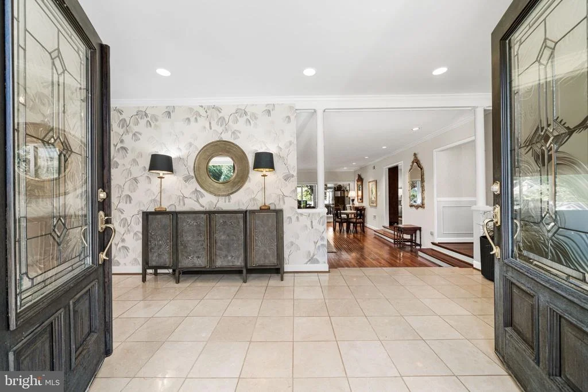
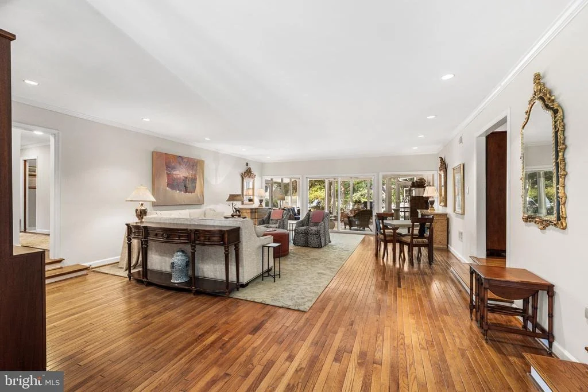
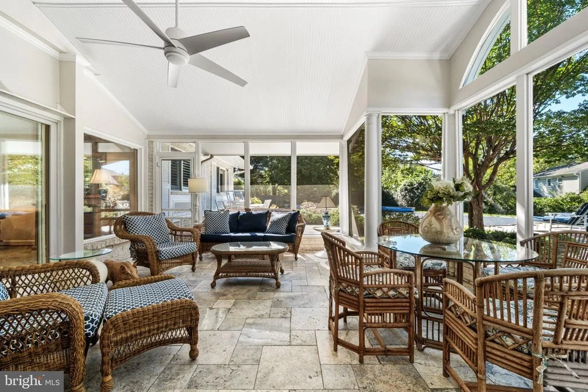
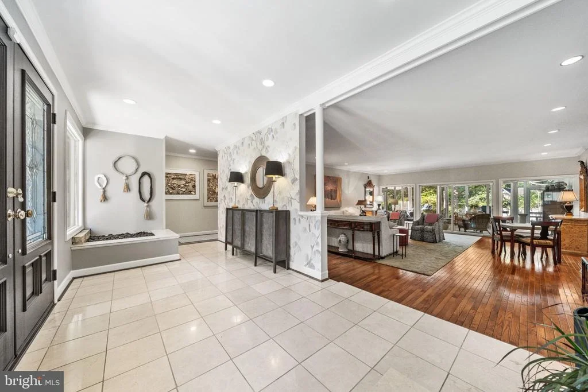
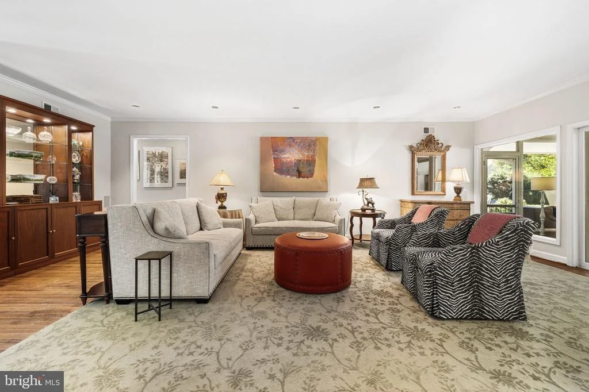
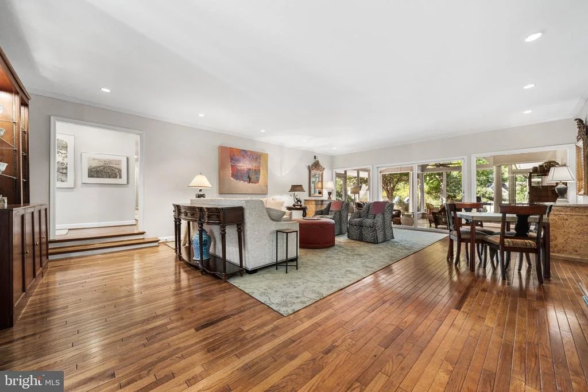
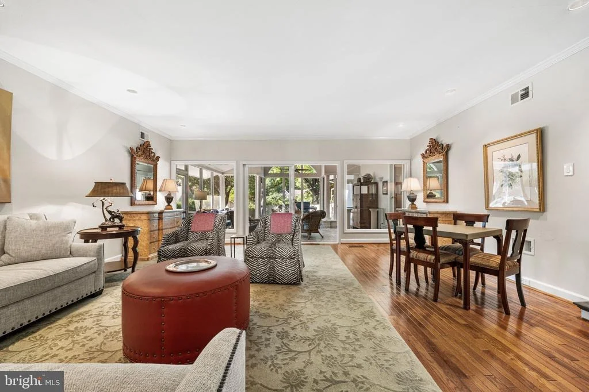
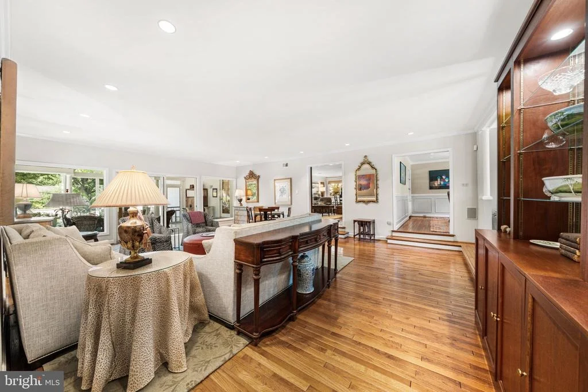
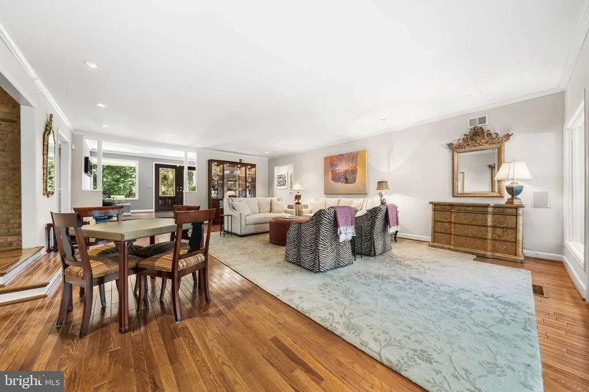
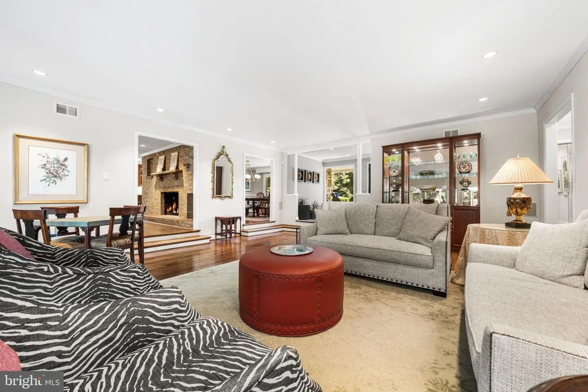
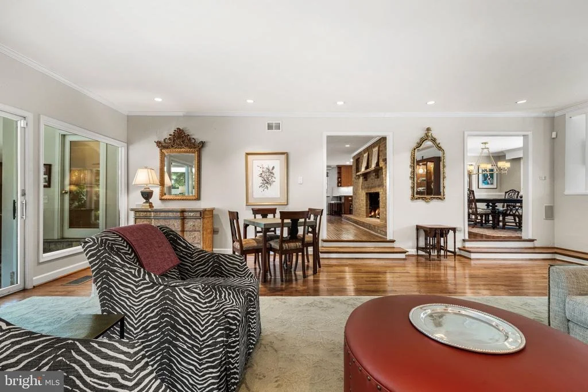
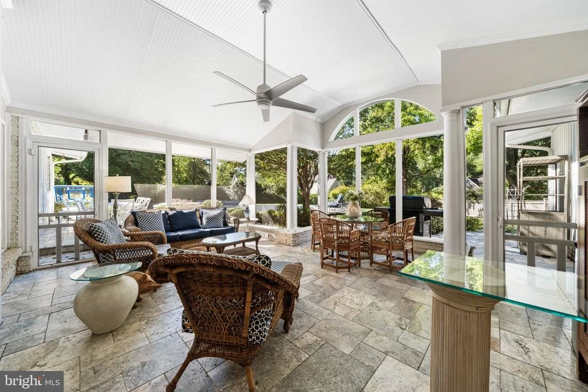
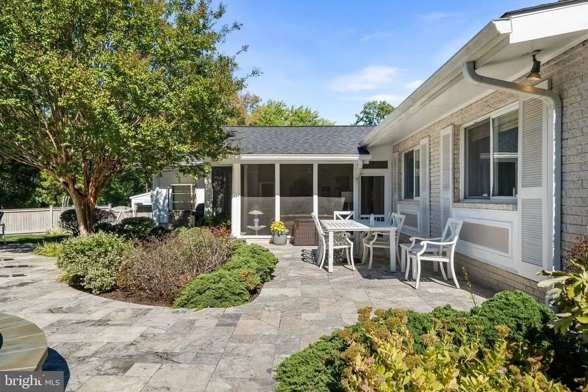
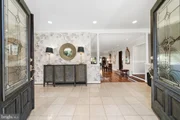
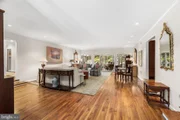
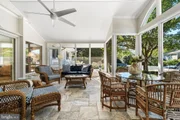
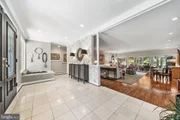
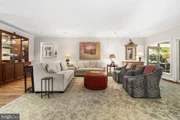
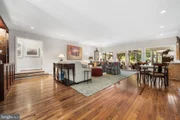
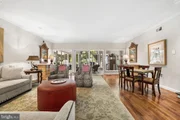
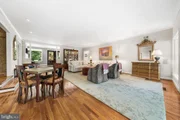
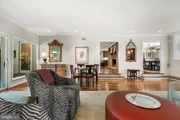
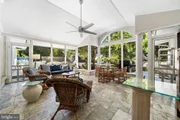
Designed for easy living and entertaining, the contemporary ranch opens through handsome double mahogany doors to a marble entry foyer. High ceilings, architectural moldings, hardwood floors and Andersen windows add a timeless sense of design throughout. The formal living room enjoys serene views and flows naturally to the expansive screened porch, where high ceilings and travertine tile create an inviting space for morning coffee, leisurely dinners and gatherings with family and friends.
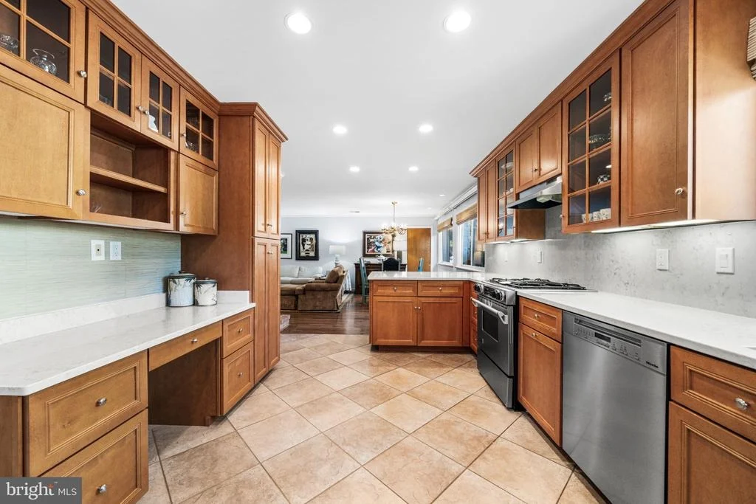
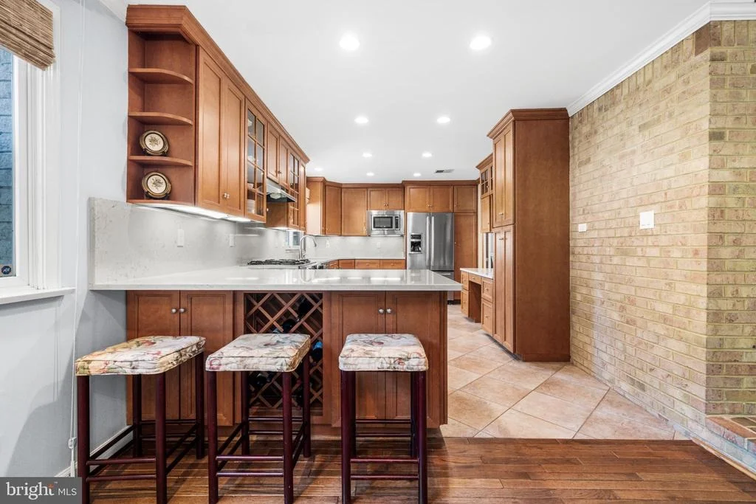
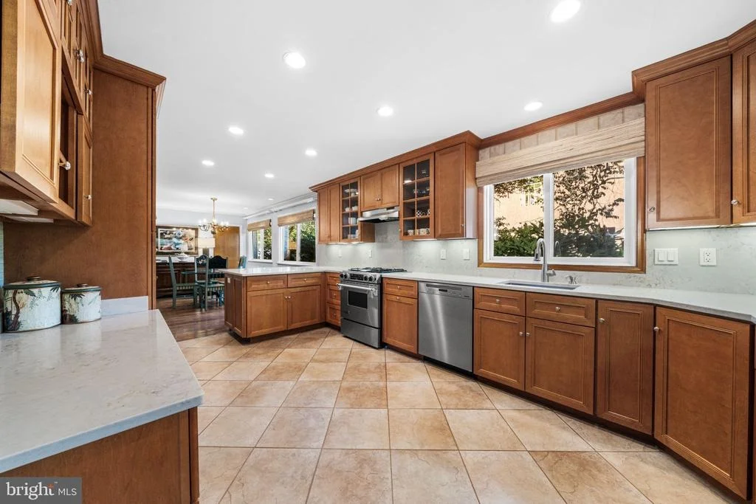
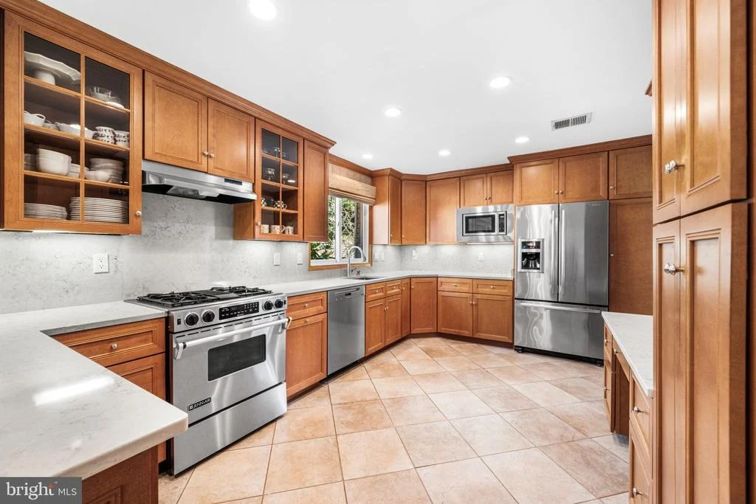
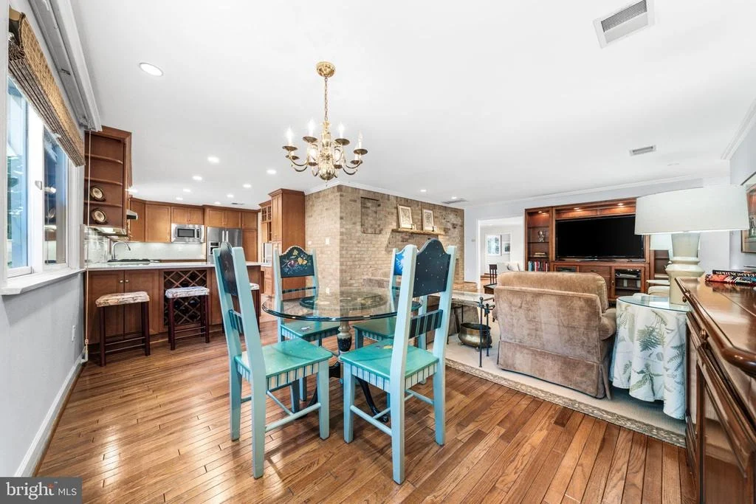
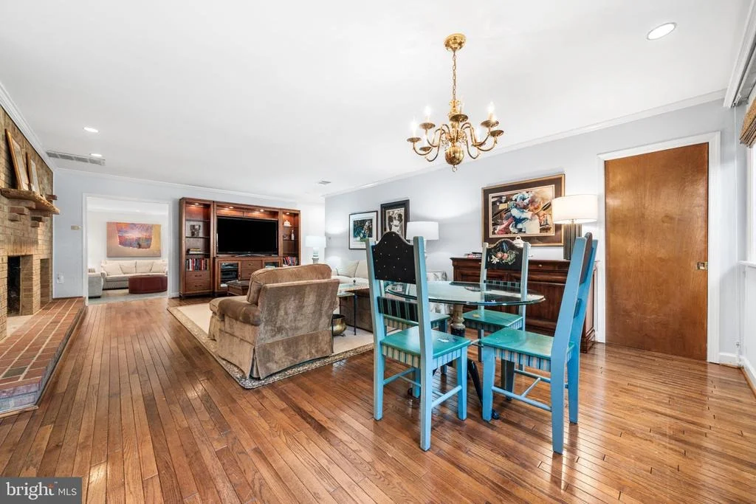
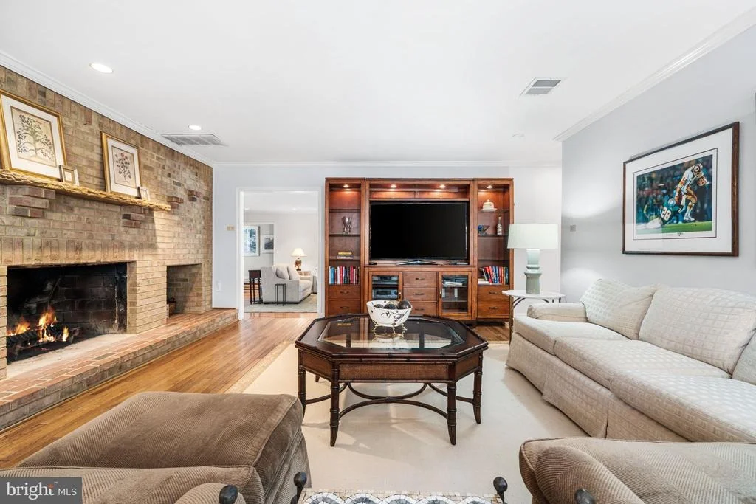
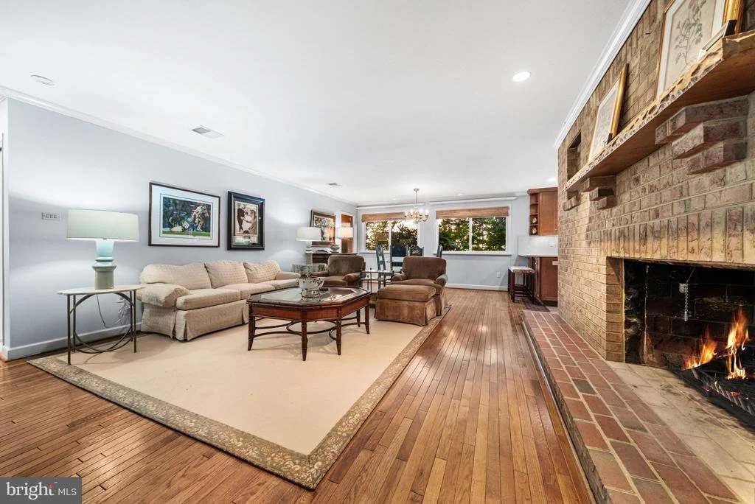
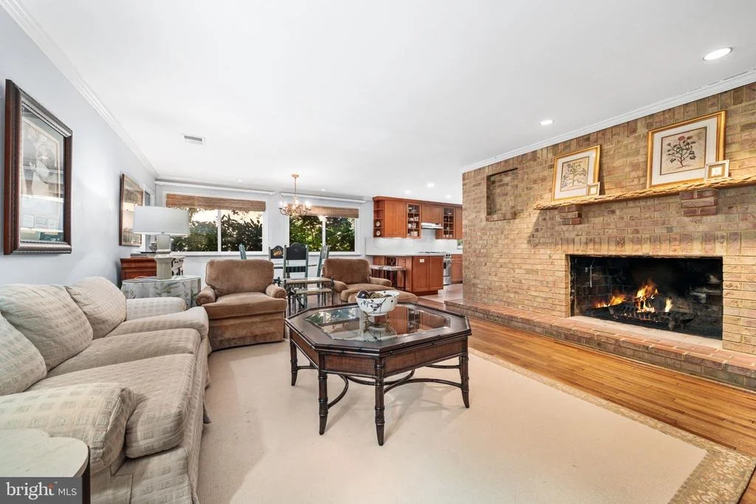
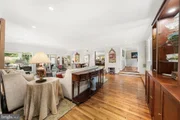
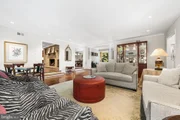
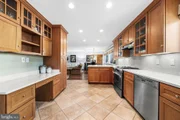
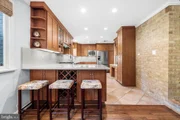
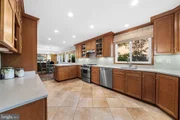
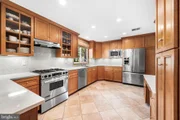
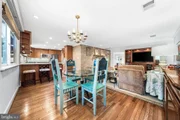
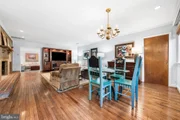
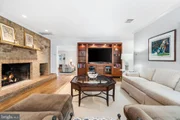
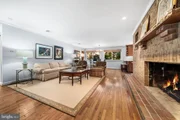
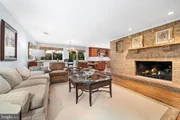
The renovated kitchen features maple cabinetry, quartz countertops, gas cooking, a built-in desk and island that sits 3 overlooking the adjoining breakfast area and family room with woodburning fireplace.
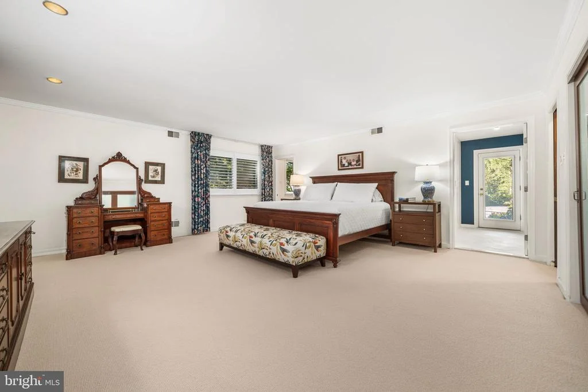
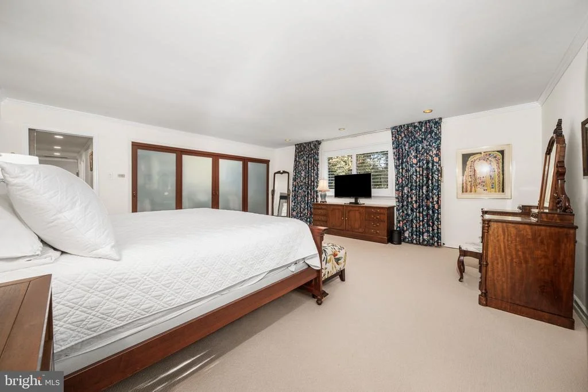
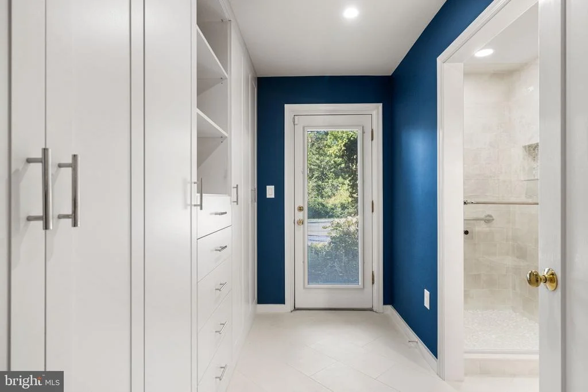
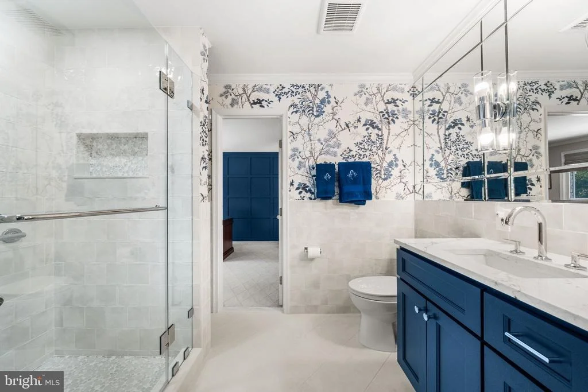
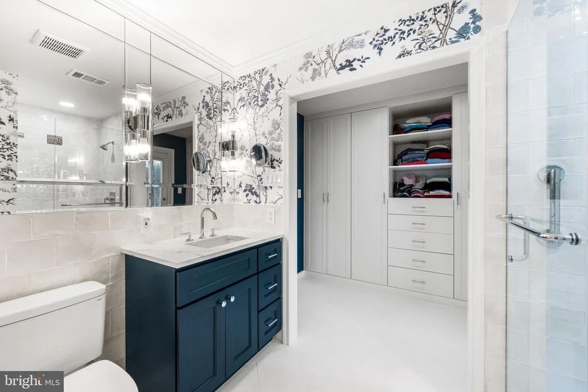
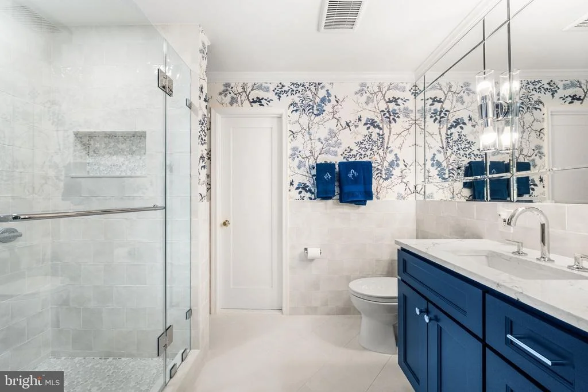
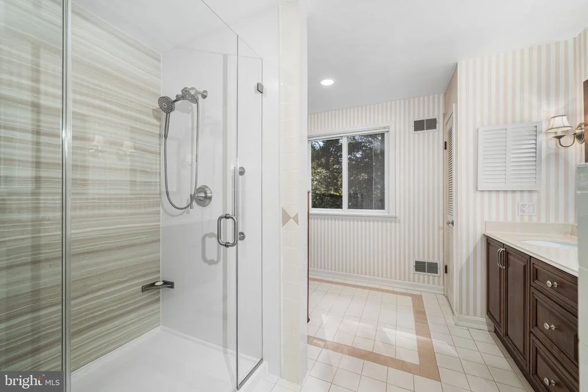
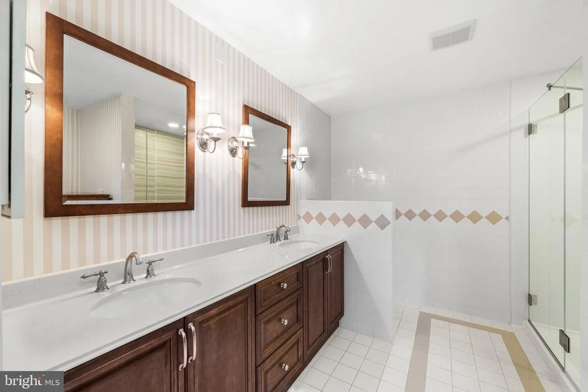
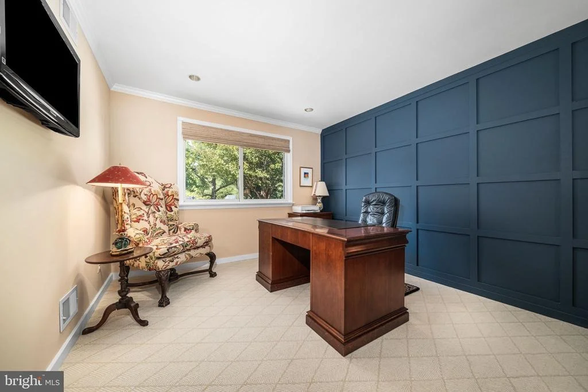
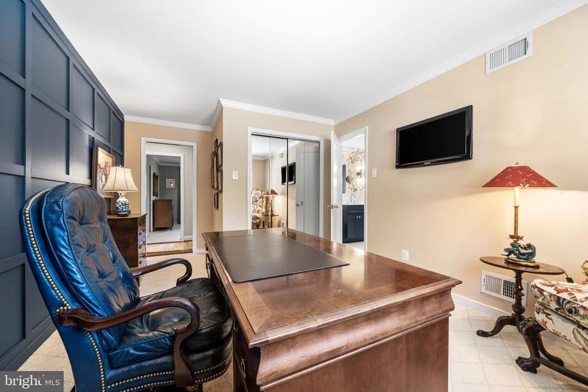
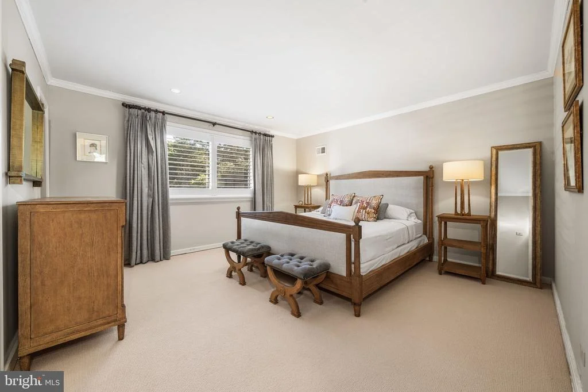
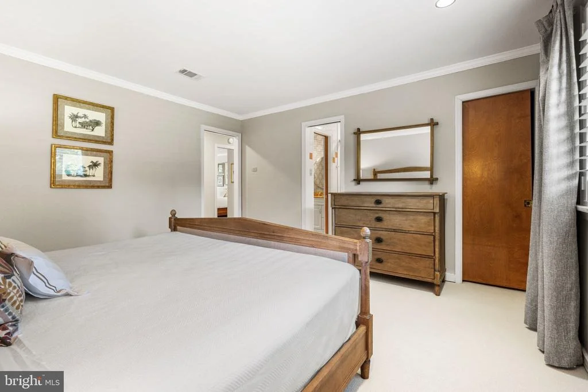
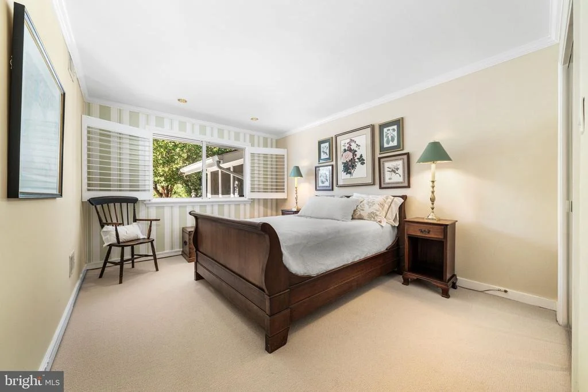
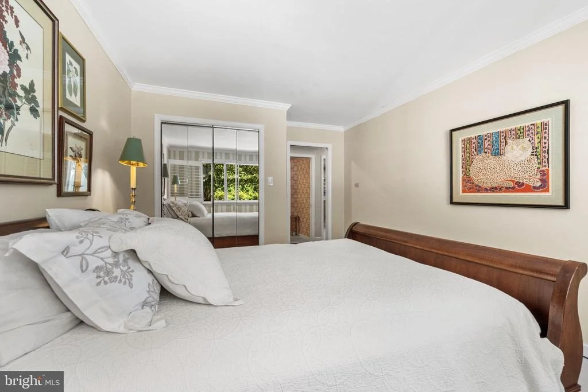
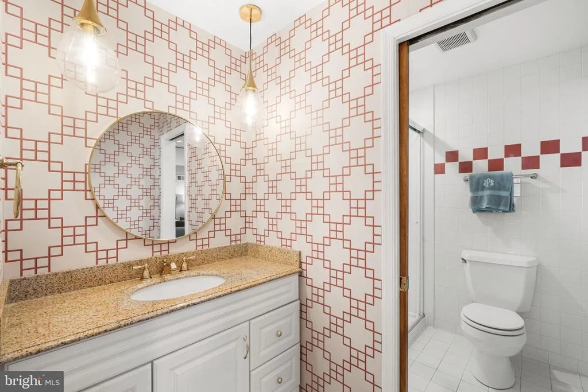
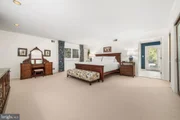
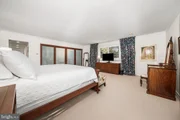
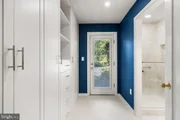
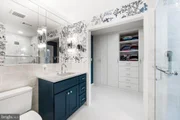
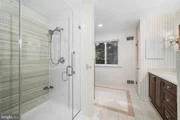
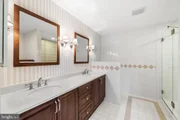
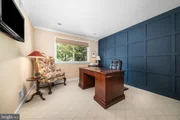
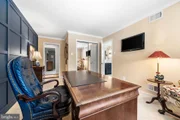
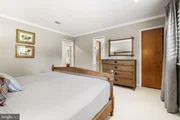
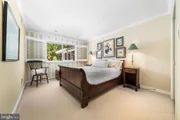
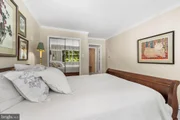
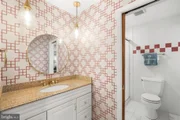
The spacious primary suite includes a newly built-in closet with direct access to the backyard, updated primary shower. Three additional bedrooms include a guest bedroom with a cedar closet, and just completed dedicated office/ bedroom with new designer carpet and custom woodwork off the primary. Closets and baths have been recently renovated.
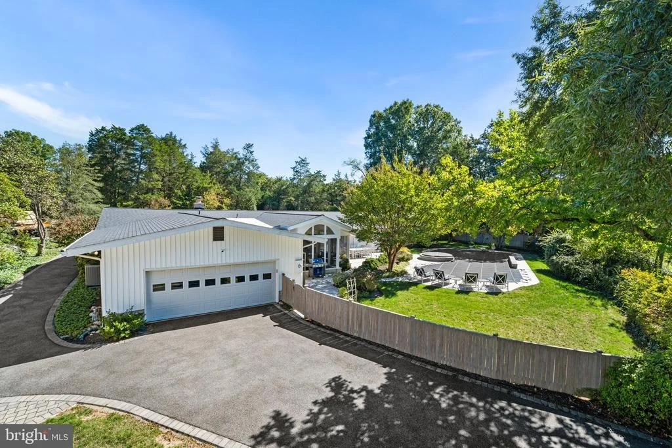
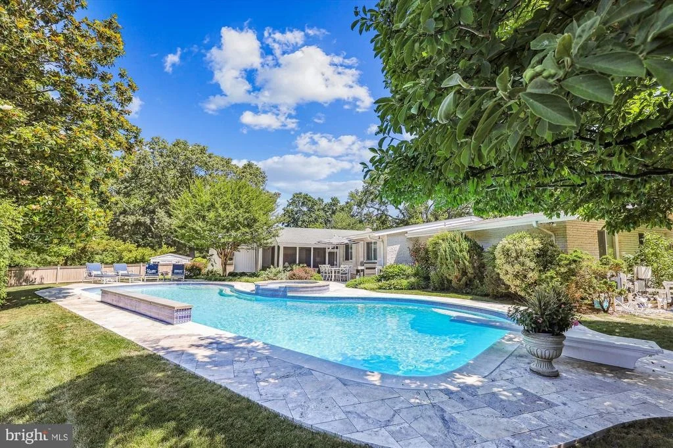
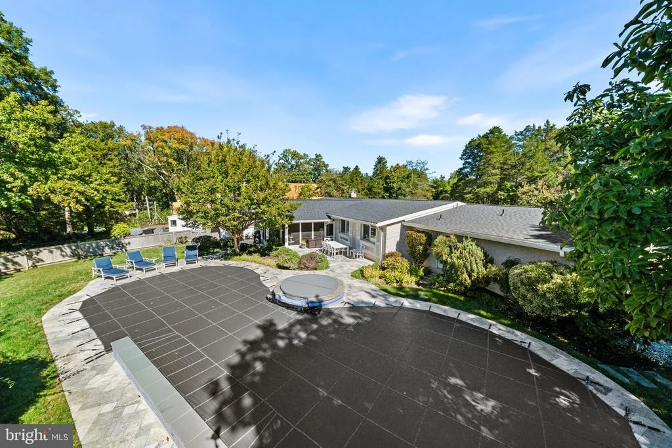
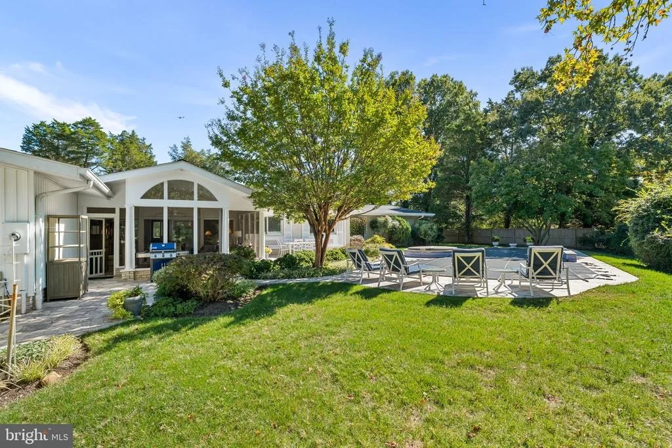
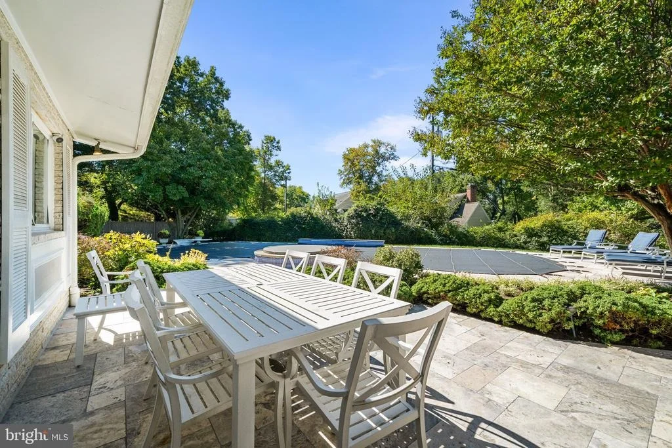
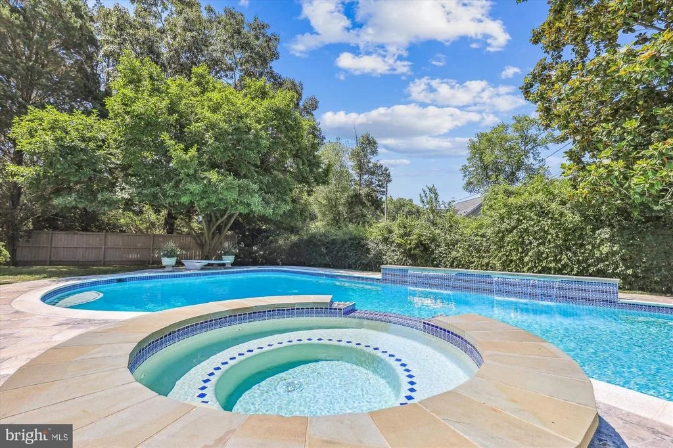
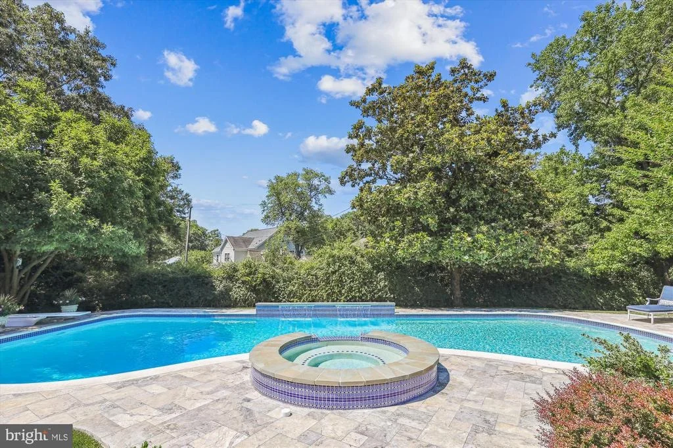
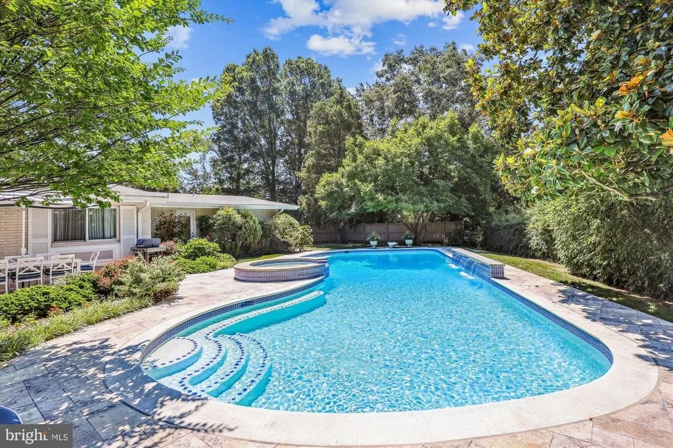
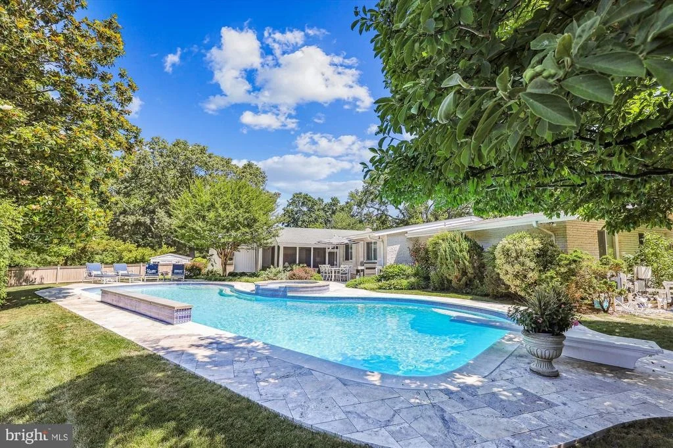
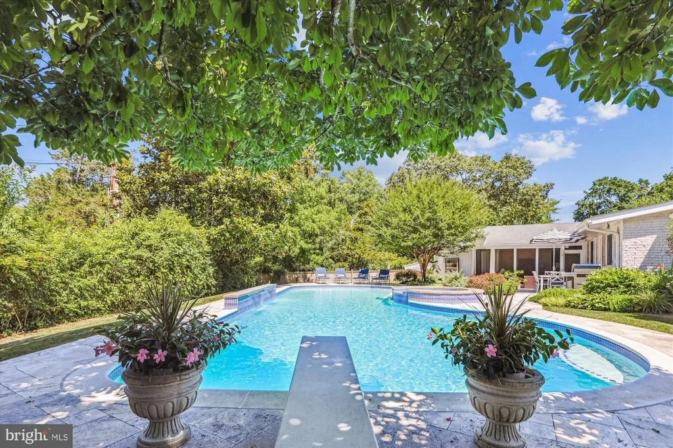
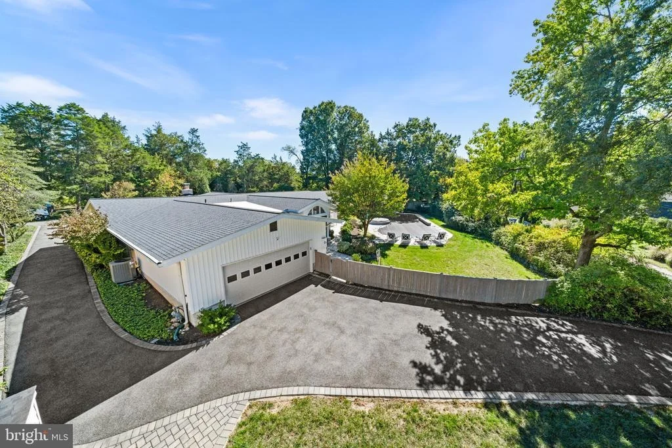
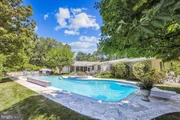
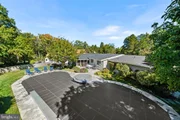
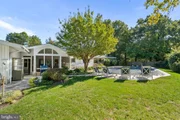
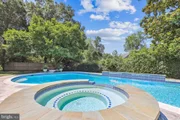
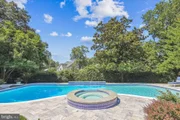
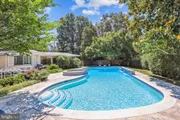
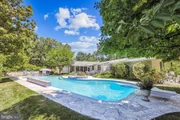
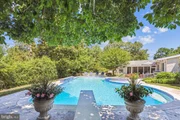
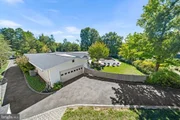
Beyond the pool, the beautifully maintained grounds include mature landscaping, full-yard irrigation and a garden shed with electricity. An oversized two-car garage provides abundant storage and convenience.
Notable improvements include a 2025 architectural shingle roof with ridge vent and flashing, rebuilt fireplace chimney with new liner, renovated baths, new Williamsburg shutters and woven blinds, additional primary closet, new designer carpet and architectural molding, and a new 2025 Loop-Loc pool cover.
A truly distinctive opportunity for those seeking the ease of expansive one-level living, exceptional indoor-outdoor connection and a resort-inspired lifestyle in one of the area's most desirable neighborhoods. There is truly a one of a kind home.
Listed By
Payment Calculator
Your Estimated Monthly Payment
Cap Rate Calculator
What does this mean?
Based on our analysis, the cap rate of this property is 1.25%. A negative cap rate indicates that the property might not be feasible as an income-producing asset. The median cap rate for a near zip code 11238 is 4.23%.
How much can I actually make?
Actual monthly rental income may vary between $4,760 and $7,140 depending on unit-specific characteristics. You can change the amount using the slider to further explore.
How is cap rate calculated?
Cap Rate = Net Operating Income (NOI) / Property Asset Value.
When calculating the cap rate, we assume 100% occupancy. Leverage (mortgage) is not considered.
Cap Rate provided by RealtyHop and RentHop, learn more about cap rate here.
Price History
| Date / Event | Date | Event | Price |
|---|---|---|---|
| Oct 10, 2026 | In contract | - | |
| In contract | |||
| Oct 7, 2026 | Listed by TTR Sotheby's International Realty | $1,995,000 | |
| Listed by TTR Sotheby's International Realty | |||
| Jul 31, 2024 | Sold | ||
| Sold | |||
| Jun 28, 2024 | In contract | - | |
| In contract | |||
| Jun 26, 2024 | Listed by Weichert, REALTORS | $1,479,000 | |
| Listed by Weichert, REALTORS | |||
| | |||
|
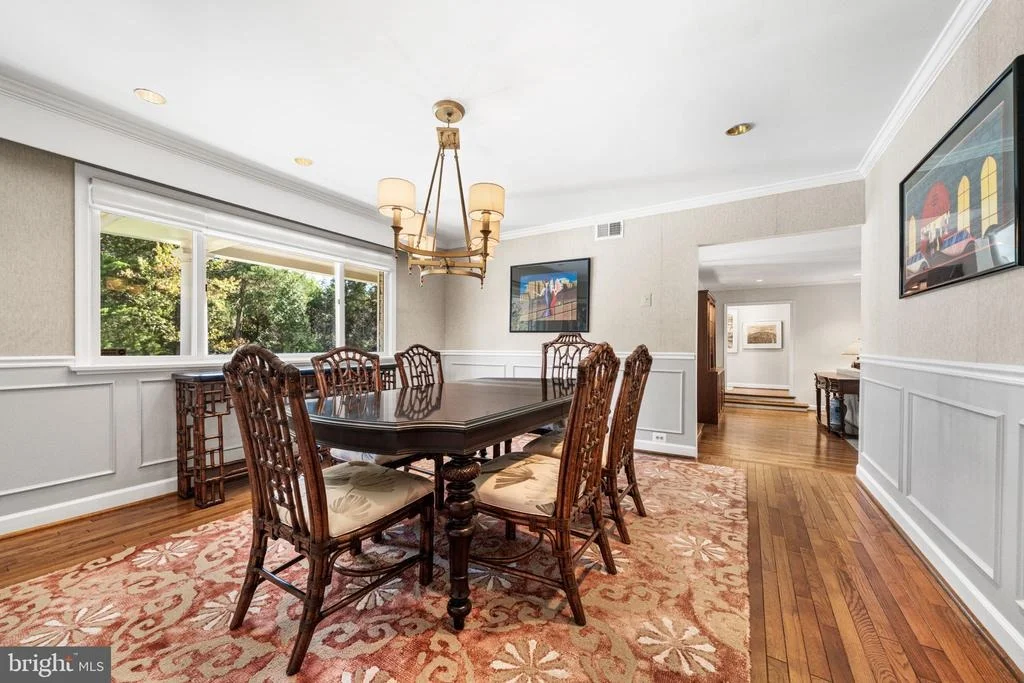
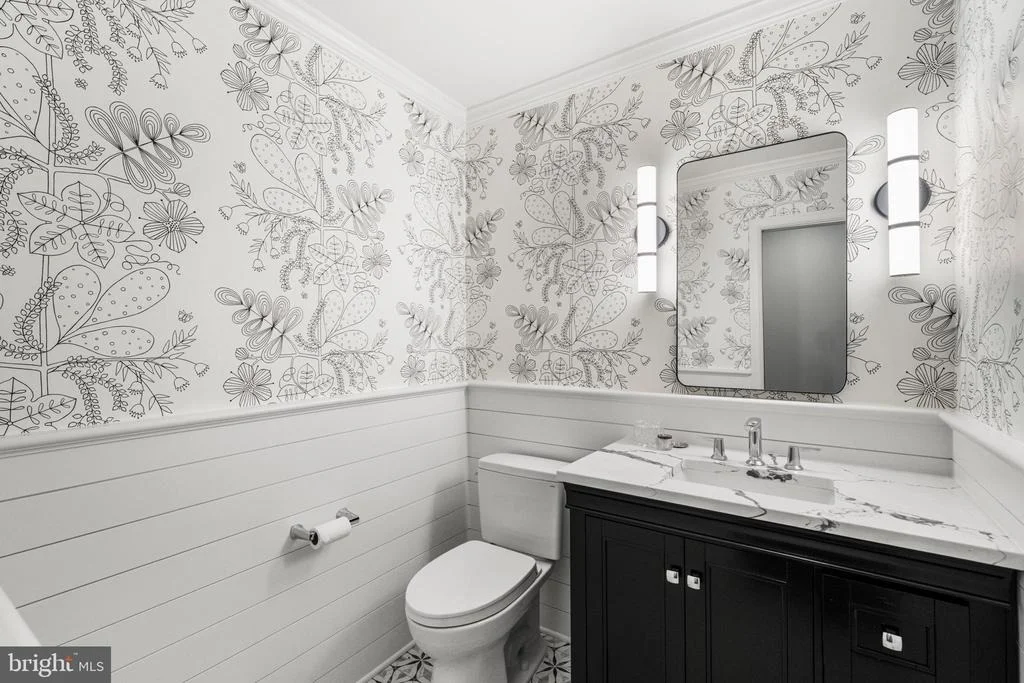
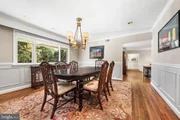
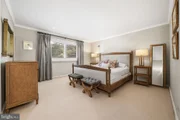
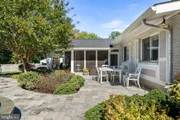
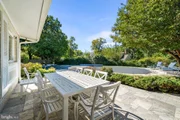
Simply stunning and expansive, one level home, situated on coveted West Boulevard Drive, just across from the bike/walking path along the GW Parkway; and steps to parks and the Potomac River. A truly spectacular and picturesque location, minutes from Old Town Alexandria, National Airport, DC, National Landing and Fort Belvoir. The lush lot is paradise, and is over half an acre, with an amazing in-ground pool, with a soothing water feature, and a relaxing spa/hot tub. Step into the delightful foyer with lovely marble tile floor, and make your way into the spacious living room with high ceilings, recessed lights, crown molding and pretty hardwood floors. From the living room, your eyes are drawn to the wall of glass doors which lead to the fabulous screened porch/Florida room addition that overlooks the patio and pool; and which is a wonderful extension of the homes living space. It's all perfect for relaxing, entertaining, and gathering with friends and family. The airy screened porch addition has soaring cathedral ceilings, pristine travertine tile floor, and ceiling fan. A dining area off the beautiful kitchen, flows seamlessly into the family room, which has a cozy wood burning fireplace. And adjacent to the family room is a powder room. Kitchen has maple cabinets, breakfast bar, gorgeous quartz countertops, recessed lights, and stainless steel appliances with gas cooking. There is also an elegant, ample sized dining room, which has large windows with views onto the serene front yard. The four generously sized bedrooms all have luxury carpet, vast Anderson windows for an abundance of natural light, and plentiful amounts of closet space. The primary bedroom is a true retreat, with a sitting area, wall of closets, a primary bath with double sinks and soaking tub, a door to the patio and pool, and access to one of the other en-suite baths. Two of the other bedrooms also have en-suite baths with tub/showers, and with a dual entry. Meticulously maintained, and the finest in one level living! Charming front porch, attached two car garage with extra storage; and a long repaved driveway with paver border, which continues through to a second, rare private entrance from Lee Ave. Garden shed with electric, and lovely grassy area for playing, resting and relaxing. A backyard oasis! The refreshing, luxurious 50 ' gunite pool has been replastered, and has a relaxing six person spa. Both pool deck and patio are surrounded with beautiful travertine tile. Newer HVAC. Situated in the sought after Waynewood Elementary school district, and just minutes to shops, restaurants, pools, grocery, neighborhood Farmer's Market's, recreation, Metro and more! Bike/walking trail just outside your front door. Jog or bike into Old Town! A truly special home.
| |||

Property Highlights
Building Info
Comparables
Status
Price/ft²
Listed On
Sold On
About Fort Hunt
Similar Homes for Sale
Currently no similar homes aroundNearby Rentals
$6,000 /mo
- 4 Beds
- 4 Baths
- 3,051 ft²
$2,800 /mo
- 3 Beds
- 2 Baths
- 1,248 ft²

TTR Sotheby's International Realty
Last Updated: 11 hours ago
Data Source: Bright MLS , MLS# VAFX2344826





 Your Privacy Choices
Phone: 425-283-2930
Address: 335 Madison Avenue, New York, NY 10017