


7891 Allison Way #201


About This Property
This is the perfect spot for a primary owner or as an investment property for a rental.
Payment Calculator
Your Estimated Monthly Payment
Cap Rate Calculator
What does this mean?
Based on our analysis, the cap rate of this property is 1.25%. A negative cap rate indicates that the property might not be feasible as an income-producing asset. The median cap rate for a near zip code 11238 is 4.23%.
How much can I actually make?
Actual monthly rental income may vary between $4,760 and $7,140 depending on unit-specific characteristics. You can change the amount using the slider to further explore.
How is cap rate calculated?
Cap Rate = Net Operating Income (NOI) / Property Asset Value.
When calculating the cap rate, we assume 100% occupancy. Leverage (mortgage) is not considered.
Cap Rate provided by RealtyHop and RentHop, learn more about cap rate here.
Price History
| Date / Event | Date | Event | Price |
|---|---|---|---|
| May 19, 2025 | Sold | ||
| Sold | |||
| May 6, 2025 | In contract | - | |
| In contract | |||
| Feb 20, 2025 | Listed | $289,000 | |
| Listed | |||
   | |||
|
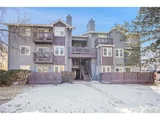
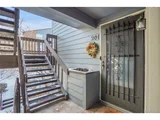
This 2BD/2BA Condo In Arvada's Club Crest Development is light and bright with tons of sunshine. This Gorgeous Condo with Updated Kitchen W/Custom Counters, Stainless Farm Sink, Tile Backsplash, New Appliances, Tons Of Cabinets, Designer Filagree Tile and Eat-In Peninsula. Open Floor Plan W/Large Living Room, Brick Wood Burning Fireplace, Dining Room Area & Peaceful, Private Balcony. New Wood Wide Slat Floors and a cozy and private reading area. WASHER & DRYER IN UNIT! Cheerful & Uplifting Color Palette. 2 FULL Bathrooms, One Is Primary Suite W/Sit-In Vanity. Lots Of Closet Space Plus Extra Storage Closet. In Unit Stack Laundry. Central Air. New Carpeting. New Hot Water Tank. Mudroom Shoe/Coat Rack Area and Storage. Comes W/Reserved Parking, Plenty Of Guest Parking. 6 x 3 Storage Room next to the Utility Closet. Serene Community Is Beautifully Landscaped W/Mature Trees, Grass, And Shrubs. Refreshing Pool For The Summer. Amazing Location next to the Arvada Aquatic Center and near Shopping, Restaurants, Trails, Parks, and easy access to major roadways. The HOA covers the building so all that is needed is a HO6 insurance policy.
This is the perfect spot for a primary owner or as an investment property for a rental.
| |||
| Sep 26, 2024 | Listed | $380,000 | |
| Listed | |||
| | |||
|
This adorable and bright 2 bedroom/2 bathroom Arvada condo is move in ready and completely updated! Modern updated kitchen with custom made epoxy countertops, BRAND NEW DISHWASER INSTALLED 10/7/2024, new microwave installed in June 2022. Wood burning fireplace for cozy winter nights, upgraded wood floors that add brightness to this wonderful open concept living space. The bedrooms have brand new plush carpet installed in February 2024, both bathrooms were renovated in July 2022 shortly after the seller first moved in. The hot water heater is BRAND NEW and was installed in March 2023! A unit this size with upgrades on the third floor in Club Crest Condos sold in July 2023 for $387,000!
As an added bonus, the secondary bathroom and secondary bedroom bedroom WILL BE PAINTED A NEUTRAL TONE before move in!
Close to shopping like Natural Grocers, Target, and much more! Close to Old Town Arvada and The Arvada Center. This is a great opportunity to own a move in ready, updated and cozy condo! Close to both Denver and Boulder. Showings begin Thursday September 26 at 11 am. Condo is owner occupied, so please note that the first weekend of showings will be available for appointments between 11am-6pm Thursday, 7am- 6PM Friday, and 9am-6 PM Saturday and Sunday. Following the first weekend, Mondays are also good days to schedule showing appointments as are Tuesday and Wednesday EVENINGS . Please use showing time to request an appointment. Listing agent is happy to answer any questions your client may have about showings, specific questions about the property, etc. Listing agent represented seller as buyers agent when purchased in May 2022. Inspection was good with no issues and even more upgrades have taken place since, including new hot water heater. Thank you!
| |||
| May 16, 2022 | Sold | ||
| Sold | |||

Property Highlights
Comparables
Status
Price/ft²
Listed On
Sold On
Past Sales
| Date | Unit | Beds | Baths | Sqft | Price | Closed | Listed By |
|---|---|---|---|---|---|---|---|
|
09/26/2024
|
2 Bed
|
2 Bath
|
868 ft²
|
$380,000
2 Bed
2 Bath
868 ft²
|
-
-
|
Melissa Matuska
Open Real Estate Inc.
| |
|
05/28/2024
|
2 Bed
|
1 Bath
|
817 ft²
|
$305,000
2 Bed
1 Bath
817 ft²
|
$300,000
-1.64%
06/28/2024
|
Christina Quinones
Keller Williams Avenues Realty
| |
|
03/29/2024
|
2 Bed
|
2 Bath
|
860 ft²
|
$310,000
2 Bed
2 Bath
860 ft²
|
$305,000
-1.61%
05/01/2024
|
EmpowerHome Team Colorado
KELLER WILLIAMS REALTY NORTHERN COLORADO
| |
|
04/20/2023
|
2 Bed
|
2 Bath
|
868 ft²
|
$387,000
2 Bed
2 Bath
868 ft²
|
$387,000
07/17/2023
|
Kristin Bramer
8z Real Estate
| |
|
04/21/2022
|
2 Bed
|
2 Bath
|
868 ft²
|
$325,000
2 Bed
2 Bath
868 ft²
|
$360,000
+10.77%
05/16/2022
|
Anna Sholders
DreamSpace Brokers Realty LLC
| |
|
11/04/2021
|
2 Bed
|
2 Bath
|
868 ft²
|
$285,000
2 Bed
2 Bath
868 ft²
|
$295,000
+3.51%
12/22/2021
|
Anna Krioukova
Start Real Estate
| |
|
09/22/2021
|
2 Bed
|
2 Bath
|
868 ft²
|
$285,000
2 Bed
2 Bath
868 ft²
|
$294,000
+3.16%
11/02/2021
|
Liz Waldmann
Keller Williams DTC
| |
|
01/08/2021
|
2 Bed
|
2 Bath
|
868 ft²
|
$249,900
2 Bed
2 Bath
868 ft²
|
$251,000
+0.44%
02/16/2021
|
Michelle Hall
CO REAL ESTATE GROUP LLC
|
Building Info

About Club Crest
Similar Homes for Sale
Currently no similar homes aroundNearby Rentals

Last Updated: 2 years ago
Data Source: REcolorado MLS, MLS# 3203004
 Your Privacy Choices
Phone: 425-283-2930
Address: 335 Madison Avenue, New York, NY 10017