See Home Value
$775,000
● House - Off Market

7881 S Kit Carson Dr

Centennial, CO 80122
bedrooms
4 Beds
bathrooms
1 Bath
square feet
2,734 Ft²
$4,417
Est. Monthly

About This Property

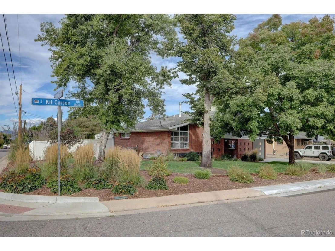
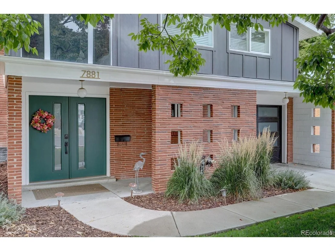
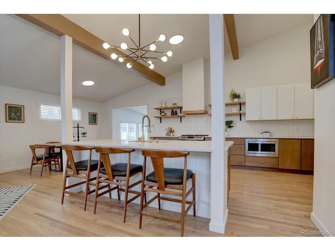
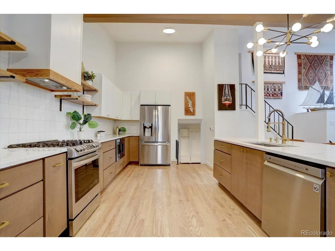
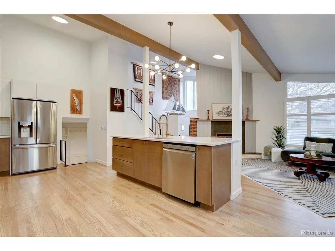
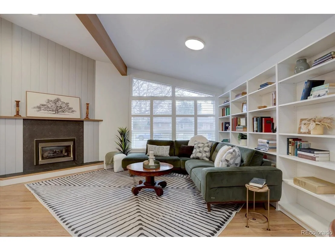
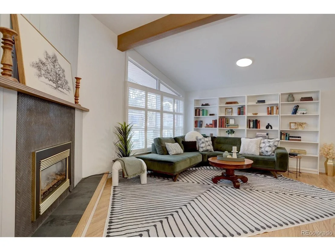
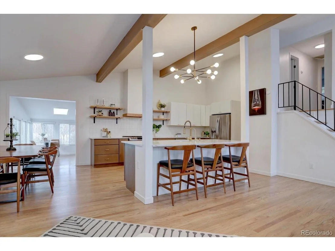
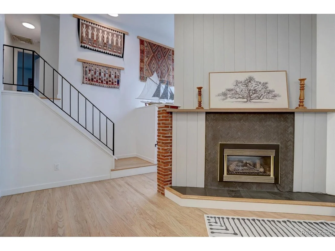
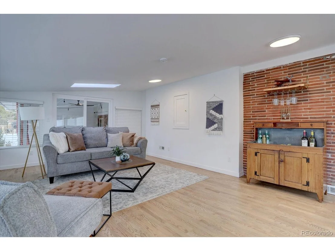
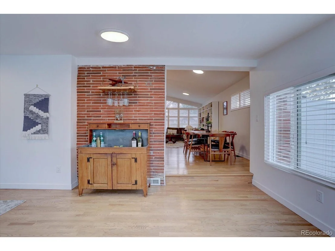
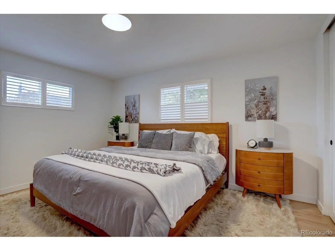
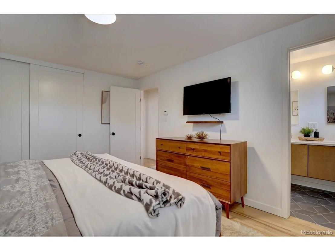
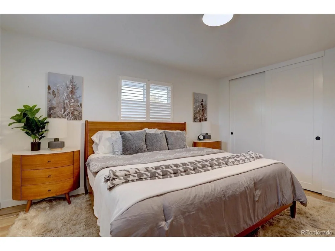
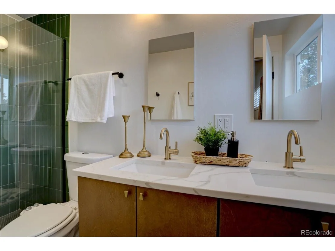
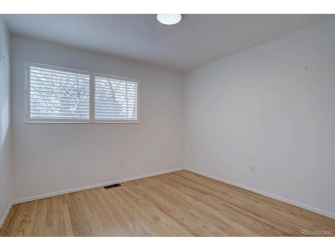
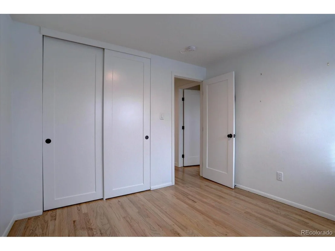
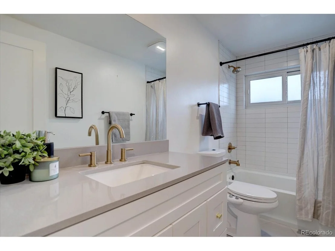
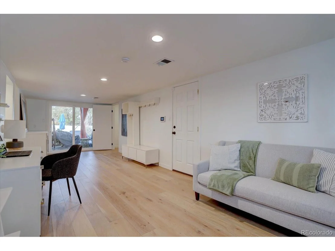
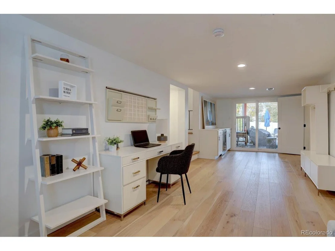
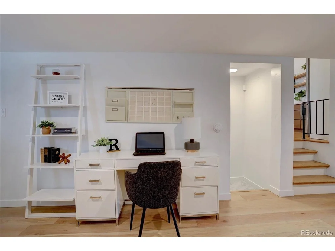
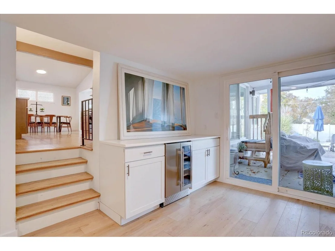
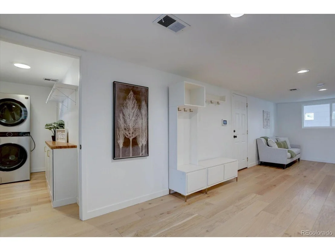
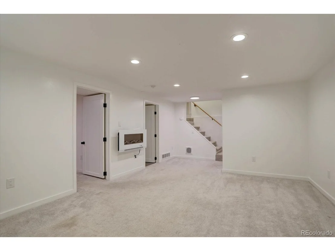
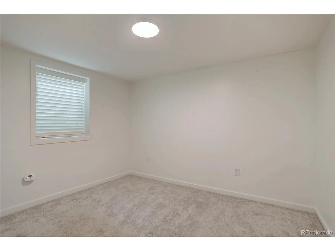
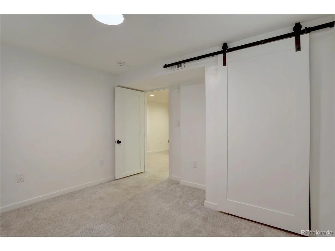
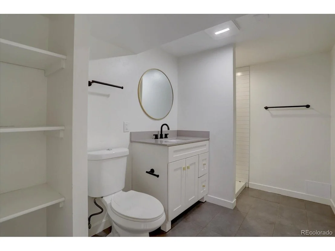
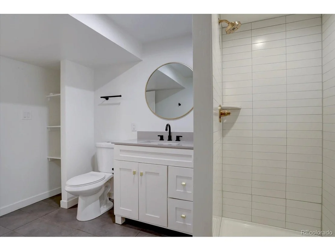
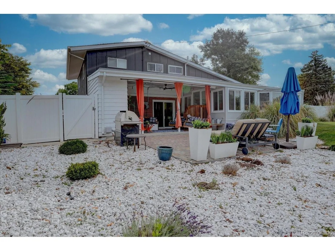
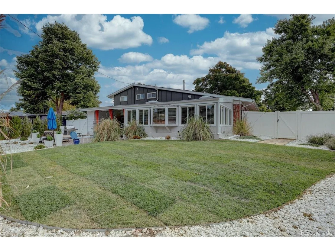
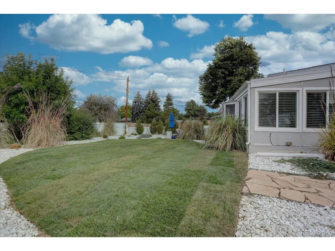
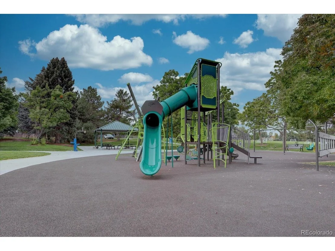
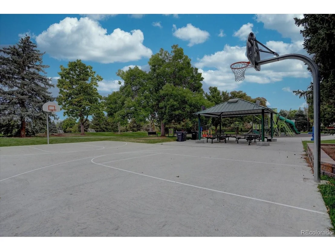
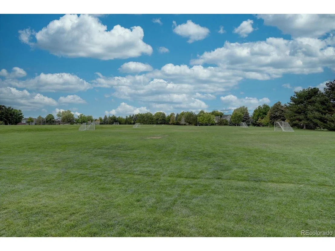
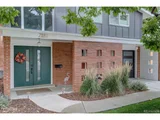
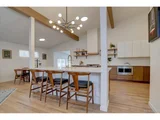
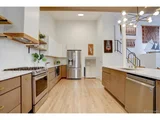
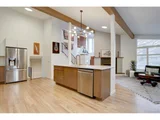
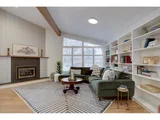
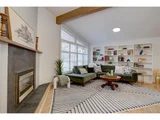
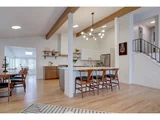
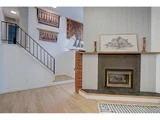
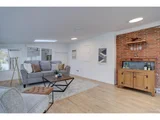
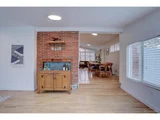
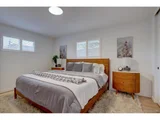
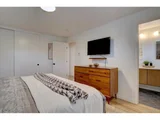
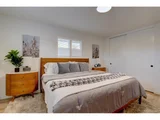
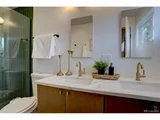
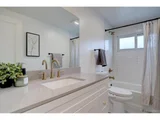
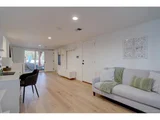
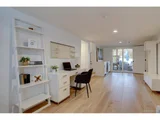
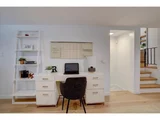
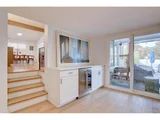
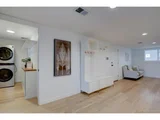
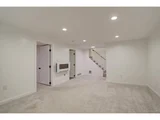
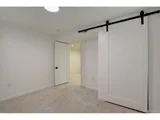
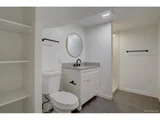
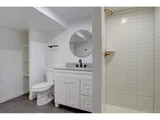
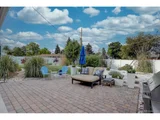
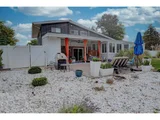
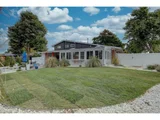
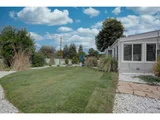
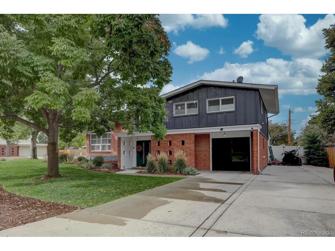
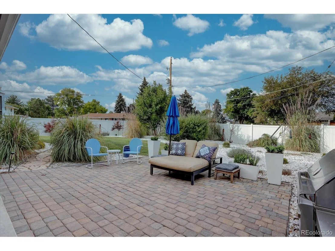
Mid-century modern lovers, this is the one. Tucked on a large corner lot in Cherrywood Village, this fully renovated 1963 tri-level blends iconic period architecture with thoughtful, high-end updates throughout. The main level opens into an airy great room under a dramatic vaulted, beamed ceiling, anchored by a gas fireplace and connected to a true showpiece kitchen - sleek finishes, modern appliances, and an easy flow for entertaining. As you enter from the garage, a wonderful mudroom/flex space awaits with built-in cabinets, a wine fridge, and the perfect spot to drop keys and bags at the end of the day or use as a bar area for guests. The bright enclosed sunroom extends the living space out to a private, fully fenced backyard with patio and mature apple trees. The upper level features a beautifully finished primary suite with its own stunning bath, plus two additional bedrooms (1 nonconforming) and an updated full bath. The finished lower level adds a rec room, additional bedroom, and another renovated bath for guests-with plenty of egress windows to give the lower level an open, light and bright feel. Central air plus evaporative cooling, updated baths and flooring, modern lighting, and clean lines carry the mid-century vibe throughout while making the home feel fresh and livable today. An attached garage plus an oversized flat driveway offers extra parking for an adventure vehicle or camper. All of this in Littleton Public Schools, near parks and trails. Consider every box checked.
Unit Size
2,734 Ft²
Days on Market
-
Land Size
0.26 acres
Price per sqft
$287
Property Type
House
Property Taxes
$562
HOA Dues
-
Year Built
1963

Payment Calculator

Cap Rate Calculator

Last updated: 6 months ago (REcolorado MLS #IRE8228529)

Price History

Date / Event Date Event Price
Dec 30, 2025 Sold
Sold
Dec 3, 2025 In contract -
In contract
Oct 31, 2025 Listed by Fathom Realty Colorado LLC $785,000
Listed by Fathom Realty Colorado LLC
Mid-century modern lovers, this is the one. Tucked on a large corner lot in Cherrywood Village, this fully renovated 1963 tri-level blends iconic period architecture with thoughtful, high-end updates throughout. The main level opens into an airy great room under a dramatic vaulted, beamed ceiling, anchored by a gas fireplace and connected to a true showpiece kitchen - sleek finishes, modern appliances, and an easy flow for entertaining. As you enter from the garage, a wonderful mudroom/flex space awaits with built-in cabinets, a wine fridge, and the perfect spot to drop keys and bags at the end of the day or use as a bar area for guests. The bright enclosed sunroom extends the living space out to a private, fully fenced backyard with patio and mature apple trees. The upper level features a beautifully finished primary suite with its own stunning bath, plus two additional bedrooms (1 nonconforming) and an updated full bath. The finished lower level adds a rec room, additional bedroom, and another renovated bath for guests-with plenty of egress windows to give the lower level an open, light and bright feel. Central air plus evaporative cooling, updated baths and flooring, modern lighting, and clean lines carry the mid-century vibe throughout while making the home feel fresh and livable today. An attached garage plus an oversized flat driveway offers extra parking for an adventure vehicle or camper. All of this in Littleton Public Schools, near parks and trails. Consider every box checked.
Jun 23, 2021 Sold
Sold
Jun 9, 2021 Listed $695,000
Listed
Show More

Property Highlights

Garage
Air Conditioning

Building Info

Overview

    General

  • Year Built: 1963
  • Effective Year Built: 2021
  • Building Count: 1
  • Bedroom Count: 3
  • Bathroom Count: 4
  • Full Bathrooms: 3
  • Partial Bathrooms: 4
  • Bathroom Plumbing Fixtures: 8
  • Building Condition: 6
  • Building Quality: 4
  • Construction Type: 6
  • Building Style: 39
  • Exterior Walls Type: 24
  • Interior Walls Type: 3
  • Roof Shape Type: 7
  • Roof Cover Type: 3
  • Floor Count: 200
  • Living Units: 1
  • Floor Cover: 15
  • Basement Type: 6
  • Basement Area: 636
  • Parking Type: 1
  • Garage Type: 1
  • Garage Square Area: 242
  • Parking Space Count: 1
  • Patio Type: 99
  • Porch Type: 66
  • Pool Type: 0
  • Location Influence Type: 129

    Dimensions

  • Lot Size Square Feet: 11,282
  • Lot Size Depth Feet: 1,250
  • Lot Size Frontage Feet: 890
  • Total Building Area: 2,976
  • Gross Building Area: 3,126
  • Building Area: 2,670
  • Building Area Measurement: L

    Heating and Cooling

  • Fireplace Count: 1
  • Air Conditioning: 1
  • Heating: 4
  • Heated Square Feet: 2,670
  • Heating Fuel Type: 3

    Utilities

  • Sewer System: 0
  • Water Service: 0

Building

  • Building Type: 0
  • Property Class: R
  • Subdivision: CHERRYWOOD VILLAGE 2ND FLG
  • Land Acres: 0000000259
  • Standard Land Use Code: 1001
  • County Land Use Code: 1220
  • State Land Use Code: 1112
  • Legal Description 1: LOT 14 BLK 10 CHERRYWOOD VILLAGE 2ND FLG

Neighborhood

  • School District Name: Littleton School District 6
  • School Tax School District: LITTLETON SCHOO
  • Census Tract: 005631

Geography

  • Assessors Map Reference: 86-M
  • Account Number: 032226919
  • Parcel: 2077-35-1-12-012
  • Block: 10
  • Lot: 14
  • Meridian: SEC 35 QTR 1 TWN 5S RNG 68W
  • Municipality: RE & PP
  • Latitude: 39.5741
  • Longitude: -104.967

    Address

  • Full Address: 7881 S Kit Carson Dr
  • Address - House Number: 7881
  • Street Direction: S
  • Address - Street Name: Kit Carson
  • Address - Suffix Type: Dr
  • State: CO
  • City Name: Centennial
  • Carrier Code: C020
  • 4-Digit Zip Code: 3189
  • Zip Code: 80122

Valuation

    Tax

  • Tax Year: 2022
  • Tax Amount: $452,012
  • Tax Rate Code Area: 11-129

    Appraisal Valuation

  • Standard Deviation: 0.1216
  • Valuation Date: Jan 27, 2024
  • Confidence Score: 86
  • Final Value: 1,052,588
  • High Value: 1,180,655
  • Low Value: 924,521

    Market Valuation

  • Market Total Value: $939,200
  • Market Land Value: $230,000
  • Market Improvement Value: $709,200

    Assessments Valuation

  • Assessed Year: 2023
  • Assessed Total Value: $59,241

    Sales

  • Current Sale Contract Date: Jun 21, 2021
  • Current Sale Recording Date: Jun 23, 2021
  • Current Sale Price:
  • Current Sale Document Type: 68
  • Current Sale Input Document Number: E1099912
  • Previous Sale Recording Date: Dec 31, 2020
  • Previous Sale Contract Date: Dec 30, 2020
  • Previous Sale Amount: $470,000
  • Previous Sale Document Type: 68
Data used for valuation calculations is provided by RealtyHop, and other third party sources

Comparables

Unit
Status
Type
Beds
Baths
ft²
Price/ft²
Asking Price
Listed On
Closing Price
Sold On
HOA + Taxes

About Cherrywood Village


Similar Homes for Sale

Currently no similar homes around

Nearby Rentals


Frequently Asked Questions

When was property at 7881 South Kit Carson Drive built and last sold?
The property at 7881 South Kit Carson Drive was built in 1963 and last sold on Jun 21, 2021 for $805,000.
How much is this home worth?
The estimated value of the home located at 7881 South Kit Carson Drive is $0.
What are some comparable homes to 7881 South Kit Carson Drive?
There are currently no comparable homes to 7881 South Kit Carson Drive.

Nearby Counties