See Home Value
$485,000
● House - Off Market

7880 Lakeside Drive

Riverside, CA 92509
bedrooms
4 Beds
bathrooms
2 Baths, 1 Half Bath
square feet
1,854 Ft²
$700,737
RealtyHop Estimate
47.52%
Since Jun 1, 2019
National-US
Primary Model

About This Property

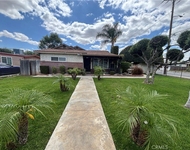
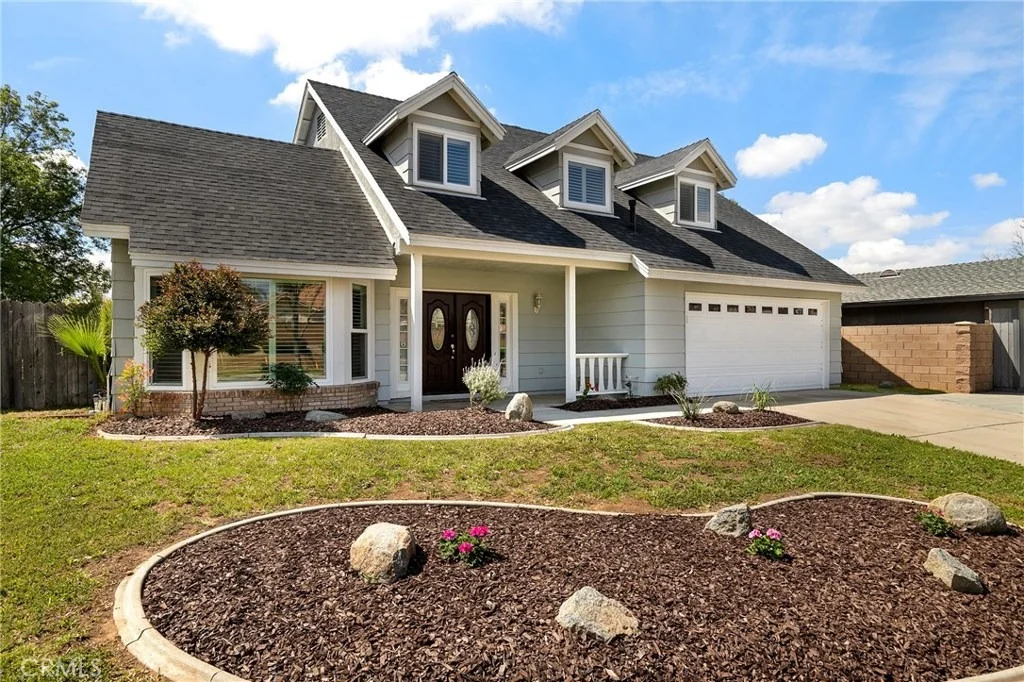
STUNNING FOUR BEDROOM IN THE HEART OF RIVERSIDE! Entering the home through the double door entry, you are greeted by tons of natural light, soaring ceilings & stunning laminate wood flooring. The upgraded kitchen offers granite countertops, stainless steel appliances, subway tile backsplash, gorgeous dark cabinetry, eat-at bar & walk-in pantry. In addition to the large open living room w/ vaulted ceiling, just off the kitchen is a cozy family room w/ fireplace & access to the rear patio, an entertainer's dream! The bright & spacious master bedroom offers a private balcony overlooking the pool, walk-in closet & en-suite bathroom w/ dual vanity & oversized soaking tub. Three additional bedrooms & another full bathroom complete the upper level. The backyard is one to be seen offering a covered patio, resort-like pool & spa, firepit & more!
Unit Size
1,854 Ft²
Days on Market
37 days
Land Size
0.16 acres
Price per sqft
$256
Property Type
House
Property Taxes
-
HOA Dues
-
Year Built
1985

Payment Calculator

Cap Rate Calculator

Last updated: 4 months ago (CRMLS #IV19063504)

Price History

Date / Event Date Event Price
Sep 8, 2025 Sold
Sold
Sep 6, 2025 In contract -
In contract
Sep 5, 2025 Relisted $699,000
Relisted
Aug 21, 2025 In contract -
In contract
Aug 6, 2025 Listed by eHomes $699,000
Listed by eHomes
Rare Opportunity in One of Jurupa Valley’s Best Neighborhoods! Welcome to your dream home! This meticulously remodeled single-family residence is a rare gem in one of Jurupa Valley’s most desirable neighborhoods, with no HOA and no Mello Roos. Featuring 4 spacious bedrooms and 2.5 beautifully remodeled bathrooms, this home offers modern comfort, style, and functionality. Step inside to a light and bright open-concept floor plan showcasing luxury vinyl plank flooring throughout, recessed lighting, and elegant fixtures that enhance every room. The fully upgraded kitchen is a showstopper, complete with sleek shaker cabinets, quartz countertops, and brand-new stainless-steel appliances, perfect for both everyday living and entertaining. Each bathroom has been completely transformed with gorgeous walk-in showers, dual vanities, and designer finishes. The primary suite offers a private retreat, complete with a brand-new deck that overlooks your incredible backyard oasis. Outside, enjoy a generous lot with a fully remodeled backyard, featuring new concrete, low-maintenance artificial turf, and a stunning in-ground pool and jacuzzi with new Pebble Tec bottom and seashell flakes for added sparkle. Relax or entertain under the covered patio, gather around the built-in fire pit on cool evenings, or unwind in your private outdoor paradise. Additional highlights include a new pool sub-panel, owned and paid-in-full MOSAIC solar system, and a whole-house water softening system, providing comfort and energy efficiency year-round. This home truly has it all, style, upgrades, and unbeatable value in a prime location. Don’t miss this unique opportunity to own a turnkey property that checks every box. Schedule your private showing today before it’s gone!
Show More

Property Highlights

Garage
Air Conditioning
Fireplace

Building Info

Overview

    General

  • Year Built: 1985
  • Effective Year Built: 1986
  • Building Count: 1
  • Bedroom Count: 4
  • Bathroom Count: 3
  • Full Bathrooms: 2
  • Partial Bathrooms: 3
  • Building Condition: 0
  • Building Quality: 7
  • Construction Type: 17
  • Building Style: 0
  • Exterior Walls Type: 0
  • Interior Walls Type: 0
  • Roof Shape Type: 0
  • Roof Cover Type: 18
  • Floor Count: 400
  • Living Units: 1
  • Floor Cover: 0
  • Basement Type: 0
  • Basement Area: 0
  • Garage Type: 1
  • Garage Square Area: 516
  • Parking Space Count: 2
  • Patio Type: 0
  • Porch Type: 0
  • Pool Type: 8

    Dimensions

  • Lot Size Square Feet: 7,405
  • Total Building Area: 2,513
  • Gross Building Area: 2,513
  • Building Area: 1,854
  • Building Area Measurement: L

    Heating and Cooling

  • Fireplace Count: 1
  • Air Conditioning: 1
  • Heating: 3
  • Heated Square Feet: 1,854
  • Heating Fuel Type: 3

    Utilities

  • Sewer System: 5
  • Water Service: 6

Building

  • Building Type: 0
  • Property Class: R
  • Subdivision: TRACT 9282
  • Land Acres: 0000000170
  • Standard Land Use Code: 1001
  • County Land Use Code: 20
  • State Land Use Code: R01
  • Legal Description 1: LOT 4 MB 102/019 TR 9282

Neighborhood

  • School District Name: Jurupa Unified School District
  • Census Tract: 040405

Zoning

  • Zoning: R2

Geography

  • Subdivision Tract Number: 9282
  • Parcel: 166-281-015
  • Lot: 4
  • Municipality: JURUPA VALLEY
  • Latitude: 33.9823
  • Longitude: -117.454

    Address

  • Full Address: 7880 Lakeside Dr
  • Address - House Number: 7880
  • Address - Street Name: Lakeside
  • Address - Suffix Type: Dr
  • State: CA
  • City Name: Jurupa Valley
  • Carrier Code: C044
  • 4-Digit Zip Code: 5363
  • Zip Code: 92509

Valuation

    Tax

  • Total Area: 1,854
  • Tax Year: 2023
  • Tax Amount: $577,824
  • Tax Rate Code Area: 028-033

    Appraisal Valuation

  • Standard Deviation: 0.1683
  • Valuation Date: Jan 31, 2024
  • Confidence Score: 78
  • Final Value: 731,900
  • High Value: 855,111
  • Low Value: 608,688

    Market Valuation

  • Market Total Value: $542,970

    Assessments Valuation

  • Assessed Year: 2023
  • Assessed Total Value: $520,015
  • Assessed Land Value: $117,941
  • Assessed Improvements Value: $402,074

    Sales

  • Current Sale Contract Date: Apr 04, 2019
  • Current Sale Recording Date: May 02, 2019
  • Current Sale Price:
  • Current Sale Document Type: 36
  • Current Sale Input Document Number: 2019-0153068
  • Previous Sale Recording Date: Jun 04, 2015
  • Previous Sale Contract Date: May 21, 2015
  • Previous Sale Amount: $382,500
  • Previous Sale Document Type: 36
Data used for valuation calculations is provided by RealtyHop, and other third party sources

Comparables

Unit
Status
Type
Beds
Baths
ft²
Price/ft²
Asking Price
Listed On
Closing Price
Sold On
HOA + Taxes

About Pedley


Similar Homes for Sale

Currently no similar homes around

Nearby Rentals

Unit for rent at 4330 Pacific, JURUPA VALLEY, CA, 92509

$3,300 /mo

  • 3 Beds
  • 2 Baths
  • 910 ft²
4330 Pacific, JURUPA VALLEY, CA, 92509 Listing by Ricardo Acevedo
Unit for rent at 8554 Wild Pony, JURUPA VALLEY, CA, 92509

$2,800 /mo

  • 3 Beds
  • 2 Baths
  • 1,200 ft²
8554 Wild Pony, JURUPA VALLEY, CA, 92509 Listing by Vivian Motz
Unit for rent at 4184 Pacific, JURUPA VALLEY, CA, 92509

$3,375 /mo

  • 4 Beds
  • 2 Baths
  • 1,484 ft²
4184 Pacific, JURUPA VALLEY, CA, 92509 Listing by LETICIA ARTEAGA


Frequently Asked Questions

When was property at 7880 Lakeside Drive built and last sold?
The property at 7880 Lakeside Drive was built in 1985 and last sold on Apr 4, 2019 for $485,000.
How much is this home worth?
The estimated value of the home located at 7880 Lakeside Drive is $686,702.
What are some comparable homes to 7880 Lakeside Drive?
There are currently no comparable homes to 7880 Lakeside Drive.