See Home Value
$732,500
● House - Off Market

7874 S Harrison Cir

Centennial, CO 80122
bedrooms
5 Beds
bathrooms
2 Baths, 1 Half Bath
square feet
3,451 Ft²
$758,506
RealtyHop Estimate
1.13%
Since Feb 1, 2022
CO-Denver
Primary Model

About This Property

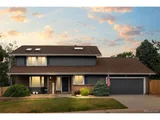
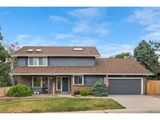
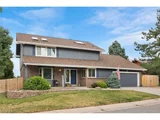
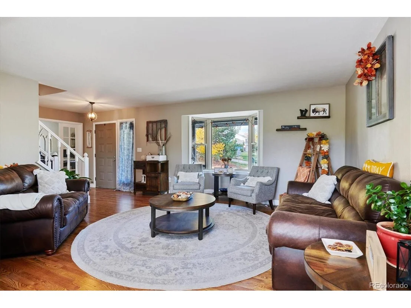
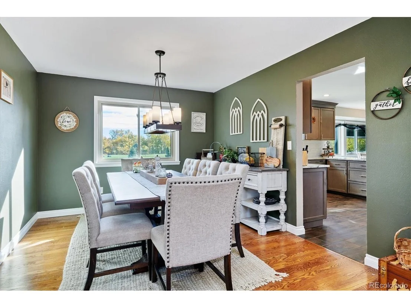
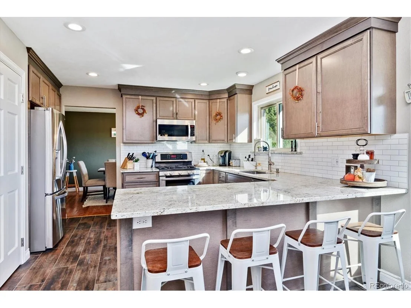
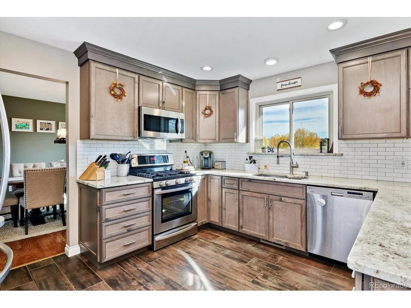
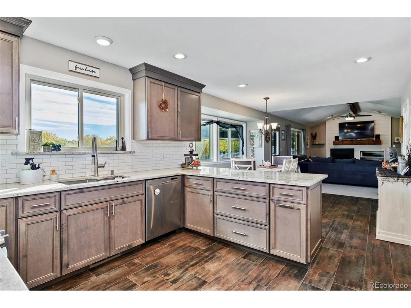
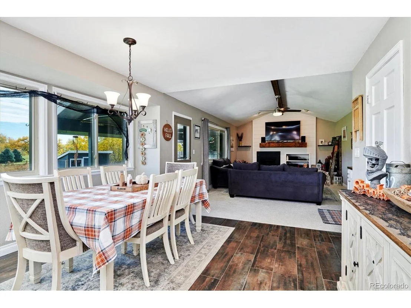
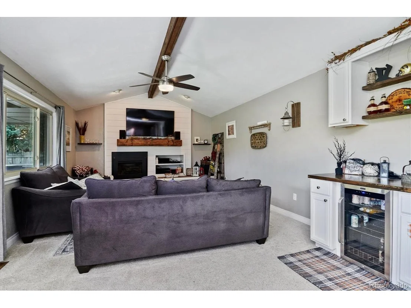
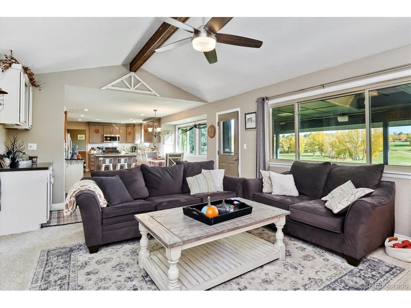
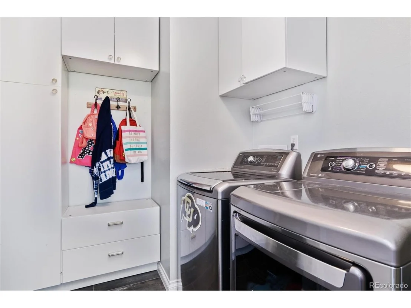
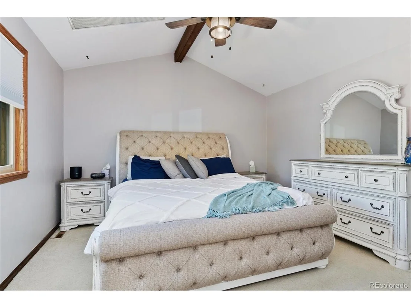
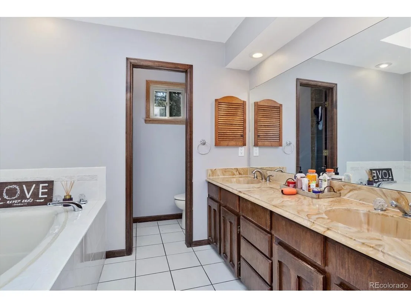
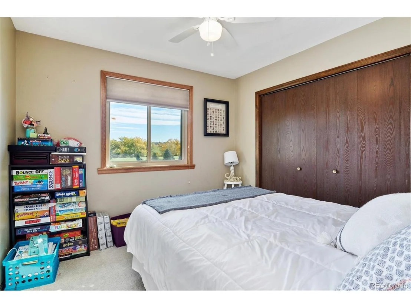
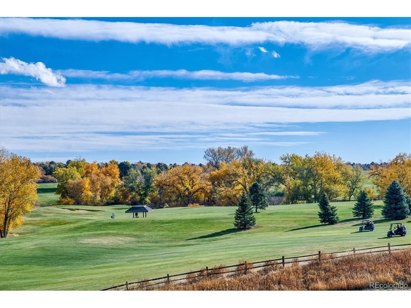
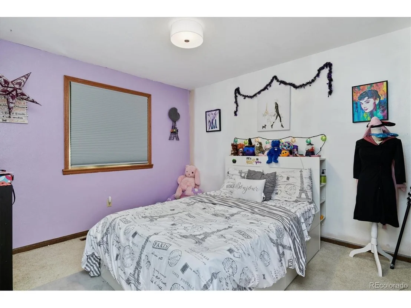
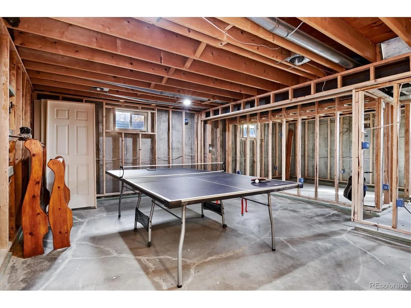
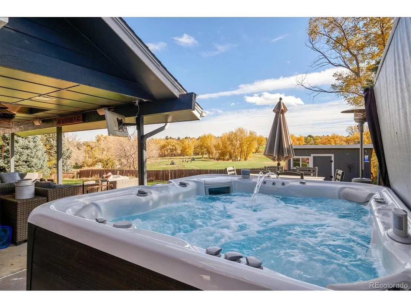
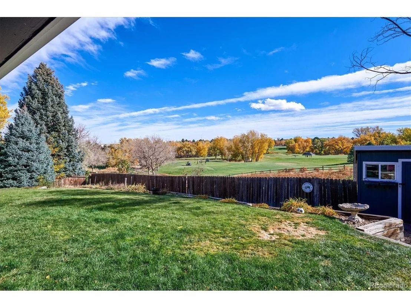
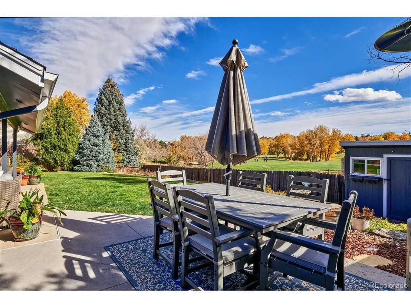
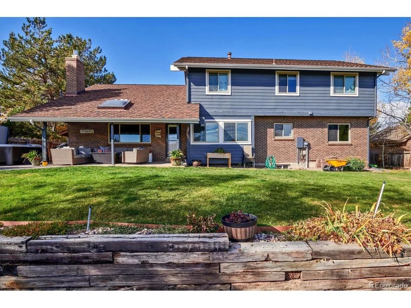
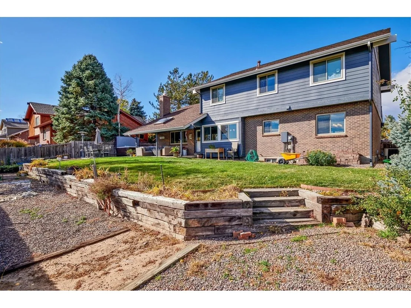
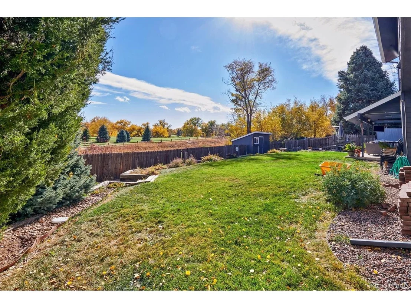
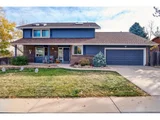
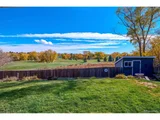
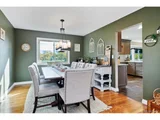
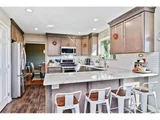
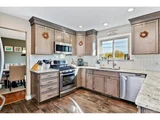
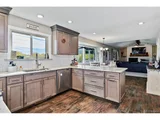
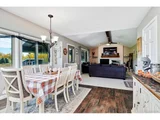
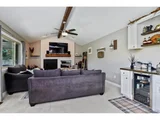
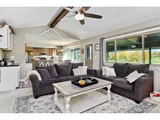
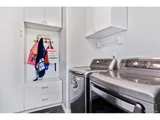
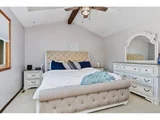
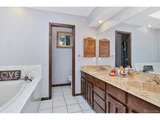
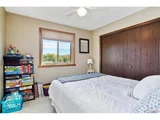
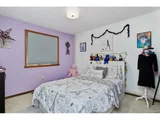
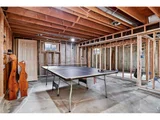
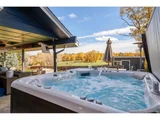
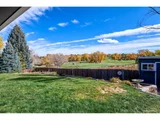
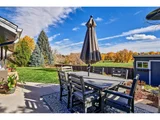
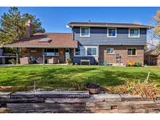
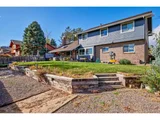
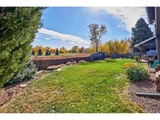
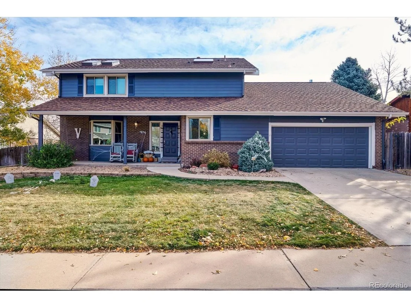
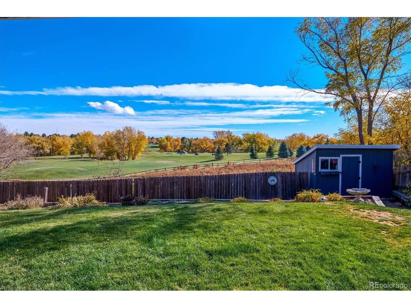
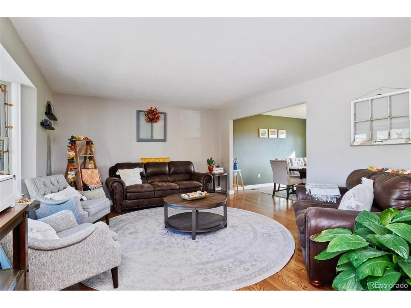
UNBELIEVABLE AND STUNNING VIEWS OF THE SOUTH SUBURBAN GOLF COURSE: Incredible opportunity to own one of the most coveted homes in Highlands 460, located on a west-facing premium lot with nearly 1/4 acre overlooking the golf course with those unforgettable views. This stunning and sought-after two-story home features a light and bright open floor plan with five bedrooms, three bathrooms, and 3,451 total SqFt-Yes, this home has it all! The gorgeous curb appeal sets a grand stage beginning with an expansive front covered porch, featuring a light and bright open floor plan with a fantastic entry, main-level bedroom (or study) with beautiful glass French doors, wonderful formal living room opens to the elegant dining room that leads to the fabulous and upgraded kitchen offering slab granite counters, stainless appliances, and subway tile backsplash. The kitchen is also open to the kitchen nook and spacious great room featuring a custom handsome shiplap fireplace and wonderful natural light. The main level also includes a half bathroom, laundry room/mudroom with built-in shelving, and access to the attached two-car garage. Retreat to the 4 bedrooms upstairs including a master suite with soaring 10' vaulted ceiling with beam, five-piece master en-suite, two walk-in closets and oversized third closet, and large full bathroom with dual sinks. The full-footprint basement is semi-finished and awaiting your final touches that include a framed bedroom, rec room, media area, and storage room all with the electrical work complete! This home also features a wonderful park-like backyard with a covered back patio, vegetable garden, an architecturally-attractive brick wall, and tall fence. Other features include a whole-house fan, Ring doorbell and garage camera, electronic Nest thermostat, gleaming wood floors, custom paint, soaring vaulted ceilings, and so much more.
Unit Size
3,451 Ft²
Days on Market
-
Land Size
0.23 acres
Price per sqft
$217
Property Type
House
Property Taxes
$391
HOA Dues
$3
Year Built
1979

Payment Calculator

Cap Rate Calculator

Last updated: 4 months ago (REcolorado MLS #IRE6063812)

Price History

Date / Event Date Event Price
May 11, 2026 Sold
Sold
Mar 25, 2026 In contract -
In contract
Mar 20, 2026 Listed $815,000
Listed
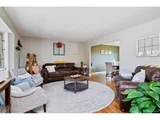
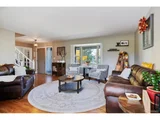
Overlooking the golf course, this beautifully updated 5-bedroom, 3-bathroom home pairs scenic views with thoughtfully designed living. An open, airy floor plan invites easy entertaining, where the sleek kitchen, complete with granite countertops and classic subway tile, flows seamlessly into the main living spaces. In the living room, a cozy fireplace and built-in dry bar with a beverage cooler create the perfect setting for relaxing evenings or gathering with friends. Outside, a covered patio opens to a private backyard with sweeping golf course views, offering a peaceful backdrop for morning coffee or sunset unwinding. Upstairs, the newly remodeled primary suite and walk-in closet feels like a true retreat, highlighted by vaulted ceilings with a striking wood beam.
Aug 3, 2025 Withdrawn -
Withdrawn
Jul 24, 2025 Listed by 8z Real Estate $820,000
Listed by 8z Real Estate
Enjoy golf course views and modern finishes in this beautifully updated home. The open floor plan is great for entertaining, with a sleek kitchen featuring granite countertops and classic subway tile. The spacious living room centers around a cozy fireplace and built-in dry bar with a beverage cooler. Step outside to a covered patio and private backyard with sweeping views of the golf course. Upstairs, the stunning primary suite is an owner's retreat featuring vaulted ceilings with a striking wood beam and an expansive walk-in closet.
Show More

Property Highlights

Garage
Air Conditioning
Fireplace

Building Info

Overview

    General

  • Year Built: 1979
  • Effective Year Built: 2018
  • Building Count: 1
  • Bedroom Count: 4
  • Bathroom Count: 4
  • Full Bathrooms: 3
  • Partial Bathrooms: 4
  • Bathroom Plumbing Fixtures: 11
  • Building Condition: 6
  • Building Quality: 4
  • Construction Type: 0
  • Building Style: 40
  • Exterior Walls Type: 24
  • Interior Walls Type: 3
  • Roof Shape Type: 7
  • Roof Cover Type: 3
  • Floor Count: 200
  • Living Units: 1
  • Floor Cover: 0
  • Basement Type: 8
  • Basement Area: 980
  • Parking Type: 1
  • Garage Type: 1
  • Garage Square Area: 440
  • Parking Space Count: 2
  • Patio Type: 59
  • Porch Type: 66
  • Pool Type: 0

    Dimensions

  • Lot Size Square Feet: 10,019
  • Lot Size Depth Feet: 1,200
  • Lot Size Frontage Feet: 850
  • Total Building Area: 3,891
  • Gross Building Area: 4,143
  • Building Area: 2,471
  • Building Area Measurement: L

    Heating and Cooling

  • Fireplace Count: 1
  • Air Conditioning: 1
  • Heating: 4
  • Heated Square Feet: 2,471
  • Heating Fuel Type: 3

    Utilities

  • Sewer System: 0
  • Water Service: 0

Building

  • Building Type: 0
  • Property Class: R
  • Subdivision: THE HIGHLANDS 460 1ST FLG AMEND
  • Land Acres: 0000000230
  • Standard Land Use Code: 1001
  • County Land Use Code: 1220
  • State Land Use Code: 1112
  • Legal Description 1: LOT 6 BLK 5 THE HIGHLANDS 460 1ST FLG AMEND

Neighborhood

  • School District Name: Littleton School District 6
  • School Tax School District: LITTLETON SCHOO
  • Census Tract: 005630

Zoning

  • Zoning: PUD

Geography

  • Assessors Map Reference: 87-L
  • Account Number: 032237619
  • Parcel: 2077-36-1-02-022
  • Block: 5
  • Lot: 6
  • Meridian: SEC 36 QTR 1 TWN 5S RNG 68W
  • Municipality: RE & PP
  • Latitude: 39.5738
  • Longitude: -104.942

    Address

  • Full Address: 7874 S Harrison Cir
  • Address - House Number: 7874
  • Street Direction: S
  • Address - Street Name: Harrison
  • Address - Suffix Type: Cir
  • State: CO
  • City Name: Centennial
  • Carrier Code: C052
  • 4-Digit Zip Code: 3517
  • Zip Code: 80122

Valuation

    Tax

  • Tax Year: 2022
  • Tax Amount: $493,187
  • Tax Rate Code Area: 11-147

    Appraisal Valuation

  • Standard Deviation: 0.1556
  • Valuation Date: Jan 27, 2024
  • Confidence Score: 80
  • Final Value: 789,515
  • High Value: 912,369
  • Low Value: 666,661

    Market Valuation

  • Market Total Value: $771,000
  • Market Land Value: $252,000
  • Market Improvement Value: $519,000

    Assessments Valuation

  • Assessed Year: 2023
  • Assessed Total Value: $47,972

    Sales

  • Current Sale Contract Date: Jan 06, 2022
  • Current Sale Recording Date: Jan 10, 2022
  • Current Sale Price:
  • Current Sale Document Type: 68
  • Current Sale Input Document Number: 2935
  • Previous Sale Recording Date: May 30, 2019
  • Previous Sale Contract Date: May 30, 2019
  • Previous Sale Amount: $590,000
  • Previous Sale Document Type: 71
Data used for valuation calculations is provided by RealtyHop, and other third party sources

Comparables

Unit
Status
Type
Beds
Baths
ft²
Price/ft²
Asking Price
Listed On
Closing Price
Sold On
HOA + Taxes

About The Highlands


Similar Homes for Sale

Currently no similar homes around

Nearby Rentals


Frequently Asked Questions

When was property at 7874 South Harrison Circle built and last sold?
The property at 7874 South Harrison Circle was built in 1979 and last sold on Jan 6, 2022 for $732,500.
How much is this home worth?
The estimated value of the home located at 7874 South Harrison Circle is $800,640.
What are some comparable homes to 7874 South Harrison Circle?
There are currently no comparable homes to 7874 South Harrison Circle.

Nearby Counties