


44
Map

Undisclosed Address


About This Property
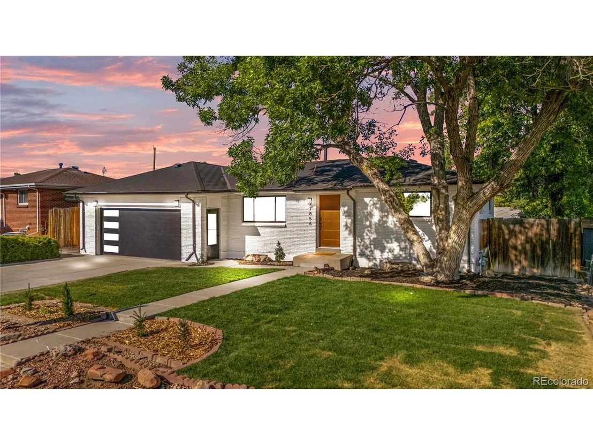
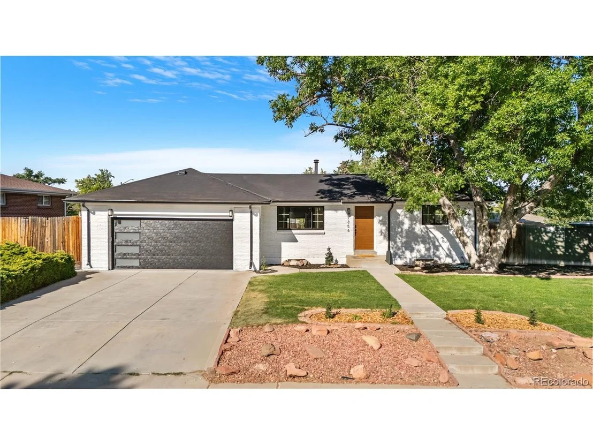
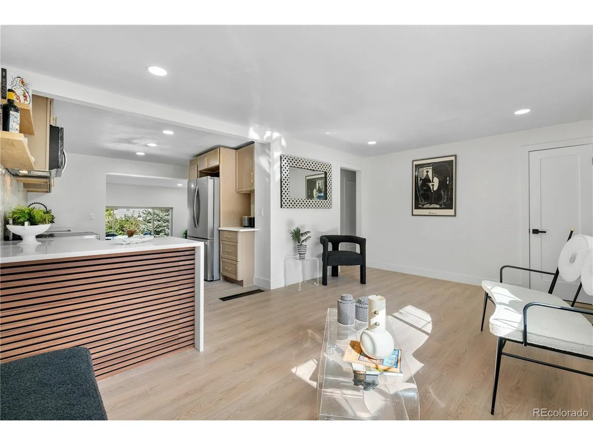
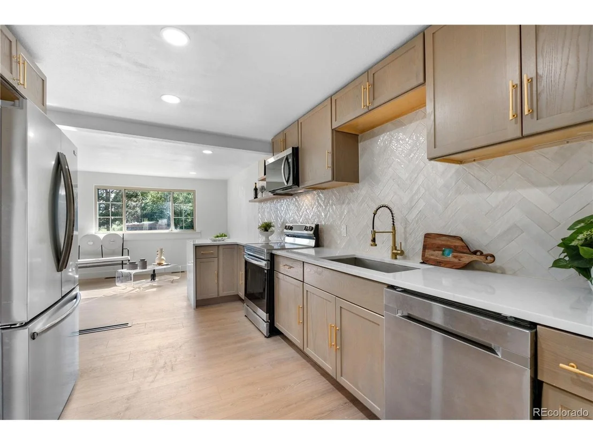
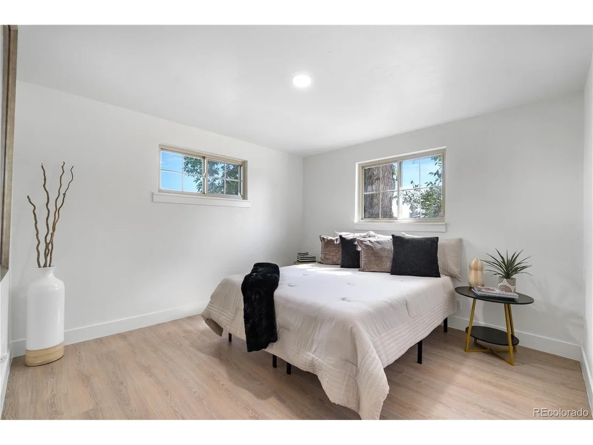
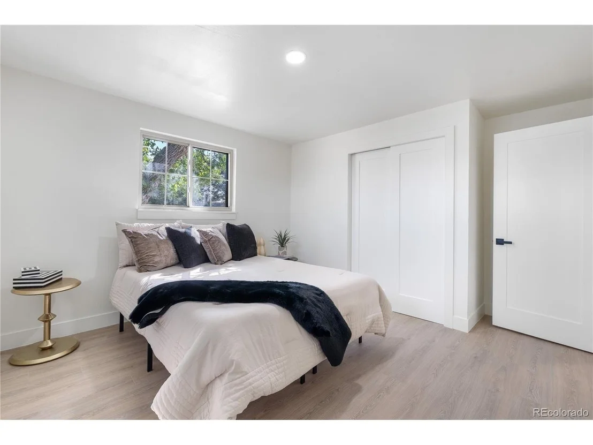
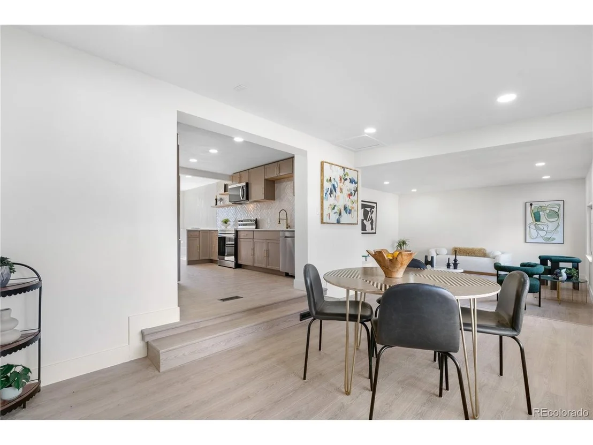
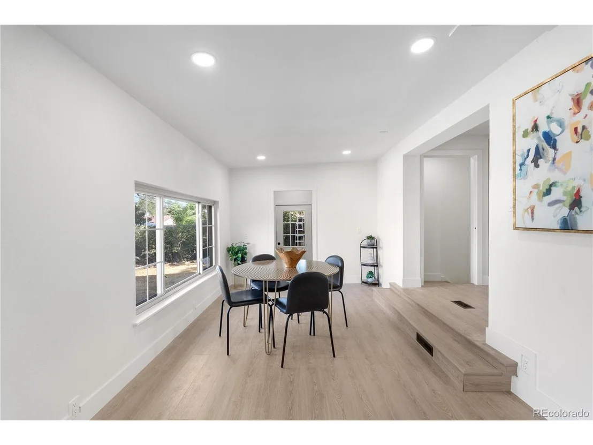
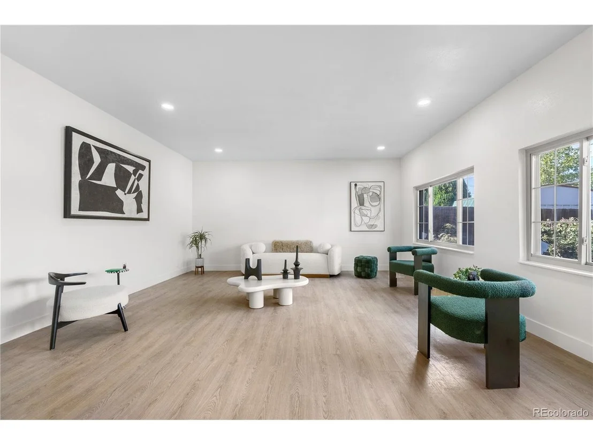
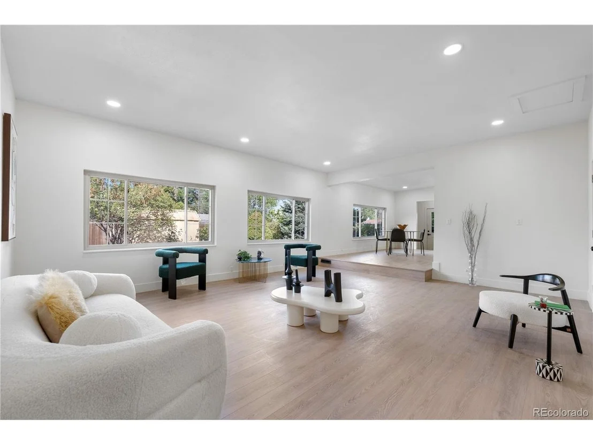
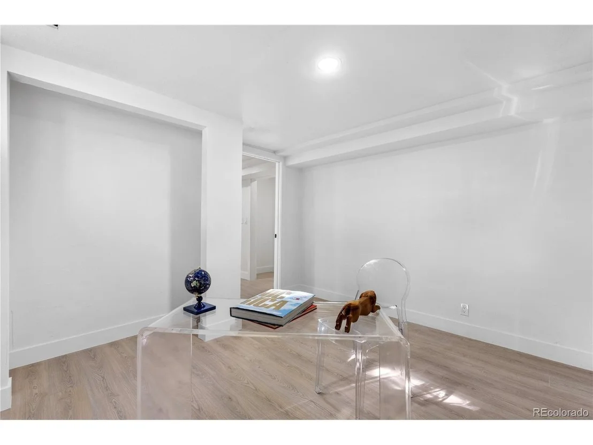
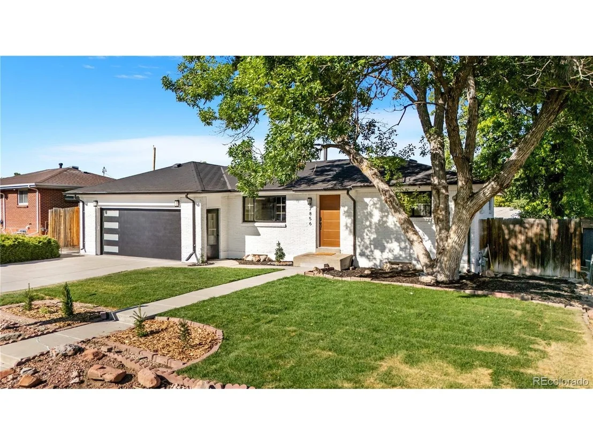
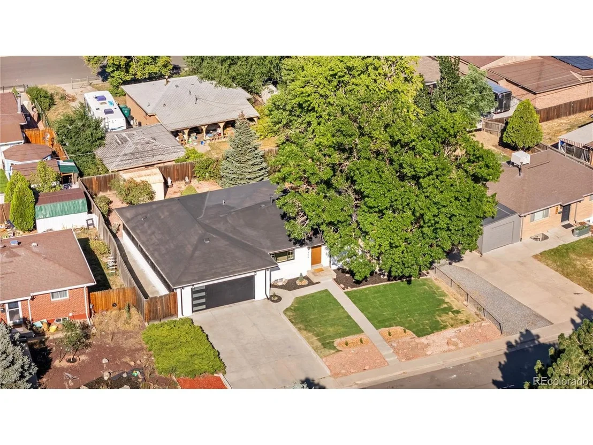
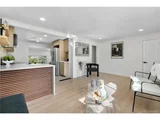
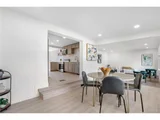
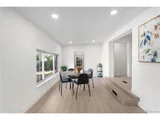
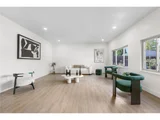
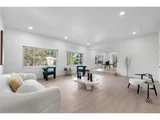
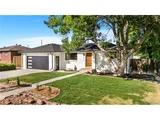
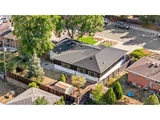
Step inside to discover a host of upgrades, including fresh exterior and interior paint, newer windows and custom light fixtures that illuminate the home in a warm, inviting glow. New luxury vinyl floors grace the floors throughout the home.
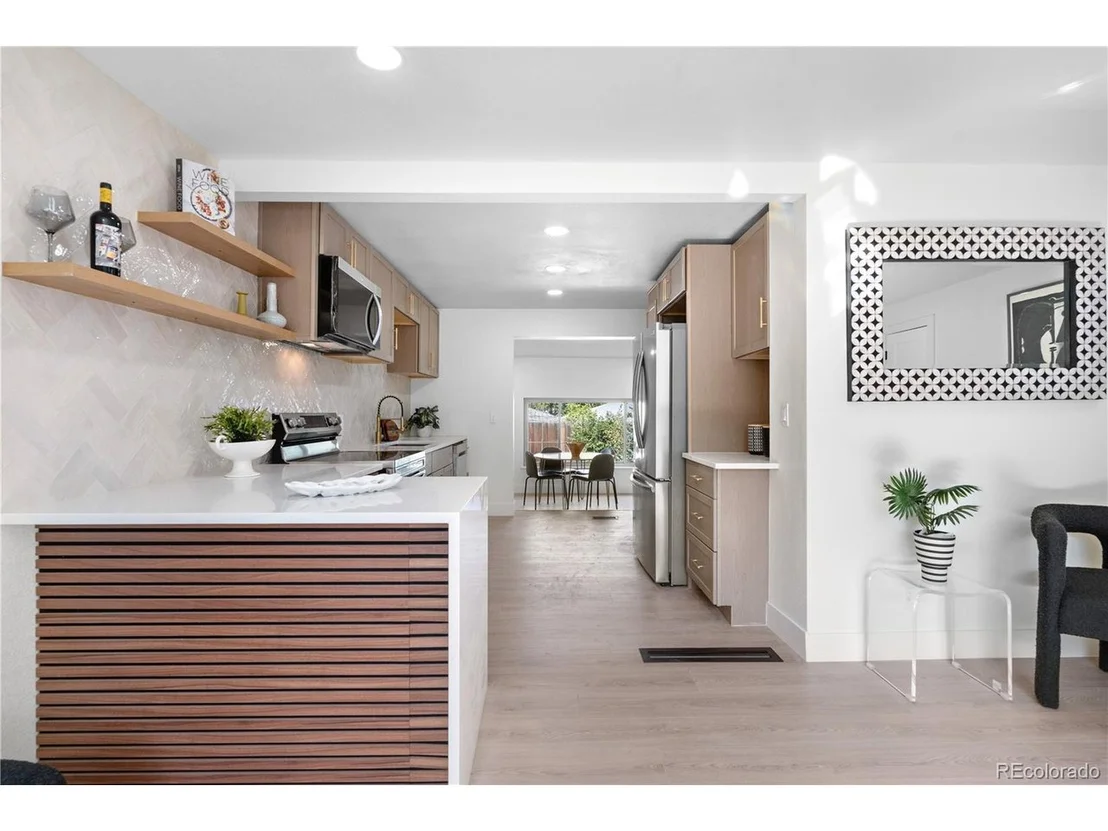
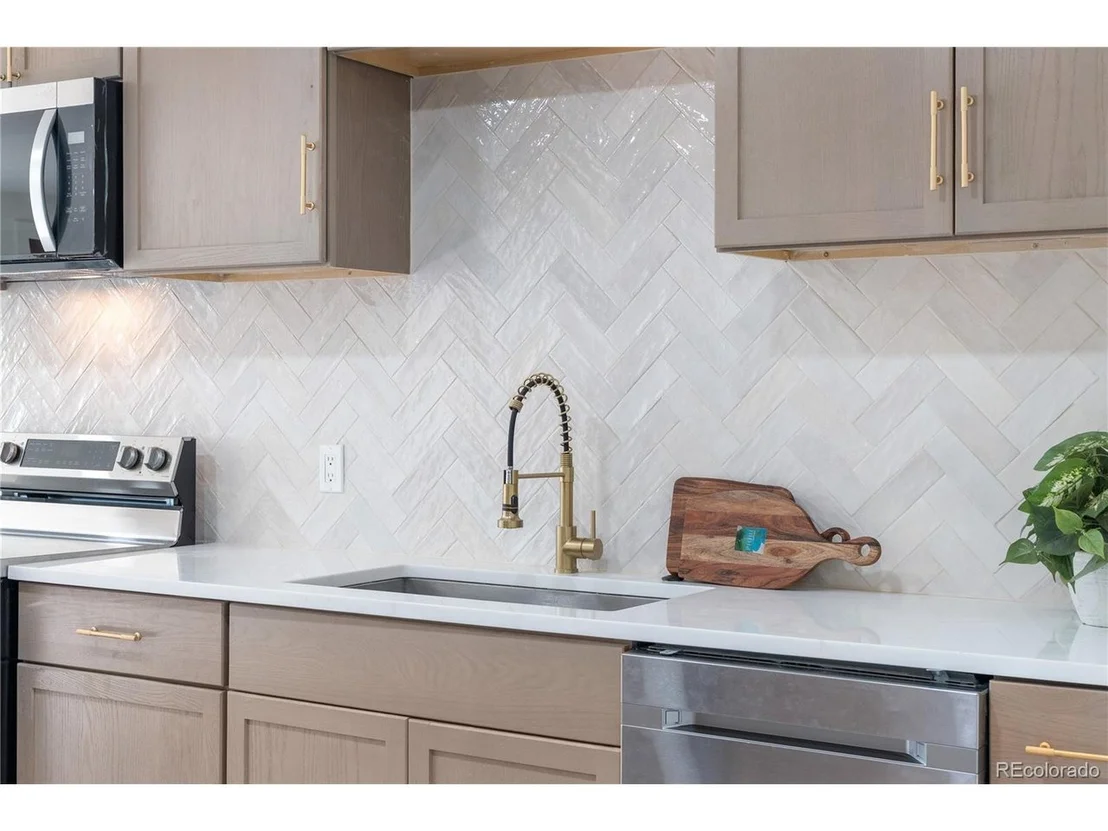
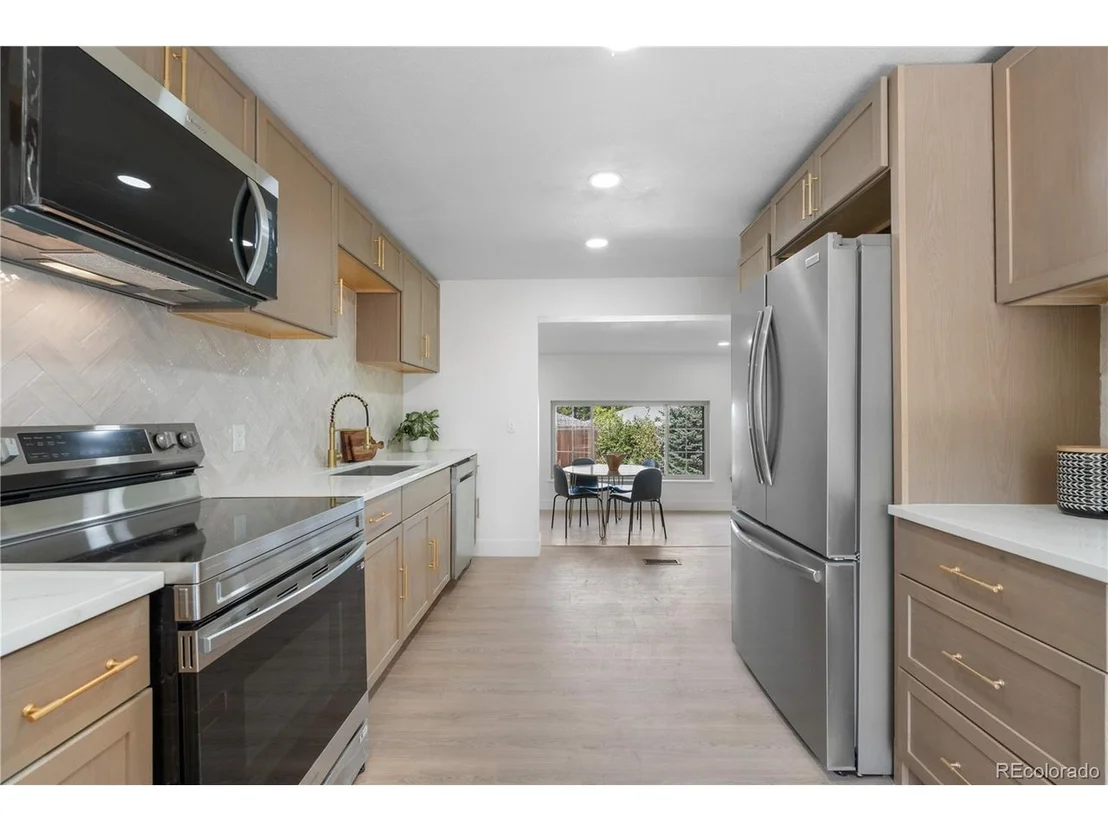
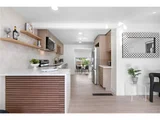
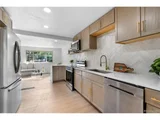
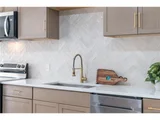
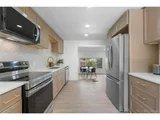
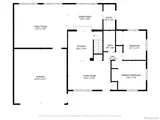
The kitchen is a culinary enthusiast's dream, boasting new stainless steel appliances, tall cabinets, Quartz waterfall countertops, and a freshly laid statement piece backsplash. With seamless flow into the dining and massive great room that's flooded with natural light, this home is designed for both entertaining and everyday living.
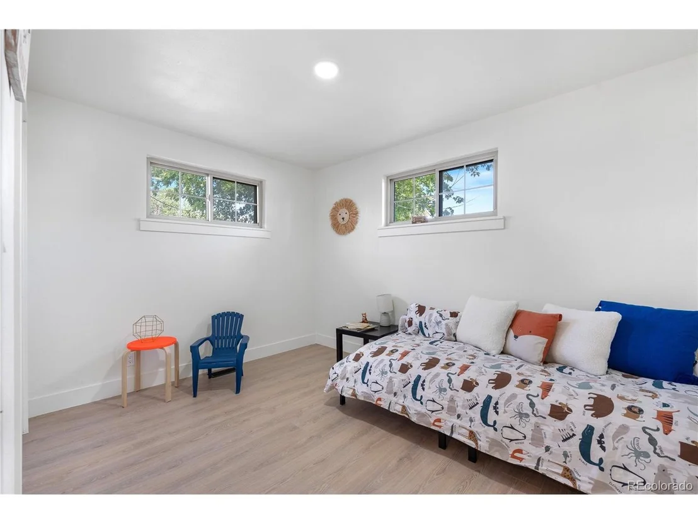
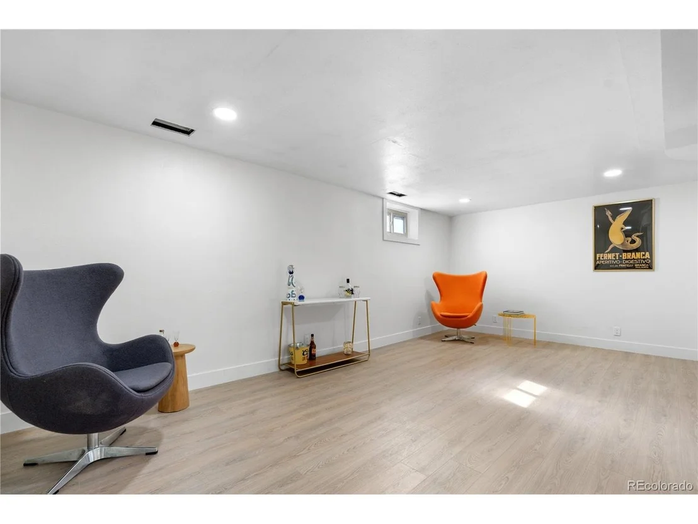
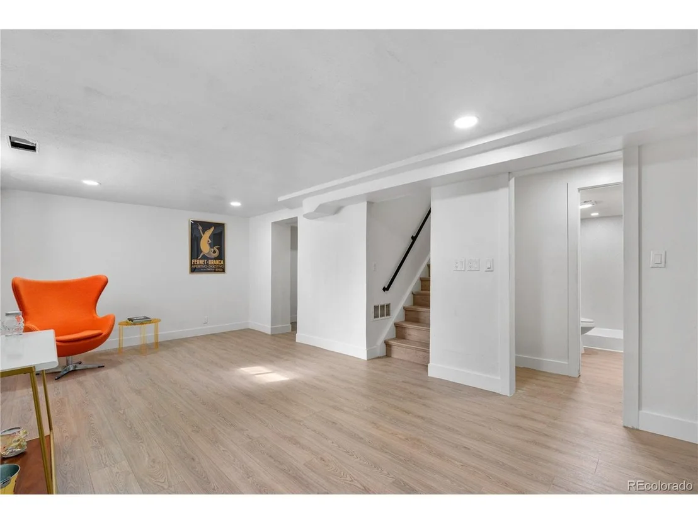
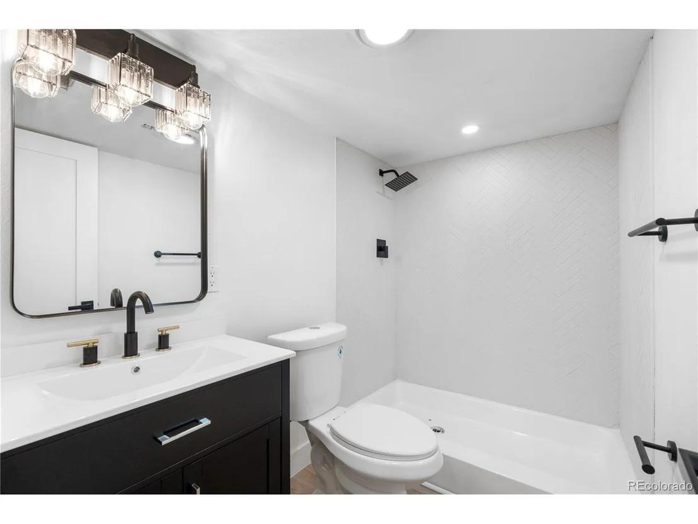
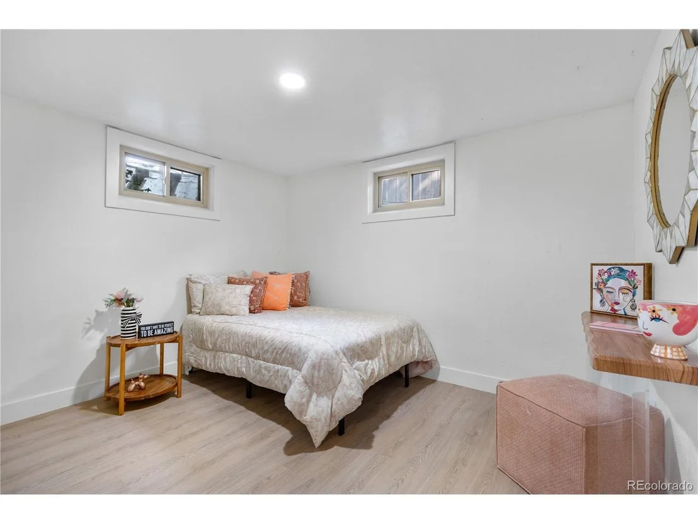
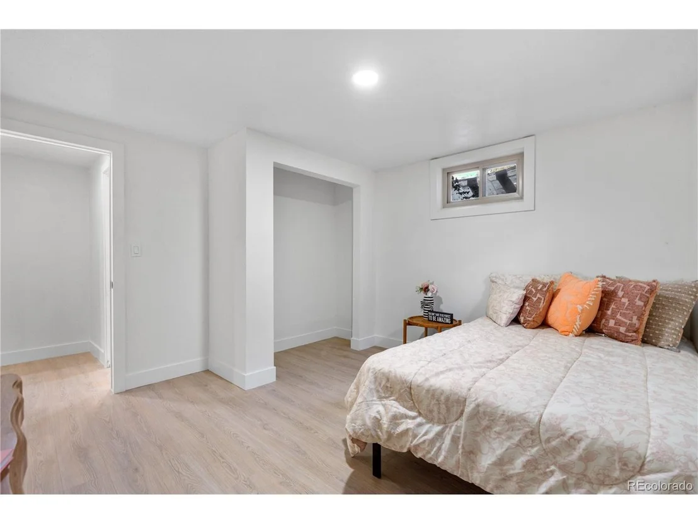
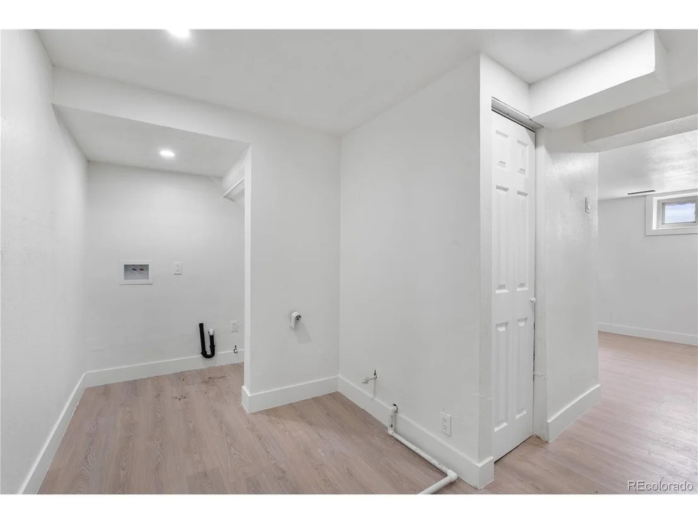
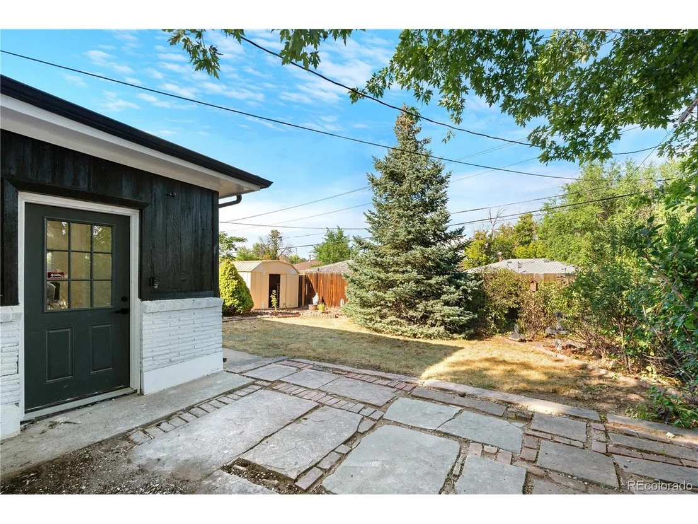
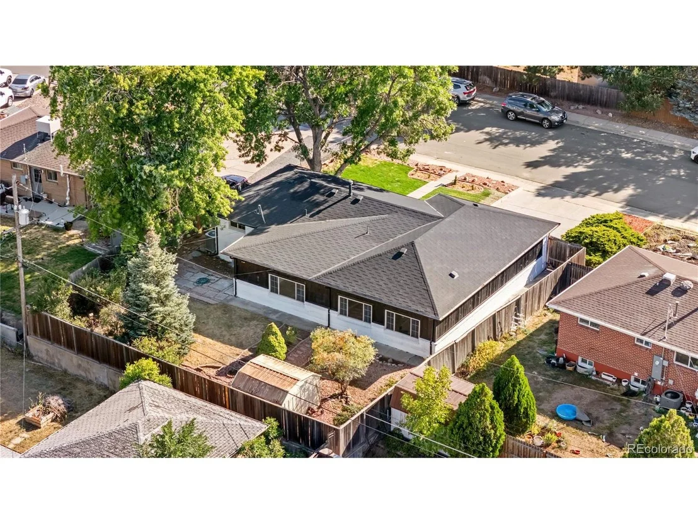
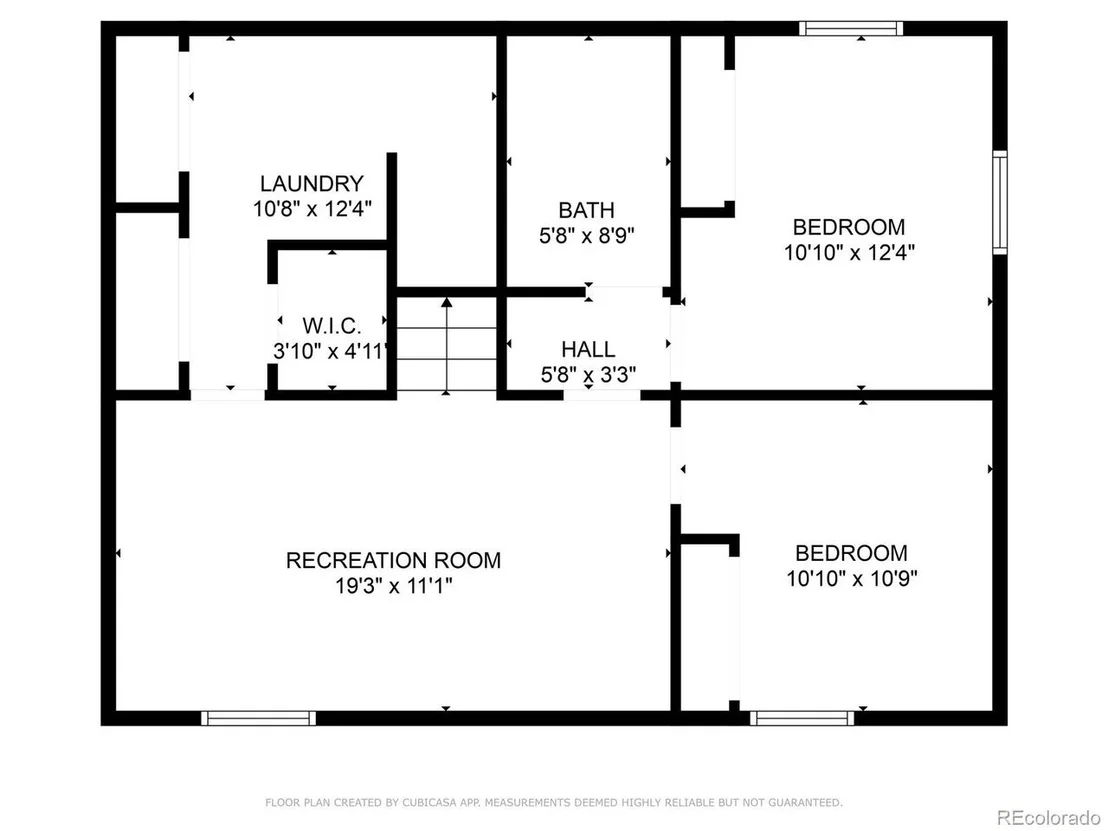
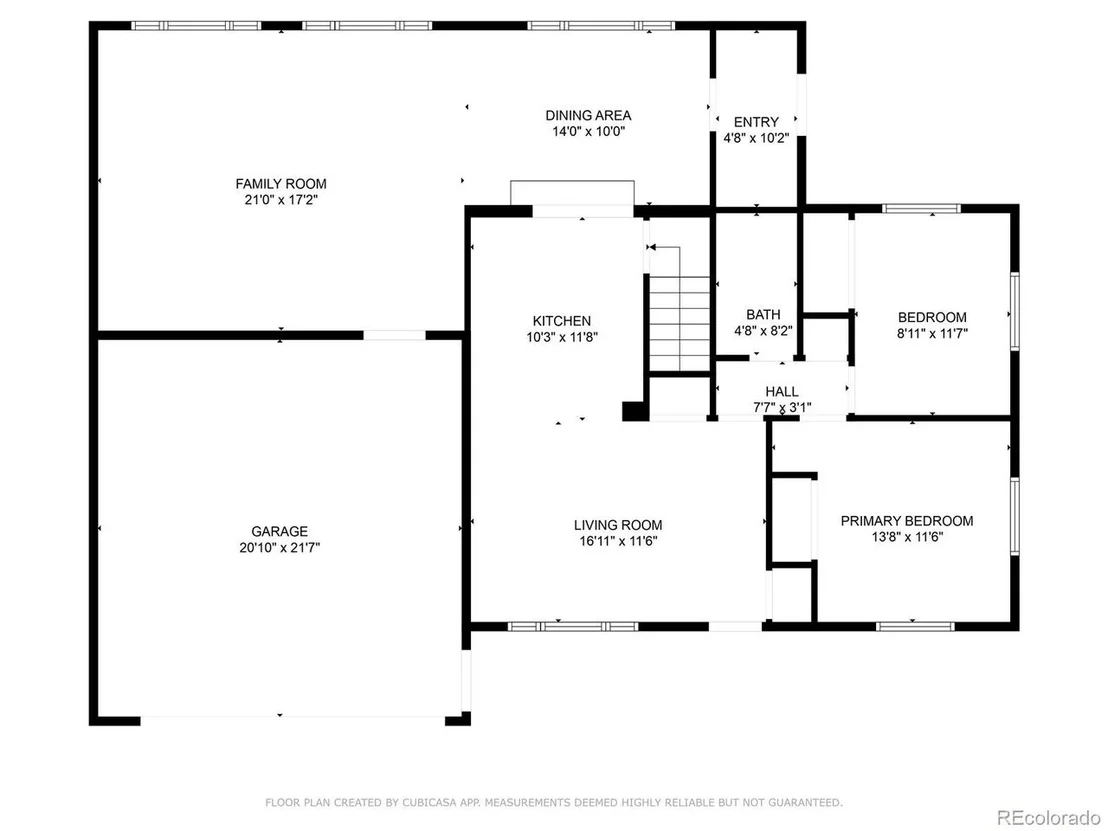
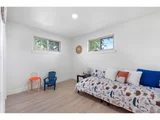
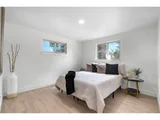
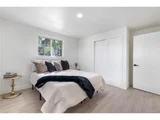
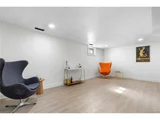
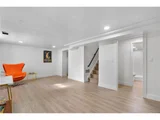
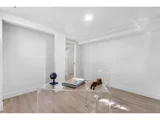
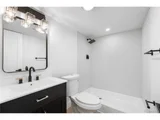
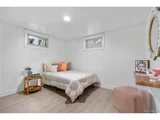
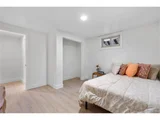
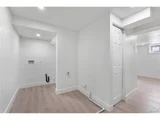
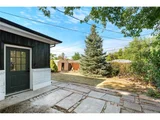
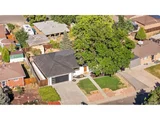
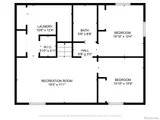
Four bedrooms offer comfortable accommodations, with two located on the main floor and two additional bedrooms in the finished basement, alongside a spacious laundry space and additional living area. Both bathrooms have been renovated, each with its own unique style, hand laid wall tile and new vanities in both. This home also boasts a new HVAC system and the backyard beckons for potential to host friends and family.
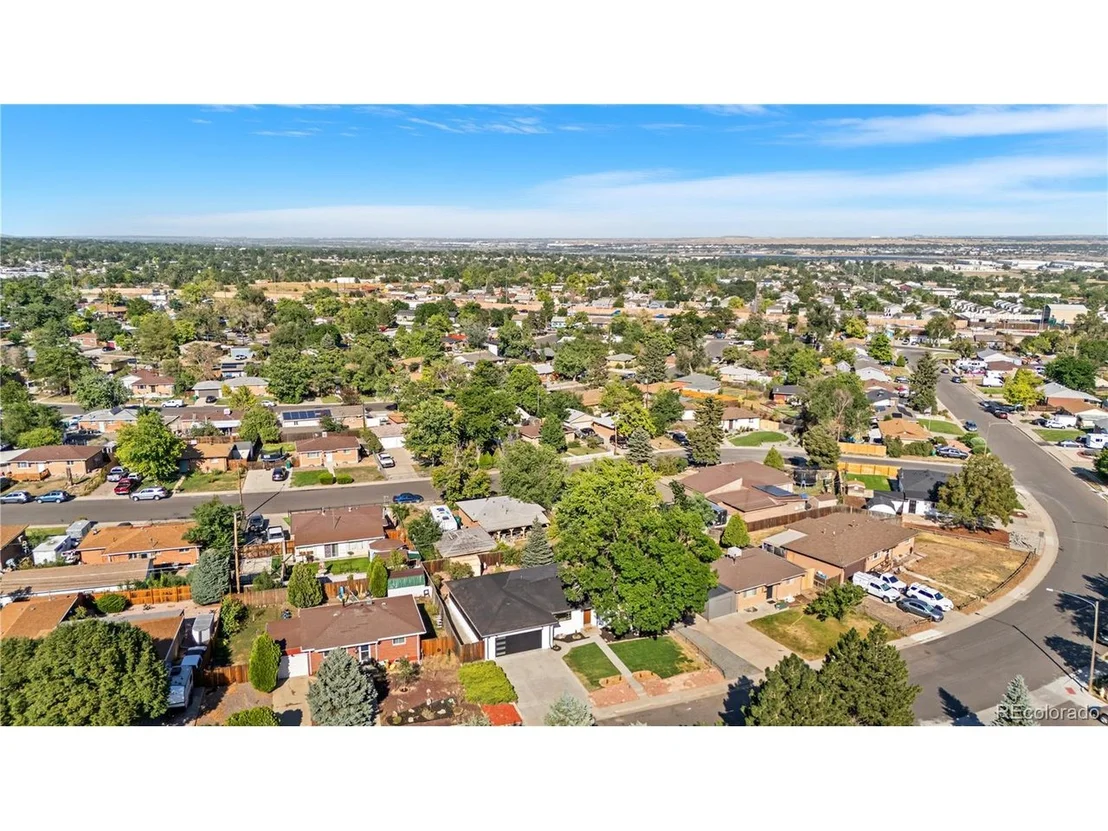
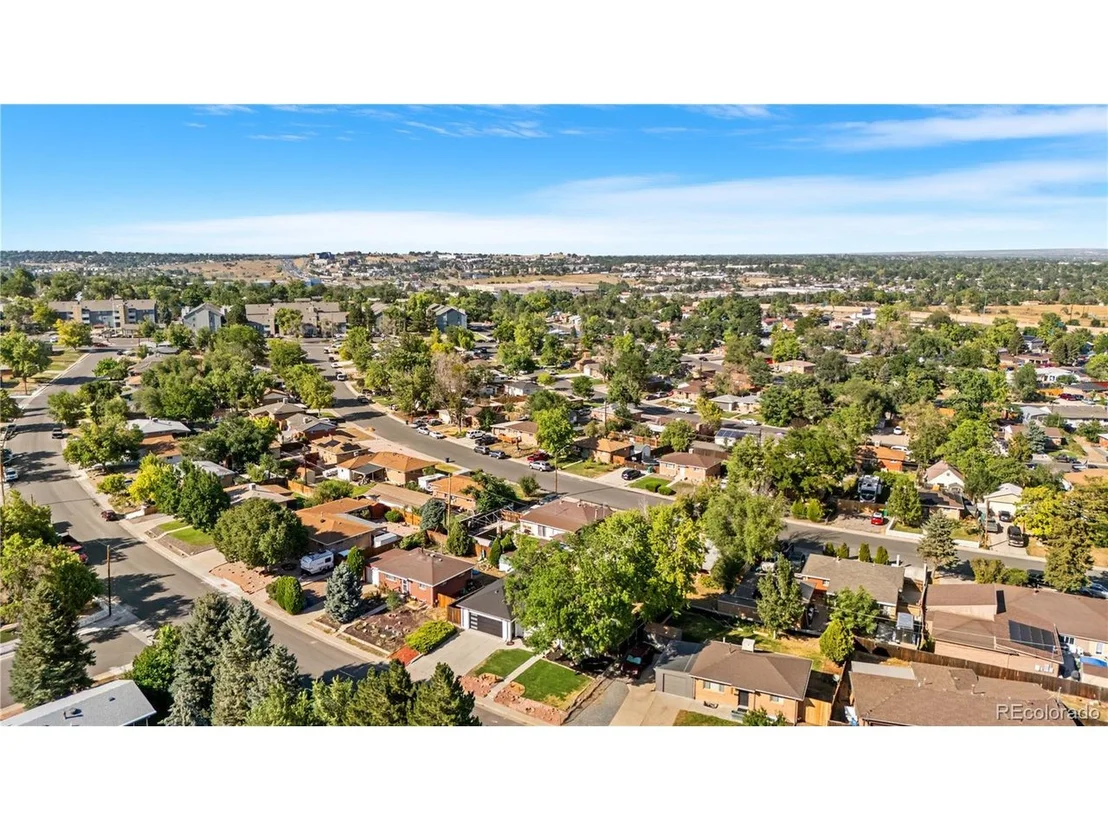
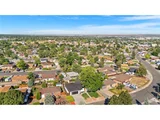
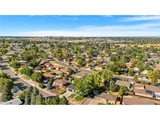
This property is situated close to excellent schools, i25, highway 36 and just a quick 10 minute drive to downtown Denver, making any needed commute a breeze. This home also presents an ideal opportunity for short-term rental hosting with minimal requirements and no Denver STR tax. Don't miss your chance to own this stunning home!
Payment Calculator
Your Estimated Monthly Payment
Cap Rate Calculator
What does this mean?
Based on our analysis, the cap rate of this property is 1.25%. A negative cap rate indicates that the property might not be feasible as an income-producing asset. The median cap rate for a near zip code 11238 is 4.23%.
How much can I actually make?
Actual monthly rental income may vary between $4,760 and $7,140 depending on unit-specific characteristics. You can change the amount using the slider to further explore.
How is cap rate calculated?
Cap Rate = Net Operating Income (NOI) / Property Asset Value.
When calculating the cap rate, we assume 100% occupancy. Leverage (mortgage) is not considered.
Cap Rate provided by RealtyHop and RentHop, learn more about cap rate here.
Price History
| Date / Event | Date | Event | Price |
|---|---|---|---|
| Dec 18, 2025 | Sold | ||
| Sold | |||
| Nov 28, 2025 | In contract | - | |
| In contract | |||
| Nov 23, 2025 | Price Decreased |
$499,900
↓ $13K
(2.5%) | |
| Price Decreased | |||
| Nov 12, 2025 | Relisted | $512,500 | |
| Relisted | |||
| Nov 8, 2025 | In contract | - | |
| In contract | |||

Property Highlights
Building Info
Comparables
Status
Price/ft²
Listed On
Sold On
About Sherrelwood
Similar Homes for Sale
Currently no similar homes aroundNearby Rentals

Last Updated: 3 months ago
Data Source: REcolorado MLS, MLS# IRE9047466


























 Your Privacy Choices
Phone: 425-283-2930
Address: 335 Madison Avenue, New York, NY 10017