


Undisclosed Address


About This Property
Payment Calculator
Your Estimated Monthly Payment
Cap Rate Calculator
What does this mean?
Based on our analysis, the cap rate of this property is 1.25%. A negative cap rate indicates that the property might not be feasible as an income-producing asset. The median cap rate for a near zip code 11238 is 4.23%.
How much can I actually make?
Actual monthly rental income may vary between $4,760 and $7,140 depending on unit-specific characteristics. You can change the amount using the slider to further explore.
How is cap rate calculated?
Cap Rate = Net Operating Income (NOI) / Property Asset Value.
When calculating the cap rate, we assume 100% occupancy. Leverage (mortgage) is not considered.
Cap Rate provided by RealtyHop and RentHop, learn more about cap rate here.
Price History
| Date / Event | Date | Event | Price |
|---|---|---|---|
| May 15, 2024 | Sold | ||
| Sold | |||
| Apr 26, 2024 | No longer available | - | |
| No longer available | |||
| Apr 24, 2024 | Listed by Circle One Realty | $595,000 | |
| Listed by Circle One Realty | |||
| | |||
|
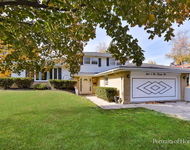
Don't miss this opportunity to own this beautiful total remodeled ready to move in brick Gallagher and Henry Montclaire model in Farmingdale Ridge, Darien. This home boasts a luxurious list of updated items. Step inside to discover this renovated Beauty, Brand NEW wide wood laminate flooring first and second floor, new hardwood stairs with new modern railing leads to 3 bedrooms with modern primary bathroom and hall bathroom, the fourth bedroom and separate laundry room is on the level where is nice size family room and it has a walk-out to the beautiful backyard! There is a finished basement, The main level is huge with living room, dining room , half bath and a large kitchen with new white shaker style cabinets and modern quartz countertops, stainless steel appliances, and extended dining room with walk-out to the custom build large deck. Brand NEW windows!!!The upper three levels is 2,410 SF and the basement 615 SF that makes total living space 3025 SF. Beautiful home in a wonderful neighborhood, close to shopping and dining. A must-see for those seeking a refined lifestyle in a super location!!!
| |||
| Mar 22, 2024 | Listed by Circle One Realty | $595,000 | |
| Listed by Circle One Realty | |||
| | |||
|
Don't miss this opportunity to own this beautiful total remodeled ready to move in brick Gallagher and Henry Montclaire model in Farmingdale Ridge, Darien. This home boasts a luxurious list of updated items. Step inside to discover this renovated Beauty, Brand NEW wide wood laminate flooring first and second floor, new hardwood stairs with new modern railing leads to 3 bedrooms with modern primary bathroom and hall bathroom, the fourth bedroom and separate laundry room is on the level where is nice size family room and it has a walk-out to the beautiful backyard! There is a finished basement, The main level is huge with living room, dining room , half bath and a large kitchen with new white shaker style cabinets and modern quartz countertops, stainless steel appliances, and extended dining room with walk-out to the custom build large deck. Brand NEW windows!!!The upper three levels is 2,410 SF and the basement 615 SF that makes total living space 3025 SF. Beautiful home in a wonderful neighborhood, close to shopping and dining. A must-see for those seeking a refined lifestyle in a super location!!! The manager has listed the unit size as 2410 square feet.
| |||
| Dec 18, 2023 | Sold | ||
| Sold | |||

Property Highlights
Building Info
Comparables
Status
Price/ft²
Listed On
Sold On
About Darien
Similar Homes for Sale
Currently no similar homes aroundNearby Rentals

Last Updated: 3 years ago
Data Source: MRED, MLS# 11914239
 Your Privacy Choices
Phone: 425-283-2930
Address: 335 Madison Avenue, New York, NY 10017