See Home Value
$290,000
● House - Off Market

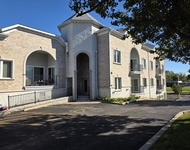
780 Mesa Drive #780

Elgin, IL 60123
bedrooms
2 Beds
bathrooms
2 Baths, 1 Half Bath
square feet
1,524 Ft²
$2,108
Est. Monthly
$234
HOA / Fees
5.63%
Cap Rate

About This Property

Private entrance END UNIT in West Elgin has green space out back and on side yard and in a prime location just off the Randall Rd Corridor and only minutes to Metra, I-90, Rt 20/Elgin O'Hare, restaurants, shops, and schools! Enter through the private side door into a bright two-story foyer that opens to a spacious living room filled with natural light from multiple windows. The open-concept layout flows into the kitchen and dining area with sliding doors leading to a BRICK PATIO and peaceful green space-perfect for relaxing or entertaining. The kitchen offers abundant cabinet and counter space, GRANITE countertops, STAINLESS STEEL appliances including a BRAND NEW stove, and a convenient pantry closet.- plenty of room to add a microwave or hood fan. A first-floor powder room and direct access to the attached two-car garage provide added functionality and storage. Upstairs features a large primary suite with VAULTED ceilings and fan, HUGE Walk in closet,  granite on vanity and WALK IN SHOWER plus linen closet and bidet in private bath!  The versatile loft makes a great office, den, or could easily convert to a third bedroom. Second bedroom, full hall bath with furniture style vanity, and convenient second-floor laundry (washer and dryer included) complete the upper level. Recent updates include BRAND NEW furnace and A/C, new powder room, new kitchen faucet, BRAND NEW stove, new smart thermostat, and new shower fixture in hall bath. Move-in ready and beautifully maintained!  No carpet- SOLID SURFACE FLOORING throughout!!! Ready for immediate move in. Pet friendly too!
Unit Size
1,524 Ft²
Days on Market
-
Land Size
-
Price per sqft
$194
Property Type
House
Property Taxes
$425
HOA Dues
$234
Year Built
1996

Payment Calculator

Cap Rate Calculator

Property Highlights

Garage
Air Conditioning
Parking Details
Has Garage
Parking Features: Asphalt, Garage Door Opener, Attached, Garage, Yes, Garage Owned
Garage Spaces: 2
Interior Details
Half Bathrooms: 1
Full Bathrooms: 2
Interior Features: Vaulted Ceiling(s)
Appliances: Range, Dishwasher, Refrigerator, Stainless Steel Appliance(s)
Flooring Type: Laminate
Laundry Features: Main Level, Gas Dryer Hookup, In Unit, Laundry Closet
Rooms: 6
Basement: None
Exterior Details
Square Footage: 1524
Square Footage Source: $0
Year Built: 1996
Construction Materials: Vinyl Siding, Brick
Lot Size Dimensions: common
Water Source: Public
Financial Details
Tax Annual Amount: $5,100
Utilities Details
Cooling Type: Central Air
Heating Type: Natural Gas, Forced Air
Sewer : Public Sewer
Location Details
HOA/Condo/Coop Fee Includes: Maintenance Grounds, Snow Removal, Exterior Maintenance
HOA Fee: $234
HOA Fee Frequency: Monthly

Comparables

Unit
Status
Type
Beds
Baths
ft²
Price/ft²
Asking Price
Listed On
Closing Price
Sold On
HOA + Taxes

Past Sales

Date Unit Beds Baths Sqft Price Closed Listed By
20251009 Unit 780
10/09/2025
780
2 Bed
2 Bath
1524 ft²
$298,000
bedrooms
2 Bed
bathrooms
2 Bath
square feet
1524 ft²
-
-
Tamara O'Connor, CRS,GRI
Premier Living Properties
20240525
05/25/2024
2 Bed
3 Bath
1524 ft²
$290,000
bedrooms
2 Bed
bathrooms
3 Bath
square feet
1524 ft²
-
-
Francisco Ayala
RE/MAX New Stars Realty, Inc.
20200624
06/24/2020
2 Bed
3 Bath
1524 ft²
$193,900
bedrooms
2 Bed
bathrooms
3 Bath
square feet
1524 ft²
-
-
-

Building Info

780 Mesa Drive 780 Mesa Drive, Elgin, IL 60123
More about this Building
780 Mesa Drive
Want to find out who owns 780 Mesa Drive, Elgin, IL 60123? Get detailed property transactions here.

About Southwest Elgin


Similar Homes for Sale

Currently no similar homes around

Nearby Rentals

Unit for rent at 1990 Larkin Avenue, Elgin, IL, 60123

$2,200 /mo

  • 2 Beds
  • 2 Baths
  • 1,175 ft²
1990 Larkin Avenue #14, Elgin, IL, 60123 Listing by William Gallos