by Global Lifestyle Properties

Check Availability
$1,100,000
● House - For Sale

780 GOLDEN BEAR DRIVE

KISSIMMEE, FL 34747
bedrooms
4 Beds
bathrooms
4 Baths
square feet
3,678 Ft²
$7,437
Est. Monthly
$699
HOA / Fees
0.97%
Cap Rate

About This Property

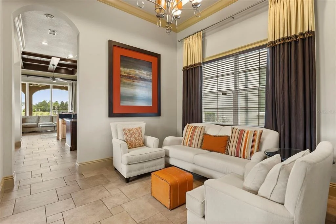
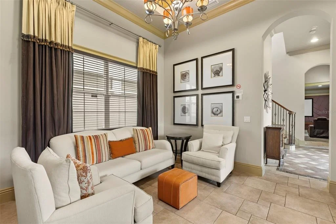
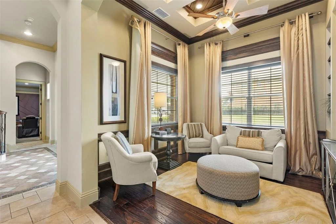
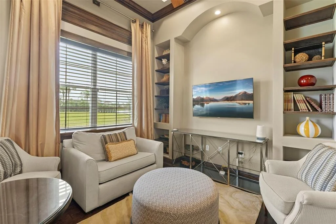
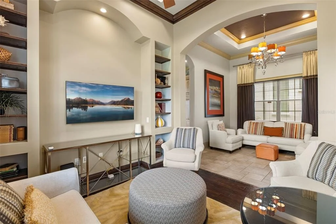
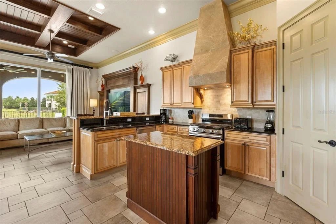
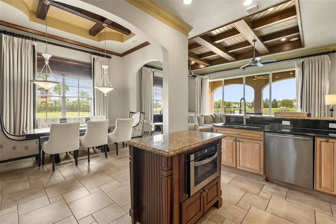
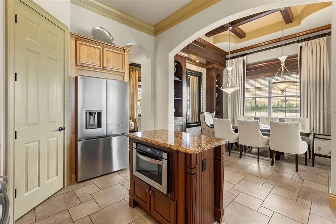
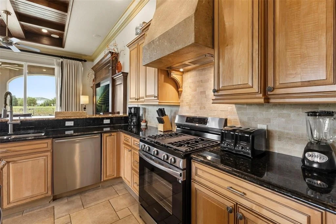
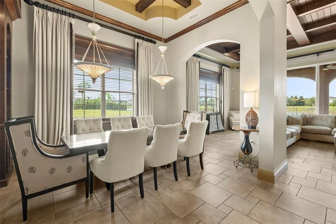
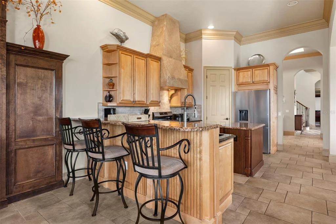
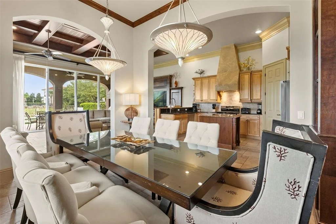
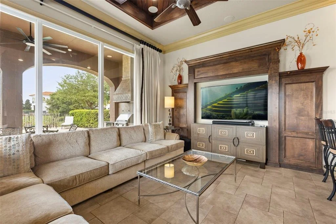
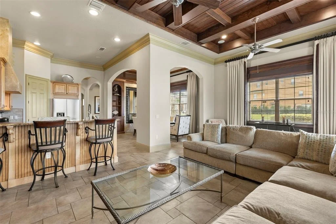
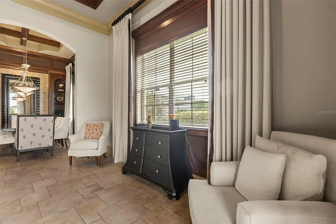
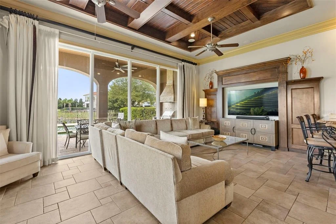
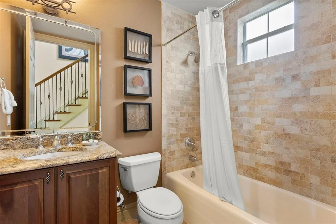
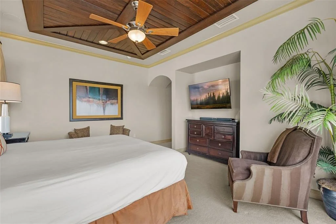
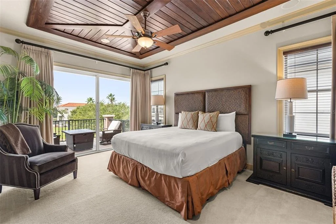
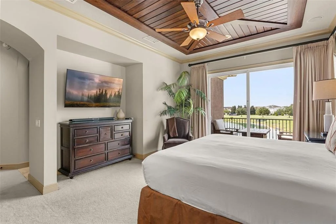
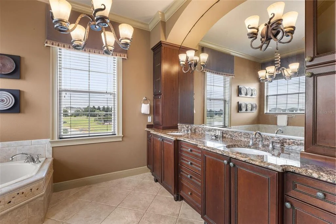
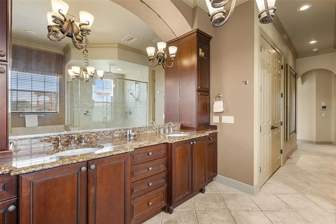
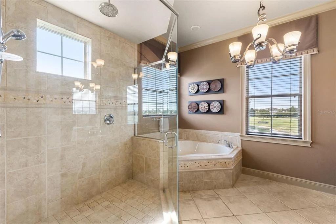
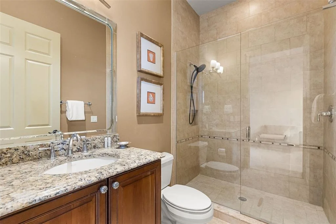
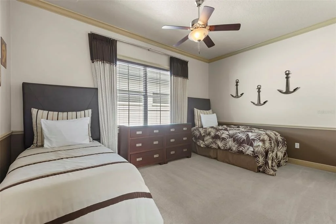
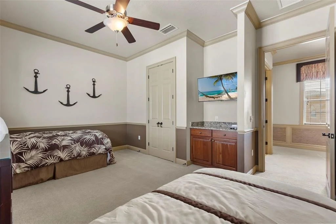
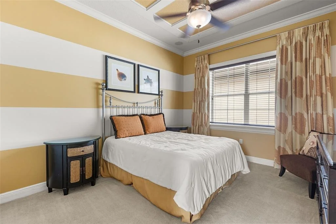
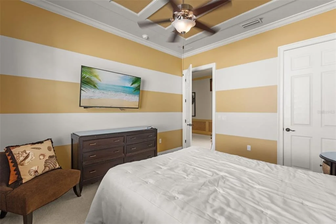
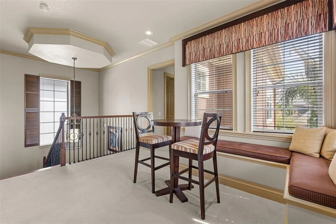
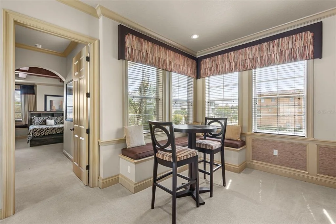
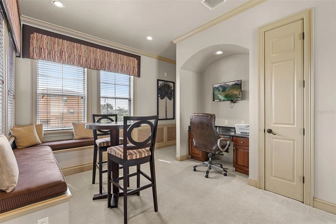
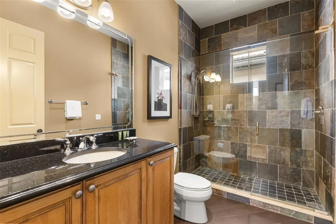
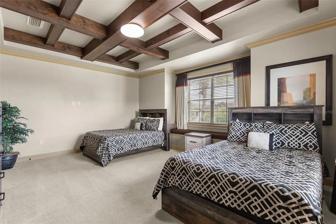
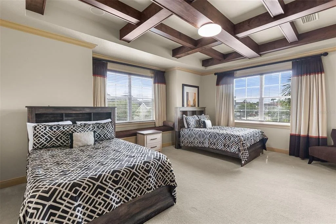
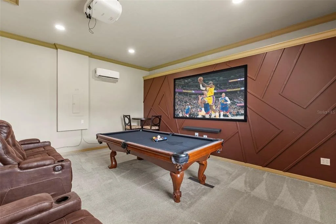
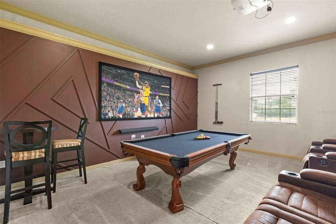
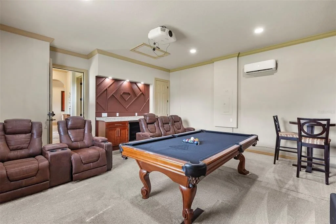
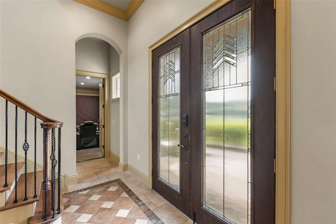
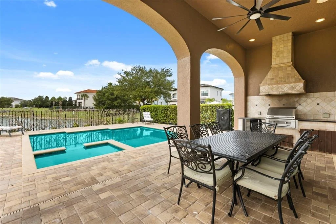
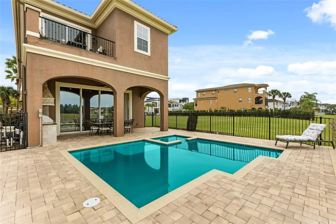
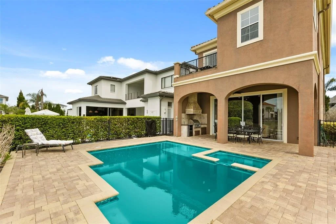
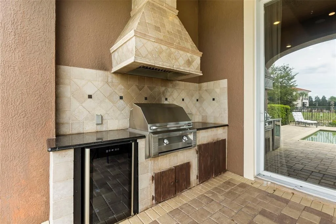
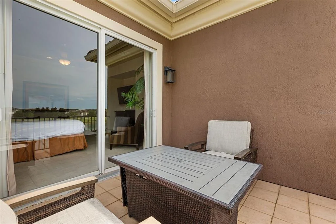
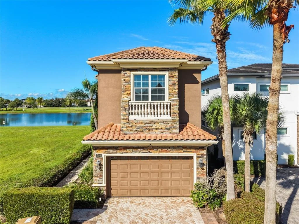
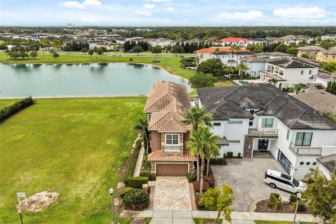
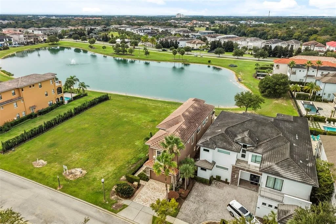
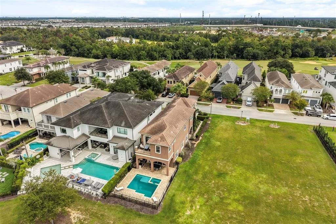
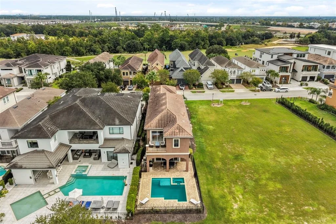
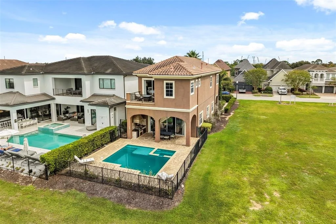
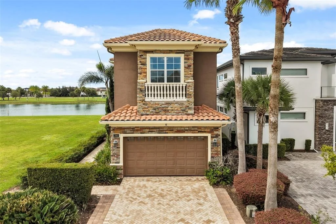
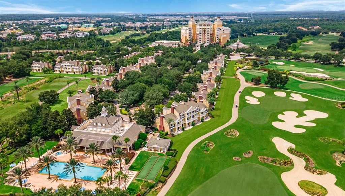
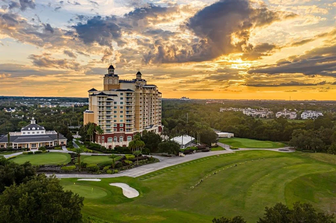
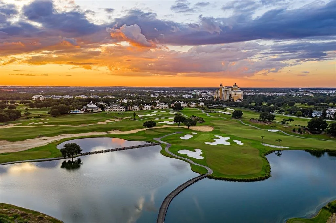
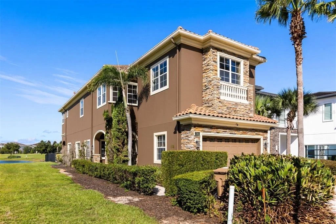
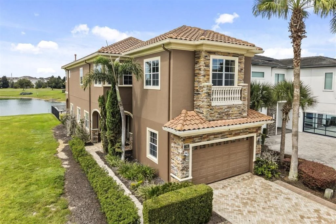
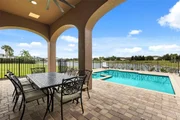
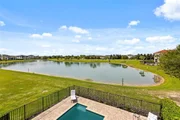
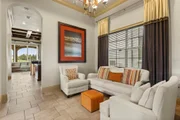
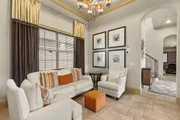
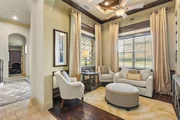
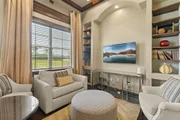
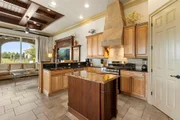
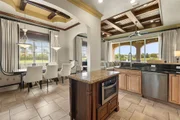
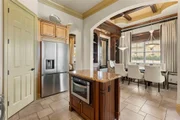
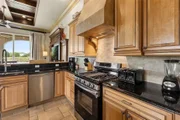
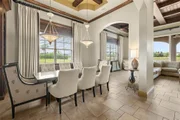
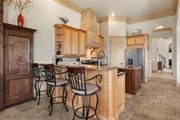
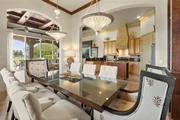
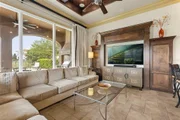
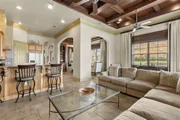
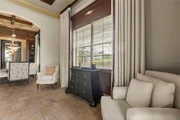
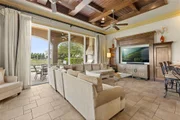
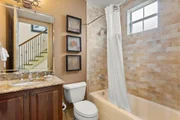
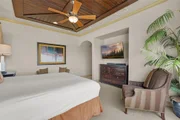
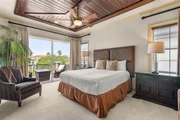
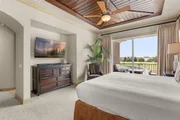
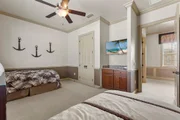
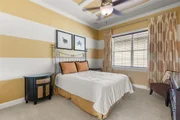
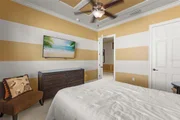
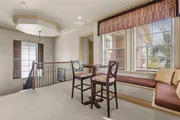
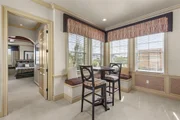
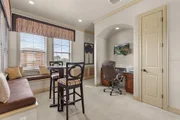
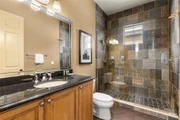
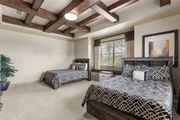
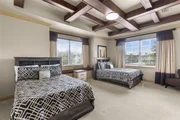
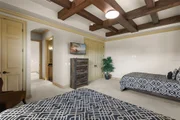
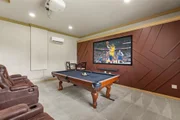
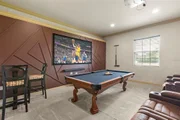
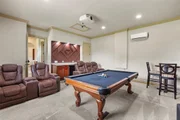
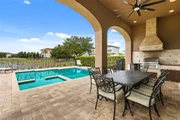
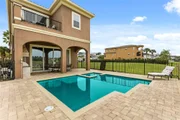
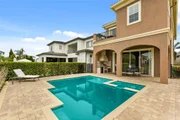
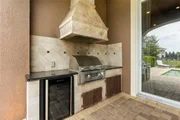
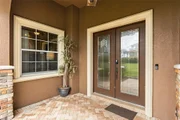
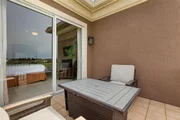
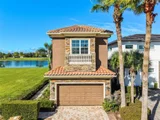
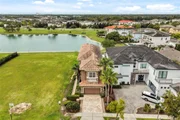
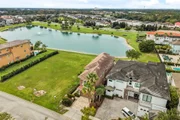
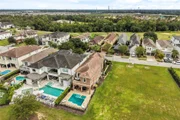
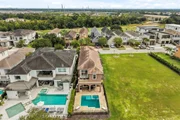
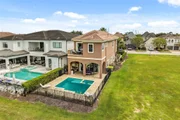
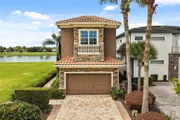
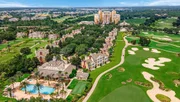
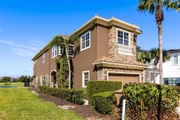
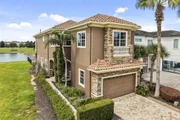
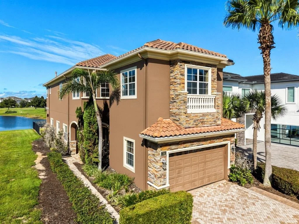
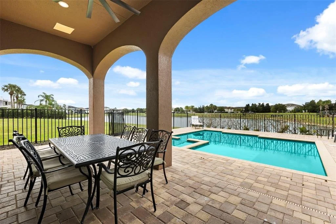
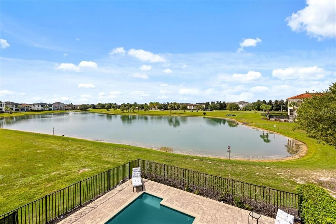
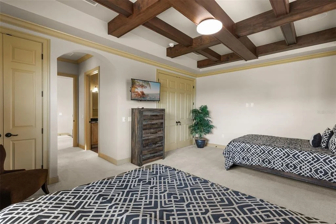
**Property has an active Reunion Resort Membership available**  Live the resort life just steps from the Jack Nicklaus Clubhouse. This fully furnished former model home sits on Reunion's west side with a west-facing water view, so every evening ends with a sunset over the water. Ceramic tile runs throughout the main level, and exposed wood beams crown the open living room. A formal dining room, a study and two extra sitting areas give everyone room to spread out. The kitchen is built for gathering, with granite counters, a large center island and a full appliance package. Upstairs, the primary suite opens to a private balcony overlooking the water. The oversized fourth bedroom has its own ensuite bath and is set up today as a billiards room, ready to stay a game room or go back to a guest suite. Out back, the private pool and spa, outdoor kitchen and covered lanai make easy work of afternoon cookouts and evening swims. With 4 bedrooms, 4 full baths, 3,678 heated sq ft and a 2-car garage, this home works as a primary residence, a second home or a short-term rental, which is how it is used now. The HOA covers 24-hour guard-gated security, cable, internet, grounds care and pest control. Reunion Resort is a 2,300-acre private golf and tennis community about 6 miles from Walt Disney World and a short drive to Orlando International Airport.
Unit Size
3,678 Ft²
Days on Market
37 days
Land Size
0.12 acres
Price per sqft
$299
Property Type
House
Property Taxes
$1,336
HOA Dues
$699
Year Built
2007

Listed By

Payment Calculator

Cap Rate Calculator

Last updated: 2 months ago (Stellar MLS #O6448077)

Price History

Date / Event Date Event Price
Oct 7, 2026 Listed by REAL BROKER, LLC $1,100,000
Listed by REAL BROKER, LLC
Jan 23, 2026 Listed $1,150,000
Listed
CUSTOM, FULLY FURNISHED former MODEL HOME with a west facing WATER VIEW. This amazing private pool home is walking distance to the Jack Nicklaus Clubhouse located on Reunion's West Side. The first level features ceramic tile throughout with tasteful detail. There are two extra sitting areas, a formal dining room & open living area with beautiful exposed wood ceiling beams. The kitchen is a chef's dream, that includes granite countertops, island & high end appliances. The Primary Suite includes a private balcony with an amazing water view. The oversized 4th bedroom is ensuite and has been converted into a billiard room. The pool & spa are almost new. Enjoy an afternoon BBQ with the outdoor kitchen, then sit back and relax under the covered lanai. Great opportunity to utilize as a primary residence, second home or vacation rental property. Reunion Resort is a 2,300 acre Private Golf & Tennis Community, just 6 miles from Disney and a short drive to the Orlando International Airport.
Jul 25, 2025 Listed $1,200,000
Listed
CUSTOM, FULLY FURNISHED former MODEL HOME with a west facing WATER VIEW. This amazing private pool home is walking distance to the Jack Nicklaus Clubhouse located on Reunion's West Side. The first level features ceramic tile throughout with tasteful detail. There are two extra sitting areas, a formal dining room & open living area with beautiful exposed wood ceiling beams. The kitchen is a chef's dream, that includes granite countertops, island & high end appliances. The Primary Suite includes a private balcony with an amazing water view. The oversized 4th bedroom is ensuite and has been converted into a billiard room. The pool & spa are almost new. Enjoy an afternoon BBQ with the outdoor kitchen, then sit back and relax under the covered lanai. Great opportunity to utilize as a primary residence, second home or vacation rental property. Reunion Resort is a 2,300 acre Private Golf & Tennis Community, just 6 miles from Disney and a short drive to the Orlando International Airport.
Dec 10, 2021 Sold
Sold
Aug 20, 2021 Listed by REAL BROKER, LLC $865,100
Listed by REAL BROKER, LLC
Show More

Property Highlights

Garage
Air Conditioning
Parking Details
Has Garage
Attached Garage
Interior Details
Full Bathrooms: 4
Interior Features: Built-in Features, Cathedral Ceiling(s), Ceiling Fan(s), Coffered Ceiling(s), Crown Molding
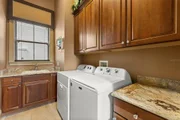
Appliances: Dishwasher, Dryer, Range, Range Hood, Refrigerator
Flooring Type: Carpet, Ceramic Tile
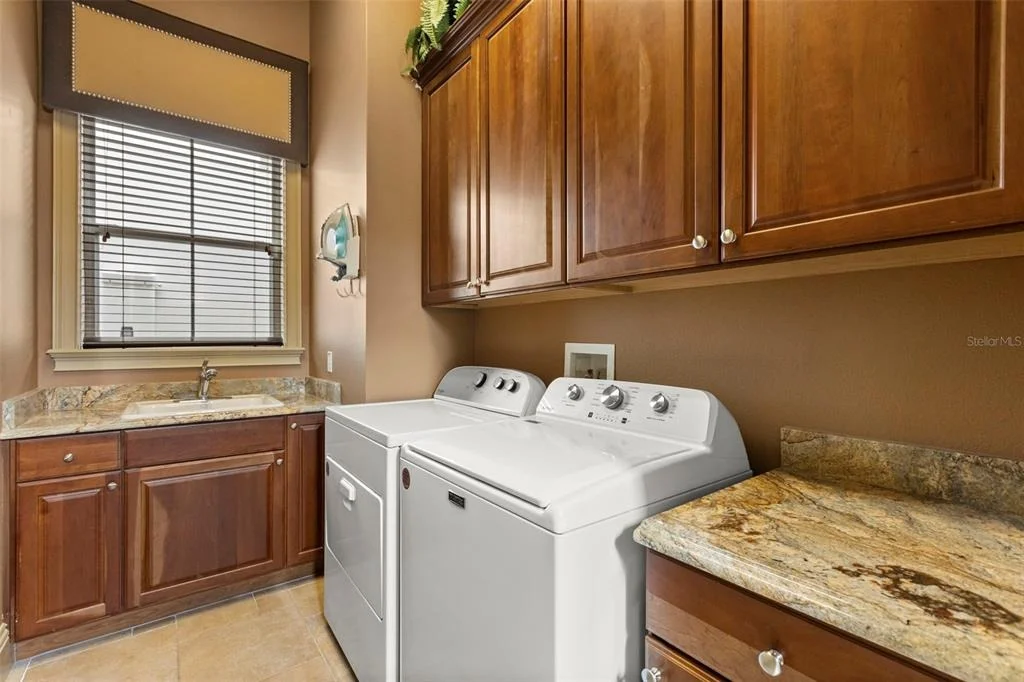
Laundry Features: Inside
Rooms: 3
Exterior Details
Square Footage: 3678
Square Footage Source: $0
Year Built: 2007
Building Area Total: 4474
Levels: Two
Building Area Units: Square Feet
Construction Materials: Block
Pool Features: In Ground
Pool is Private
Lot Size Area: 5271
Lot Size Units: Square Feet
Lot Size Acres: 0.12
Lot Size Square Feet: 5271
Tax Lot: 262
Water Source: Public
Financial Details
Tax Annual Amount: $16,035
Lease Considered: Yes
Utilities Details
Cooling Type: Central Air
Heating Type: Central
Sewer : Public Sewer
Location Details
HOA Fee: $571
HOA Fee Frequency: Monthly
Condo/Coop Fee: $128
Condo/Coop Fee Frequency: Monthly

Building Info

Overview

    General

  • Year Built: 2007
  • Effective Year Built: 2007
  • Building Count: 1
  • Bedroom Count: 4
  • Bathroom Count: 4
  • Full Bathrooms: 4
  • Partial Bathrooms: 4
  • Building Condition: 1
  • Building Quality: 1
  • Construction Type: 6
  • Building Style: 15
  • Exterior Walls Type: 7
  • Interior Walls Type: 3
  • Roof Shape Type: 7
  • Roof Cover Type: 4
  • Floor Count: 200
  • Living Units: 1
  • Floor Cover: 9
  • Basement Type: 0
  • Basement Area: 0
  • Garage Type: 1
  • Garage Square Area: 420
  • Parking Space Count: 2
  • Patio Type: 60
  • Porch Type: 126
  • Pool Type: 12
  • Location Influence Type: 52

    Dimensions

  • Lot Size Square Feet: 5,270
  • Total Building Area: 4,098
  • Gross Building Area: 4,474
  • Building Area: 3,678
  • Building Area Measurement: L

    Heating and Cooling

  • Air Conditioning: 13
  • Heating: 3
  • Heated Square Feet: 3,678
  • Heating Fuel Type: 0

    Utilities

  • Sewer System: 0
  • Water Service: 0

Building

  • Building Type: 0
  • Property Class: R
  • Subdivision: REUNION WEST VLGS NORTH
  • Land Acres: 0000000121
  • Standard Land Use Code: 1001
  • County Land Use Code: 0111
  • State Land Use Code: 0111
  • Legal Description 1: REUNION WEST VILLAGES NORTH PB 16 PGS 23-31 LOT 262 27-25-27

Neighborhood

  • School District Name: Osceola County School District
  • Census Tract: 040812

Zoning

  • Zoning: OPUD

Geography

  • Assessors Map Reference: 4A
  • Subdivision Tract Number: 4881
  • Parcel: 35-25-27-4881-0001-2620
  • Block: 2620
  • Lot: 262
  • Meridian: SEC 35 TWN 25S RNG 27E
  • Municipality: OSCEOLA COUNTY
  • Latitude: 28.2811
  • Longitude: -81.5995

    Address

  • Full Address: 780 Golden Bear Dr
  • Address - House Number: 780
  • Address - Street Name: Golden Bear
  • Address - Suffix Type: Dr
  • State: FL
  • City Name: Reunion
  • Carrier Code: H001
  • 4-Digit Zip Code: 6400
  • Zip Code: 34747

Valuation

    Tax

  • Total Area: 4,474
  • Tax Year: 2022
  • Tax Amount: $1,411,718
  • Tax Rate Code Area: 300

    Appraisal Valuation

  • Standard Deviation: 0.1394
  • Valuation Date: Jan 03, 2024
  • Confidence Score: 83
  • Final Value: 1,061,656
  • High Value: 1,209,700
  • Low Value: 913,611

    Market Valuation

  • Market Total Value: $784,200
  • Market Land Value: $108,000
  • Market Improvement Value: $676,200

    Assessments Valuation

  • Assessed Year: 2022
  • Assessed Total Value: $784,200
  • Assessed Land Value: $108,000
  • Assessed Improvements Value: $676,200

    Sales

  • Current Sale Contract Date: Nov 18, 2021
  • Current Sale Recording Date: Dec 10, 2021
  • Current Sale Price:
  • Current Sale Document Type: 71
  • Current Sale Input Document Number: 2021190934
  • Previous Sale Recording Date: Nov 19, 2007
  • Previous Sale Contract Date: Nov 09, 2007
  • Previous Sale Amount: $1,490,000
  • Previous Sale Document Type: 71
Data used for valuation calculations is provided by RealtyHop, and other third party sources

Comparables

Unit
Status
Type
Beds
Baths
ft²
Price/ft²
Asking Price
Listed On
Closing Price
Sold On
HOA + Taxes

About Citrus Ridge


Similar Homes for Sale

Currently no similar homes around

Nearby Rentals

Unit for rent at 2426 Celebration Boulevard, KISSIMMEE, FL, 34747

$4,500 /mo

  • 3 Beds
  • 2 Baths
  • 1,843 ft²
2426 Celebration Boulevard, KISSIMMEE, FL, 34747 Listing by Karen Ferrin Bueno
Unit for rent at 500 Burma Street, KISSIMMEE, FL, 34747

$3,750 /mo

  • 6 Beds
  • 6 Baths
  • 2,831 ft²
500 Burma Street, KISSIMMEE, FL, 34747 Listing by Valentina Naumenko
Unit for rent at 7909 Draw Street, REUNION, FL, 34747

$2,950 /mo

  • 3 Beds
  • 2 Baths
  • 1,704 ft²
7909 Draw Street, REUNION, FL, 34747 Listing by Consuelo Vilar


Frequently Asked Questions

When was property at 780 Golden Bear Drive built and last sold?
The property at 780 Golden Bear Drive was built in 2007 and last sold on Nov 18, 2021 for $840,000.
How much is this home worth?
The estimated value of the home located at 780 Golden Bear Drive is $1,073,934.
What are some comparable homes to 780 Golden Bear Drive?
There are currently no comparable homes to 780 Golden Bear Drive.