


35
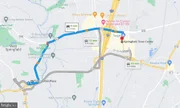
Map
7712 LEXTON PLACE #92


About This Property
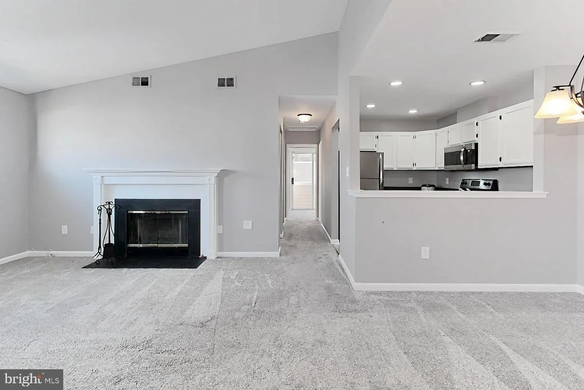
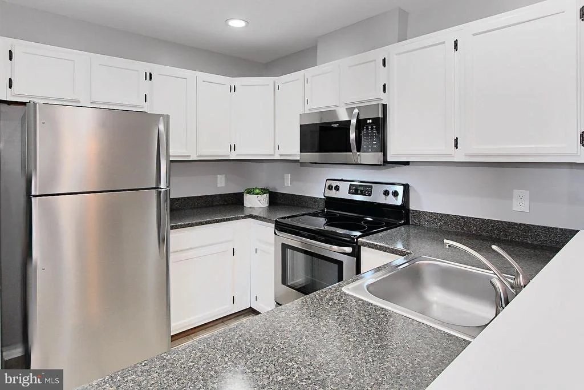
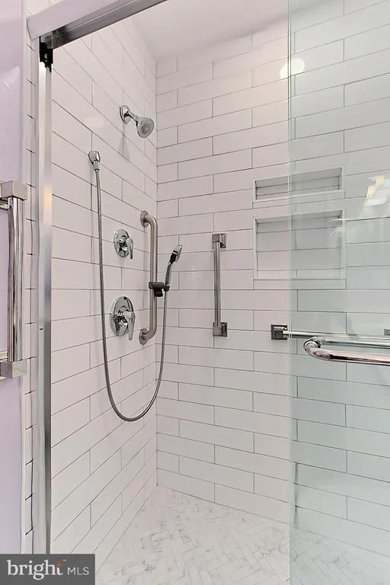
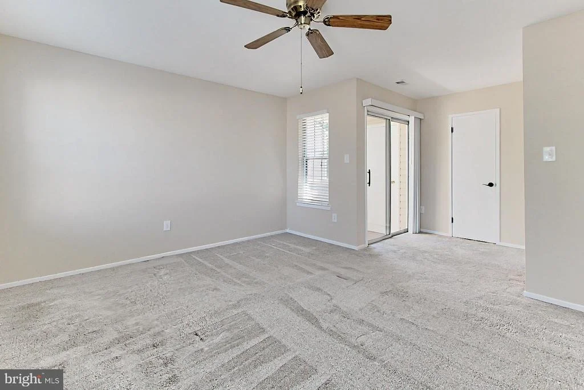
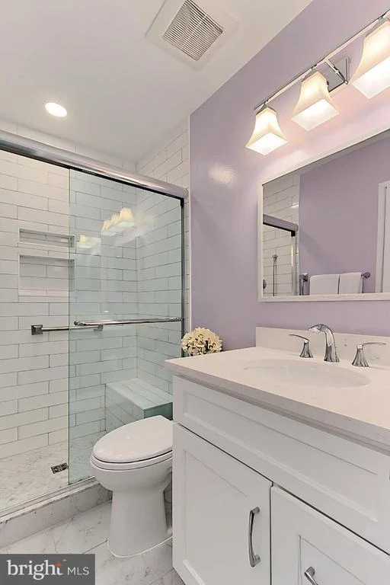
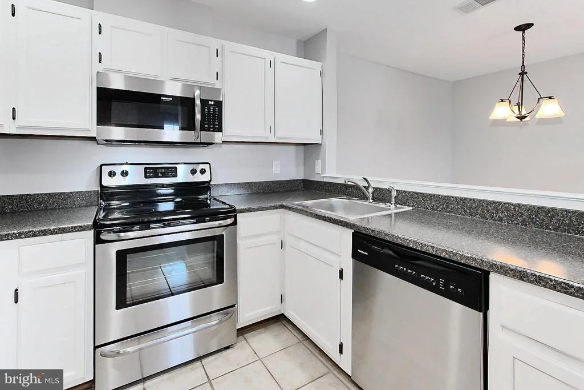
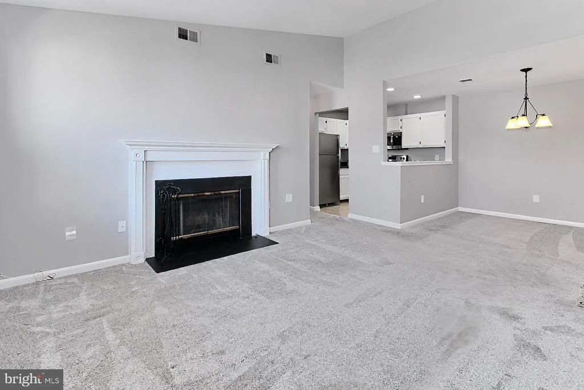
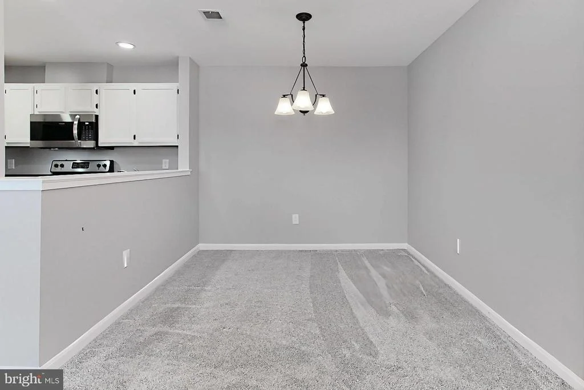
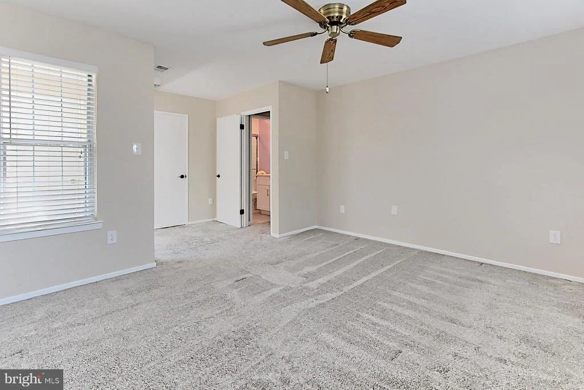
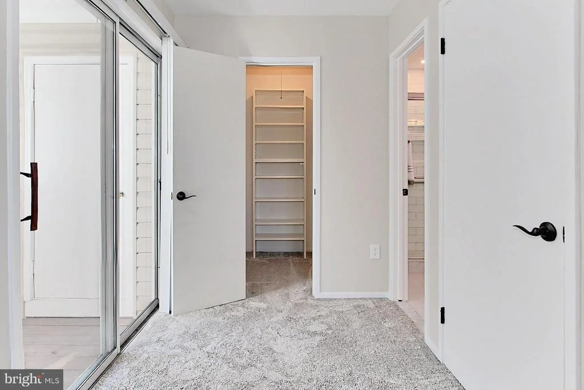
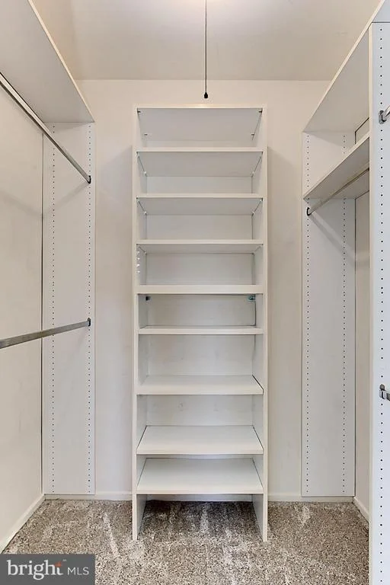
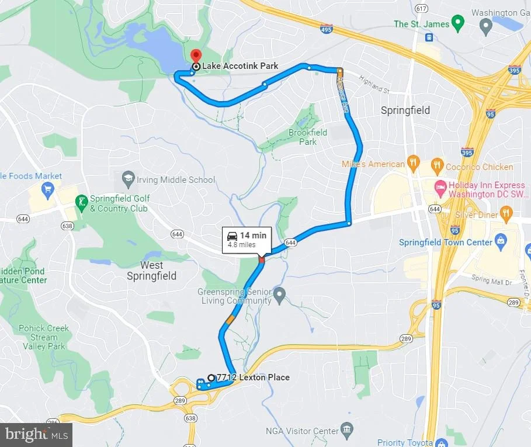
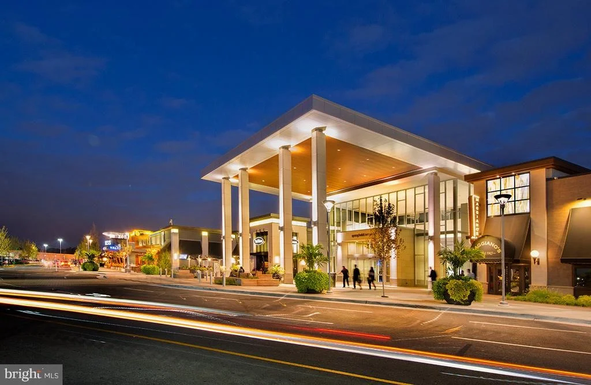
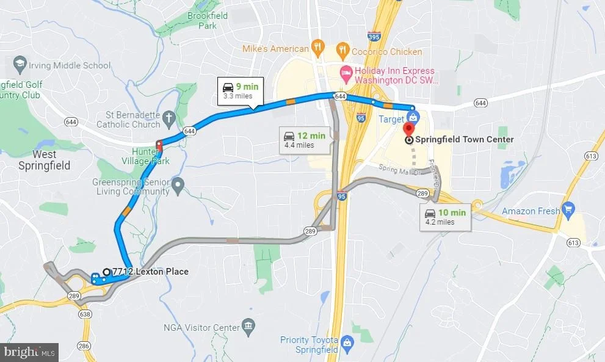
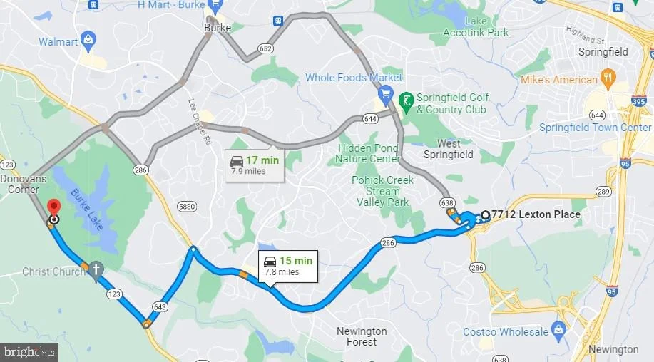
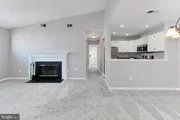
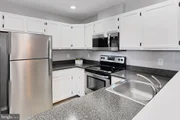
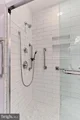
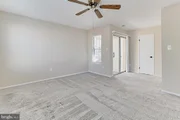
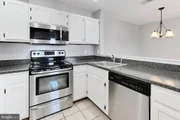
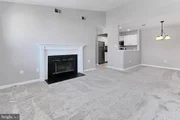
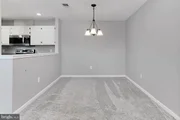
Fine craftsmanship begins as soon as you enter the home in the bright and airy living room featuring a soaring vaulted ceiling and a wood burning fireplace serving as the focal point of the room. Morning sun floods the living room through large windows. The adjoining dining room offers plenty of space for all occasions, as a frosted glass chandelier adds tailored distinction. The sparkling kitchen will please the eye with pristine white cabinetry and newer stainless steel appliances. Other features include a ceramic top range, built-in microwave, and faux granite countertops. A pass-through creates an open atmosphere that facilitates entertaining during meal preparation. Newer neutral carpeting continues down the hall into the primary bedroom boasting a walk-in closet tailored with custom shelving, a private entry to the bath, and a sliding glass door to the balcony where you can enjoy a good book or a glass of wine at sunset. The beautifully updated luxury bath is highlighted by a furniture-style vanity, sleek lighting, a glass-enclosed walk-in ultra shower with multiple shower heads, and spa-toned tile flooring and surround. A laundry/utility room and ample storage solutions complete the comfort and efficiency of this wonderful home. All this and more can be found in a peaceful neighborhood where you can bask in the high energy of Northern Virginia in a quiet setting. Commuters will appreciate its close proximity to both the Fairfax County and Springfield/Franconia Parkways, I-95/395/495, Express Lanes, Virginia Railway Express, Springfield/Franconia Metro Station, and Fort Belvoir. Grocery options include Whole Foods, Trader Joe's, and Costco. Everyone will enjoy the fabulous shopping, dining, and entertainment to be found nearby at the Springfield Town Center. Outdoor and exercise enthusiasts will appreciate the many local parks including South Run Recreation Center, Pohick Creek Stream Valley Park, Lake Accotink Park, and Burke Lake Park. You will love living in your new home offering style and ease.
Pet restriction: 1 pet is allowed (cat or dog), weight must be 30 pounds or less, no commercial breeding, and must be leashed or carried.
Welcome Home!
Payment Calculator
Your Estimated Monthly Payment
Cap Rate Calculator
What does this mean?
Based on our analysis, the cap rate of this property is 1.25%. A negative cap rate indicates that the property might not be feasible as an income-producing asset. The median cap rate for a near zip code 11238 is 4.23%.
How much can I actually make?
Actual monthly rental income may vary between $4,760 and $7,140 depending on unit-specific characteristics. You can change the amount using the slider to further explore.
How is cap rate calculated?
Cap Rate = Net Operating Income (NOI) / Property Asset Value.
When calculating the cap rate, we assume 100% occupancy. Leverage (mortgage) is not considered.
Cap Rate provided by RealtyHop and RentHop, learn more about cap rate here.
Price History
| Date / Event | Date | Event | Price |
|---|---|---|---|
| Oct 23, 2023 | Sold | ||
| Sold | |||
| Oct 6, 2023 | In contract | - | |
| In contract | |||
| Sep 28, 2023 | Listed by RE/MAX 100 | $265,000 | |
| Listed by RE/MAX 100 | |||
| | |||
|
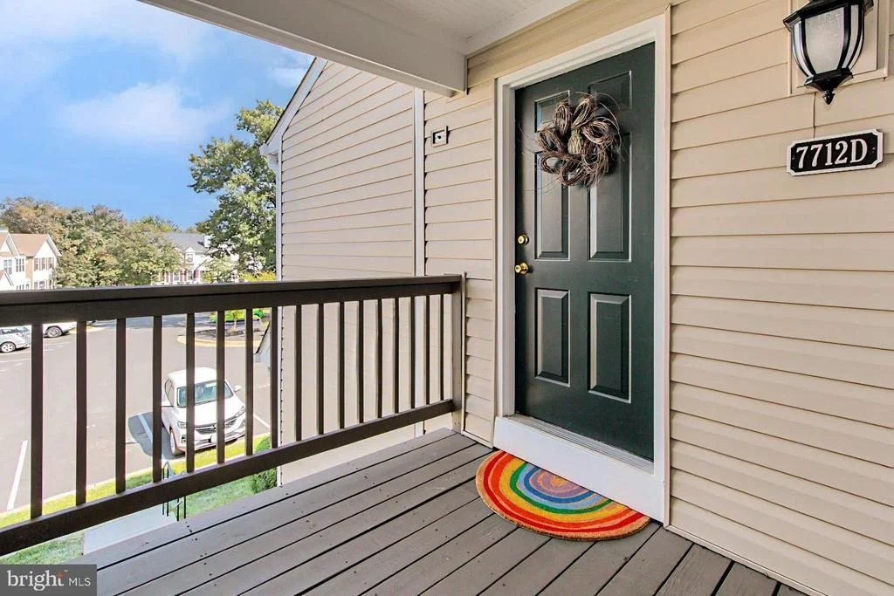
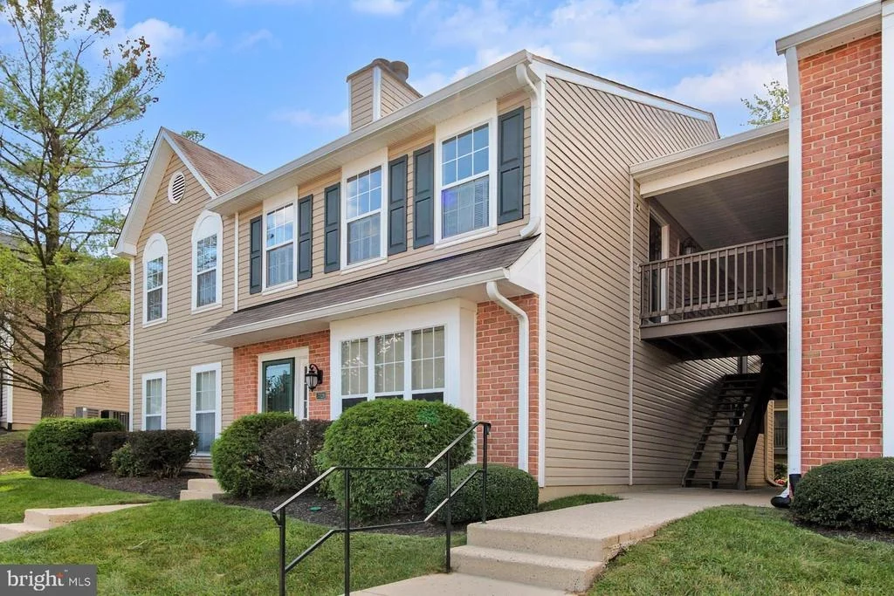
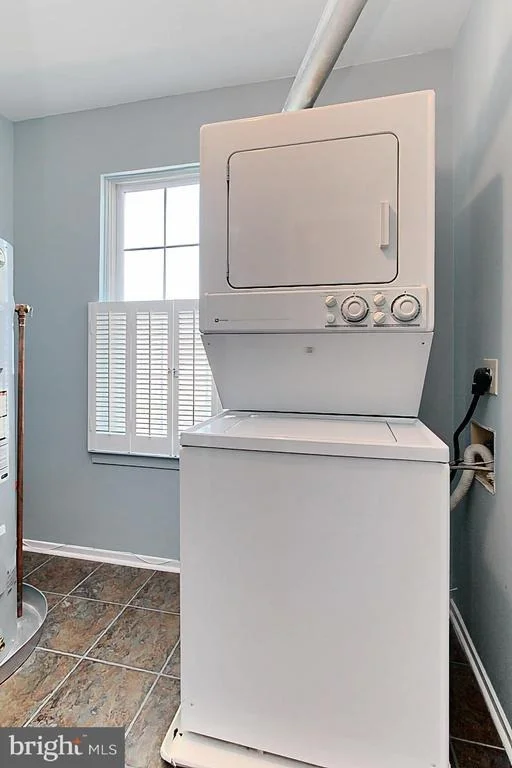
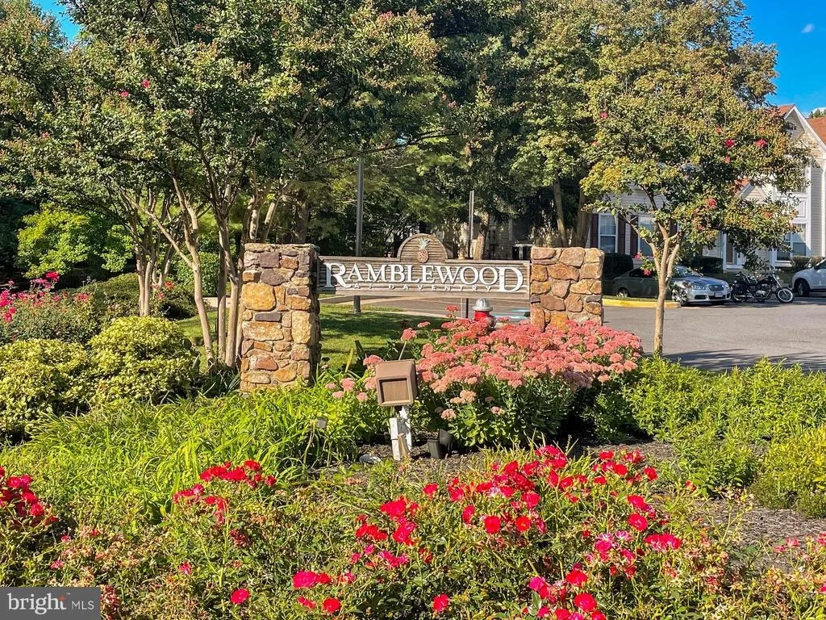
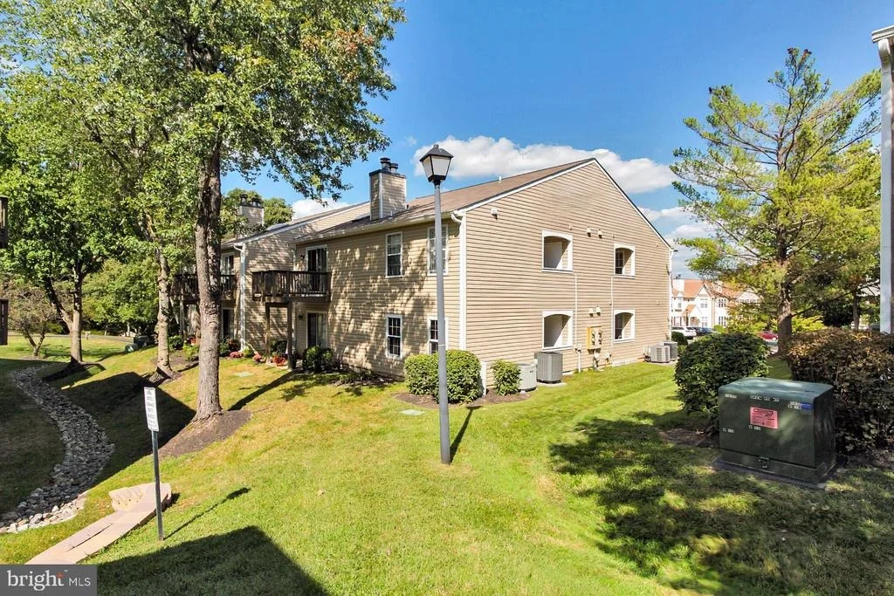
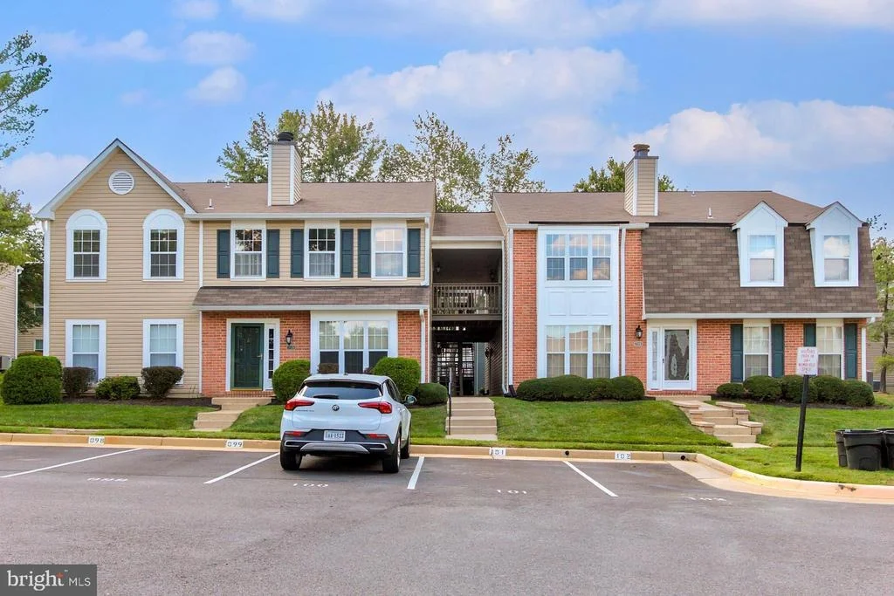
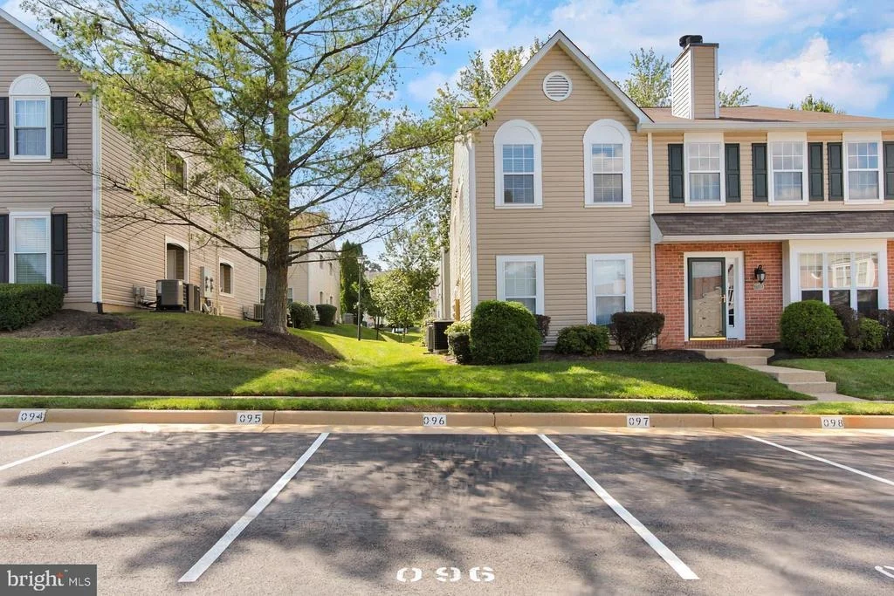
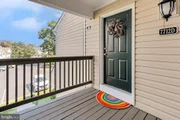
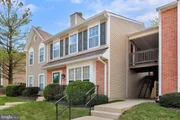
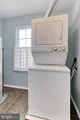
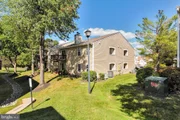
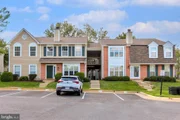
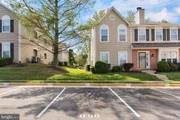
Welcome to 7712-D Lexton Place in Springfield, Virginia! Nestled in the Ramblewood at Daventry condominium community, this 1 bedroom, 1 bath home offers a peaceful residential setting without sacrificing access to major commuting routes. A tailored siding exterior, an assigned parking space, balcony, renovated bath with luxury walk-in shower, trendy neutral paint, extra storage, plush carpeting, high ceilings, spacious room sizes, a cozy fireplace, and updated kitchen are only some of the fine features that make this condo so unique. Note that all kitchen appliances and HVAC plus water heater were replaced in 2015. Only the stacking washer & dryer is not newer.
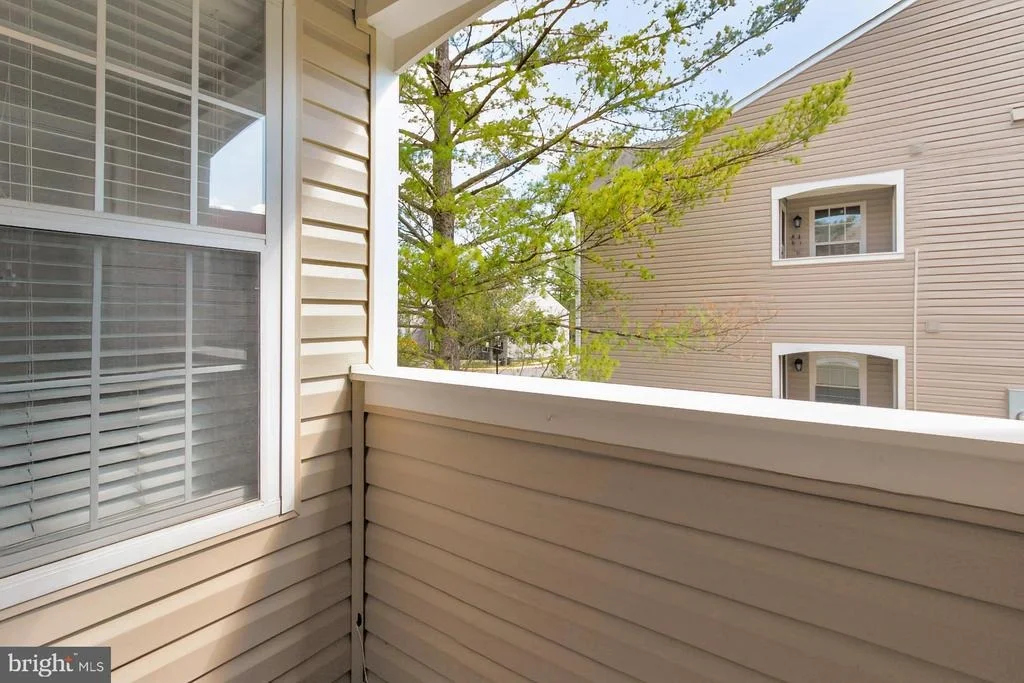
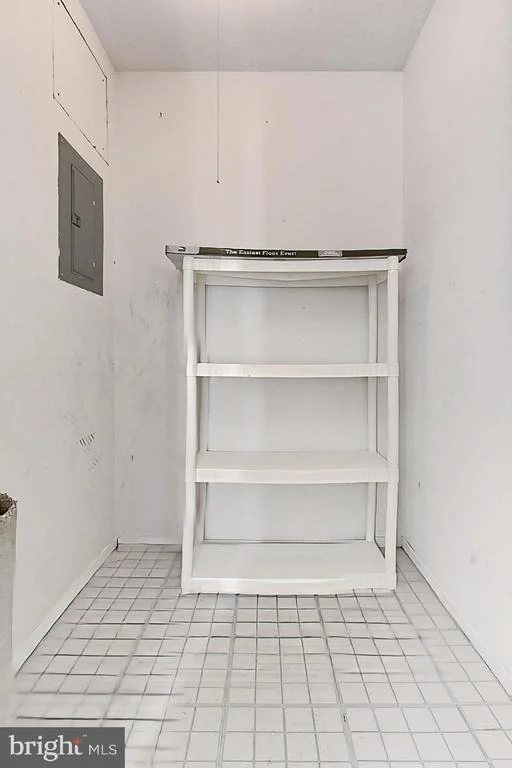
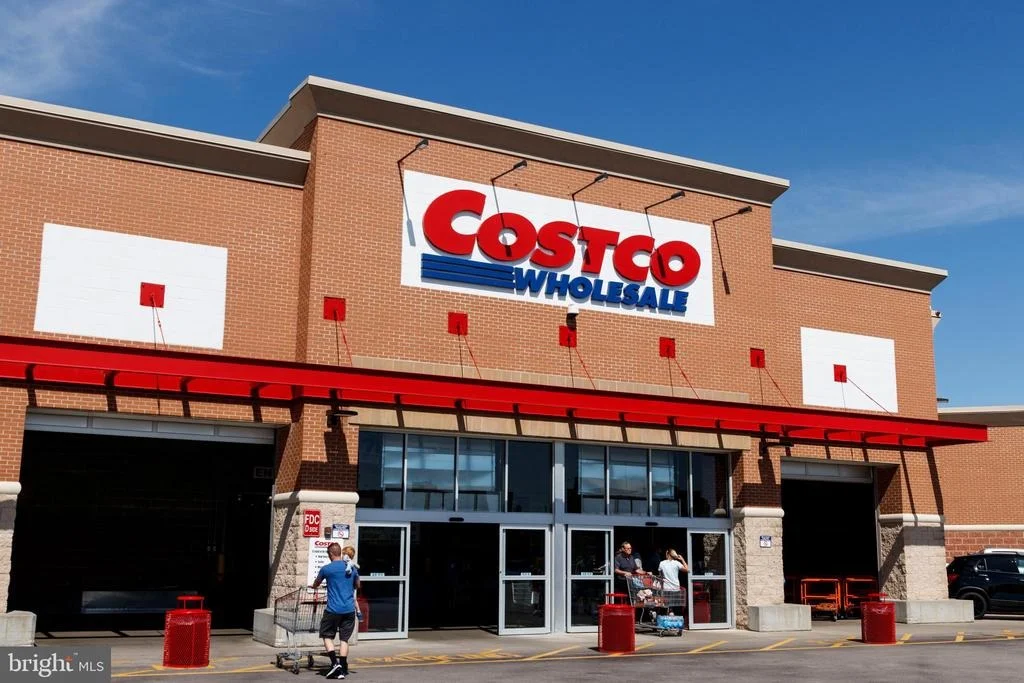
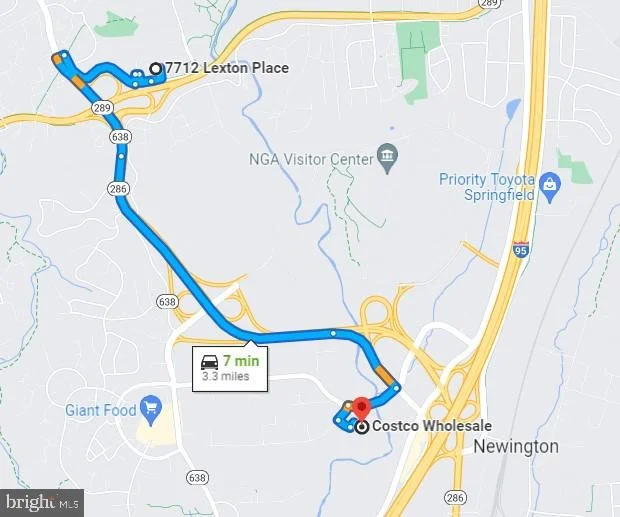
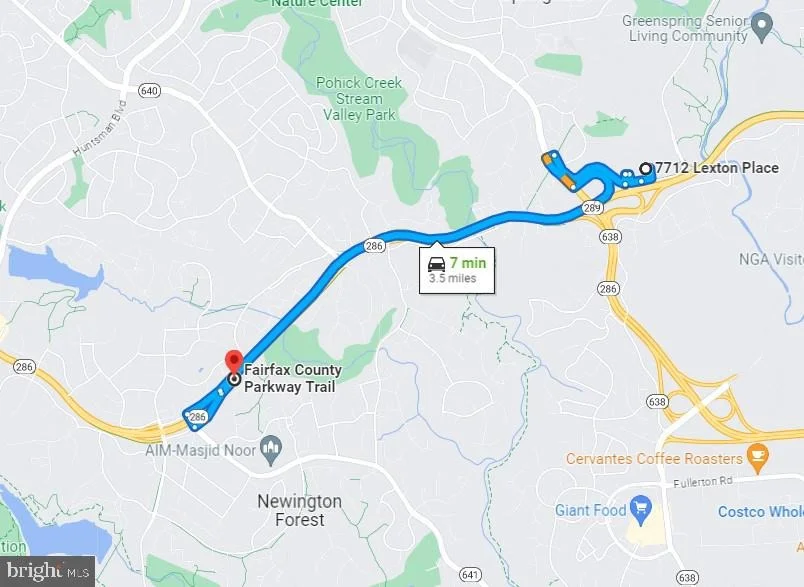
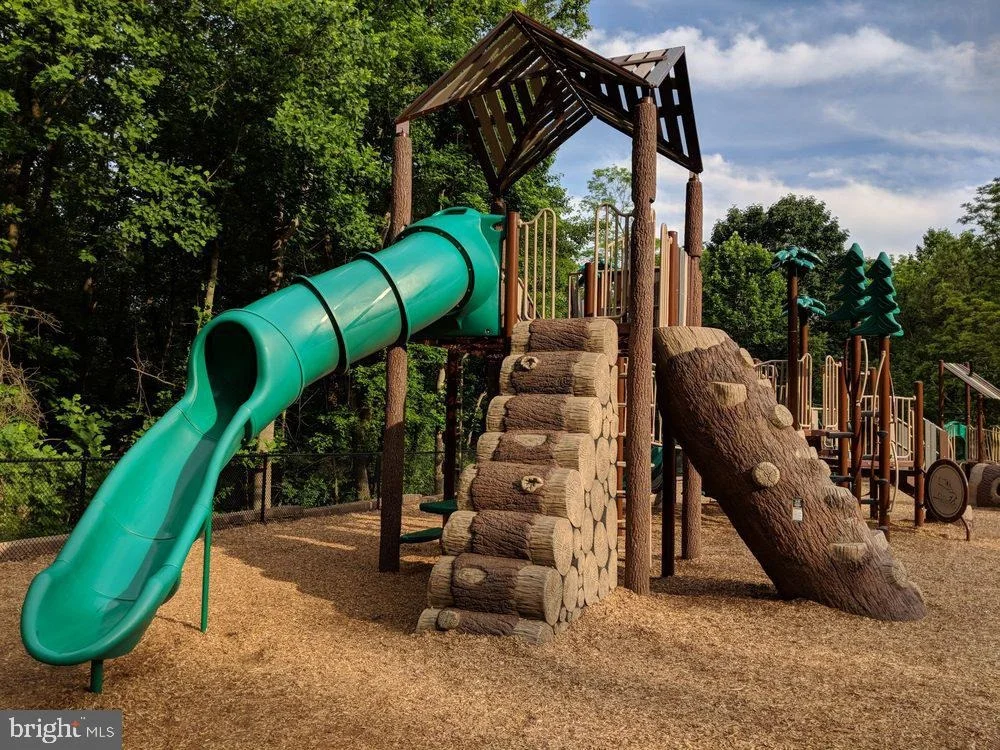
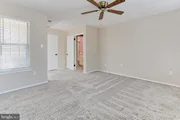
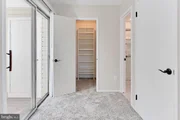
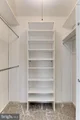
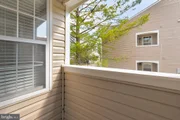
Fine craftsmanship begins as soon as you enter the home in the bright and airy living room featuring a soaring vaulted ceiling and a wood burning fireplace serving as the focal point of the room. Morning sun floods the living room through large windows. The adjoining dining room offers plenty of space for all occasions, as a frosted glass chandelier adds tailored distinction. The sparkling kitchen will please the eye with pristine white cabinetry and newer stainless steel appliances. Other features include a ceramic top range, built-in microwave, and faux granite countertops. A pass-through creates an open atmosphere that facilitates entertaining during meal preparation. Newer neutral carpeting continues down the hall into the primary bedroom boasting a walk-in closet tailored with custom shelving, a private entry to the bath, and a sliding glass door to the balcony where you can enjoy a good book or a glass of wine at sunset. The beautifully updated luxury bath is highlighted by a furniture-style vanity, sleek lighting, a glass-enclosed walk-in ultra shower with multiple shower heads, and spa-toned tile flooring and surround. A laundry/utility room and ample storage solutions complete the comfort and efficiency of this wonderful home. All this and more can be found in a peaceful neighborhood where you can bask in the high energy of Northern Virginia in a quiet setting. Commuters will appreciate its close proximity to both the Fairfax County and Springfield/Franconia Parkways, I-95/395/495, Express Lanes, Virginia Railway Express, Springfield/Franconia Metro Station, and Fort Belvoir. Grocery options include Whole Foods, Trader Joe’s, and Costco. Everyone will enjoy the fabulous shopping, dining, and entertainment to be found nearby at the Springfield Town Center. Outdoor and exercise enthusiasts will appreciate the many local parks including South Run Recreation Center, Pohick Creek Stream Valley Park, Lake Accotink Park, and Burke Lake Park. You will love living in your new home offering style and ease.
Pet restriction: 1 pet is allowed (cat or dog), weight must be 30 pounds or less, no commercial breeding, and must be leashed or carried.
Welcome Home!
| |||
Property Highlights
Comparables
Status
Price/ft²
Listed On
Sold On
Past Sales
| Date | Unit | Beds | Baths | Sqft | Price | Closed | Listed By |
|---|---|---|---|---|---|---|---|
|
03/14/2024
|
1 Bed
|
1 Bath
|
840 ft²
|
$275,000
1 Bed
1 Bath
840 ft²
|
$295,000
+7.27%
04/01/2024
|
Jason Cheperdak
Samson Properties
| |
|
09/28/2023
|
1 Bed
|
1 Bath
|
840 ft²
|
$265,000
1 Bed
1 Bath
840 ft²
|
$281,000
+6.04%
10/23/2023
|
Patricia Sawhney
RE/MAX 100
| |
|
02/20/2020
|
1 Bed
|
1 Bath
|
840 ft²
|
$185,000
1 Bed
1 Bath
840 ft²
|
-
-
|
-
|
Building Info
About West Springfield
Similar Homes for Sale
Currently no similar homes aroundNearby Rentals
$4,300 /mo
- 4 Beds
- 3 Baths
- 1,629 ft²
$3,000 /mo
- 3 Beds
- 2 Baths
- 1,759 ft²

RE/MAX Realty Group
Last Updated: 4 hours ago
Data Source: Bright MLS , MLS# VAFX2148454






















 Your Privacy Choices
Phone: 425-283-2930
Address: 335 Madison Avenue, New York, NY 10017