Check Availability
$744,800
● House - For Sale

7707 E Jamison Dr

Englewood, CO 80112
bedrooms
4 Beds
bathrooms
1 Bath, 1 Half Bath
square feet
2,681 Ft²
$4,338
Est. Monthly
$266
HOA / Fees

About This Property

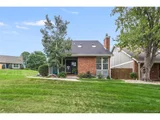
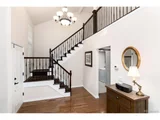
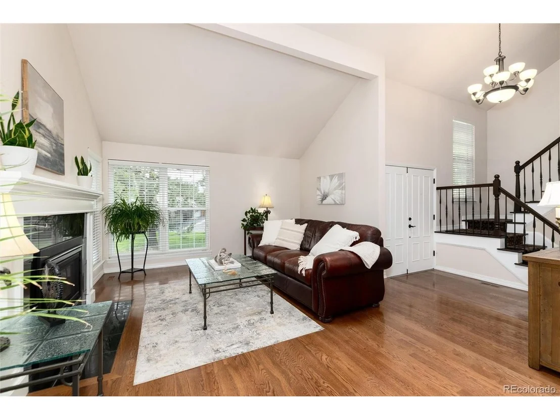
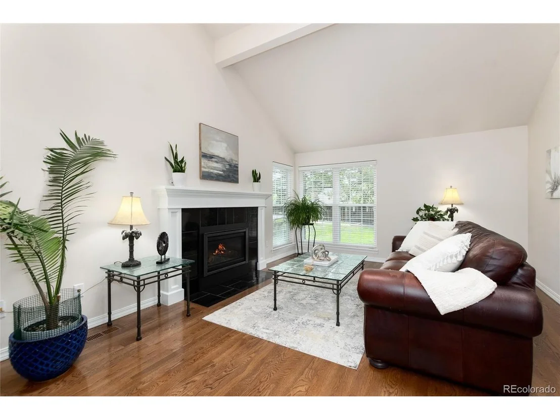
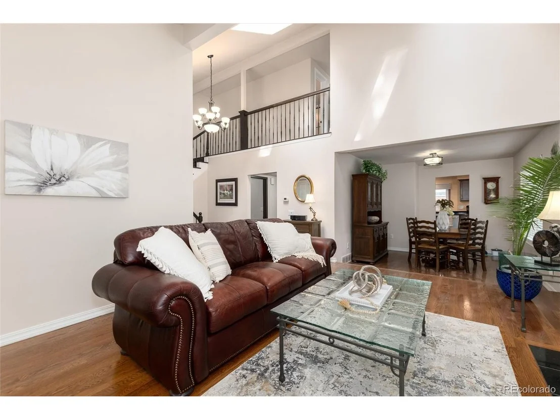
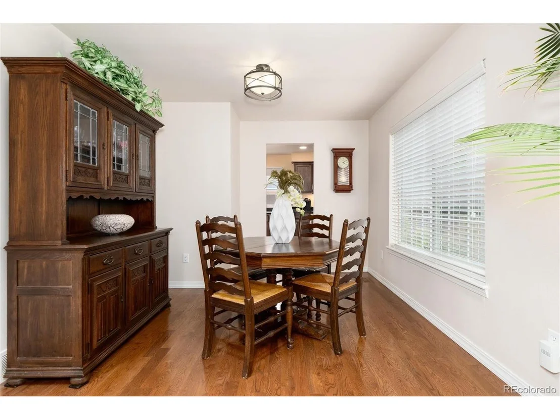
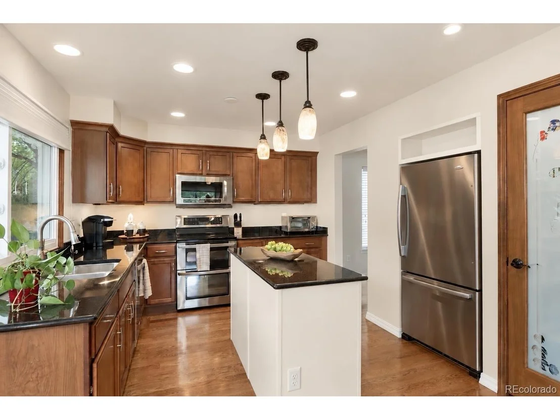
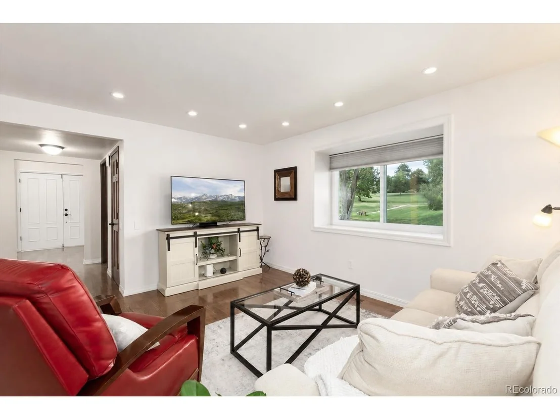
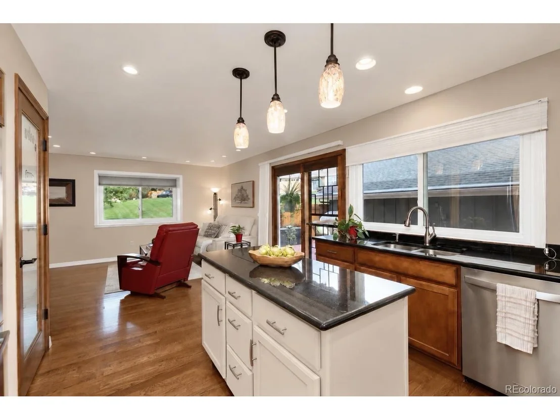
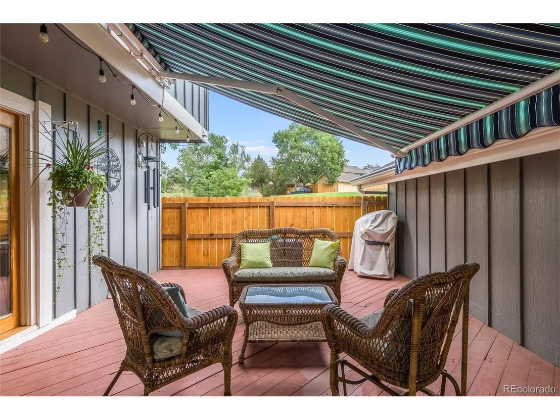
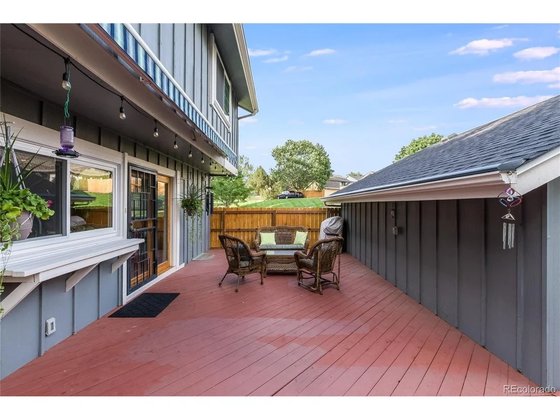
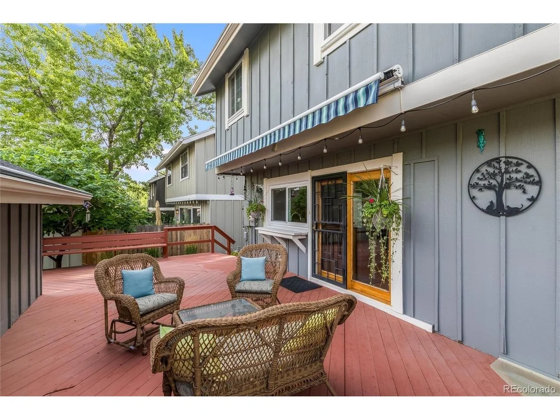
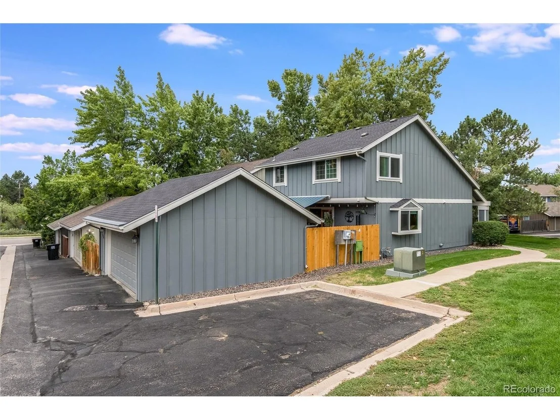
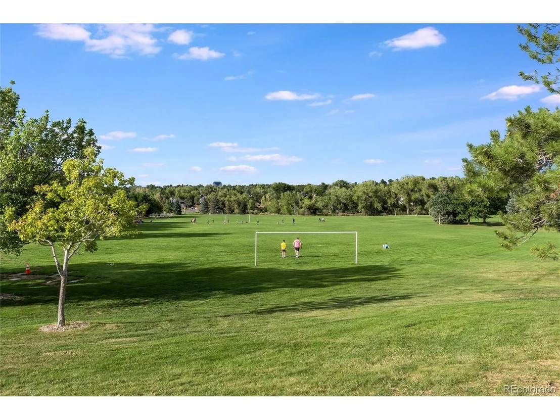
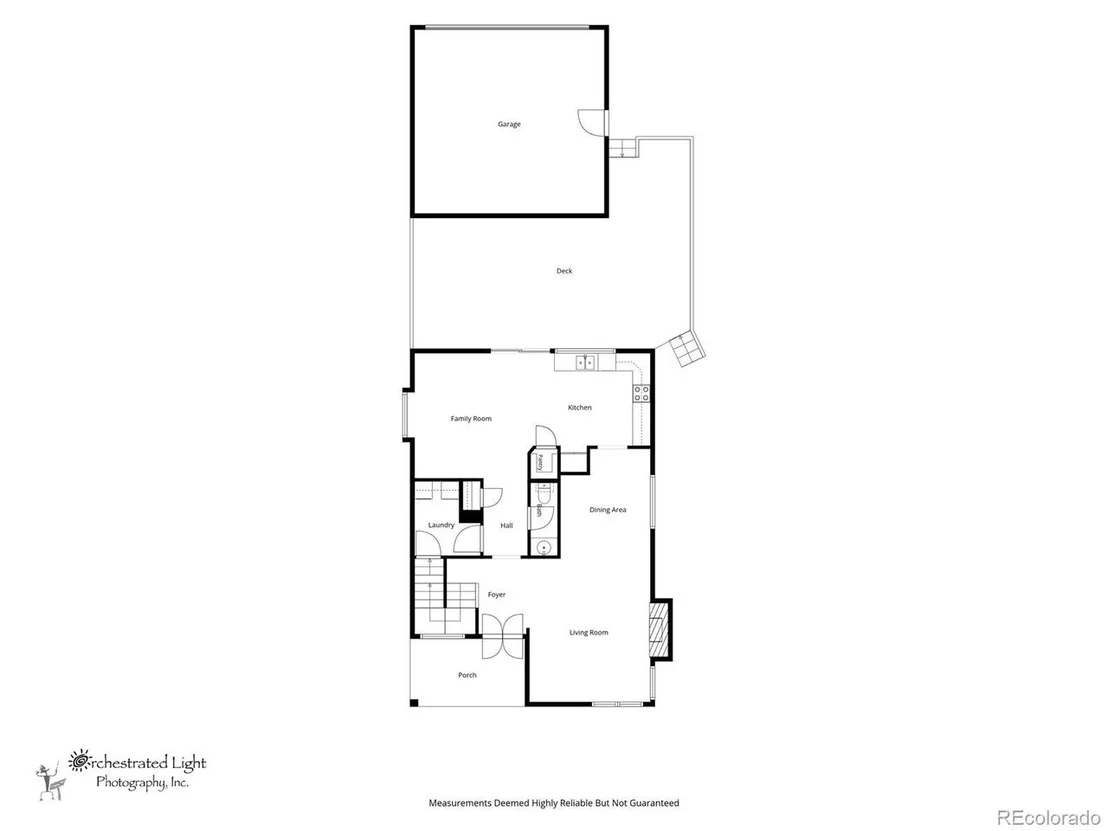
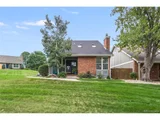
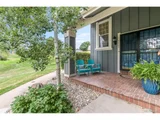
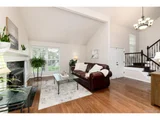
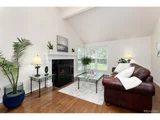
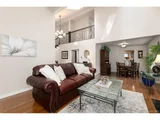
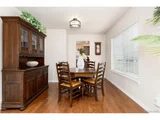
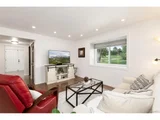
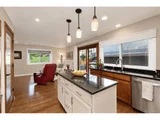
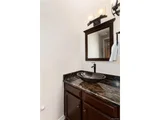
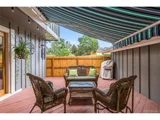
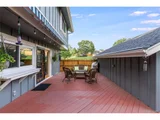
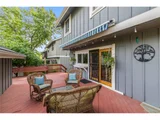
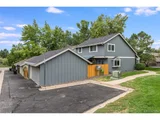
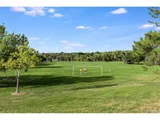
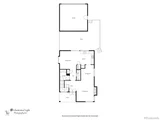
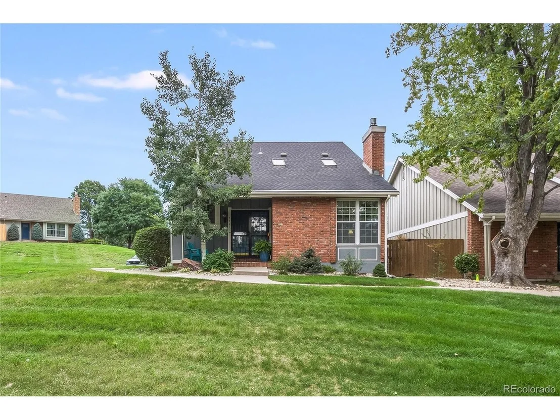
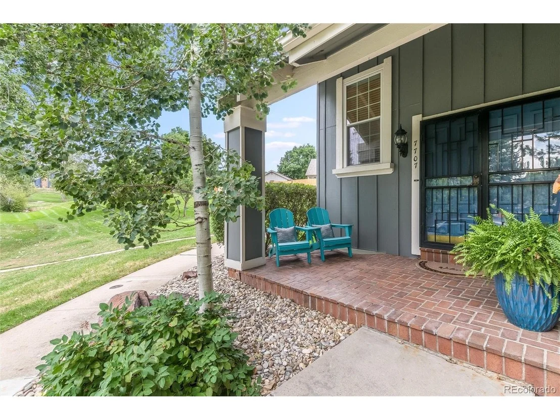
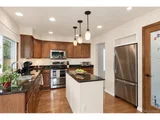
Welcome home to this updated Willow Creek patio home, where classic design meets effortless living against a backdrop of rolling, mature trees in the open space. From the moment guests step inside, they are greeted by rich wood floors and a striking staircase featuring custom wood treads and metal railings. The vaulted living room feels bright and airy thanks to skylights and newer windows, centered around an upgraded fireplace to keep winter evenings cozy. The main level flows seamlessly into a refreshed kitchen outfitted with warm wood cabinetry, granite countertops, and a central island-perfect for gathering around while cooking. Stepping outside, the private back deck features a retractable awning for shaded afternoon relaxing or evening grilling while taking in the serene greenbelt views without lifting a finger for upkeep.

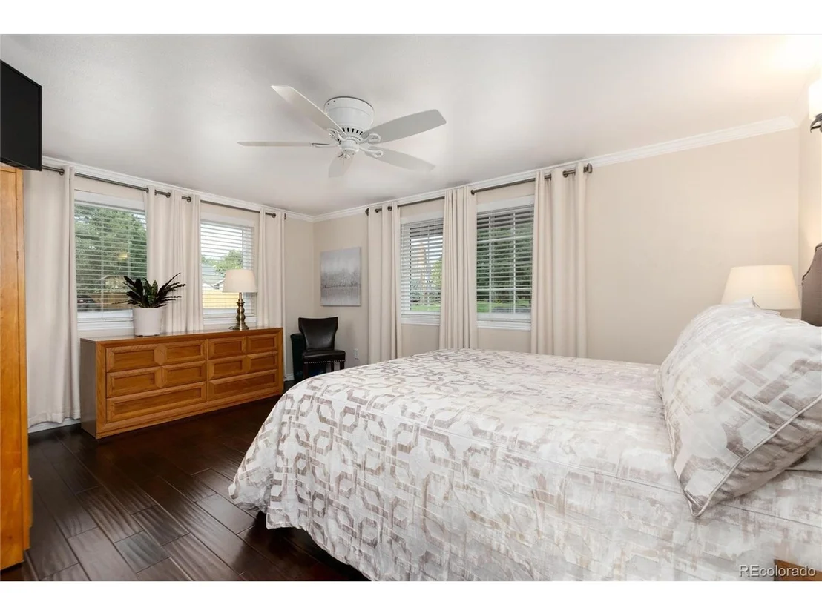
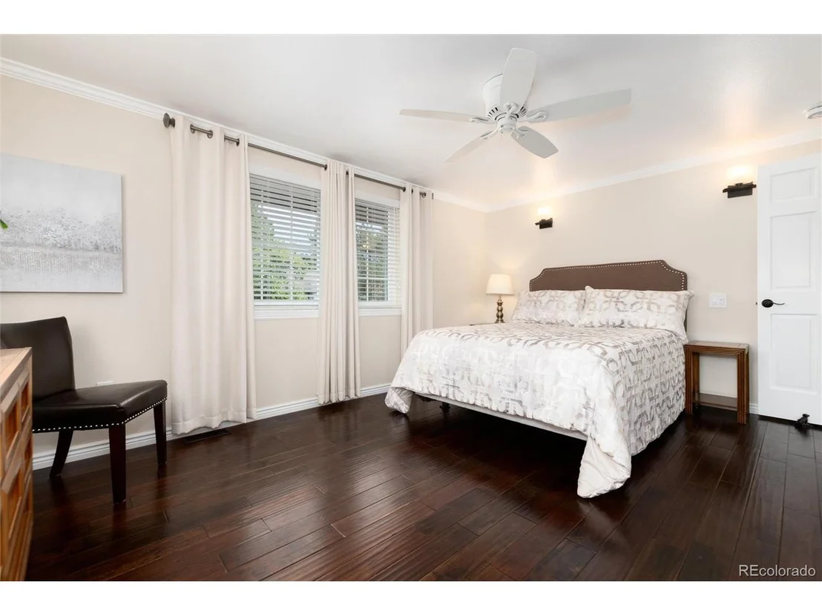
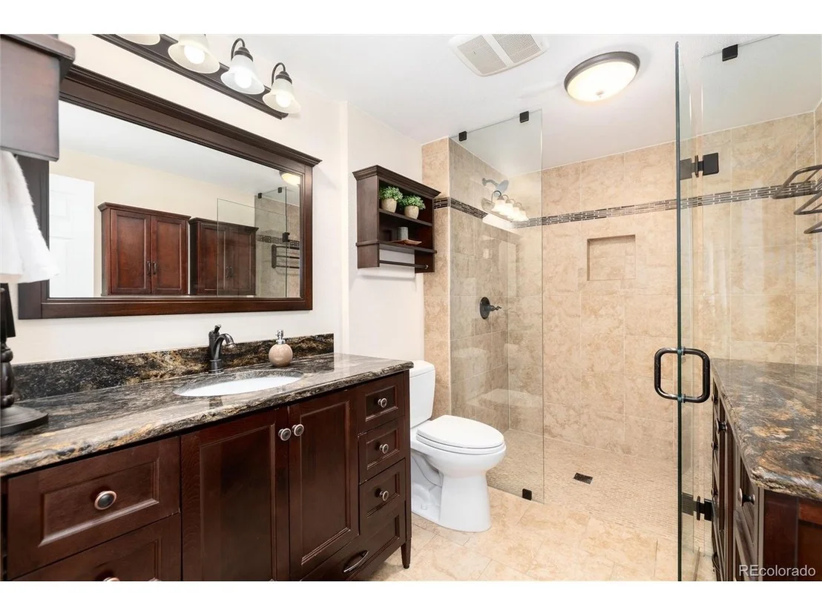
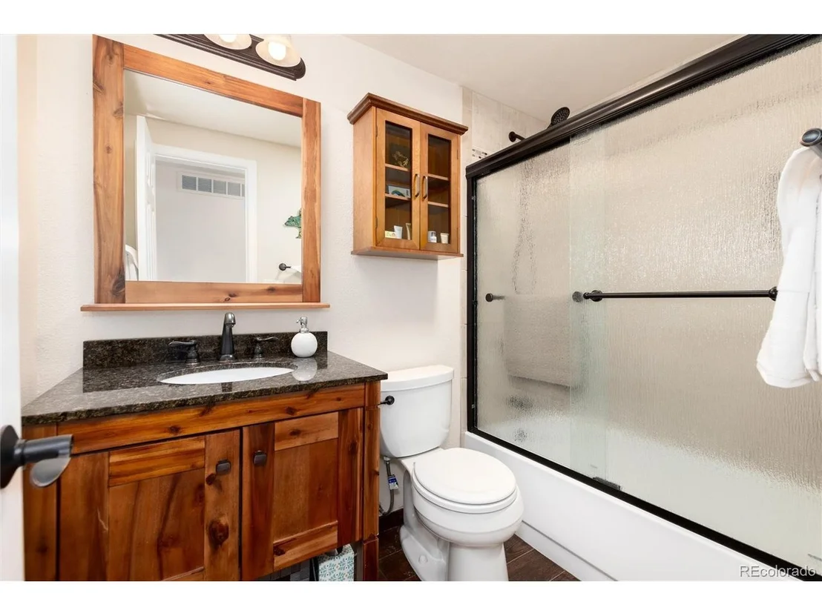
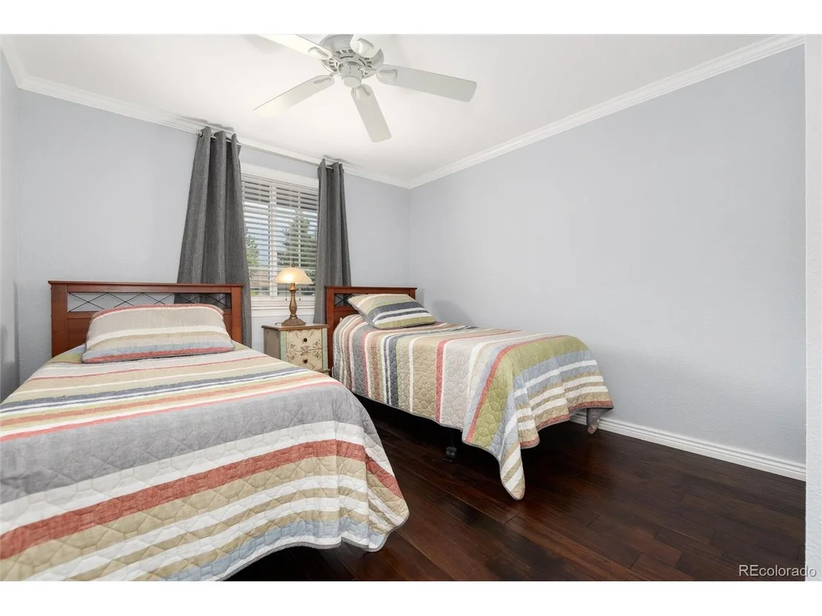
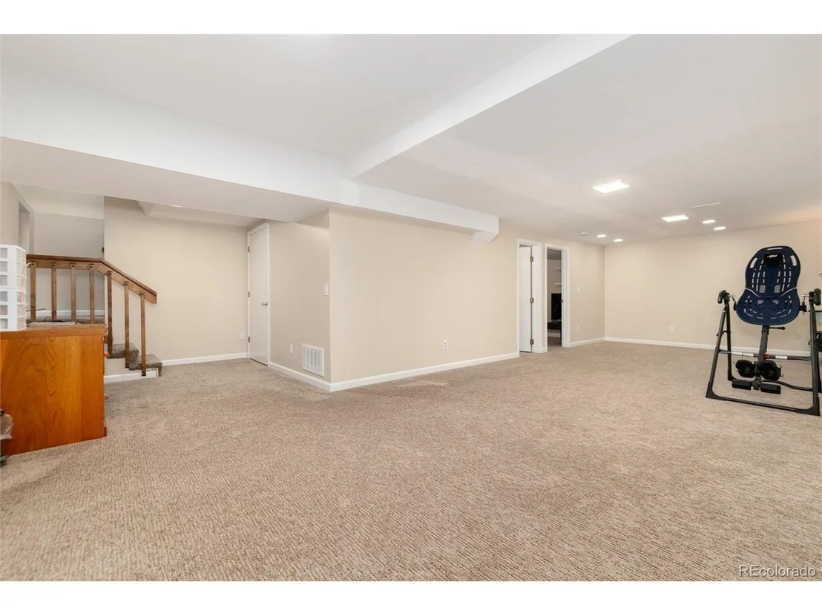
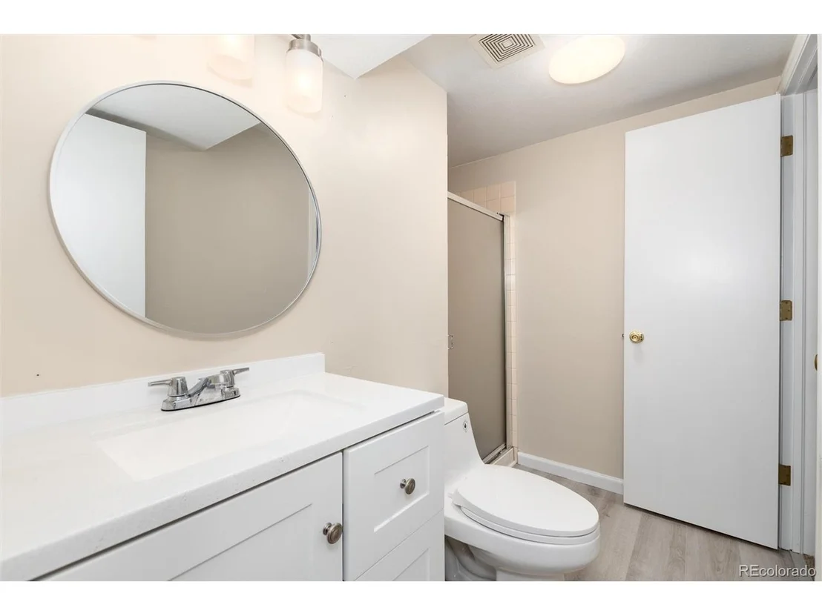
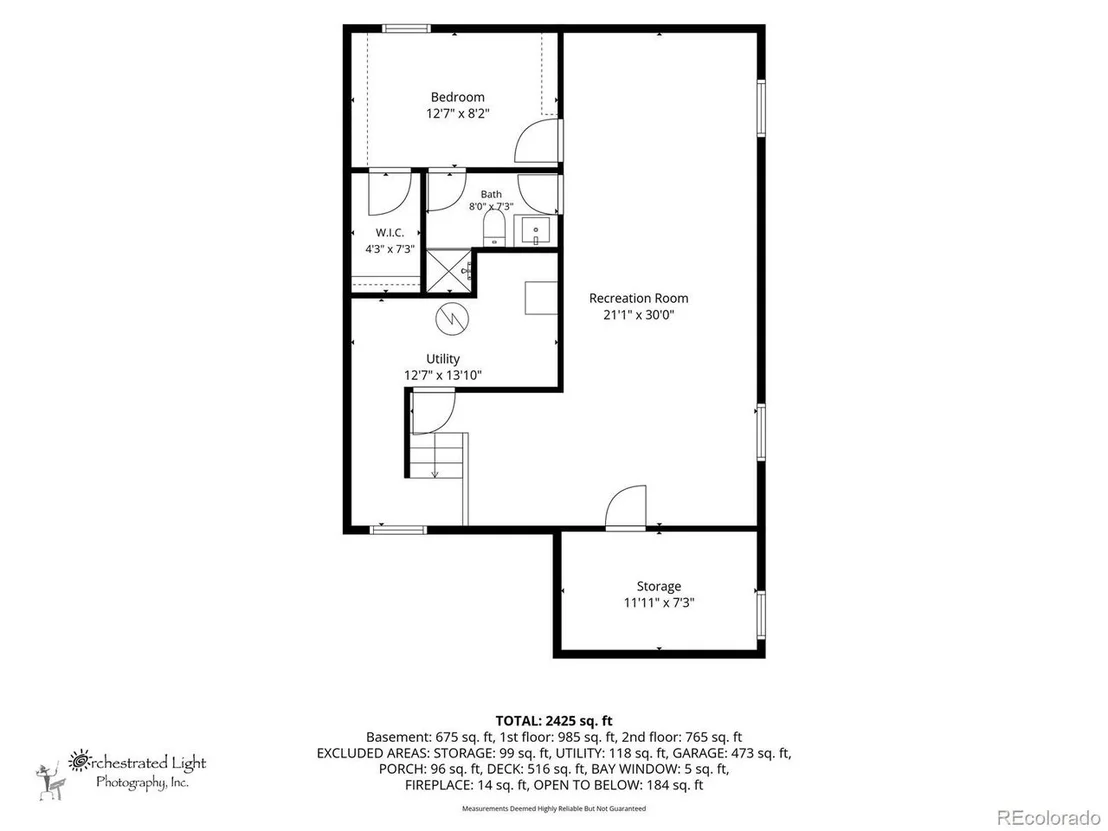
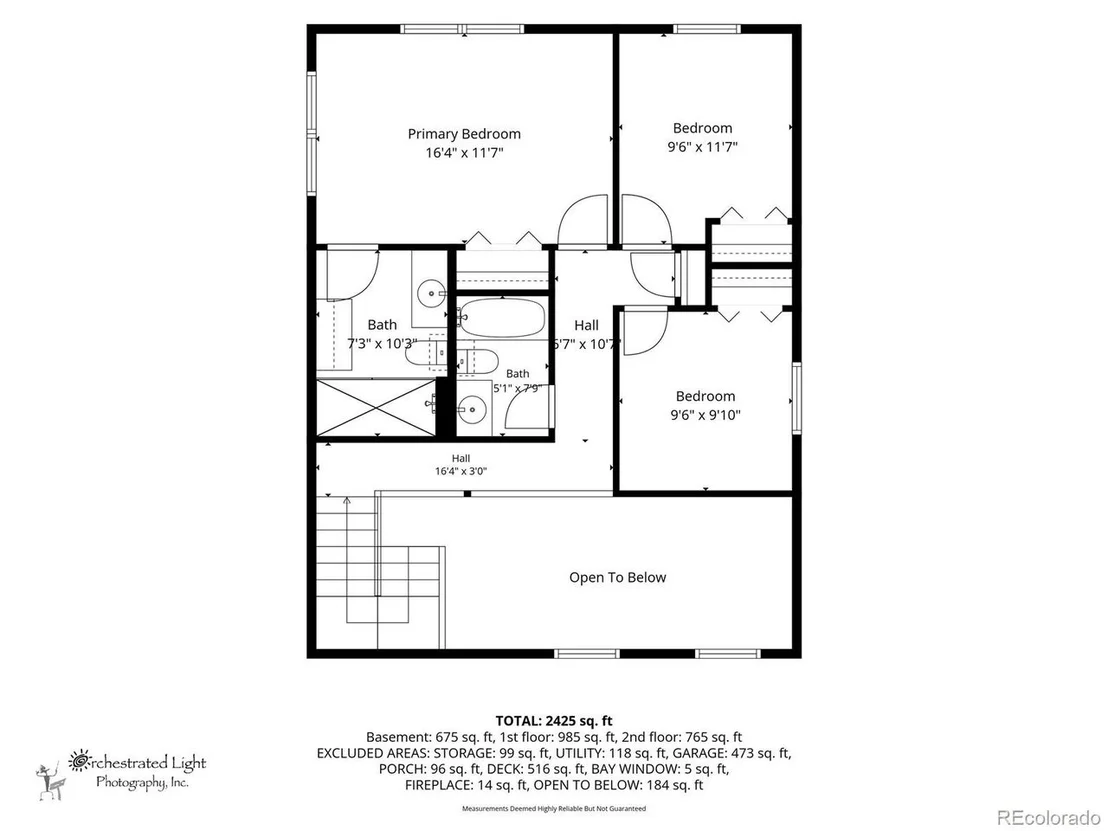
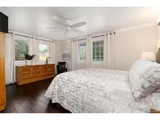
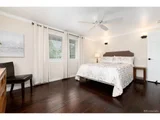
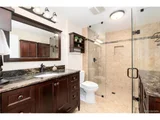
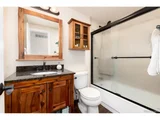
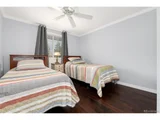
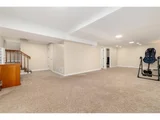
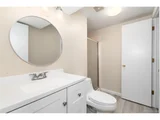
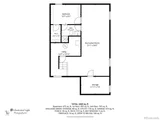
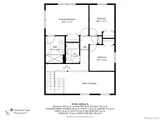
Upstairs, the private retreat includes a primary suite with a curbless walk-in shower and ample storage, alongside two additional bedrooms and a shared full hall bath. Downstairs, the finished lower level adds flexible living space with a fourth bedroom, a three-quarter bath, and a generous bonus room ready for a home office, gym, or game room.

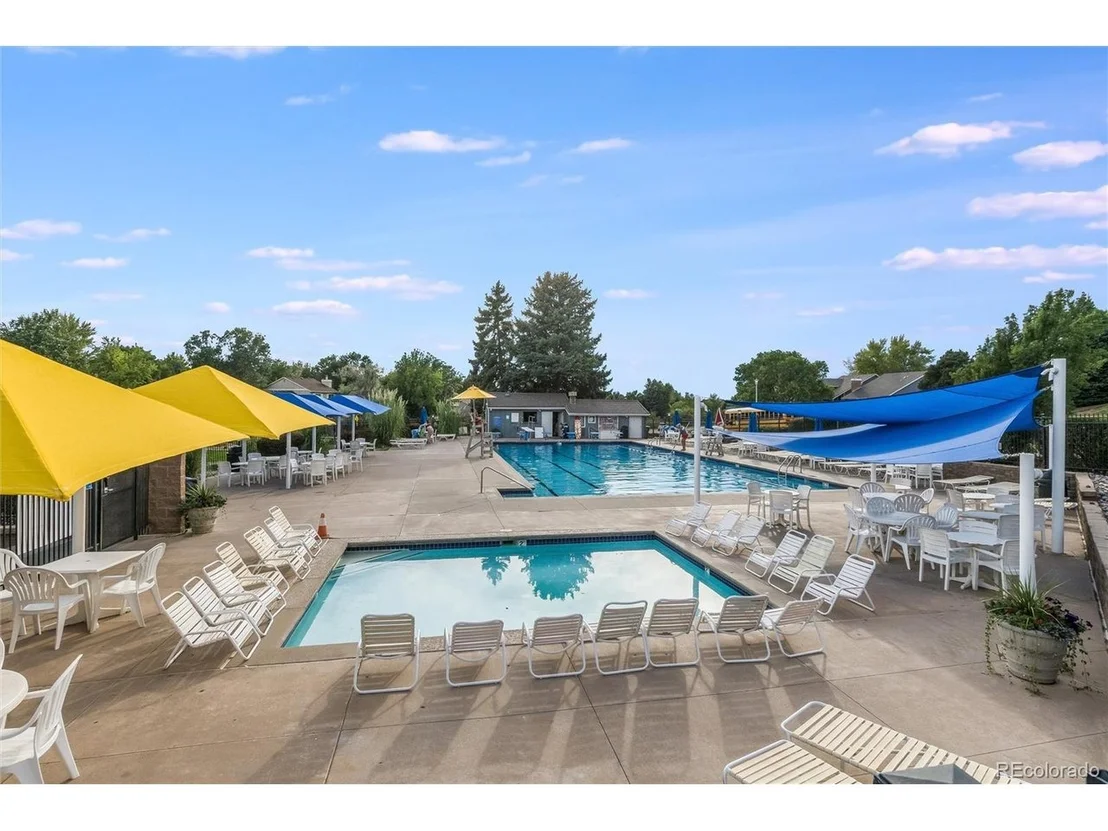
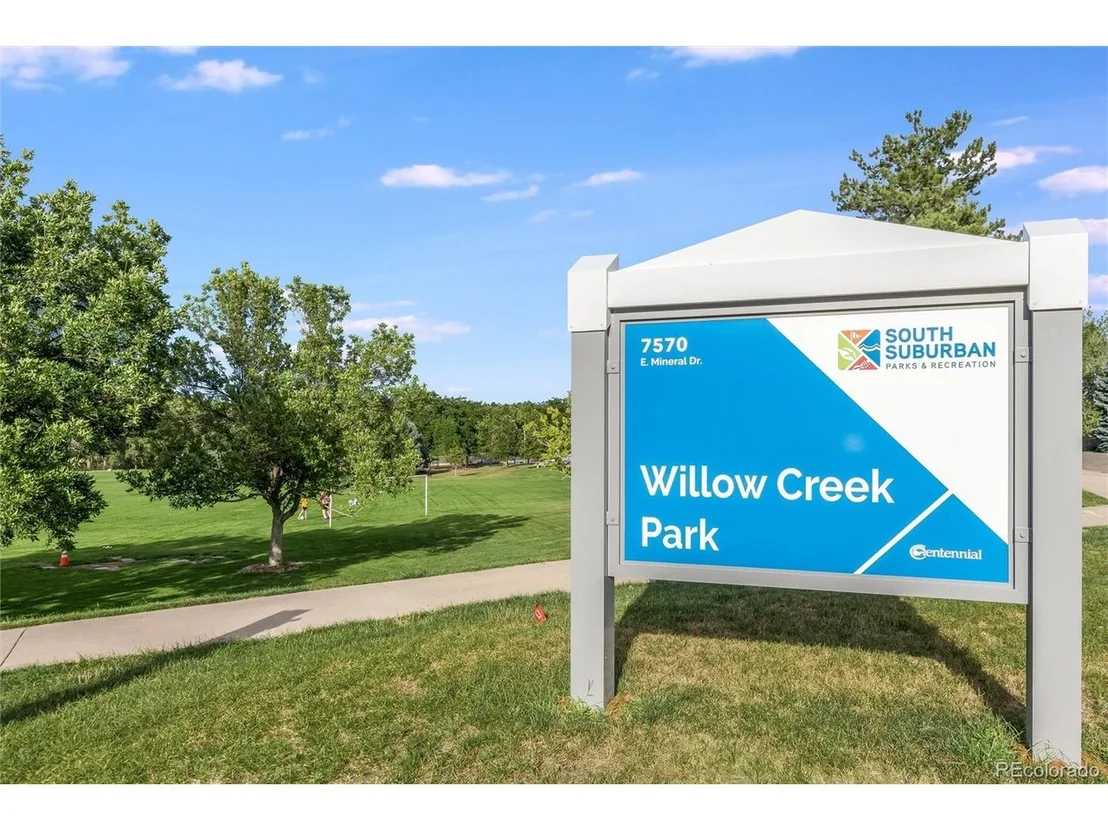
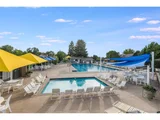
Beyond the front door, the Willow Creek community offers an incredible lifestyle complete with neighborhood parks, walking trails, a pool, tennis courts, playgrounds, and access to award-winning Cherry Creek Schools. With light rail, shopping, dining, and major highways just minutes away, and reasonable HOA fees covering snow removal, lawn care, trash, and amenities, this home offers the ideal low-maintenance balance for full-time living or an effortless lock-and-leave lifestyle. With extra parking by garage for guests.
Unit Size
2,681 Ft²
Days on Market
-
Land Size
0.07 acres
Price per sqft
$278
Property Type
House
Property Taxes
$415
HOA Dues
$266
Year Built
1977

Listed By

Julie Holt
Compass - Denver

Payment Calculator

Cap Rate Calculator

Last updated: 5 days ago (REcolorado MLS #IRE1936691)

Price History

Date / Event Date Event Price
Oct 22, 2026 Listed $744,800
Listed
Oct 16, 2026 No longer available -
No longer available
Sep 4, 2026 Price Decreased $750,000
↓ $29K (3.7%)
Price Decreased
Aug 26, 2026 Listed $778,500
Listed
Welcome home to this updated Willow Creek patio home, where classic design meets effortless living against a backdrop of rolling, mature trees in the open space. From the moment guests step inside, they are greeted by rich wood floors and a striking staircase featuring custom wood treads and metal railings. The vaulted living room feels bright and airy thanks to skylights and newer windows, centered around an upgraded fireplace to keep winter evenings cozy. The main level flows seamlessly into a refreshed kitchen outfitted with warm wood cabinetry, granite countertops, and a central island-perfect for gathering around while cooking. Stepping outside, the private back deck features a retractable awning for shaded afternoon relaxing or evening grilling while taking in the serene greenbelt views without lifting a finger for upkeep. Upstairs, the private retreat includes a primary suite with a curbless walk-in shower and ample storage, alongside two additional bedrooms and a shared full hall bath. Downstairs, the finished lower level adds flexible living space with a fourth bedroom, a three-quarter bath, and a generous bonus room ready for a home office, gym, or game room. Beyond the front door, the Willow Creek community offers an incredible lifestyle complete with neighborhood parks, walking trails, a pool, tennis courts, playgrounds, and access to award-winning Cherry Creek Schools. With light rail, shopping, dining, and major highways just minutes away, and reasonable HOA fees covering snow removal, lawn care, trash, and amenities, this home offers the ideal low-maintenance balance for full-time living or an effortless lock-and-leave lifestyle. With extra parking by garage for guests.
Jan 4, 2019 Sold
Sold

Property Highlights

Garage
Air Conditioning
Fireplace
Parking Details
Has Garage
Parking Features: Detached
Garage Spaces: 2
Interior Details
Half Bathrooms: 1
Full Bathrooms: 1
Interior Features: Eat-in Kitchen, Cathedral Ceiling(s), Pantry, Kitchen Island, Skylights
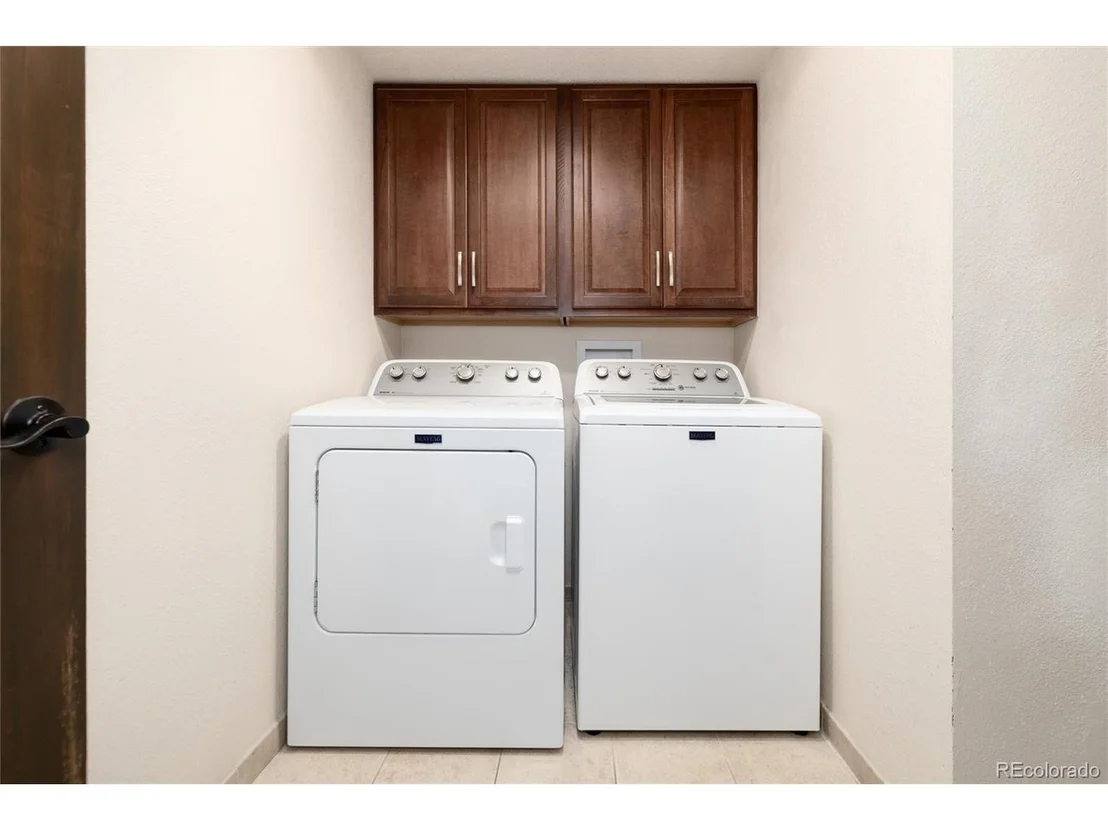
Appliances: Dishwasher, Refrigerator, Washer, Dryer, Microwave, Fire Alarm
Has Fireplace
Fireplace Features: Gas, Gas Log, Living Room, One
Basement: Full, Partially Finished
Exterior Details
Square Footage: 2681
Square Footage Source: $0
Year Built: 1977
Builder Name: Writer Homes
Levels: Two
Window Features: Skylight(s)
Construction Materials: Frame, Brick, Wood Siding
Patio and Porch Features: Patio, Deck
Lot Features: Cul-De-Sac, Level, Paved, Abuts Private Open Space, House Faces West, Gutters
Lot Size Area: 3049.2
Lot Size Units: Square Feet
Lot Size Acres: 0.07
Lot Size Square Feet: 3049.2
Water Source: Public
Financial Details
Tax Annual Amount: $4,976
Utilities Details
Cooling Type: Central Air, Attic Fan
Heating Type: Forced Air
Sewer : Public Sewer
Location Details
HOA/Condo/Coop Fee Includes: Trash, Snow Removal
HOA/Condo/Coop Amenities: Trail(s)
HOA Fee: $266
HOA Fee Frequency: Monthly

Building Info

Overview

    General

  • Year Built: 1977
  • Effective Year Built: 2019
  • Building Count: 1
  • Bedroom Count: 3
  • Bathroom Count: 5
  • Full Bathrooms: 4
  • Partial Bathrooms: 5
  • Bathroom Plumbing Fixtures: 8
  • Building Condition: 6
  • Building Quality: 7
  • Construction Type: 6
  • Building Style: 40
  • Exterior Walls Type: 18
  • Interior Walls Type: 3
  • Roof Shape Type: 7
  • Roof Cover Type: 3
  • Floor Count: 200
  • Living Units: 1
  • Floor Cover: 0
  • Basement Type: 3
  • Basement Area: 1,003
  • Parking Type: 1
  • Garage Type: 4
  • Garage Square Area: 462
  • Parking Space Count: 2
  • Patio Type: 99
  • Porch Type: 66
  • Pool Type: 0

    Dimensions

  • Lot Size Square Feet: 3,006
  • Lot Size Depth Feet: 800
  • Lot Size Frontage Feet: 400
  • Total Building Area: 2,681
  • Gross Building Area: 2,785
  • Building Area: 2,681
  • Building Area Measurement: L

    Heating and Cooling

  • Fireplace Count: 1
  • Air Conditioning: 1
  • Heating: 4
  • Heated Square Feet: 2,681
  • Heating Fuel Type: 3

    Utilities

  • Sewer System: 0
  • Water Service: 0

Building

  • Building Type: 0
  • Property Class: R
  • Subdivision: WILLOW CREEK 1ST FLG
  • Land Acres: 0000000069
  • Standard Land Use Code: 1001
  • County Land Use Code: 1220
  • State Land Use Code: 1112
  • Legal Description 1: LOT 98 BLK 22 WILLOW CREEK 1ST FLG

Neighborhood

  • School District Name: Cherry Creek School District 5
  • School Tax School District: CHERRY CRK SCHO
  • Census Tract: 006709

Geography

  • Assessors Map Reference: 88-H
  • Account Number: 031920370
  • Parcel: 2075-33-2-03-083
  • Block: 22
  • Lot: 98
  • Meridian: SEC 33 QTR 2 TWN 5S RNG 67W
  • Municipality: RE & PP
  • Latitude: 39.5777
  • Longitude: -104.899

    Address

  • Full Address: 7707 E Jamison Dr
  • Address - House Number: 7707
  • Street Direction: E
  • Address - Street Name: Jamison
  • Address - Suffix Type: Dr
  • State: CO
  • City Name: Centennial
  • Carrier Code: C012
  • 4-Digit Zip Code: 2624
  • Zip Code: 80112

Valuation

    Tax

  • Tax Year: 2022
  • Tax Amount: $361,473
  • Tax Rate Code Area: 18-830

    Appraisal Valuation

  • Standard Deviation: 0.1224
  • Valuation Date: Jan 27, 2024
  • Confidence Score: 86
  • Final Value: 804,663
  • High Value: 903,210
  • Low Value: 706,116

    Market Valuation

  • Market Total Value: $671,800
  • Market Land Value: $130,000
  • Market Improvement Value: $541,800

    Assessments Valuation

  • Assessed Year: 2023
  • Assessed Total Value: $41,326

    Sales

  • Current Sale Contract Date: Jan 03, 2019
  • Current Sale Recording Date: Jan 04, 2019
  • Current Sale Price:
  • Current Sale Document Type: 71
  • Current Sale Input Document Number: D9001489
  • Previous Sale Recording Date: Apr 22, 1993
  • Previous Sale Contract Date: Apr 22, 1993
  • Previous Sale Document Type: 27
Data used for valuation calculations is provided by RealtyHop, and other third party sources

Comparables

Unit
Status
Type
Beds
Baths
ft²
Price/ft²
Asking Price
Listed On
Closing Price
Sold On
HOA + Taxes

About Willow Creek


Similar Homes for Sale

Currently no similar homes around

Nearby Rentals


Frequently Asked Questions

When was property at 7707 East Jamison Drive built and last sold?
The property at 7707 East Jamison Drive was built in 1977 and last sold on Jan 3, 2019 for $475,000.
How much is this home worth?
The estimated value of the home located at 7707 East Jamison Drive is $759,047.
What are some comparable homes to 7707 East Jamison Drive?
There are currently no comparable homes to 7707 East Jamison Drive.

Nearby Counties