Check Availability
$1,275,000
● House - In Contract

7706 S Madison Cir

Centennial, CO 80122
bedrooms
6 Beds
bathrooms
0 Bath
square feet
5,029 Ft²
$6,791
Est. Monthly
$7
HOA / Fees

About This Property

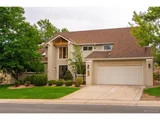
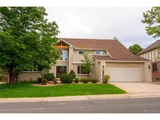
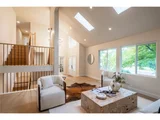
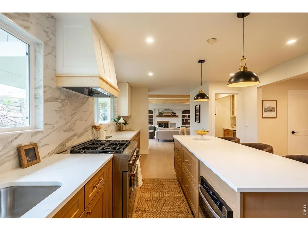
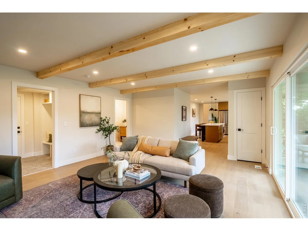
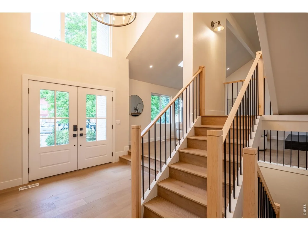
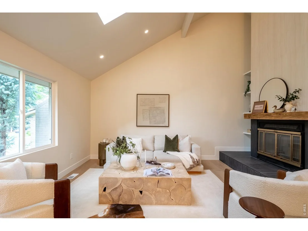
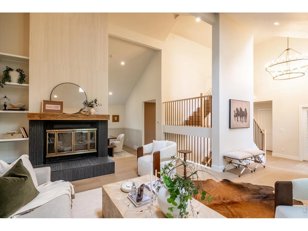
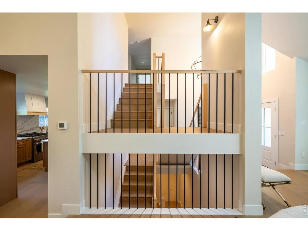
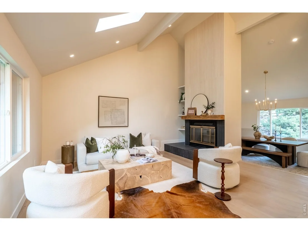
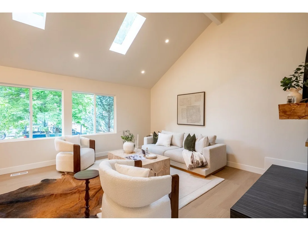
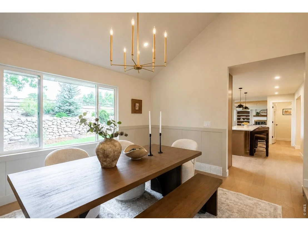
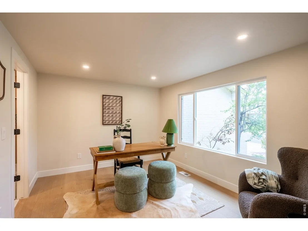
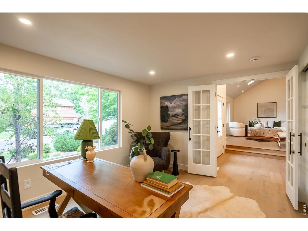
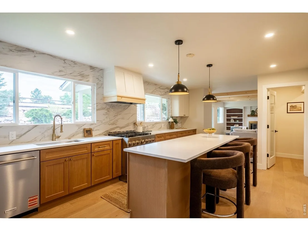
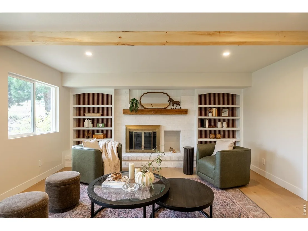
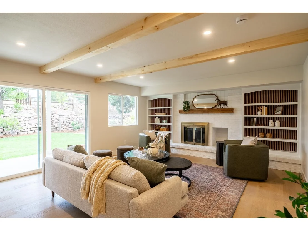
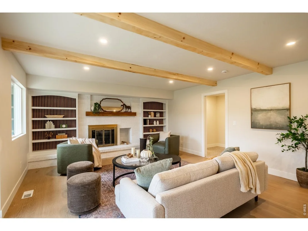
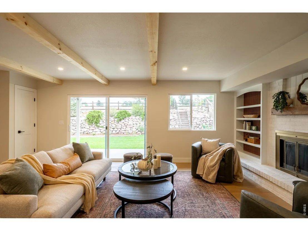
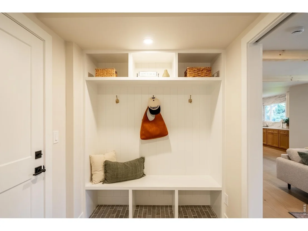
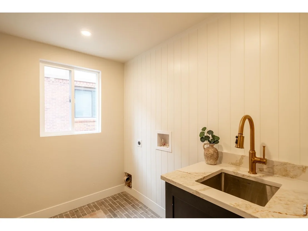
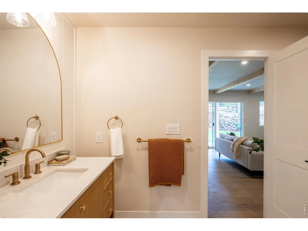
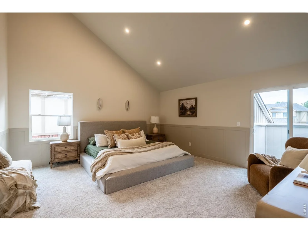
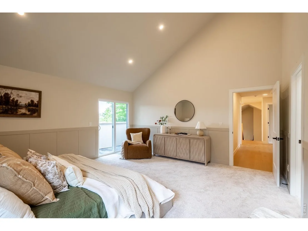
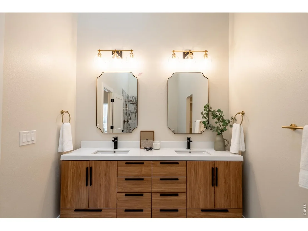
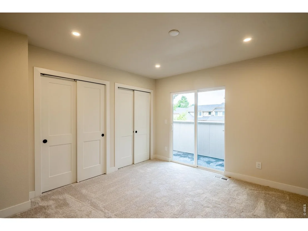
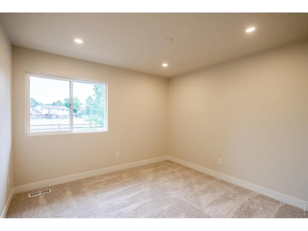
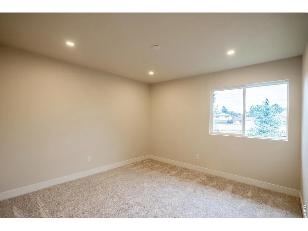
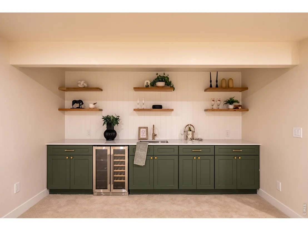
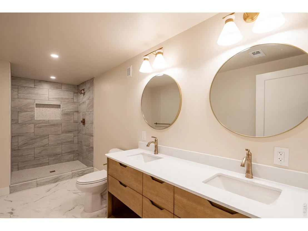
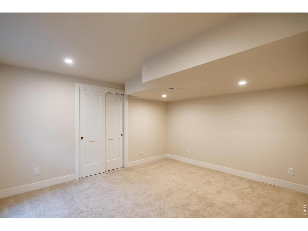
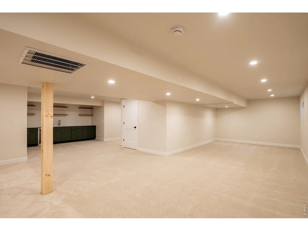
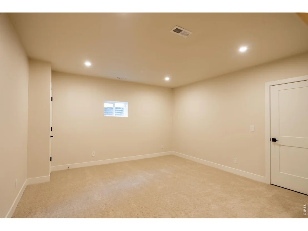
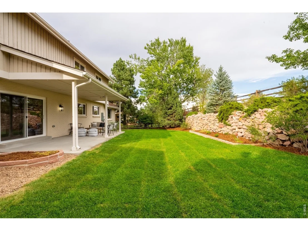
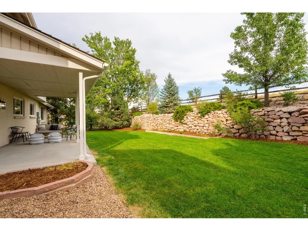
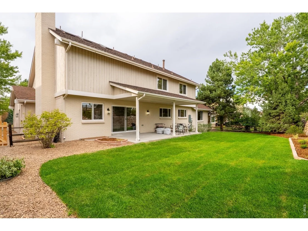
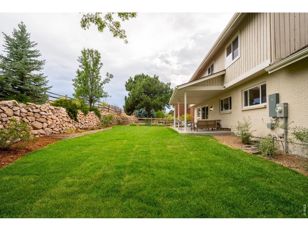
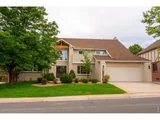
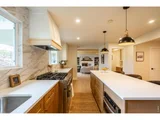
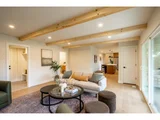
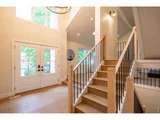
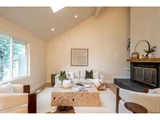
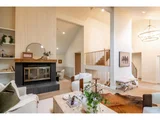
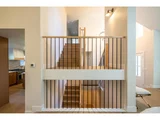
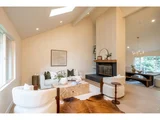
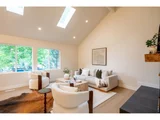
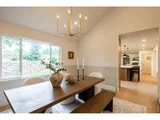
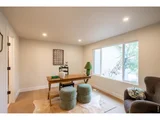
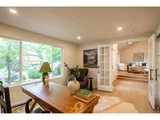
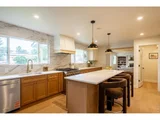
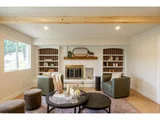
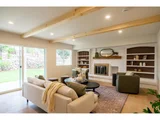
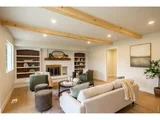
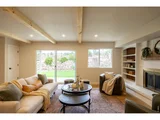
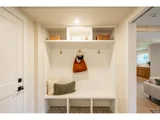
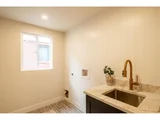
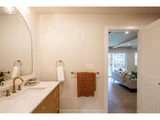
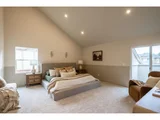
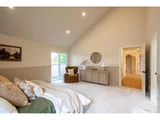
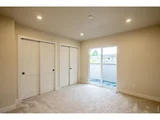
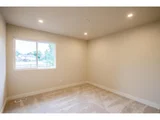
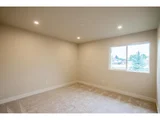
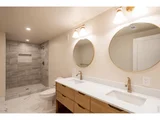
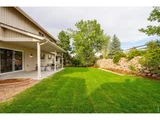
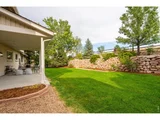
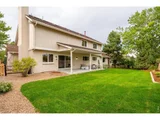
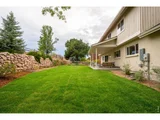
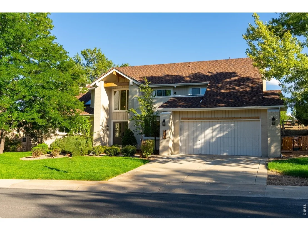
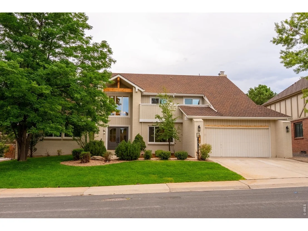
Welcome to 7706 S Madison, a stunning 5,000+ square-foot home that has been completely reimagined from top to bottom in the Hilltop on the Highlands neighborhood. Offering 6 bedrooms, 4 bathrooms and expansive vaulted ceilings, this home combines exceptional space with the feel and finish of new construction.Nearly every element has been thoughtfully replaced or upgraded, including a beautifully redesigned kitchen with KitchenAid appliances, all-new cabinetry and tile, along with completely renovated bathrooms featuring new tile, fixtures and finishes throughout. Beyond the finishes, the home has undergone an extensive transformation with all-new HVAC, electrical, plumbing, windows, doors and trim, creating a truly move-in-ready home inside and out.The setting makes this property even more special. The backyard opens directly to open space with access to the Big Dry Creek Trail, offering miles of recreation just steps from your door. Nearby Arapahoe Park adds a large playground and tennis courts, while all-new landscaping and extensive exterior updates complete the transformation.With more than 5,000 square feet of beautifully renovated living space, incredible access to the outdoors and virtually every major system updated, 7706 S Madison offers the rare combination of size, setting and a truly comprehensive remodel.
Unit Size
5,029 Ft²
Days on Market
-
Land Size
0.23 acres
Price per sqft
$254
Property Type
House
Property Taxes
$523
HOA Dues
$7
Year Built
1983

Listed By

Thomas Pasque
New Height Real Estate

Payment Calculator

Cap Rate Calculator

Last updated: 2 days ago (IRES MLS #IRE1069057)

Price History

Date / Event Date Event Price
Oct 9, 2026 In contract -
In contract
Sep 19, 2026 No longer available -
No longer available
Sep 18, 2026 Listed $1,275,000
Listed
Sep 4, 2026 In contract -
In contract
Aug 28, 2026 Listed $1,275,000
Listed
Welcome to 7706 S Madison, a stunning 5,000+ square-foot home that has been completely reimagined from top to bottom. Offering 6 bedrooms, 4 bathrooms and expansive vaulted ceilings, this home combines exceptional space with the feel and finish of new construction. Nearly every element has been thoughtfully replaced or upgraded, including a beautifully redesigned kitchen with KitchenAid appliances, all-new cabinetry and tile, along with completely renovated bathrooms featuring new tile, fixtures and finishes throughout. Beyond the finishes, the home has undergone an extensive transformation with all-new HVAC, electrical, plumbing, windows, doors and trim, creating a truly move-in-ready home inside and out. The setting makes this property even more special. The backyard opens directly to open space with access to the Big Dry Creek Trail, offering miles of recreation just steps from your door. Nearby Arapahoe Park adds a large playground and tennis courts, while all-new landscaping and extensive exterior updates complete the transformation. With more than 5,000 square feet of beautifully renovated living space, incredible access to the outdoors and virtually every major system updated, 7706 S Madison offers the rare combination of size, setting and a truly comprehensive remodel.
Show More

Property Highlights

Garage
Air Conditioning
Fireplace
Parking Details
Has Garage
Parking Features: Attached
Garage Spaces: 2
Interior Details
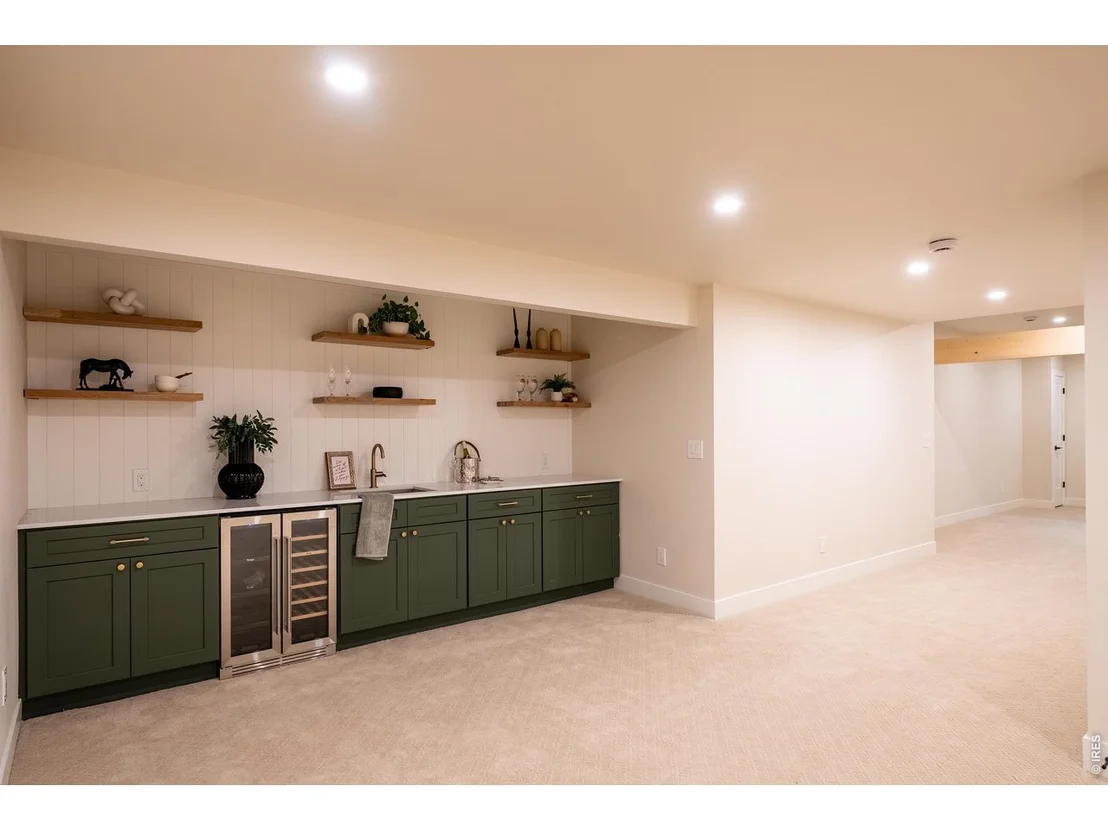
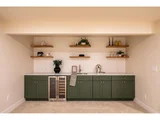
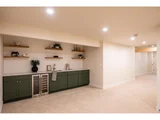
Interior Features: Cathedral Ceiling(s), Pantry, Walk-In Closet(s), Wet Bar, Beamed Ceilings, Washer/Dryer Hookup, Skylights
Appliances: Gas Range, Down Draft, Dishwasher, Refrigerator, Bar Fridge, Microwave, Fire Alarm
Flooring Type: Wood
Has Fireplace
Fireplace Features: Gas, Gas Log, Two or More
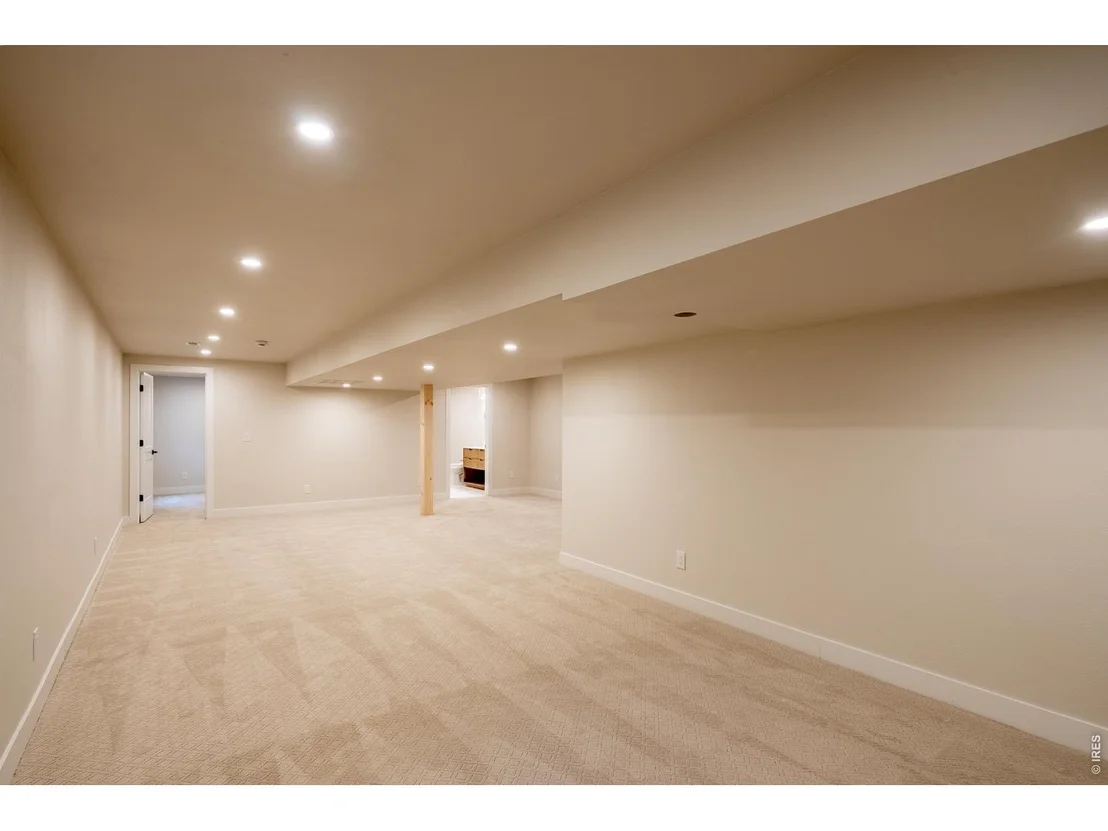
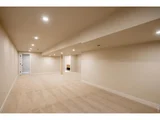
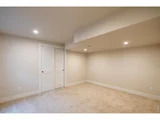
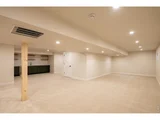
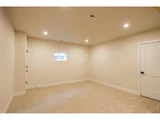
Basement: Partially Finished
Exterior Details
Square Footage: 5029
Square Footage Source: $0
Security Features: Fire Alarm
Architectural Style: Colonial
Year Built: 1983
Levels: Two
Window Features: Skylight(s)
Construction Materials: Frame
Patio and Porch Features: Patio
Lot Features: Cul-De-Sac, Level, Paved, Evergreen Trees, Deciduous Trees, Gutters, Sidewalks
Lot Size Area: 10018.8
Lot Size Units: Square Feet
Lot Size Acres: 0.23
Lot Size Square Feet: 10018.8
Water Source: Public
Financial Details
Tax Annual Amount: $6,280
Utilities Details
Cooling Type: Central Air, Attic Fan
Heating Type: Forced Air
Sewer : Public Sewer
Location Details
HOA/Condo/Coop Fee Includes: Trash, Common Amenities
HOA/Condo/Coop Amenities: Trail(s)
HOA Fee: $80
HOA Fee Frequency: Annually

Building Info

Overview

    General

  • Year Built: 1983
  • Effective Year Built: 1983
  • Building Count: 1
  • Bedroom Count: 5
  • Bathroom Count: 3
  • Full Bathrooms: 3
  • Partial Bathrooms: 3
  • Bathroom Plumbing Fixtures: 14
  • Building Condition: 6
  • Building Quality: 4
  • Construction Type: 6
  • Building Style: 40
  • Exterior Walls Type: 24
  • Interior Walls Type: 3
  • Roof Shape Type: 7
  • Roof Cover Type: 13
  • Floor Count: 200
  • Living Units: 1
  • Floor Cover: 0
  • Basement Type: 8
  • Basement Area: 1,869
  • Parking Type: 1
  • Garage Type: 1
  • Garage Square Area: 462
  • Parking Space Count: 2
  • Patio Type: 69
  • Porch Type: 66
  • Pool Type: 0

    Dimensions

  • Lot Size Square Feet: 9,975
  • Lot Size Depth Feet: 1,250
  • Lot Size Frontage Feet: 750
  • Total Building Area: 5,491
  • Gross Building Area: 5,731
  • Building Area: 3,160
  • Building Area Measurement: L

    Heating and Cooling

  • Fireplace Count: 1
  • Air Conditioning: 1
  • Heating: 4
  • Heated Square Feet: 3,160
  • Heating Fuel Type: 3

    Utilities

  • Sewer System: 0
  • Water Service: 0

Building

  • Building Type: 0
  • Property Class: R
  • Subdivision: THE HIGHLANDS 460 2ND FLG
  • Land Acres: 0000000229
  • Standard Land Use Code: 1001
  • County Land Use Code: 1220
  • State Land Use Code: 1112
  • Legal Description 1: LOT 27 BLK 1 THE HIGHLANDS 460 2ND FLG

Neighborhood

  • School District Name: Littleton School District 6
  • School Tax School District: LITTLETON SCHOO
  • Census Tract: 005630

Geography

  • Assessors Map Reference: 87-H
  • Account Number: 032239344
  • Parcel: 2077-36-1-06-028
  • Block: 1
  • Lot: 27
  • Meridian: SEC 36 QTR 1 TWN 5S RNG 68W
  • Municipality: RE & PP
  • Latitude: 39.577
  • Longitude: -104.947

    Address

  • Full Address: 7706 S Madison Cir
  • Address - House Number: 7706
  • Street Direction: S
  • Address - Street Name: Madison
  • Address - Suffix Type: Cir
  • State: CO
  • City Name: Centennial
  • Carrier Code: C035
  • 4-Digit Zip Code: 3534
  • Zip Code: 80122

Valuation

    Tax

  • Tax Year: 2022
  • Tax Amount: $460,962
  • Tax Rate Code Area: 11-147

    Appraisal Valuation

  • Standard Deviation: 0.1112
  • Valuation Date: Jan 27, 2024
  • Confidence Score: 88
  • Final Value: 1,048,898
  • High Value: 1,165,609
  • Low Value: 932,187

    Market Valuation

  • Market Total Value: $856,800
  • Market Land Value: $280,000
  • Market Improvement Value: $576,800

    Assessments Valuation

  • Assessed Year: 2023
  • Assessed Total Value: $53,721

    Sales

  • Current Sale Contract Date: Nov 30, 1989
  • Current Sale Recording Date: Nov 30, 1989
  • Current Sale Document Type: 27
  • Current Sale Input Document Number: RE58250491-0000C
  • Previous Sale Recording Date: Sep 01, 1983
  • Previous Sale Contract Date: Sep 01, 1983
  • Previous Sale Document Type: 27
Data used for valuation calculations is provided by RealtyHop, and other third party sources

Comparables

Unit
Status
Type
Beds
Baths
ft²
Price/ft²
Asking Price
Listed On
Closing Price
Sold On
HOA + Taxes

About The Highlands


Similar Homes for Sale

Currently no similar homes around

Nearby Rentals


Frequently Asked Questions

When was property at 7706 South Madison Circle built and last sold?
The property at 7706 South Madison Circle was built in 1983 and last sold on Nov 30, 1989 for $0.
How much is this home worth?
The estimated value of the home located at 7706 South Madison Circle is $1,287,750.
What are some comparable homes to 7706 South Madison Circle?
There are currently no comparable homes to 7706 South Madison Circle.

Nearby Counties