See Home Value
Stanton 90680 Stanton
7702 RIVERDALE WAY
Listed by: Jennifer Thomas, Seven Gables Real Estate
$545,000
● Condo - Off Market

7702 RIVERDALE WAY

Stanton, CA 90680
bedrooms
2 Beds
bathrooms
2 Baths
square feet
877 Ft²
$3,019
Est. Monthly
$318
HOA / Fees
5.73%
Cap Rate

About This Property

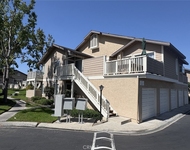
This popular floor plan is located upstairs end unit above carport. Only one common wall adjoins a neighbor. Features: Living and dining have vaulted ceilings.  Bay window in dining area.  Kitchen with granite counters, built-in microwave, refrigerator, green house window above sinks and pantry.  Double door entry to primary bedroom, two mirrored wardrobe closets, private deck, updated bath with shower and recessed lighting. The North entrance gate has a gate attendant 24 hours a day.  There are 3 pool and spa areas, lots of sidewalks to get your steps in.  Pet friendly too. Parking is right under the condo with storage lockers.
Unit Size
877 Ft²
Days on Market
43 days
Land Size
-
Price per sqft
$627
Property Type
Condo
Property Taxes
-
HOA Dues
$318
Year Built
-

Payment Calculator

Cap Rate Calculator

Last updated: 3 years ago (CRMLS #OC24162735)

Price History

Date / Event Date Event Price
Sep 19, 2024 Sold
Sold
Aug 16, 2024 In contract -
In contract
Aug 5, 2024 Listed by Seven Gables Real Estate $550,000
Listed by Seven Gables Real Estate

Property Highlights

Air Conditioning
Fireplace
Parking Details
Parking Features: Attached Carport
Total Garage and Parking Spaces: 1
Interior Details
Bedrooms: 2
Bedrooms on Main Level: 2
Bathrooms on Main Level: 2
Levels: One
Interior Features: Granite Counters, High Ceilings, Dressing Area
Appliances: Dishwasher, Disposal, Gas Range, Microwave, Refrigerator, Dryer, Washer
Living Area Square Feet Source: Assessor
Laundry Features: Washer Hookup, Electric Dryer Hookup, Laundry Closet, Stacked
None
Exterior Details
Year Built: 1983
Parcel Number: 93767219
Home Type: Residential
Structure Type: MultiFamily
Architectural Style: Cape Cod
Foundation Details: PillarPostPier
Roof: Composition
Window Features: Double Pane Windows
Construction Materials: Copper Plumbing
Outdoor Living Structures: Deck
Spa Features: Association
Pool Features: Association
Lot Information: Corner Lot
Lot Size Source: Assessor
Elevation Units: Feet
Utilities Details
Cooling Type: Central Air
Location Details
Association Amenities: Maintenance Grounds, Insurance, Pet Restrictions, Trash
Association Fee: $318
Association Fee Frequency: Monthly
Community Features: Curbs, Storm Drains, Street Lights, Suburban, Sidewalks
Security Features: Carbon Monoxide Detectors, Firewalls, Fire Sprinkler System, Gatedwith Guard, Smoke Detectors
Subdivision: Crosspointe Village (CPVL)
Elementary School: Wakeham
Middle or Junior School: Alamitos
High School: Pacifica
High School District: Garden Grove Unified
Subdivision Name: Crosspointe Village (CPVL)
Directions: Enter through North gate. Proceed straight ahead. Turn right at the stop sign and park as soon as possible. Home is the first building on Riverdale.
Other Details
Listing Terms: Conventional

Comparables

Unit
Status
Type
Beds
Baths
ft²
Price/ft²
Asking Price
Listed On
Closing Price
Sold On
HOA + Taxes

Past Sales

Date Unit Beds Baths Sqft Price Closed Listed By
20240805
08/05/2024
2 Bed
2 Bath
877 ft²
$550,000
bedrooms
2 Bed
bathrooms
2 Bath
square feet
877 ft²
$545,000 -0.91%
09/19/2024
Jennifer Thomas
Seven Gables Real Estate

Building Info

7702 Riverdale Way 7702 Riverdale Way, Stanton, CA 90680
More about this Building
7702 Riverdale Way
Want to find out who owns 7702 Riverdale Way, Stanton, CA 90680? Get detailed property transactions here.

About Stanton


Similar Homes for Sale

Currently no similar homes around

Nearby Rentals

Unit for rent at 12561 Edgemont, GARDEN GROVE, CA, 92845

$2,950 /mo

  • 2 Beds
  • 2 Baths
  • 894 ft²
12561 Edgemont #16, GARDEN GROVE, CA, 92845 Listing by Michael Flory