See Home Value
$255,000
● Townhouse - Off Market

77 Pine Circle

Cary, IL 60013
bedrooms
3 Beds
bathrooms
2 Baths
square feet
1,574 Ft²
$1,858
Est. Monthly
$241
HOA / Fees
10.09%
Cap Rate

About This Property

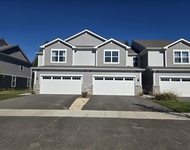
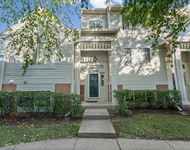
Come into this beautiful 3 bed, 2 bath end unit townhome in Bright Oaks Subdivision.  This home boasts new AC in 2023, new refrigerator in 2023 and a deep 2 car garage.  The kitchen features quartz counters, white shaker style cabinets and deck to have your morning coffee on.  Enjoy 2 living spaces as well as a fenced in back yard that offers privacy. Amenities include a clubhouse, outdoor pool, park, walking paths, exterior maintenance, lawn care and snow removal.
Unit Size
1,574 Ft²
Days on Market
-
Land Size
-
Price per sqft
$162
Property Type
Townhouse
Property Taxes
$365
HOA Dues
$241
Year Built
1980

Payment Calculator

Cap Rate Calculator

Last updated: 3 years ago (MRED MLS #11953873)

Price History

Date / Event Date Event Price
Feb 16, 2024 Sold
Sold
Jan 3, 2024 Listed by Stellar Results Realty $255,000
Listed by Stellar Results Realty

Property Highlights

Garage
Air Conditioning
Parking Details
Total Number of Parking: 2
Garage Spaces: 2
Garage Ownership: Owned
Garage On-Site: Yes
Garage Type: Attached
Interior Details
Bedrooms: 3
Bathrooms: 2
Full Bathrooms: 2
Interior Features: Wood Laminate Floors, First Floor Full Bath, Separate Dining Room
Appliances: Range, Microwave, Dishwasher, Refrigerator, Washer, Dryer
Rooms: 7
Basement: Walkout
Basement Description: Finished
Exterior Details
Ownership: Fee Simple w/ HO Assn.
Exterior Building Type: Vinyl Siding, Brick
Age: 41-50 Years
Rebuilt(Y/N): No
Parcel Number: 1912105013
Property Type: Residential
Year Built: 1980
Roof: Asphalt
No Disability Access
Special Conditions: None
Exterior Features: Balcony, Patio, End Unit
Lot Features: Fenced Yard, Landscaped, Mature Trees
Lot Size Dimensions: 2778
Water Source: Public
Financial Details
Tax Year: 2022
Tax Annual Amount: $4,379
Tax Exemptions: Homeowner
Utilities Details
Cooling: Central Air
Heating: Natural Gas, Forced Air
Sewer : Public Sewer
Location Details
Township: Algonquin
Corporate Limits: Cary
Directions: Rte. 14 to Three Oaks Rd. left to Oak Valley Dr. left to Pine Cir. to property on rt
County or Parish: Mc Henry
Elementary School District: 26
Elementary School: Deer Path Elementary School
Middle Or Junior School District: 26
Middle Or Junior School: Cary Junior High School
High School District: 155
High School: Cary-Grove Community High School
Other Details
Association Fee Includes: Insurance, Clubhouse, Pool, Exterior Maintenance, Lawn Care, Snow Removal
Association Fee: $241
Association Fee Freq: Monthly
Holds Earnest Money: No
Some Photos Virtually Staged (Y/N): No

Comparables

Unit
Status
Type
Beds
Baths
ft²
Price/ft²
Asking Price
Listed On
Closing Price
Sold On
HOA + Taxes

Past Sales

Date Unit Beds Baths Sqft Price Closed Listed By
20240103
01/03/2024
3 Bed
2 Bath
1574 ft²
$255,000
bedrooms
3 Bed
bathrooms
2 Bath
square feet
1574 ft²
$255,000
02/16/2024
Jamie Santos
Stellar Results Realty
20200526
05/26/2020
3 Bed
2 Bath
1574 ft²
$185,500
bedrooms
3 Bed
bathrooms
2 Bath
square feet
1574 ft²
-
-
-
20190827
08/27/2019
3 Bed
2 Bath
1574 ft²
$158,900
bedrooms
3 Bed
bathrooms
2 Bath
square feet
1574 ft²
-
-
-

Building Info

77 Pine Circle 77 Pine Circle, Cary, IL 60013
More about this Building
77 Pine Circle
Want to find out who owns 77 Pine Circle, Cary, IL 60013? Get detailed property transactions here.

About Bright Oaks


Similar Homes for Sale

Currently no similar homes around

Nearby Rentals

Unit for rent at 644 Cassia Court, Crystal Lake, IL, 60012

$2,800 /mo

  • 3 Beds
  • 2 Baths
  • 1,720 ft²
644 Cassia Court, Crystal Lake, IL, 60012 Listing by Jim Cacioppo
Unit for rent at 648 Cassia Court, Crystal Lake, IL, 60012

$2,700 /mo

  • 3 Beds
  • 2 Baths
  • 1,767 ft²
648 Cassia Court, Crystal Lake, IL, 60012 Listing by Kevin Baum
Unit for rent at 1317 New Haven Drive, Cary, IL, 60013

$2,690 /mo

  • 2 Beds
  • 2 Baths
  • 1,928 ft²
1317 New Haven Drive, Cary, IL, 60013 Listing by Jeffery Stanish