See Home Value
Hampshire 01027
76 Montague Rd
$585,000
● House - Off Market

76 Montague Rd

Westhampton, MA 01027
bedrooms
3 Beds
bathrooms
2 Baths, 1 Half Bath
square feet
1,800 Ft²
$552,364
RealtyHop Estimate
2.31%
Since Aug 1, 2022
National-US
Primary Model

About This Property

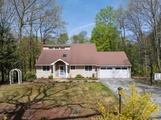
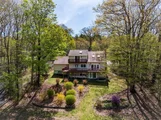
This attractive Contemporary style home has been TASTEFULLY UPDATED OVER THE RECENT YEARS!! The gorgeous, updated kitchen features granite counters, SS appliances, center island and is nicely open to the living & dining room. The living room is a place the family will love to gather with its vaulted ceiling & tastefully redone fireplace. 1st flr laundry & beautifully remodeled bath round out the 1st flr. 2nd flr master suite features a walk-in closet, vaulted ceiling, exterior balcony and updated private bath w/gorgeous, tiled shower. Walkout lower level has 850 sq ft of GREAT additional living space, with a large family room w/wet bar, 2nd finished room(great office or playroom) and 1/2 bath. Other wonderful features include a newer Buderus boiler & water heater, 1st floor mini-split, h/w floors, 2 car garage and the roof, siding & windows were done 15yrs ago. Step onto the large rear deck and be wowed by the nicely landscaped 2 acre lot w/a peaceful rear view & large flat area.
Unit Size
1,800 Ft²
Days on Market
-
Land Size
1.94 acres
Price per sqft
$300
Property Type
House
Property Taxes
$565
HOA Dues
-
Year Built
1988

Payment Calculator

Cap Rate Calculator

Last updated: 4 months ago (MLSPIN #72971023)

Price History

Date / Event Date Event Price
Jun 3, 2026 Sold
Sold
May 12, 2026 In contract -
In contract
May 6, 2026 Listed by Keller Williams Realty $649,900
Listed by Keller Williams Realty
OFFER DEADLINE: Mon, 5/11@ 5pm. Escape the city without sacrificing convenience in this beautifully updated Contemporary set on 2 private, cleared acres just 15 min. to downtown Northampton. Beautiful established gardens welcome you, with plenty of open space for farming, expansion, or a large home garden. The open kitchen with granite counters, stainless appliances, and center island flows into sun-filled living and dining spaces with a vaulted ceiling and fireplace. Upstairs, the primary suite offers a walk-in closet, private balcony, and renovated bath with tiled shower. The walkout lower level adds ~850 sq ft of partially finished flexible space with potential for a family room or bonus room, plus a half bath and utility sink. Recent upgrades include a central heat pump system, sump pump, new leach field, garage doors, washer/dryer, and range (all installed '22 & '23). Enjoy a large deck, peaceful views, and room to breathe--all within easy reach of the 5 Colleges and major routes.
Jul 18, 2022 Sold
Sold
Apr 25, 2022 Listed by Taylor Agency $539,900
Listed by Taylor Agency
Show More

Property Highlights

Garage
Parking Available
Air Conditioning
Fireplace

Building Info

Overview

    General

  • Year Built: 1988
  • Effective Year Built: 1988
  • Building Count: 1
  • Total Rooms: 6
  • Bedroom Count: 3
  • Bathroom Count: 3
  • Full Bathrooms: 2
  • Partial Bathrooms: 3
  • Building Condition: 6
  • Building Quality: 0
  • Construction Type: 3
  • Building Style: 21
  • Exterior Walls Type: 19
  • Interior Walls Type: 0
  • Roof Shape Type: 1
  • Roof Cover Type: 15
  • Floor Count: 200
  • Floor Cover: 0
  • Basement Type: 7
  • Basement Area: 1,200
  • Garage Type: 1
  • Parking Space Count: 0
  • Patio Type: 0
  • Porch Type: 0
  • Pool Type: 0

    Dimensions

  • Lot Size Square Feet: 84,506
  • Total Building Area: 1,800
  • Gross Building Area: 4,672
  • Building Area: 1,800
  • Building Area Measurement: L

    Heating and Cooling

  • Fireplace Count: 1
  • Air Conditioning: 13
  • Heating: 4
  • Heated Square Feet: 1,800
  • Heating Fuel Type: 6

    Utilities

  • Sewer System: 0
  • Water Service: 0

Building

  • Building Type: 0
  • Property Class: R
  • Land Acres: 0000001940
  • Standard Land Use Code: 1001
  • County Land Use Code: 101

Neighborhood

  • School District Name: Westhampton School District
  • Census Tract: 822603

Geography

  • Account Number: 3310160001300000
  • Parcel: WHAM M:0160 B:0013 L:00000
  • Block: 13
  • Municipality: WESTHAMPTON
  • Latitude: 42.3305
  • Longitude: -72.7439

    Address

  • Full Address: 76 Montague Rd
  • Address - House Number: 76
  • Address - Street Name: Montague
  • Address - Suffix Type: Rd
  • State: MA
  • City Name: Westhampton
  • Carrier Code: R001
  • 4-Digit Zip Code: 9502
  • Zip Code: 01027

Valuation

    Tax

  • Tax Year: 2023
  • Tax Amount: $674,200

    Appraisal Valuation

  • Standard Deviation: 0.1782
  • Valuation Date: Jan 17, 2024
  • Confidence Score: 76
  • Final Value: 559,442
  • High Value: 659,147
  • Low Value: 459,737

    Assessments Valuation

  • Assessed Year: 2023
  • Assessed Total Value: $334,900
  • Assessed Land Value: $78,100
  • Assessed Improvements Value: $256,800

    Sales

  • Current Sale Contract Date: Jul 18, 2022
  • Current Sale Recording Date: Jul 18, 2022
  • Current Sale Price:
  • Current Sale Document Type: 71
  • Current Sale Input Document Number: 15104
  • Previous Sale Recording Date: Apr 30, 1999
  • Previous Sale Amount: $220,000
  • Previous Sale Document Type: 27
Data used for valuation calculations is provided by RealtyHop, and other third party sources

Comparables

Unit
Status
Type
Beds
Baths
ft²
Price/ft²
Asking Price
Listed On
Closing Price
Sold On
HOA + Taxes

About Hampshire


Similar Homes for Sale

Currently no similar homes around

Nearby Rentals


Frequently Asked Questions

When was property at 76 Montague Road built and last sold?
The property at 76 Montague Road was built in 1988 and last sold on Jul 18, 2022 for $585,000.
How much is this home worth?
The estimated value of the home located at 76 Montague Road is $629,879.
What are some comparable homes to 76 Montague Road?
There are currently no comparable homes to 76 Montague Road.