


7571 HAWKSTONE DRIVE


About This Property
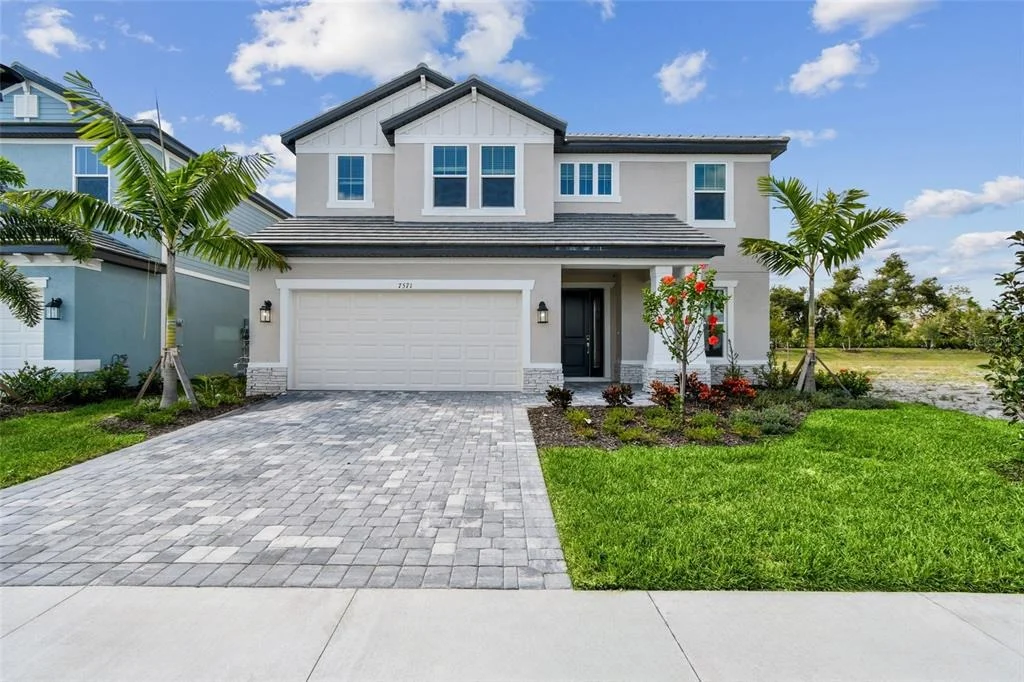
Welcome to the Estuary, a thoughtfully designed home offering three bedrooms, two and a half bathrooms, a versatile den, and a two-car garage. This unique floor plan makes a strong first impression from the moment you arrive.
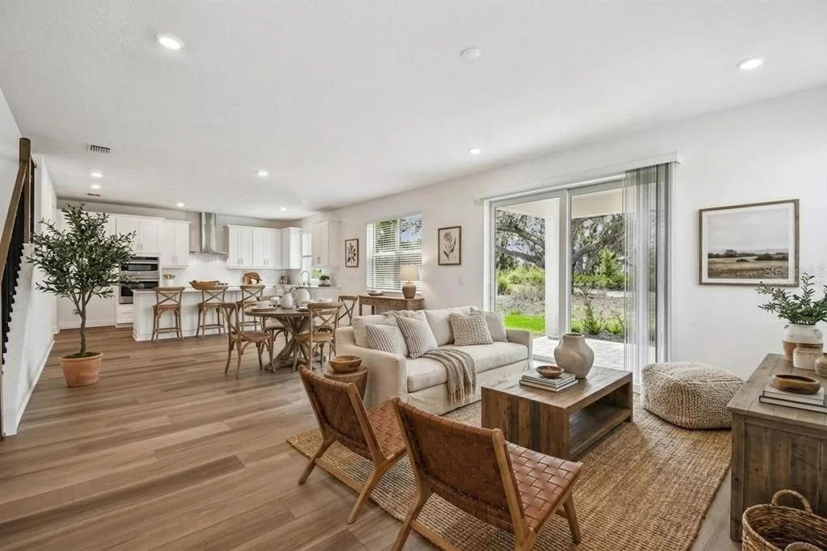
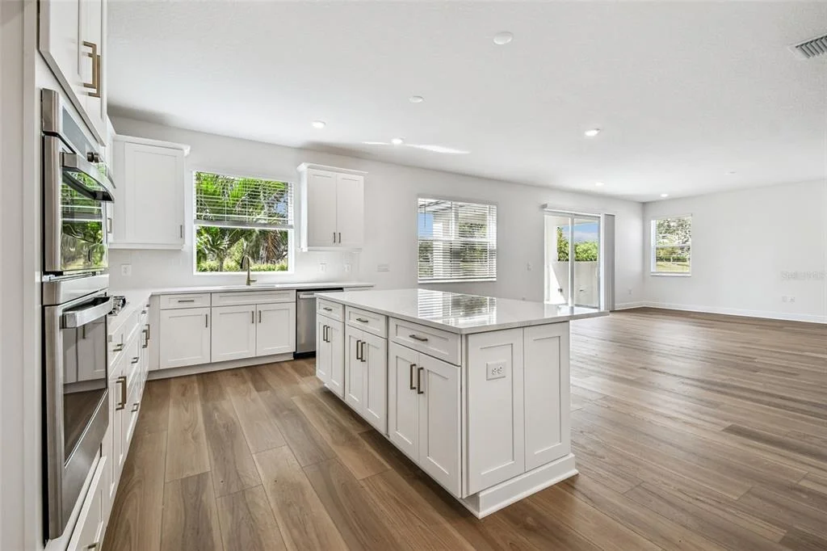
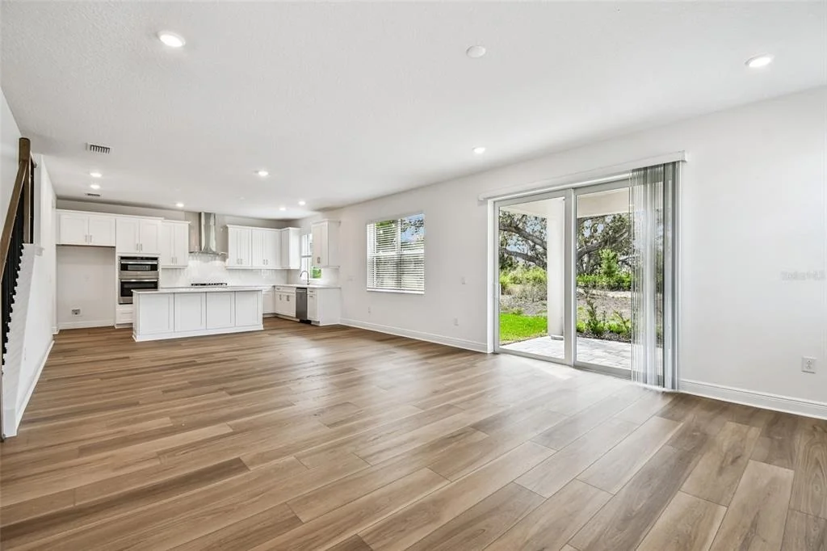
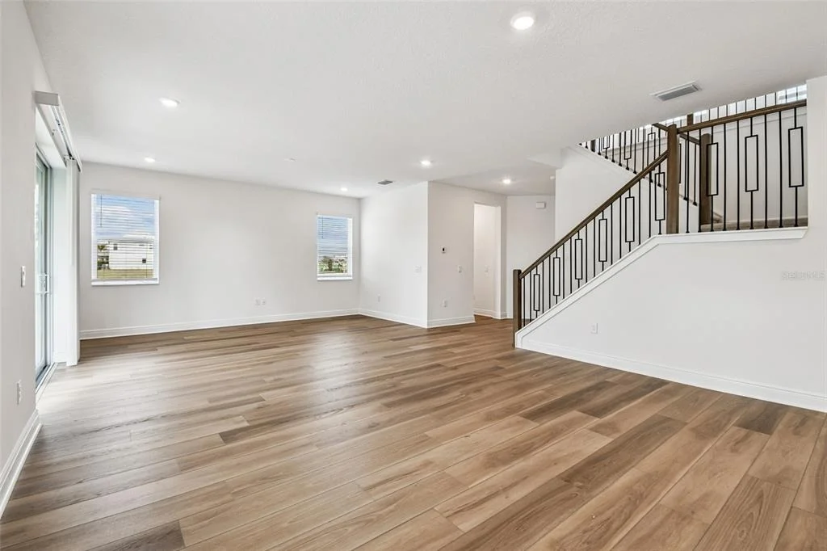
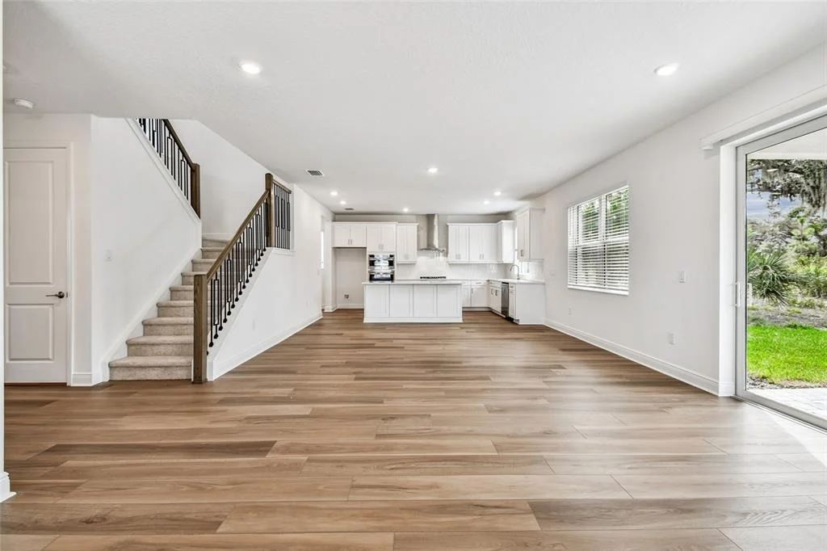
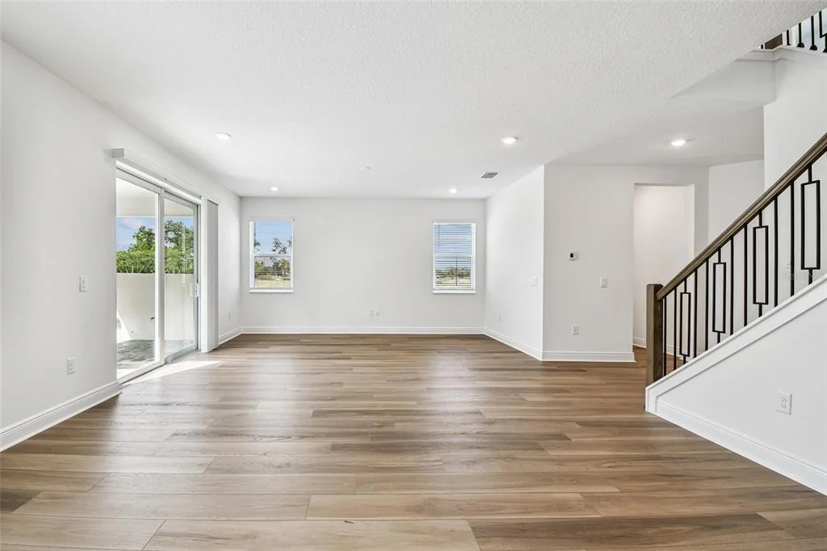
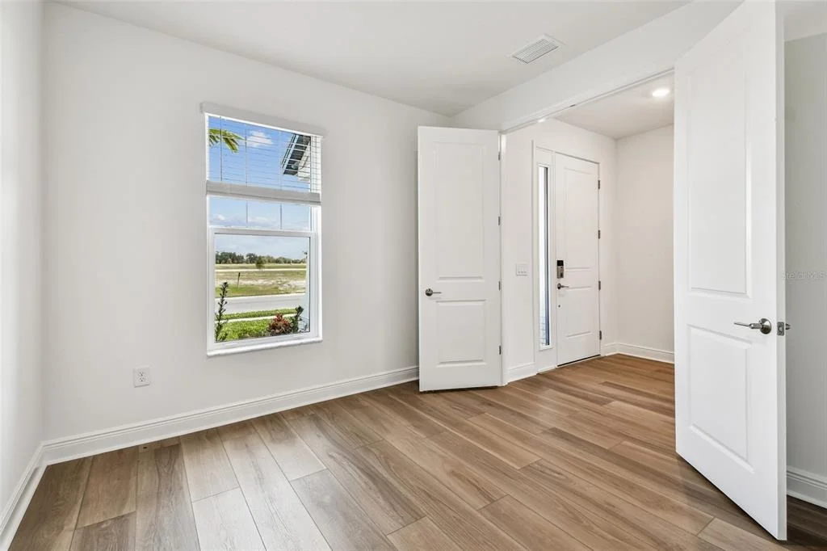
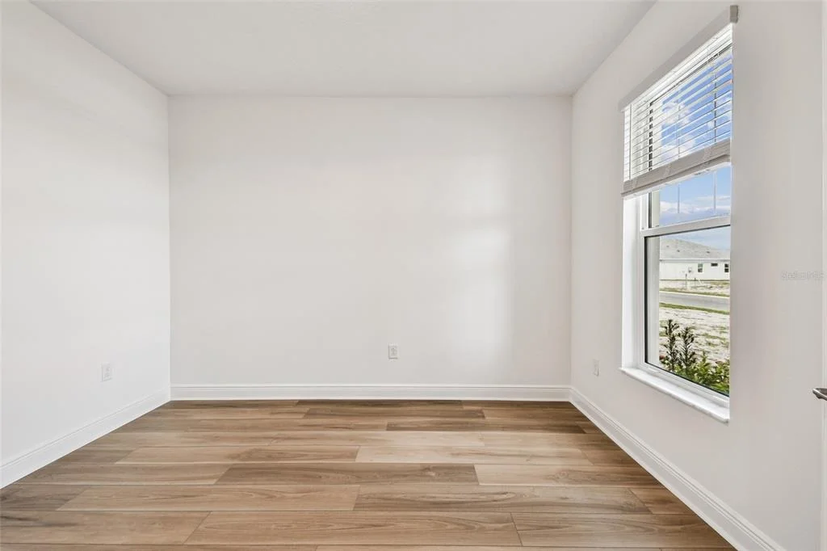
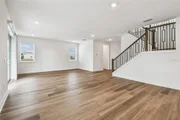
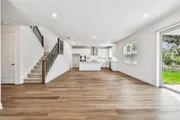
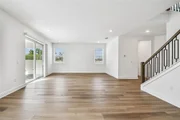
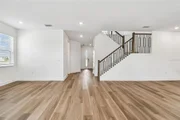
Step into the foyer, where a private den sits just off the entry-perfect for a home office or quiet retreat. Continuing inside, the staircase leads to the second level, while the hallway opens into an expansive open-concept living area featuring the great room, dining space, and kitchen.
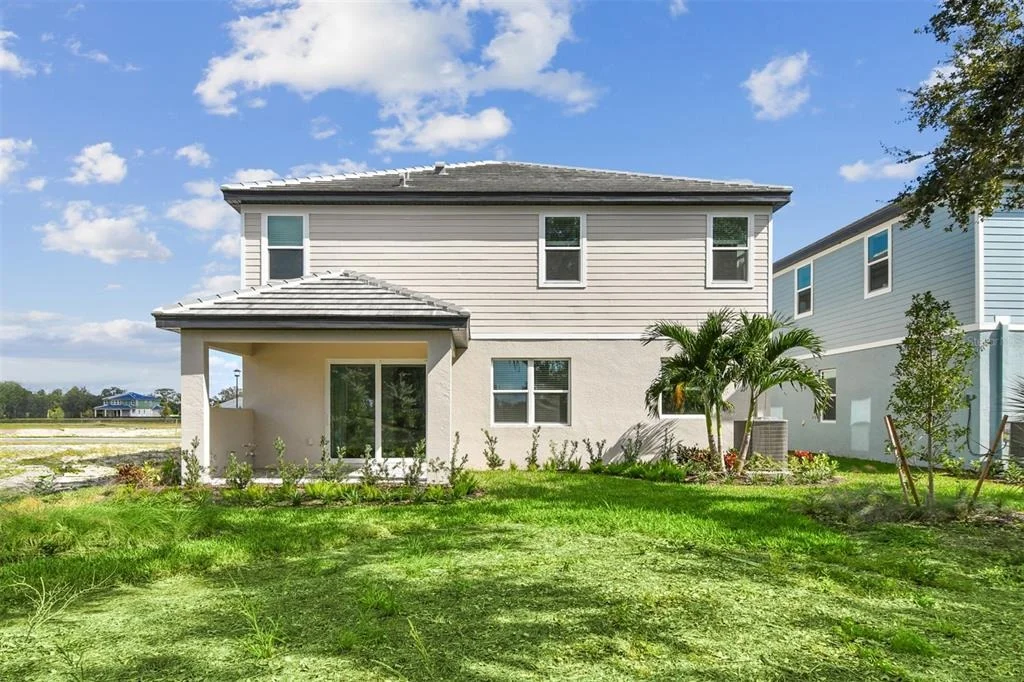
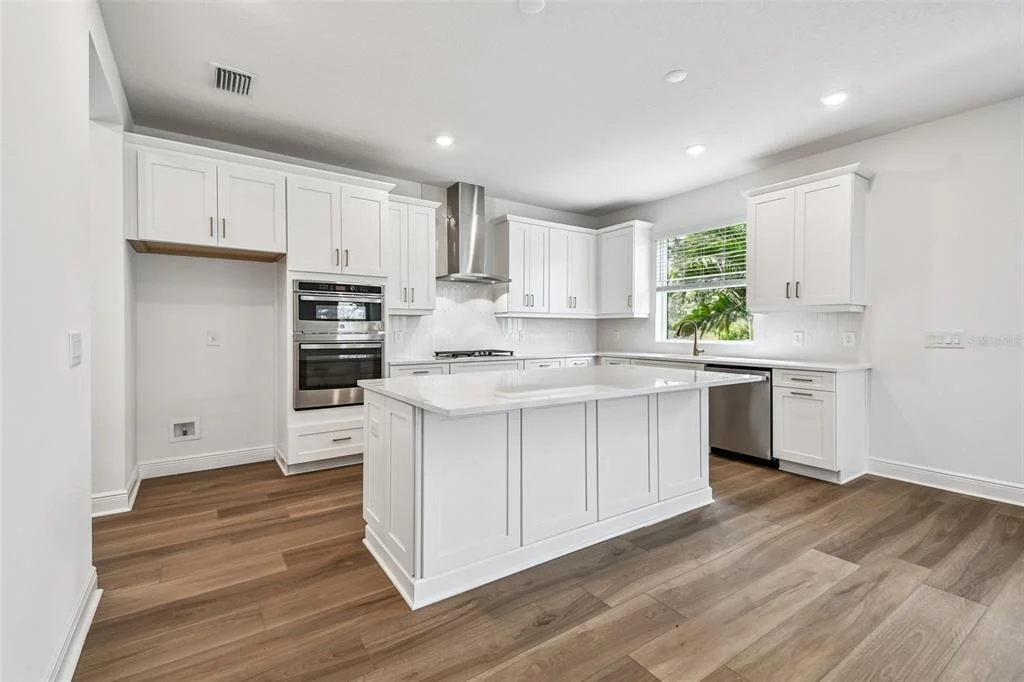
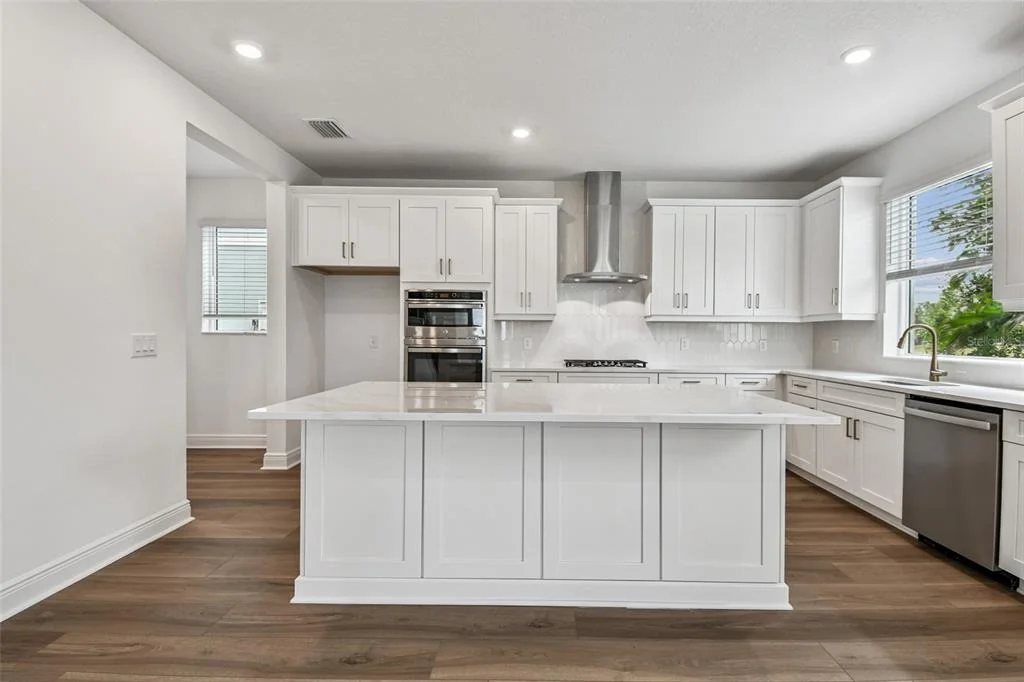
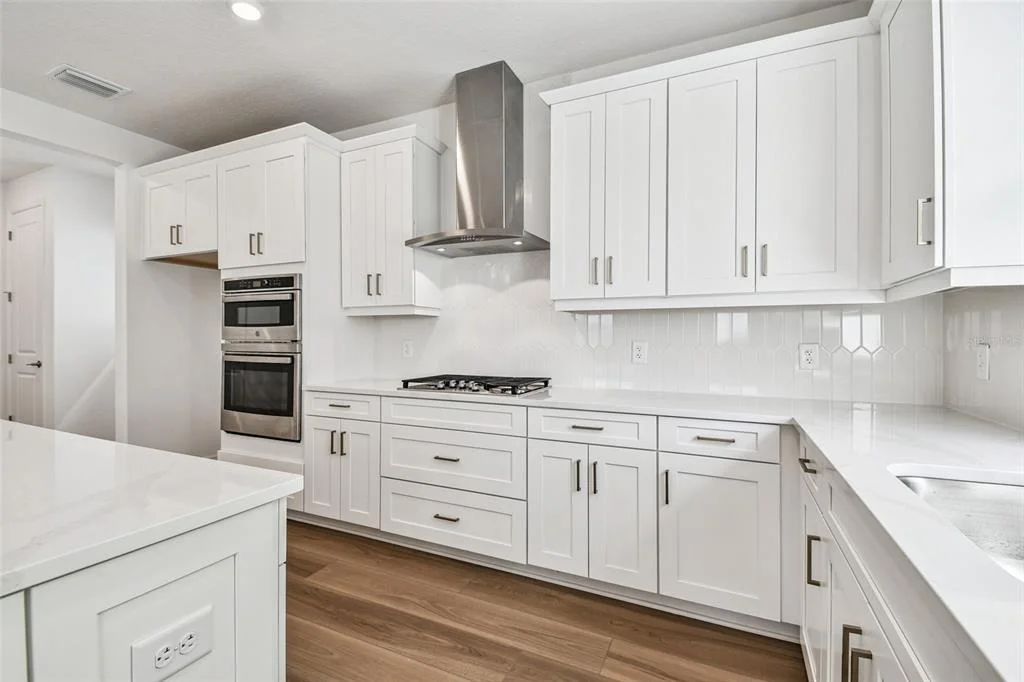
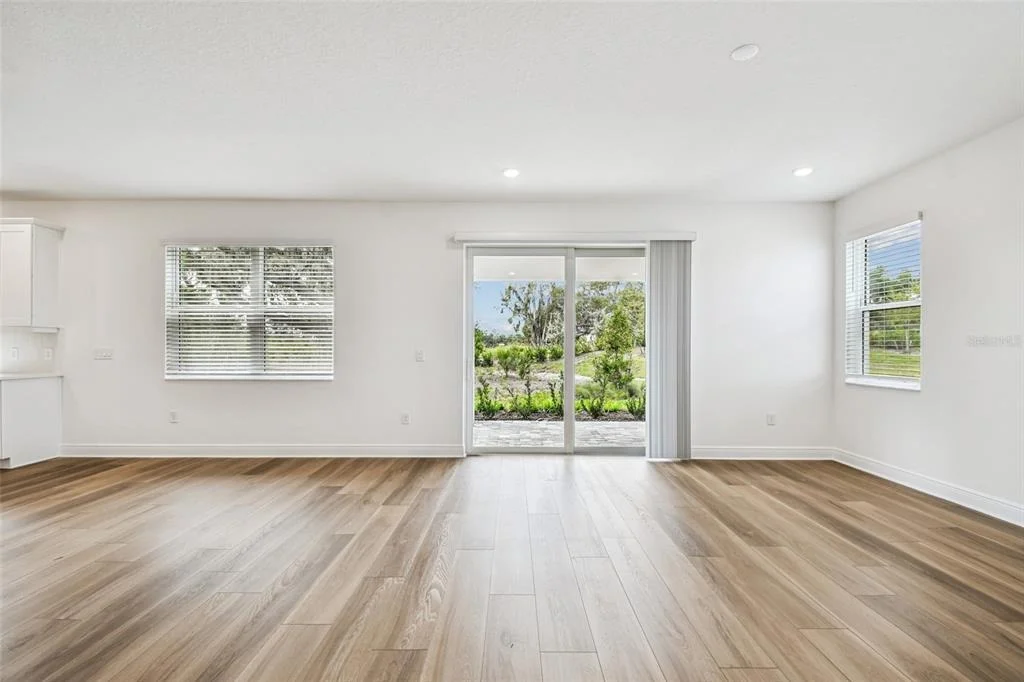
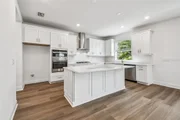
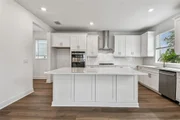
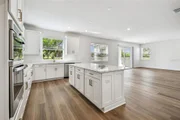
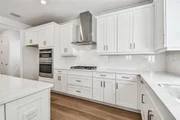
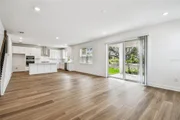
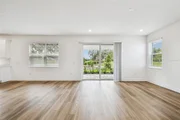
The kitchen is designed for both functionality and style, boasting a large center island with seating, abundant cabinetry and counter space, and a spacious walk-in pantry. Just beyond the great room, sliding glass doors open to a covered lanai, creating an effortless indoor-outdoor living experience.
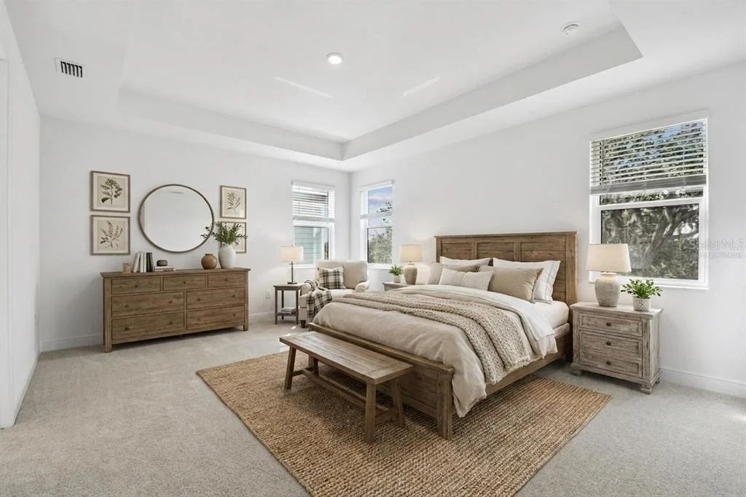
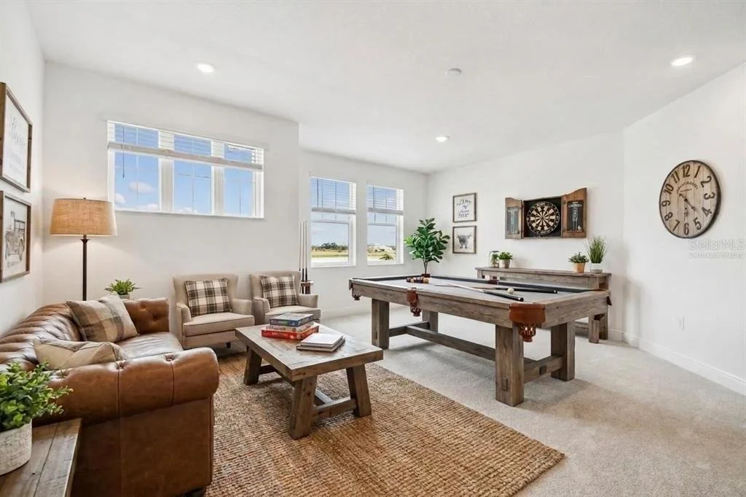
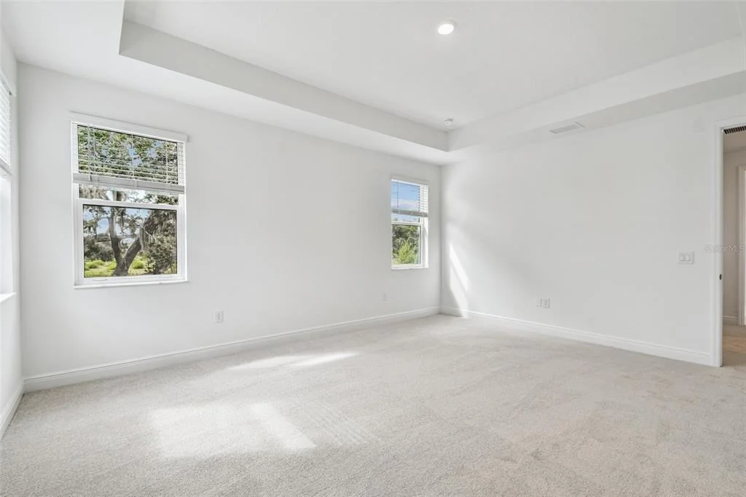
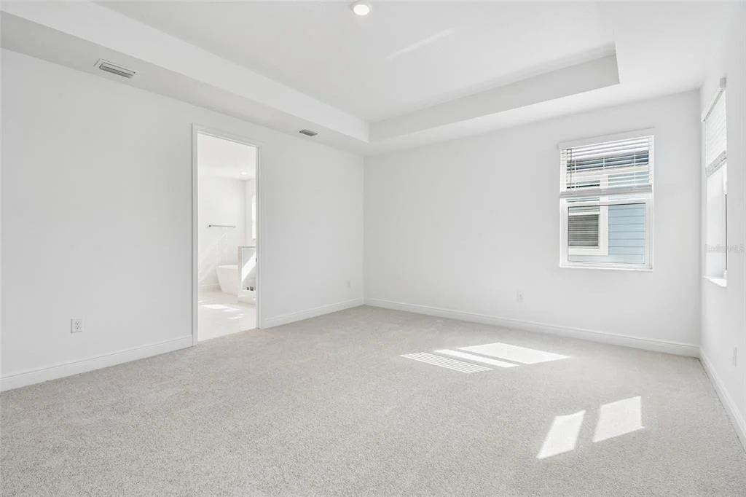
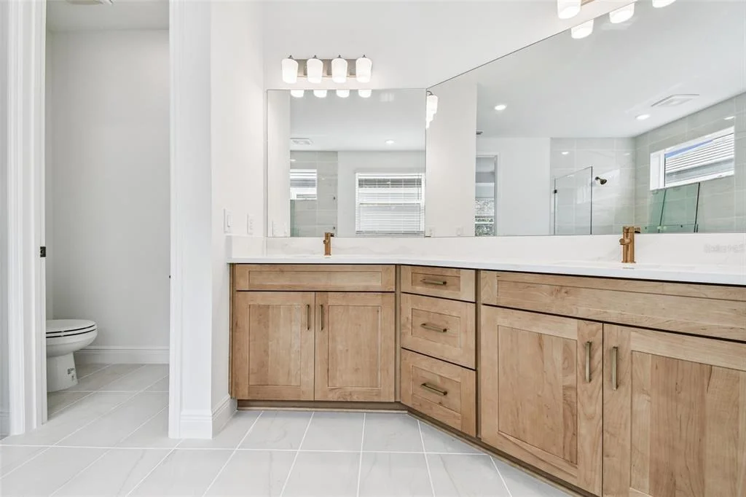
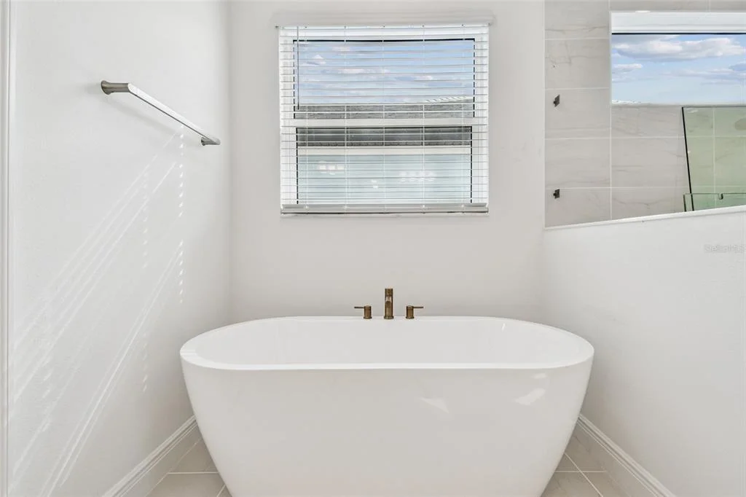
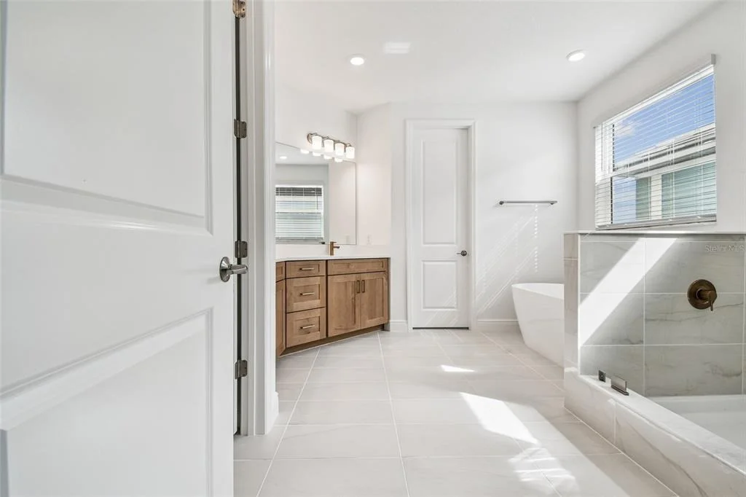
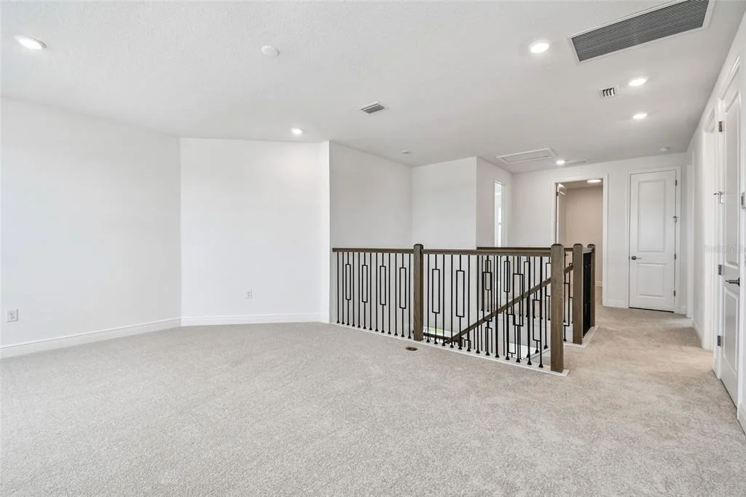
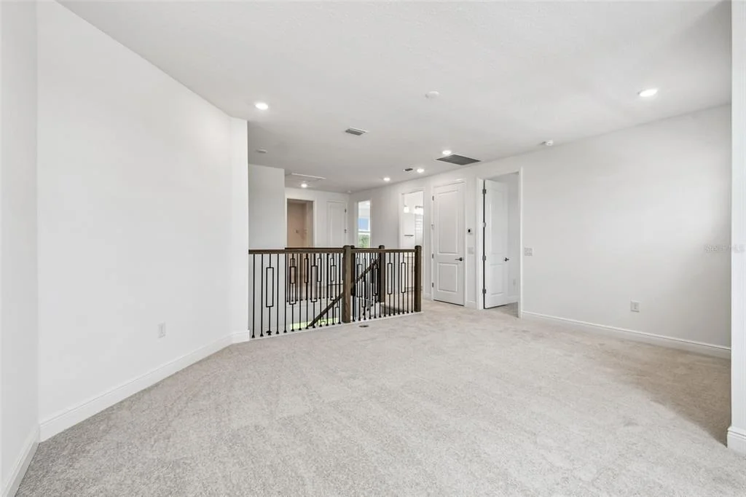
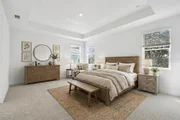
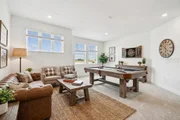
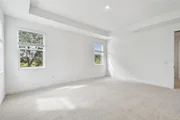
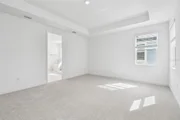
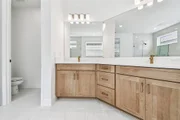
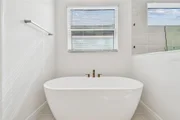
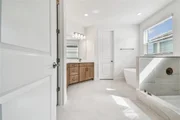
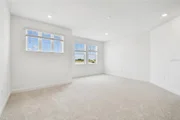
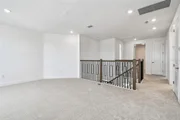
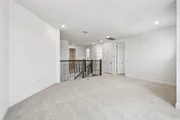
Upstairs, the open-to-below layout adds to the home's light and airy feel. A generous loft sits at the top of the stairs, offering flexible space for a media room, play area, or lounge. The owner's suite occupies one side of the second level, providing a private and relaxing retreat complete with a spa-inspired bath featuring dual vanities, an enclosed shower and separate tub, a water closet, and a large walk-in closet.
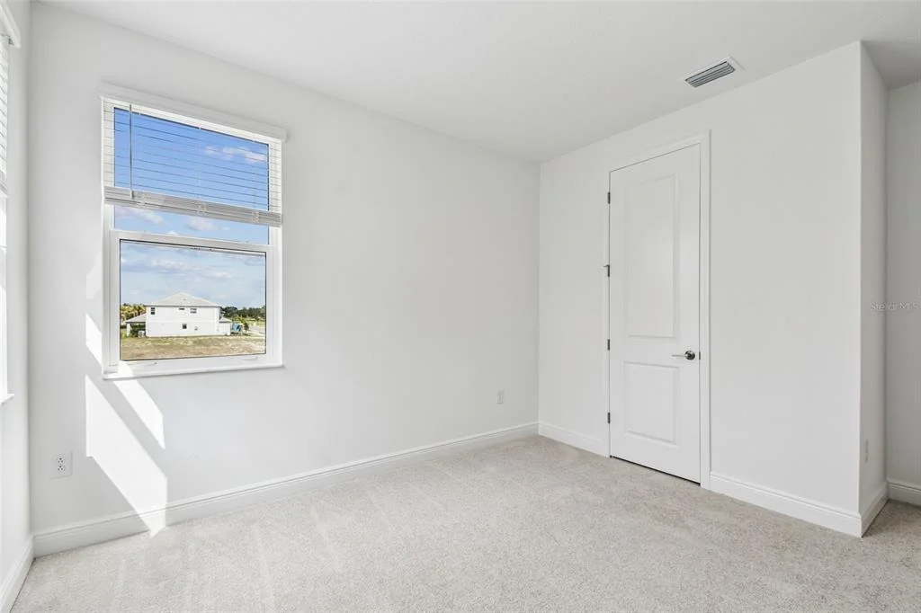
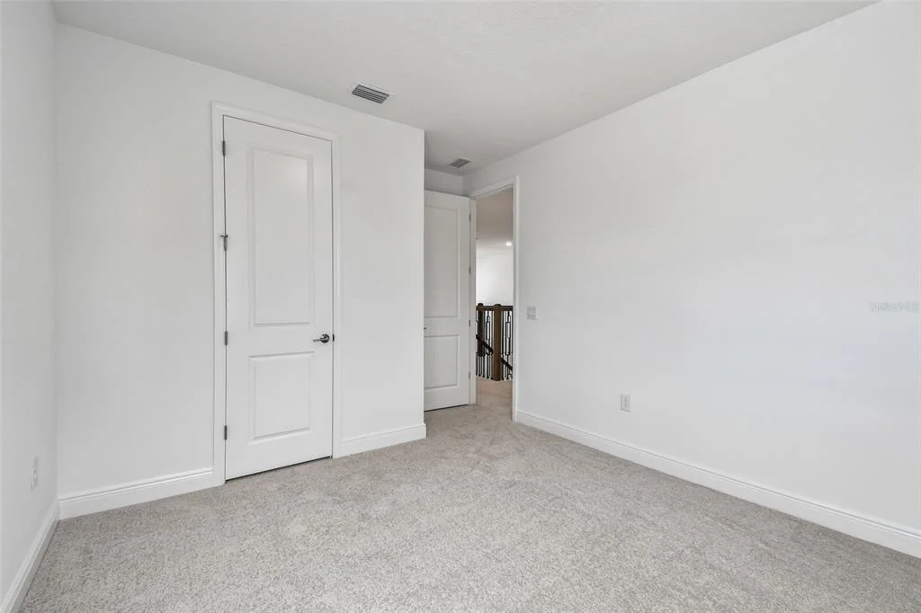
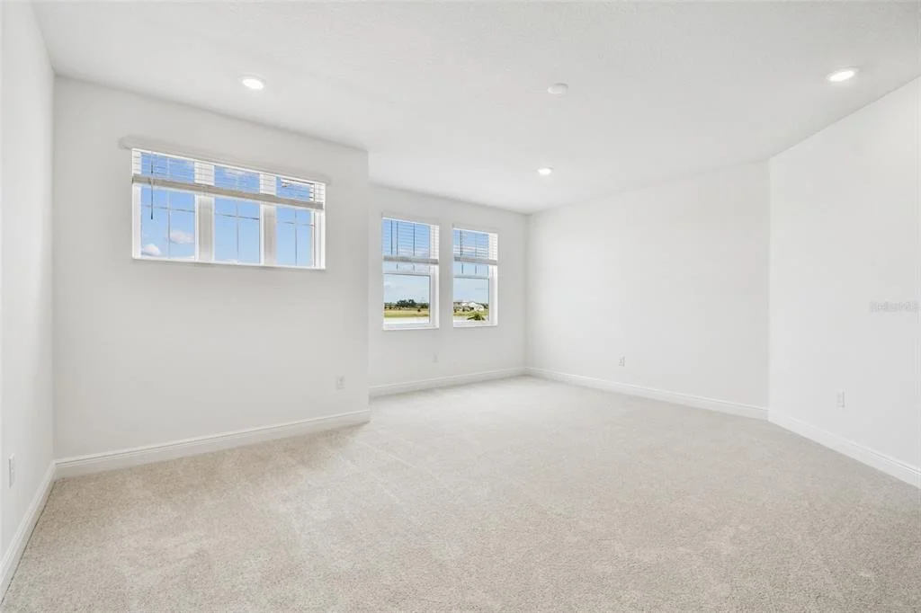
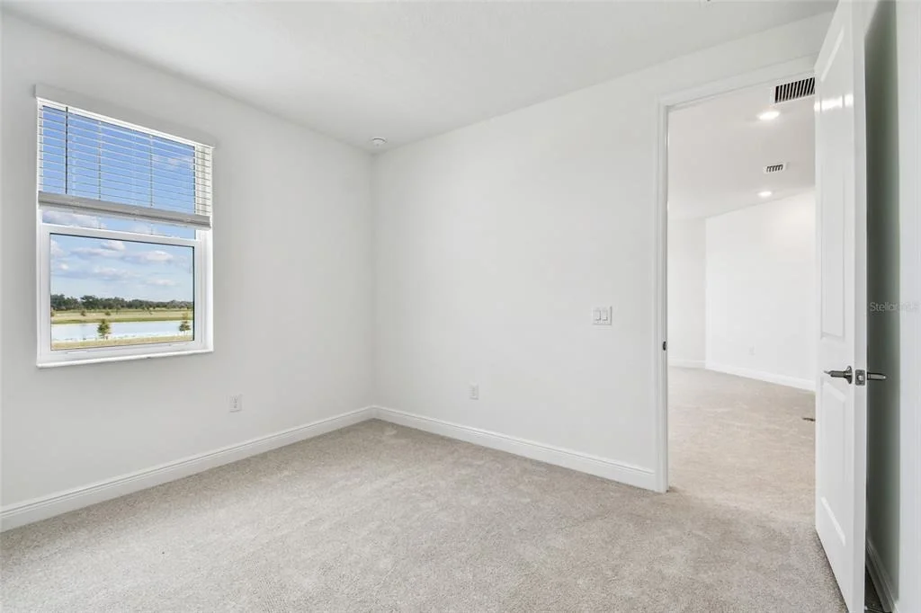
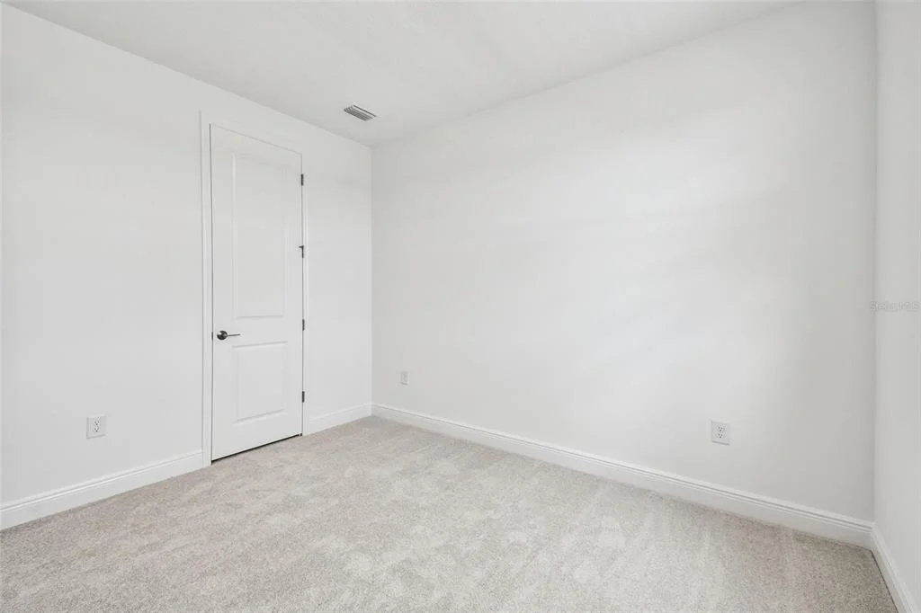
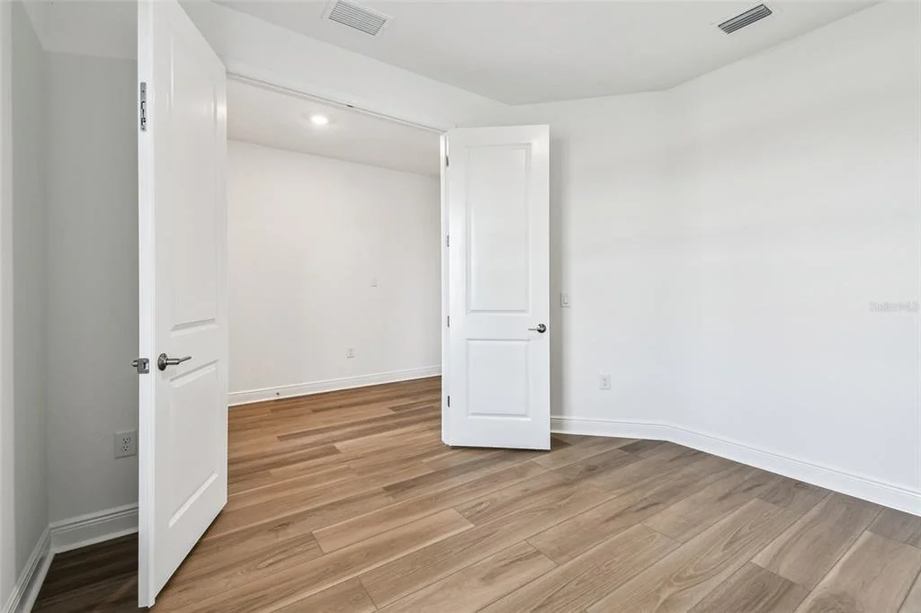
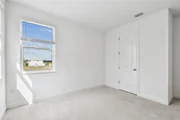
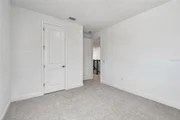
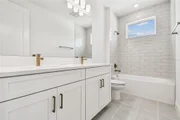
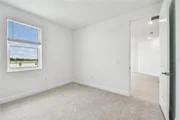
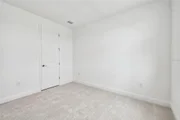
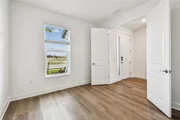
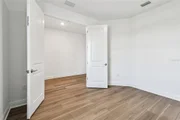
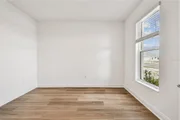
The laundry room is conveniently located upstairs, along with two additional bedrooms that feature their own walk-in closets and share a well-appointed bathroom with dual vanities and a tub.
Come experience the Estuary-a modern home designed for the way you live today.
Listed By
Payment Calculator
Your Estimated Monthly Payment
Cap Rate Calculator
What does this mean?
Based on our analysis, the cap rate of this property is 1.25%. A negative cap rate indicates that the property might not be feasible as an income-producing asset. The median cap rate for a near zip code 11238 is 4.23%.
How much can I actually make?
Actual monthly rental income may vary between $4,760 and $7,140 depending on unit-specific characteristics. You can change the amount using the slider to further explore.
How is cap rate calculated?
Cap Rate = Net Operating Income (NOI) / Property Asset Value.
When calculating the cap rate, we assume 100% occupancy. Leverage (mortgage) is not considered.
Cap Rate provided by RealtyHop and RentHop, learn more about cap rate here.
Price History
| Date / Event | Date | Event | Price |
|---|---|---|---|
| Sep 24, 2026 | Sold | ||
| Sold | |||
| Aug 20, 2026 | In contract | - | |
| In contract | |||
| Aug 6, 2026 | Price Decreased |
$649,999
↓ $10K
(1.5%) | |
| Price Decreased | |||
| Jul 6, 2026 | Listed by COLDWELL BANKER REALTY | $659,999 | |
| Listed by COLDWELL BANKER REALTY | |||
 | |||
|
Natural light, spacious living areas, and a flexible floor plan come together to create a home you'll enjoy from day one. This beautifully designed Estuary floor plan located in the sought after Hawkstone community in Sarasota. Offering 3 bedrooms plus a Flex/ den, 2.5 bathrooms, a spacious loft, and a 2 car garage, this new construction home includes Impact windows and combines flexible living spaces with a functional layout ideal for today's lifestyle. The open concept design creates an inviting atmosphere where the kitchen, dining area, and great room flow together seamlessly. Do you enjoy looking out your window from the kitchen sink? This home has a gorgeous view of the landscaping and a Large Grand Oak. The kitchen features a large center island with seating, abundant cabinetry, generous counter space, and a walk in pantry, making it ideal for everyday living and entertaining. Sliding glass doors lead to the covered lanai, extending your living space outdoors. A private den near the front entry provides an excellent space for a home office, study, hobby room, or guest retreat. Upstairs, an open loft offers additional living space for a media room, game room, or second family room. The owner's suite is thoughtfully positioned for privacy and includes dual vanities, a soaking tub, separate shower, private water closet, and an oversized walk in closet. Two additional bedrooms each include walk in closets and share a full bathroom with dual sinks. The upstairs laundry room adds everyday convenience. Located in Hawkstone, this home offers convenient access to Lakewood Ranch, Siesta Key Beach, downtown Sarasota, top rated schools, shopping, dining, parks, golf, and major commuter routes. If you are searching for a new construction home in Sarasota with an open floor plan, home office, loft, covered lanai, and modern finishes, this home is ready to impress. ****SPECIAL FINANCING AVAILABLE FOR A LIMITED TIME ONLY FROM PREFERRED LENDER. RESTRICTIONS APPLY, FOR QUALIFIED BUYERS, SUBJECT TO APPLICABLE TERMS AND CONDITIONS. SUBJECT TO CHANGE WITHOUT NOTICE****
| |||
| Jun 22, 2026 | Price Decreased |
$649,999
↓ $20K
(3%) | |
| Price Decreased | |||

Property Highlights
Comparables
Status
Price/ft²
Listed On
Sold On
About Sarasota
Similar Homes for Sale
Currently no similar homes aroundNearby Rentals
$4,300 /mo
- 2 Beds
- 2 Baths
- 1,324 ft²
$4,995 /mo
- 3 Beds
- 3 Baths
- 2,140 ft²

FLORIWEST REALTY GROUP, LLC
Last Updated: 3 months ago
Data Source: Stellar MLS, MLS# R4909402


















 Your Privacy Choices
Phone: 425-283-2930
Address: 335 Madison Avenue, New York, NY 10017