See Home Value
$344,000
● Condo - Off Market

7555 BELLE GRAE DR

MANASSAS, VA 20109
bedrooms
3 Beds
bathrooms
2 Baths
square feet
1,377 Ft²
$2,160
Est. Monthly
$392
HOA / Fees
8.36%
Cap Rate

About This Property

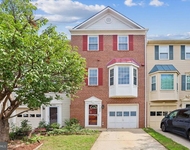
Fabulous townhouse condo here in popular Stonington . Sunshine is abounds in this move in ready 3 level home.. Fresh paint top to bottom and all new wall to wall carpeting just installed. Windows, washer and dryer 2 yrs old, stainless dishwasher 2 months old. Just installed new stainless refrigerator, stove, and microwave. Main level offers open floor plan with living room, dining area, and kitchen featuring breakfast bar pass thru, and backsplash,  Mid level features 2 spacious bedrooms, full bath, and laundry . You will love the space  on the top floor with huge primary suite featuring  walk in closet and full bath. Cute fenced in yard for your pet and or just to enjoy the outside.  Storage shed. 2 reserved parking spaces. Community amenities to enjoy are  outdoor pool, tennis courts and tot lot.  Close by you will enjoy easy access to abundant restaurants for dining options, Places of Worship, Costco, grocery stores to include Amazon Fresh, Manassas Mall, and so much more. For the commuter conscience you are minutes away from Sudley Rd (Rt 234), less than  a mile to I66 and HOV access, a short drive to the Manassas Station VRE, and close by bus stops.
Unit Size
1,377 Ft²
Days on Market
13 days
Land Size
-
Price per sqft
$261
Property Type
Condo
Property Taxes
$232
HOA Dues
$392
Year Built
1986

Payment Calculator

Cap Rate Calculator

Last updated: 2 years ago (Bright MLS #VAPW2081678)

Price History

Date / Event Date Event Price
Nov 22, 2024 Sold
Sold
Nov 5, 2024 In contract -
In contract
Oct 24, 2024 Listed by RE/MAX Allegiance $360,000
Listed by RE/MAX Allegiance
Jun 28, 2013 Sold
Sold

Property Highlights

Parking Available
Air Conditioning
Parking Details
Parking Features: Parking Lot
Total Garage and Parking Spaces: 2
Interior Details
Bedrooms on 1st Upper Level: 2
Bedrooms on 2nd Upper Level: 1
Full Bathrooms on 1st Upper Level: 1
Full Bathrooms on 2nd Upper Level: 1
Interior Features: Carpet, Ceiling Fan(s), Dining Area, Floor Plan - Open, Primary Bath(s)
Appliances: Built-In Microwave, Dishwasher, Disposal, Dryer, Exhaust Fan, Microwave, Oven/Range - Electric, Refrigerator, Stove, Stainless Steel Appliances, Washer
Flooring Type: Carpet, Ceramic Tile
Living Area Square Feet Source: Assessor
Laundry Type: Upper Floor
Exterior Details
Ownership Interest: Condominium
Year Built Source: Assessor
Foundation Details: Slab
Other Structures: Above Grade, Below Grade
Structure Type: Interior Row/Townhouse
Window Features: Replacement
Construction Materials: Brick Front
Building Name: STONINGTON CONDOMINIUMS
Community Pool
Tidal Water: N
Land Assessed Value: $271,000
Finished Square Feet: 1377
Finished Square Feet Source: Assessor
Unfinished Square Feet: 1377
Unfinished Square Feet Source: Estimated
Financial Details
County Tax: $2,493
County Tax Payment Frequency: Annually
City Town Tax: $0
City Town Tax Payment Frequency: Annually
Tax Assessed Value: $271,000
Tax Year: 2024
Tax Annual Amount: $2,780
Year Assessed: 2024
Utilities Details
Central Air
Cooling Type: Central A/C, Ceiling Fan(s)
Heating Type: Heat Pump(s), 90% Forced Air
Cooling Fuel: Electric
Heating Fuel: Electric
Hot Water: Electric
Sewer Septic: Public Sewer
Water Source: Public
Location Details
HOA/Condo/Coop Fee Includes: Common Area Maintenance, Management, Parking Fee, Road Maintenance, Reserve Funds, Snow Removal, Trash
HOA/Condo/Coop Amenities: Pool - Outdoor, Tennis Courts, Tot Lots/Playground
HOA Fee: $117
HOA Fee Frequency: Monthly
Condo/Coop Fee: $275

Comparables

Unit
Status
Type
Beds
Baths
ft²
Price/ft²
Asking Price
Listed On
Closing Price
Sold On
HOA + Taxes

Past Sales

Date Unit Beds Baths Sqft Price Closed Listed By
20241024
10/24/2024
3 Bed
2 Bath
1377 ft²
$360,000
bedrooms
3 Bed
bathrooms
2 Bath
square feet
1377 ft²
$344,000 -4.44%
11/22/2024
Barbara Kefalas-Genovese
RE/MAX Allegiance
20190508
05/08/2019
3 Bed
2 Bath
1377 ft²
$230,000
bedrooms
3 Bed
bathrooms
2 Bath
square feet
1377 ft²
-
-
-

Building Info

7555 Belle Grae Drive 7555 Belle Grae Drive, Manassas, VA 20109
More about this Building
7555 Belle Grae Drive
Want to find out who owns 7555 Belle Grae Drive, Manassas, VA 20109? Get detailed property transactions here.

About Sudley


Similar Homes for Sale

Currently no similar homes around

Nearby Rentals

Unit for rent at 11260 Kessler Place, MANASSAS, VA, 20109

$2,750 /mo

  • 3 Beds
  • 2 Baths
  • 1,782 ft²
11260 Kessler Place, MANASSAS, VA, 20109 Listing by Courtney C Riley
Unit for rent at 7306 Jacksonville Avenue, MANASSAS, VA, 20109

$2,800 /mo

  • 2 Beds
  • 1 Bath
  • 800 ft²
7306 Jacksonville Avenue, MANASSAS, VA, 20109 Listing by Edith Geovana Dawson
Unit for rent at 8046 Williamson Boulevard Ne, MANASSAS, VA, 20109

$2,995 /mo

  • 3 Beds
  • 2 Baths
  • 2,292 ft²
8046 Williamson Boulevard Ne, MANASSAS, VA, 20109 Listing by Sri H Meka