


7546 Excitement DRIVE


About This Property
Payment Calculator
Your Estimated Monthly Payment
Cap Rate Calculator
What does this mean?
Based on our analysis, the cap rate of this property is 1.25%. A negative cap rate indicates that the property might not be feasible as an income-producing asset. The median cap rate for a near zip code 11238 is 4.23%.
How much can I actually make?
Actual monthly rental income may vary between $4,760 and $7,140 depending on unit-specific characteristics. You can change the amount using the slider to further explore.
How is cap rate calculated?
Cap Rate = Net Operating Income (NOI) / Property Asset Value.
When calculating the cap rate, we assume 100% occupancy. Leverage (mortgage) is not considered.
Cap Rate provided by RealtyHop and RentHop, learn more about cap rate here.
Price History
| Date / Event | Date | Event | Price |
|---|---|---|---|
| Feb 24, 2023 | No longer available | - | |
| No longer available | |||
| Feb 7, 2023 | Listed by Real Broker, LLC. | $1,100,000 | |
| Listed by Real Broker, LLC. | |||
| | |||
|
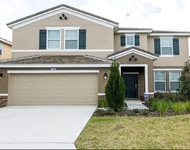
***Active Membership Available*** Legacy, Luxury and Lifestyle. House is open and ready to show. Pictures coming soon. Reunion is Central Florida’s Premier Resort Community. This BRAND NEW, NEVER BEEN LIVED IN, NEVER BEEN RENTED, 6 Bedroom 6 ½ Bath home is ready to move into today. The home is just shy of 3600sq ft and is everything you are looking for. It can be used as a fulltime, part time or a short-term rental property. This property is a high spec level semi-custom new construction home that has the high ceilings, large gathering spaces, and a GOLF COURSE view from both the pool deck and master balcony. There are no REAR NEIGHBORS! When you arrive at home you will be drawn to the golf course views of the Signature Palmer Golf Course. The entry hallway is lined with lighting that showcases the width and height that your looking for in home that is built today. The first level of this home is designed with convenience in mind with tons of storage, great for golf clubs or pool toys. There are 2 BEDROOMS on the first floor, each with their OWN bathroom, including floor to ceiling tiling in the shower areas. Each bedroom also has a walk-in closet. The kitchen has a gas range, and a semi-custom hood. Nothing like a new kitchen! It is a perfect marriage of stainless steel and the full overlay cabinetry. The kitchen island has an overhang that allows for extra seating. The living room area is open, bright and gives great access to sliding glass doors that lead to the pool and outdoor kitchen area. It is the perfect indoor- outdoor living scenario. The outdoor kitchen has an oversized hood, and the entire pool deck is laid with pavers. The laundry area is on the first floor as well and includes extra cabinetry. The stairs, upstairs loft and hallway have been upgraded to LVP flooring. The upstairs loft is ready for seating or a few gaming stations. There is also a private work area that includes a built-in desk. The 4 bedrooms upstairs are large, and each include their own bathroom, shower area and walk-in closet. The front bedroom would be great for a home gym or more formal office- especially because of the natural lighting. It would also be a great bunk- bed themed room. The master is a private escape that has a large double vanity and larger closet area. The balcony on the rear of the home is off the master bedroom and is the perfect place for morning coffee or a glass of wine while you watch the golfers play through. The view is both a golf course and preserve view. The home and its highly desirable floor plan are ready today. Reunion homes can be used as fulltime, part time, or be put into a rental program. This premier resort includes 3 signature golf courses, tree lined sidewalk streets, a multi-million-dollar water park facility, pickleball, tennis courts, putt-putt, and multiple in resort dining options. It is also 6 minutes to WDW, a Golf Cart Friendly community and very close to beaches, grocery stores, creature comforts and medical facilities. New builds don’t last long, and this one is ready to be yours. Please call to schedule a viewing today. The manager has listed the unit size as 3579 square feet.
| |||
| Jan 18, 2023 | Sold | ||
| Sold | |||
| Nov 14, 2022 | Sold | ||
| Sold | |||
| Nov 11, 2022 | Listed by REAL BROKER LLC | $955,000 | |
| Listed by REAL BROKER LLC | |||

Property Highlights
Building Info
Comparables
Status
Price/ft²
Listed On
Sold On
About Citrus Ridge
Similar Homes for Sale
Currently no similar homes aroundNearby Rentals


REAL BROKER LLC
Last Updated: 3 years ago
Data Source: Stellar MLS, MLS# O6071985
 Your Privacy Choices
Phone: 425-283-2930
Address: 335 Madison Avenue, New York, NY 10017