


41
Map
Video Tour
7535 Yorkshire Dr


About This Property
Payment Calculator
Your Estimated Monthly Payment
Cap Rate Calculator
What does this mean?
Based on our analysis, the cap rate of this property is 1.25%. A negative cap rate indicates that the property might not be feasible as an income-producing asset. The median cap rate for a near zip code 11238 is 4.23%.
How much can I actually make?
Actual monthly rental income may vary between $4,760 and $7,140 depending on unit-specific characteristics. You can change the amount using the slider to further explore.
How is cap rate calculated?
Cap Rate = Net Operating Income (NOI) / Property Asset Value.
When calculating the cap rate, we assume 100% occupancy. Leverage (mortgage) is not considered.
Cap Rate provided by RealtyHop and RentHop, learn more about cap rate here.
Price History
| Date / Event | Date | Event | Price |
|---|---|---|---|
| Jun 13, 2024 | Sold | ||
| Sold | |||
| May 19, 2024 | In contract | - | |
| In contract | |||
| Jan 25, 2024 | Listed by RE/MAX Professionals | $1,199,500 | |
| Listed by RE/MAX Professionals | |||
| | |||
|
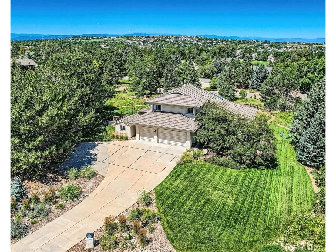
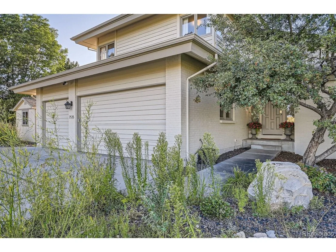
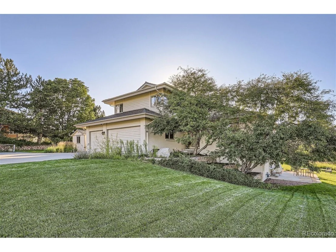
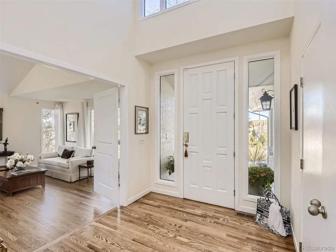
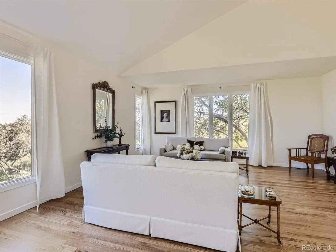
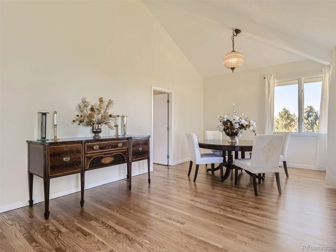
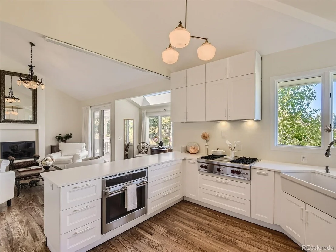
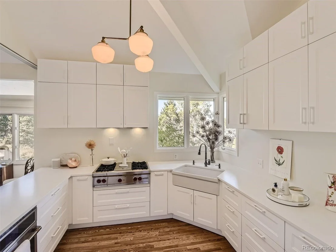
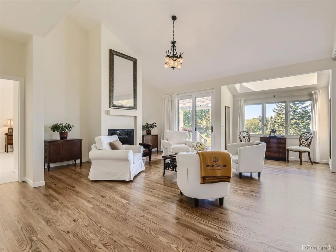
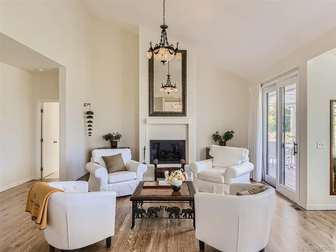
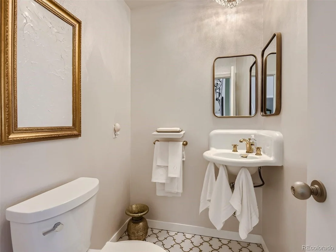
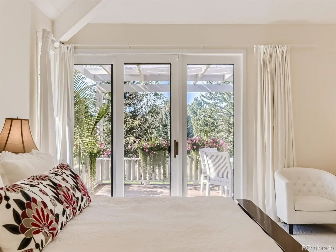
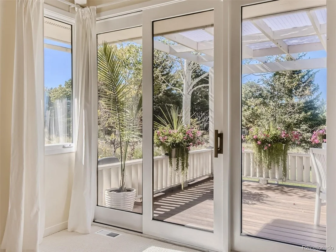
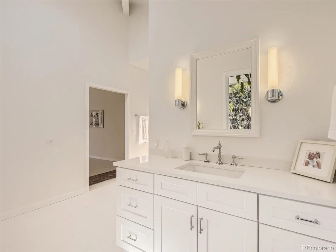
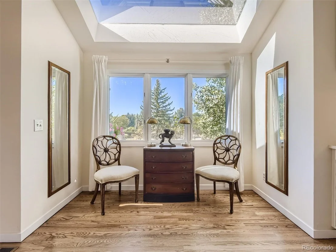
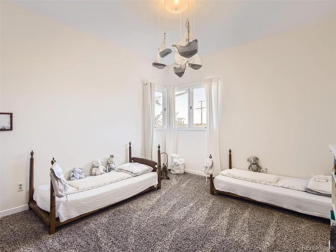
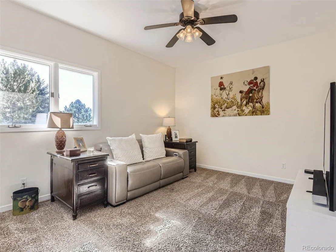
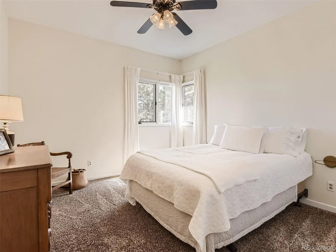
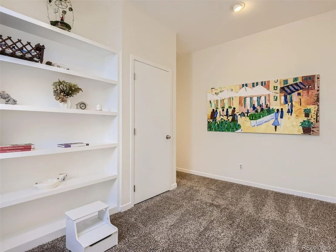
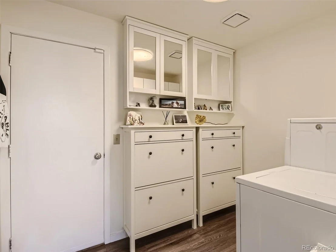
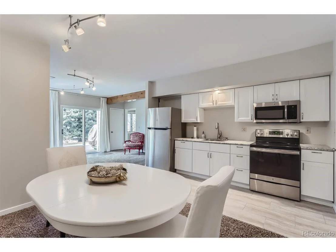
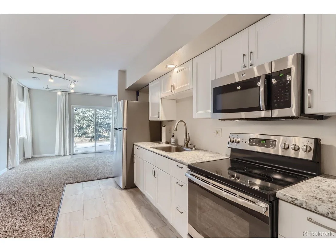
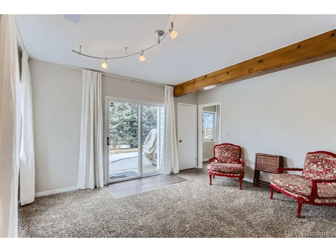
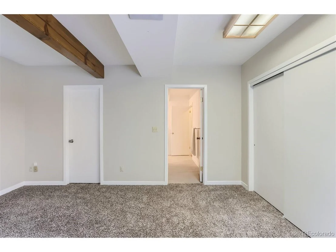
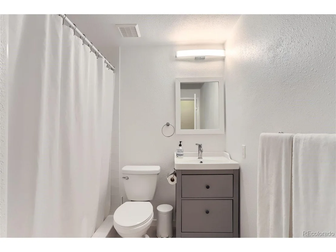
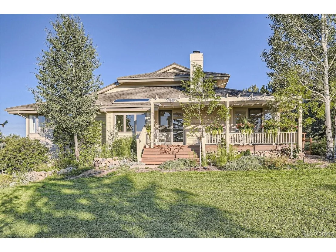
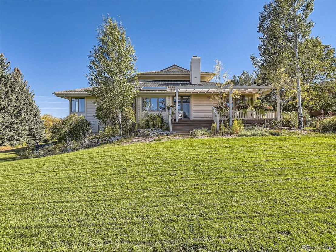
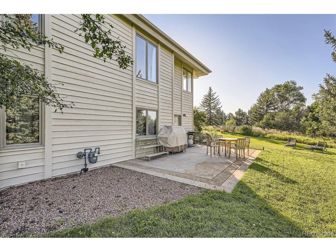
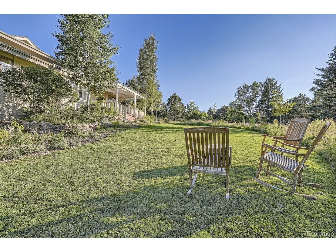
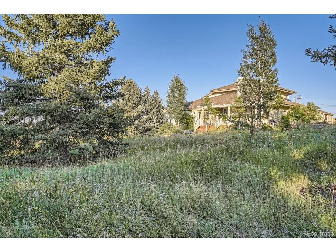
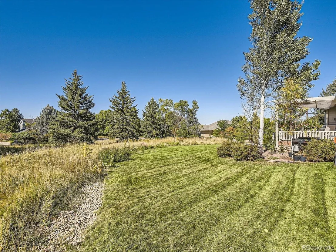
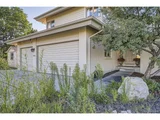
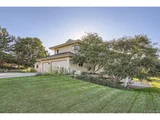
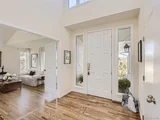
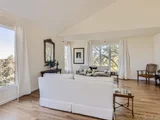
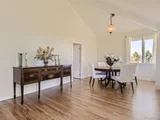
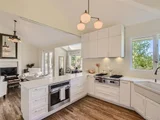
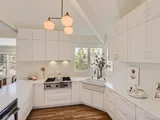
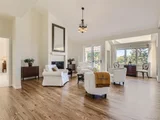
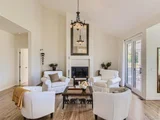
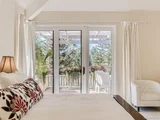
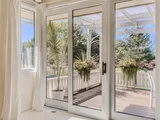
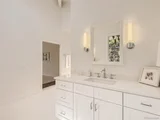
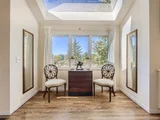
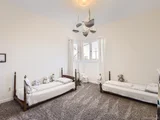
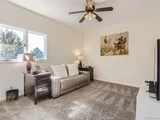
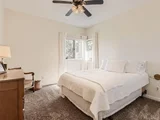
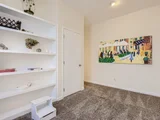
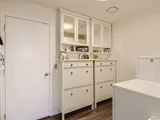
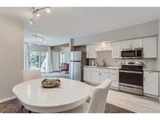
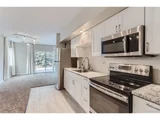
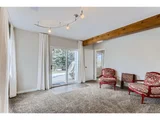
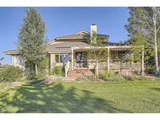
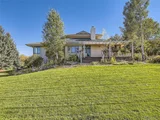
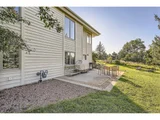
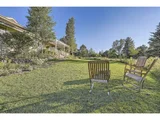
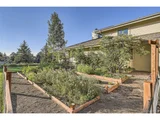
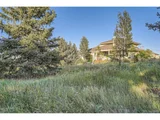
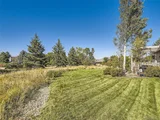
Welcome to Castle Pines! This spectacular 5 bedroom, 4 bath home, with 4,800 finished square feet, is situated within the intimate enclave of Claremont Estates-a beautiful community featuring spacious homesites. This unique property occupies 0.85 acres, ensuring nearly complete privacy from neighbors. The extensive landscaping, encompassing natural grasses, a lush lawn, and fully irrigated garden beds, frames stunning views! The interior, showcasing brand new real wood floors, has undergone a loving renovation with high-end finishes. The main floor has fresh interior paint, along with high ceilings in nearly every room, and an abundance of windows creates bright and airy spaces. The new custom kitchen boasts top-of-the-line appliances, including a Wolf gas range, GE Cafe French-door wall oven, a built-in Miele refrigerator, and ample storage space. The open concept family room features a cozy fireplace and a patio door leading to the extensive deck with a pergola. The rare, main-floor primary suite highlights a brand new spa-like bathroom, new carpet and convenient deck access. Upstairs, three additional bedrooms, a remodeled bathroom, and a small library area await. The finished basement is equipped with a vintage wet bar and ample space for entertaining family and friends. Additionally, there's a mother-in-law suite with a renovated bathroom, a kitchenette with newer stainless steel appliances, and a private outdoor patio. Additional features include newer air conditioning and a stone coated metal shingles. There is a three-car garage plus space in the driveway for your personal pickleball court. Conveniently located, miles of walking and biking trails are right outside your front door, three minutes from I-25, 11 minutes to the Park Meadows Shopping District and restaurants, and 18 minutes to the Denver Tech Center (DTC). Visit our 3D virtual tour, 7535Yorkshire.com.
| |||
| Jan 29, 2020 | Sold | ||
| Sold | |||
| Oct 18, 2019 | Sold | ||
| Sold | |||
Property Highlights
Building Info
Comparables
Status
Price/ft²
Listed On
Sold On
About Castle Pines
Similar Homes for Sale
Currently no similar homes aroundNearby Rentals

Last Updated: 4 months ago
Data Source: REcolorado MLS, MLS# IRE6420711



















 Your Privacy Choices
Phone: 425-283-2930
Address: 335 Madison Avenue, New York, NY 10017