by Global Lifestyle Properties

Check Availability
$3,650,000
↓ $240K (6.2%)
● House - For Sale

751 GOLDEN BEAR DRIVE

REUNION, FL 34747
bedrooms
9 Beds
bathrooms
9 Baths, 2 Half Baths
square feet
8,151 Ft²
$22,637
Est. Monthly
$875
HOA / Fees

About This Property

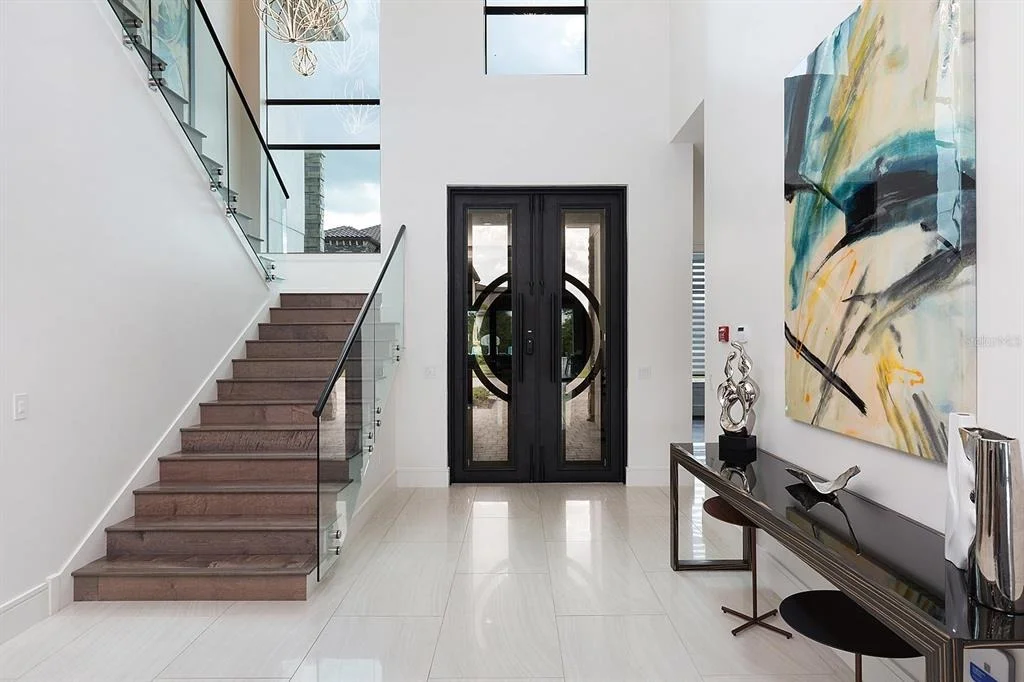
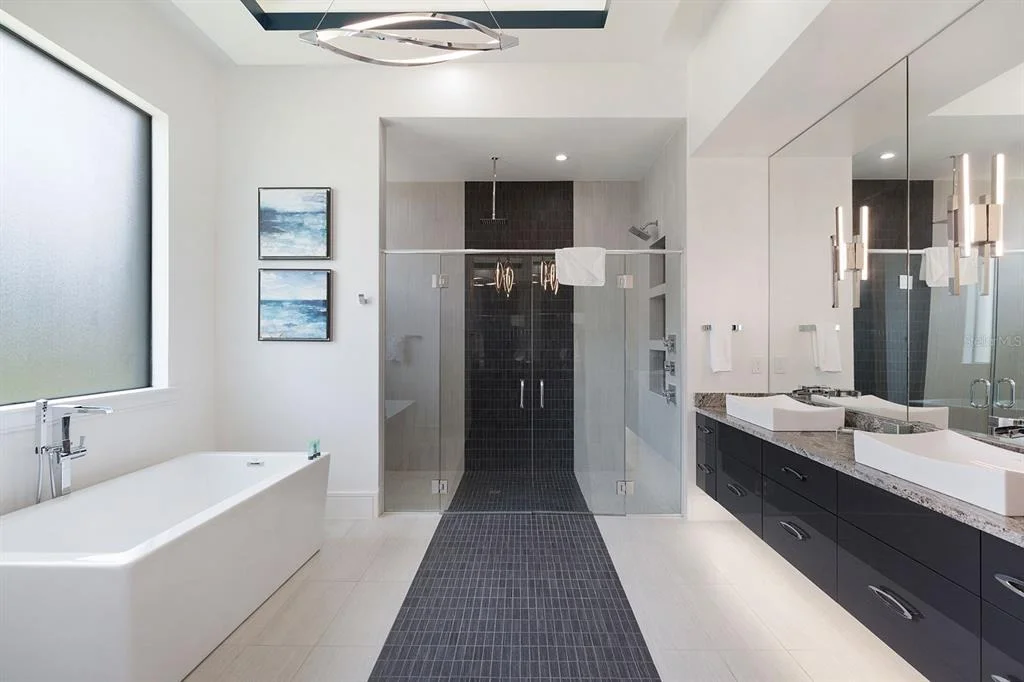
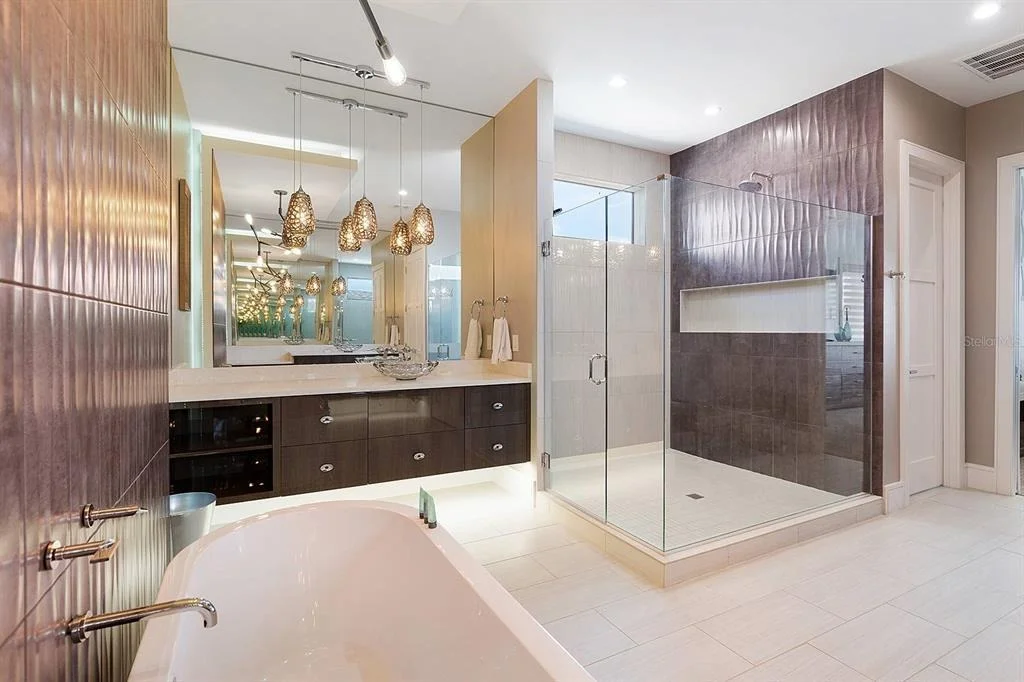
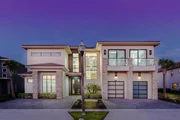
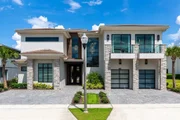
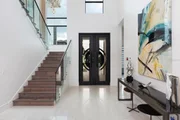
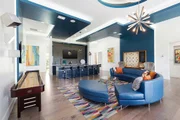
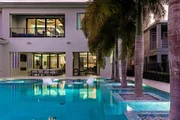
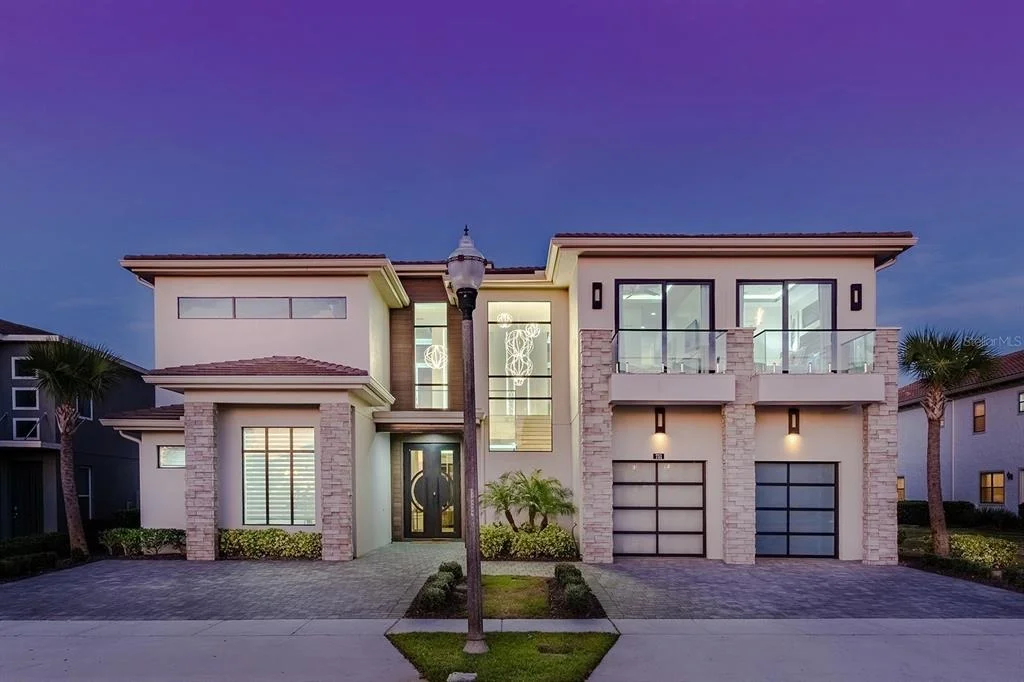
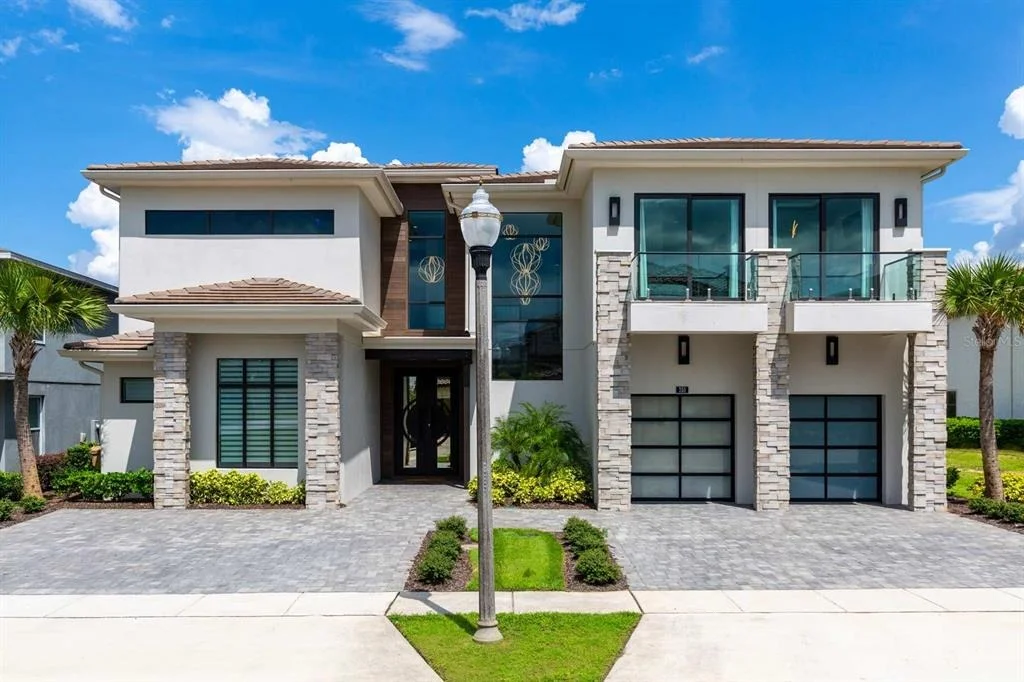
Designed to impress from the moment you arrive, this expansive 9-bedroom estate offers more than 9,100 square feet of luxury living in the heart of Reunion Resort. From its dramatic entertaining spaces and golf course views to its resort-style pool and incredible indoor amenities, this home was built to bring large groups together while still offering the privacy and comfort of a luxury residence.
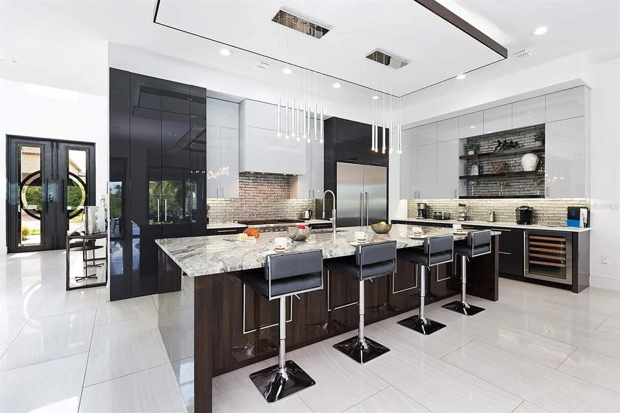
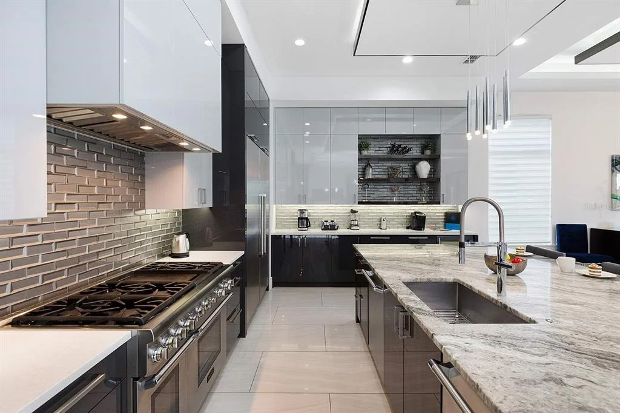
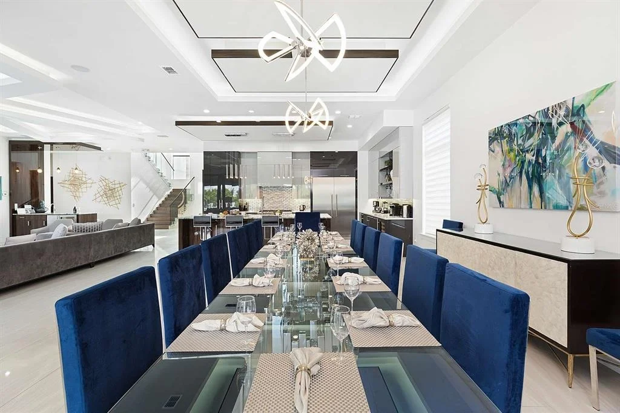
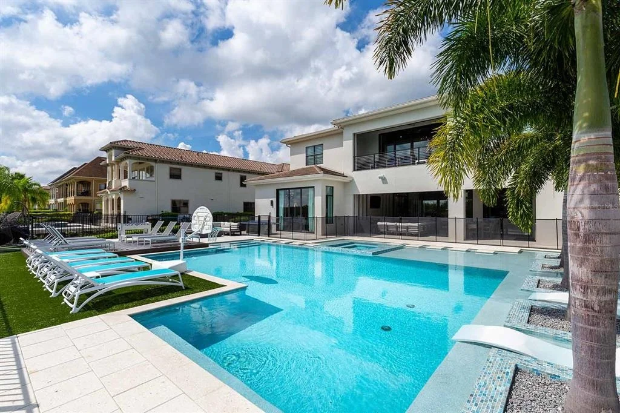
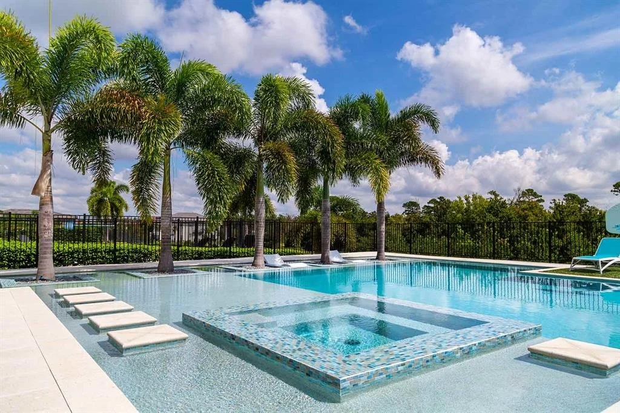
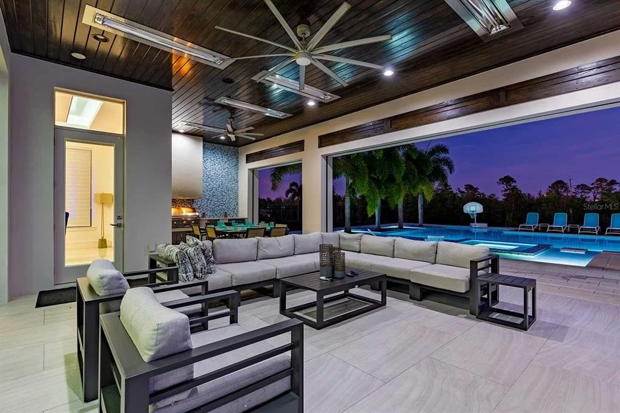
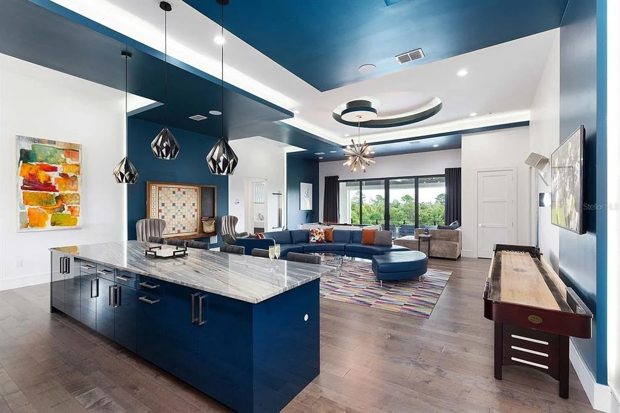
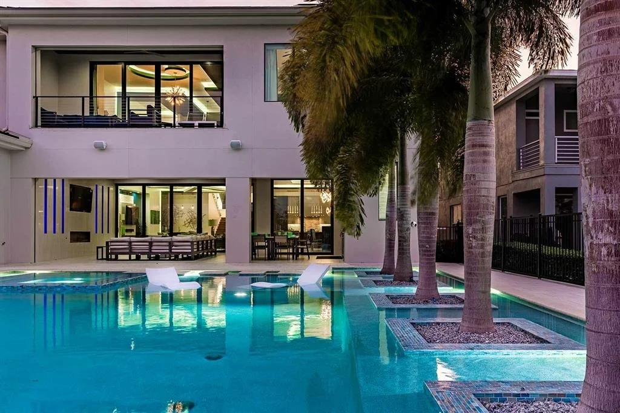
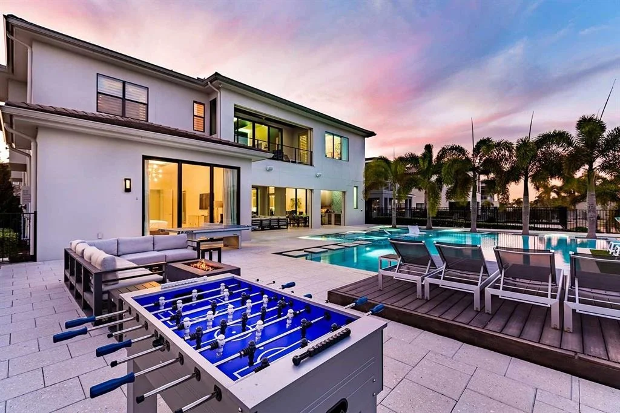
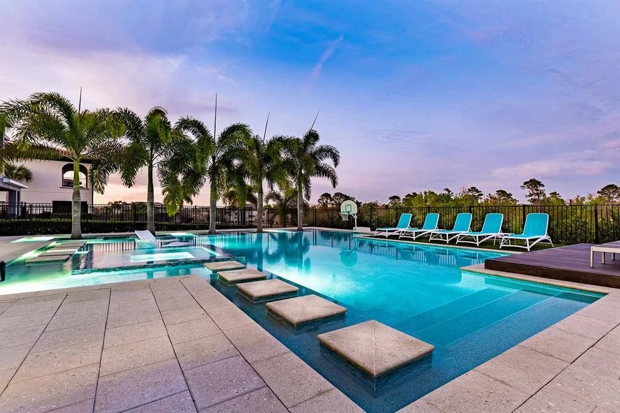
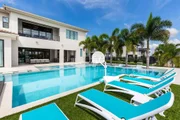
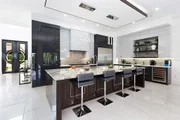
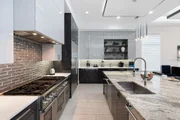
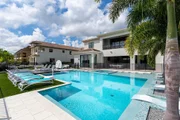
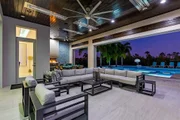
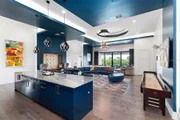
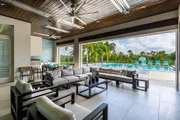
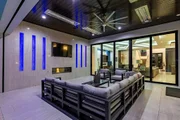
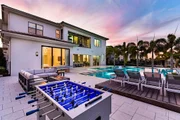
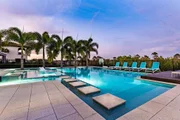
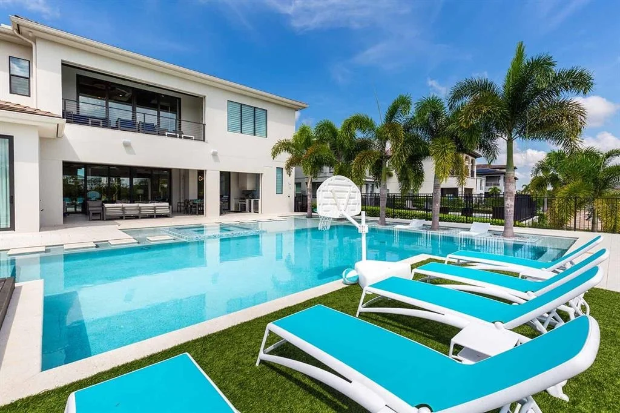
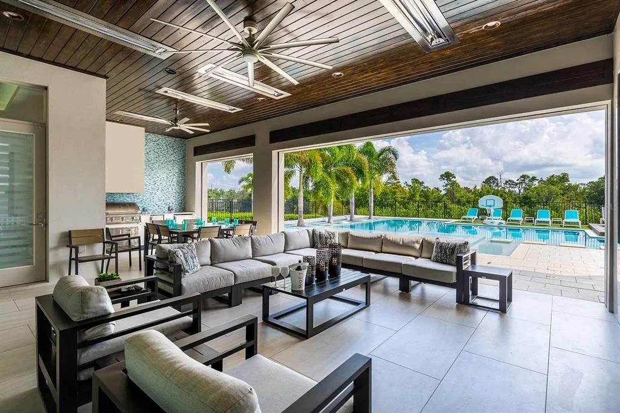
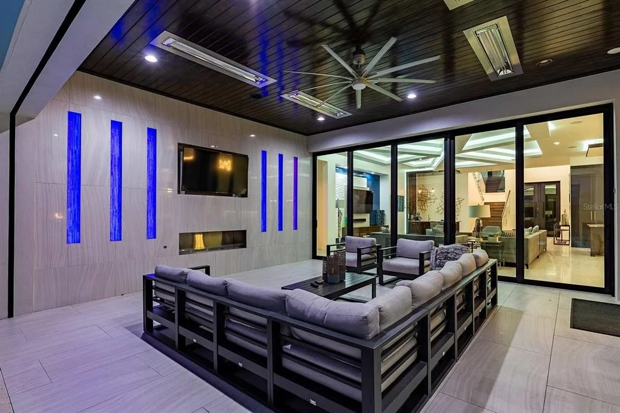
The open main level features upgraded furnishings, a chef's kitchen, spacious gathering areas, and seamless indoor-outdoor living. Sliding doors open to an oversized covered lanai overlooking Reunion's championship golf courses, complete with a large resort-style pool and spillover spa, in-pool loungers, summer kitchen, and multiple areas for dining and entertaining.
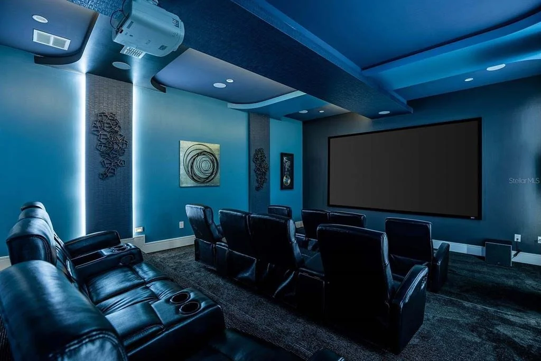
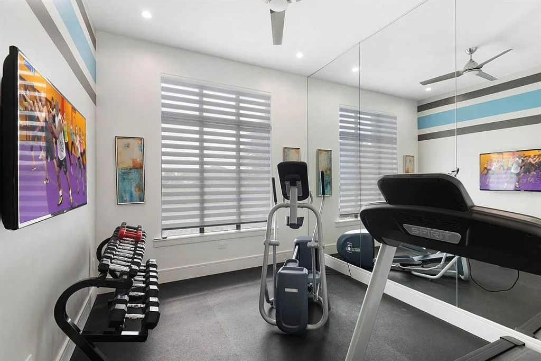
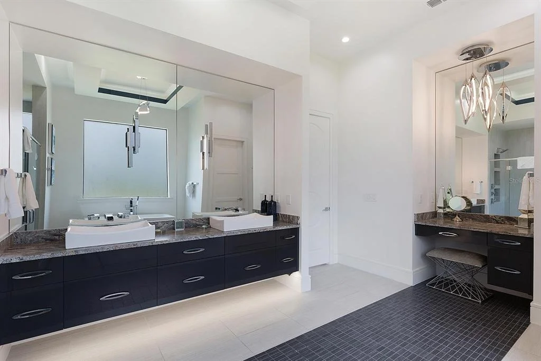
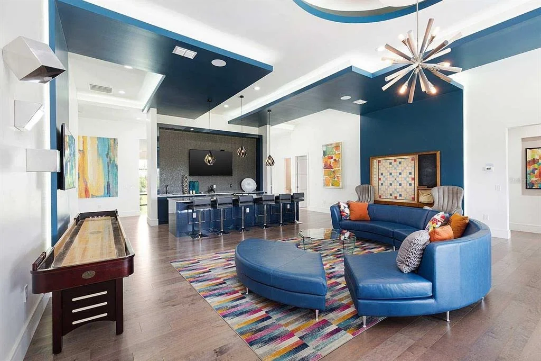
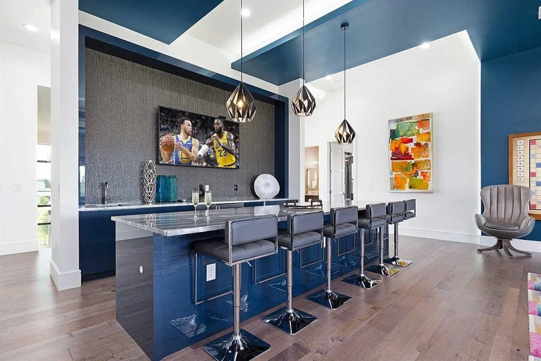
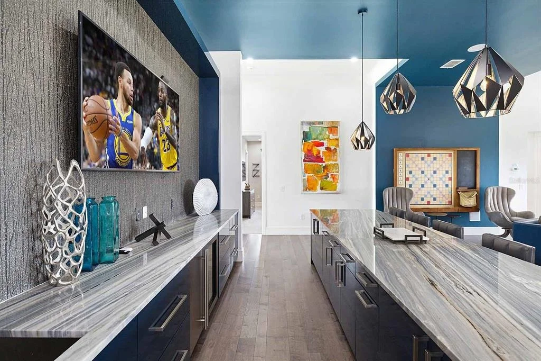
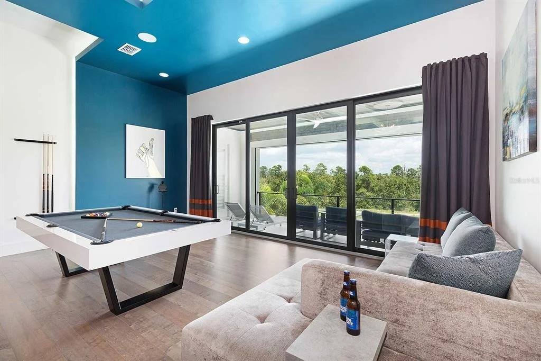
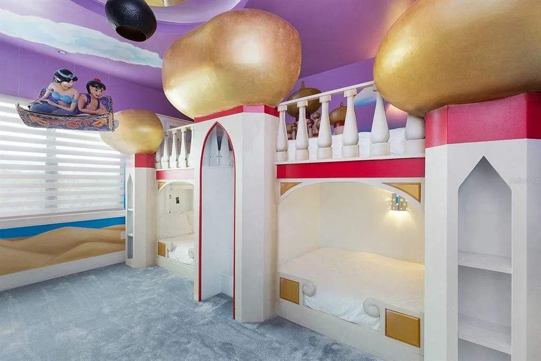
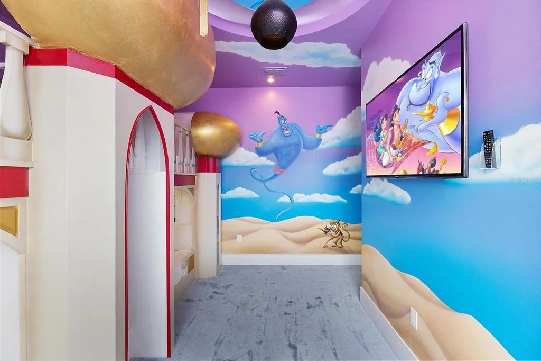
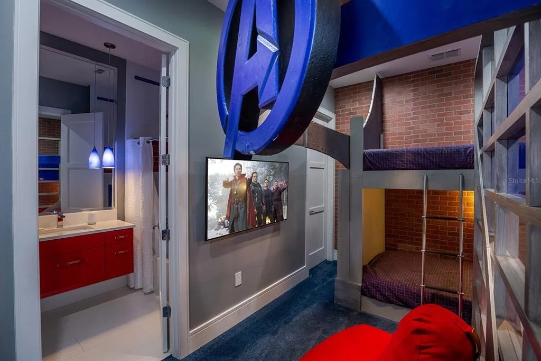
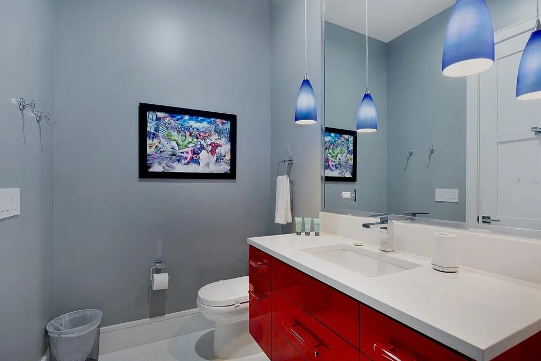
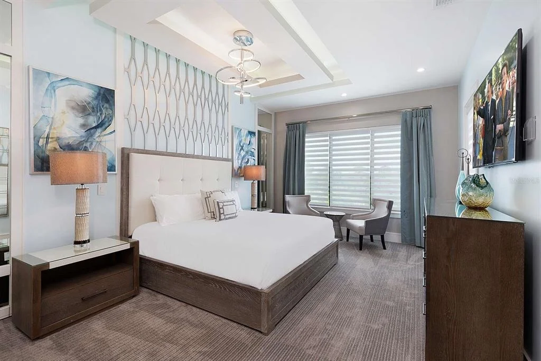
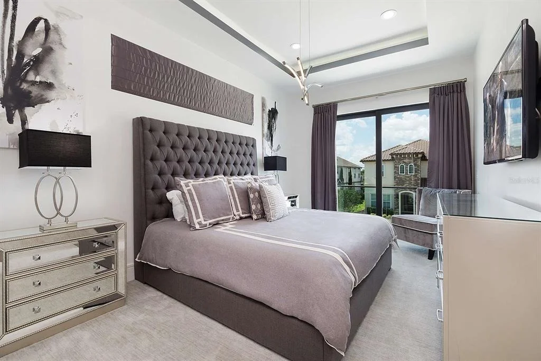
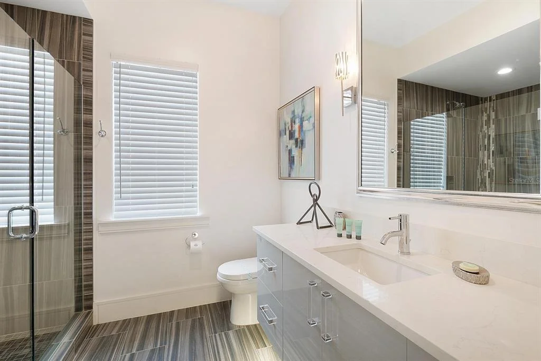
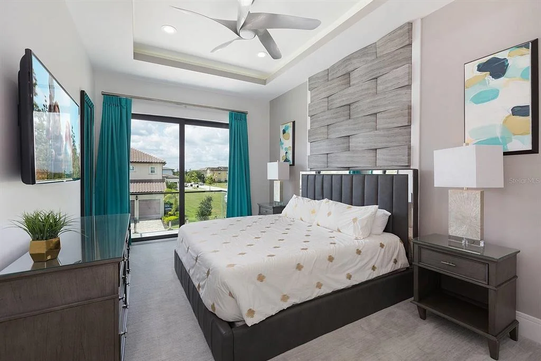
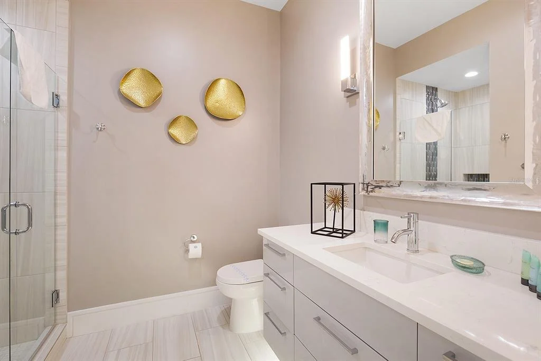
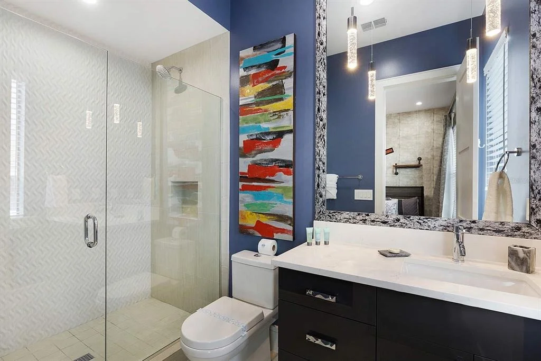
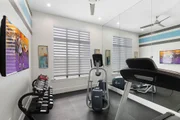
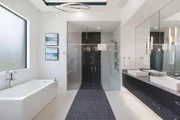
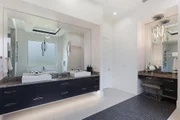
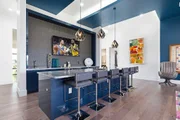
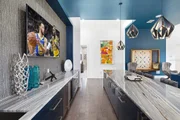
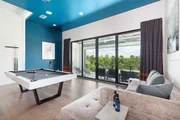
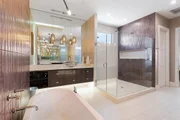
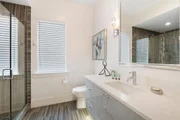
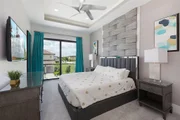
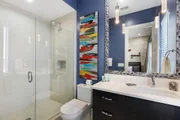
Inside, entertainment takes center stage with a dedicated theater featuring reclining seating, an expansive upstairs game and entertainment loft with bar and balcony, fitness room, and two incredible themed bunk suites. All nine bedrooms feature en-suite baths, providing plenty of privacy and flexibility for owners and guests.
Located in one of Reunion Resort's most sought-after areas, this property delivers the space, amenities, modern updates, and guest experience that set the premier vacation homes apart. Whether enjoyed as a luxury second home or positioned as a high-end short-term rental investment, this is a standout opportunity in Reunion.
Unit Size
8,151 Ft²
Days on Market
308 days
Land Size
0.28 acres
Price per sqft
$448
Property Type
House
Property Taxes
$3,840
HOA Dues
$875
Year Built
2018

Listed By

Payment Calculator

Cap Rate Calculator

Last updated: 2 months ago (Stellar MLS #O6363480)

Price History

Date / Event Date Event Price
Aug 26, 2026 Price Decreased $3,650,000
↓ $240K (6.2%)
Price Decreased
Aug 19, 2026 Relisted $3,890,000
Relisted
Jul 21, 2026 In contract -
In contract
Jun 12, 2026 Price Decreased $3,890,000
↓ $100K (2.5%)
Price Decreased
Feb 27, 2026 Price Decreased $3,990,000
↓ $760K (16%)
Price Decreased
Show More

Property Highlights

Garage
Air Conditioning
Fireplace
Parking Details
Has Garage
Attached Garage
Garage Spaces: 2
Interior Details
Half Bathrooms: 2
Full Bathrooms: 9
Interior Features: Ceiling Fan(s), High Ceilings, Open Floorplan, Wet Bar, Living Room/Dining Room Combo
Appliances: Bar Fridge, Oven, Cooktop, Dishwasher, Disposal, Dryer, Microwave, Range Hood, Refrigerator, Tankless Water Heater, Washer
Flooring Type: Ceramic Tile, Tile
Laundry Features: Inside, Laundry Room
Rooms: 4
Has Fireplace
Fireplace Features: Electric
Exterior Details
Square Footage: 8151
Square Footage Source: $0
Architectural Style: Contemporary
Year Built: 2018
Building Area Total: 9890
Levels: Two
Building Area Units: Square Feet
Construction Materials: Block, Stone, Stucco, Wood Siding
Pool Features: Gunite, Heated, In Ground
Pool is Private
Lot Features: On Golf Course
Lot Size Area: 12197
Lot Size Units: Square Feet
Lot Size Acres: 0.28
Lot Size Square Feet: 12197
Tax Lot: 186
Water Source: Public
Financial Details
Tax Annual Amount: $46,077
Lease Considered: Yes
Utilities Details
Cooling Type: Central Air
Heating Type: Central
Sewer : Public Sewer
Location Details
HOA/Condo/Coop Fee Includes: Security, Cable TV, Maintenance Grounds, Trash, Recreational Facilities
HOA/Condo/Coop Amenities: Clubhouse, Fitness Center, Gated, Golf Course, Recreation Facilities, Tennis Court(s)
HOA Fee: $875
HOA Fee Frequency: Monthly

Building Info

Overview

    General

  • Year Built: 2018
  • Effective Year Built: 2018
  • Building Count: 1
  • Bedroom Count: 9
  • Bathroom Count: 10
  • Full Bathrooms: 9
  • Partial Bathrooms: 10
  • Building Condition: 1
  • Building Quality: 1
  • Construction Type: 0
  • Building Style: 0
  • Exterior Walls Type: 23
  • Interior Walls Type: 3
  • Roof Shape Type: 7
  • Roof Cover Type: 18
  • Floor Count: 200
  • Floor Cover: 9
  • Basement Type: 0
  • Basement Area: 0
  • Garage Type: 1
  • Garage Square Area: 686
  • Parking Space Count: 2
  • Patio Type: 8
  • Porch Type: 35
  • Pool Type: 8

    Dimensions

  • Lot Size Square Feet: 12,196
  • Total Building Area: 9,486
  • Gross Building Area: 9,890
  • Building Area: 8,151
  • Building Area Measurement: L

    Heating and Cooling

  • Air Conditioning: 13
  • Heating: 3
  • Heated Square Feet: 8,151
  • Heating Fuel Type: 0

    Utilities

  • Sewer System: 0
  • Water Service: 0

Building

  • Building Type: 0
  • Property Class: R
  • Subdivision: REUNION WEST VLGS NORTH
  • Land Acres: 0000000280
  • Standard Land Use Code: 1001
  • County Land Use Code: 0111
  • State Land Use Code: 0001
  • Legal Description 1: REUNION WEST VILLAGES NORTH PB 16 PGS 23-31 LOTS 186 & 187 27-25-27

Neighborhood

  • School District Name: Osceola County School District
  • Census Tract: 040812

Zoning

  • Zoning: OPUD

Geography

  • Assessors Map Reference: 4A
  • Subdivision Tract Number: 4881
  • Parcel: 35-25-27-4881-0001-1860
  • Block: 1
  • Lot: 186
  • Meridian: SEC 35 TWN 25S RNG 27E
  • Municipality: OSCEOLA COUNTY
  • Latitude: 28.2818
  • Longitude: -81.5991

    Address

  • Full Address: 751 Golden Bear Dr
  • Address - House Number: 751
  • Address - Street Name: Golden Bear
  • Address - Suffix Type: Dr
  • State: FL
  • City Name: Reunion
  • Carrier Code: H001
  • 4-Digit Zip Code: 6401
  • Zip Code: 34747

Valuation

    Tax

  • Total Area: 9,890
  • Tax Year: 2022
  • Tax Amount: $4,054,299
  • Tax Rate Code Area: 300

    Appraisal Valuation

  • Standard Deviation: 0.4871
  • Valuation Date: Jan 03, 2024
  • Confidence Score: 2
  • Final Value: 4,401,283
  • High Value: 6,545,340
  • Low Value: 2,257,225

    Market Valuation

  • Market Total Value: $2,906,000
  • Market Land Value: $261,000
  • Market Improvement Value: $2,645,000

    Assessments Valuation

  • Assessed Year: 2022
  • Assessed Total Value: $2,906,000
  • Assessed Land Value: $261,000
  • Assessed Improvements Value: $2,645,000

    Sales

  • Current Sale Contract Date: Dec 20, 2018
  • Current Sale Recording Date: Jan 03, 2019
  • Current Sale Price:
  • Current Sale Document Type: 71
  • Current Sale Input Document Number: 2019001188
  • Previous Sale Recording Date: May 09, 2016
  • Previous Sale Contract Date: Apr 29, 2016
  • Previous Sale Amount: $279,800
  • Previous Sale Document Type: 71
Data used for valuation calculations is provided by RealtyHop, and other third party sources

Comparables

Unit
Status
Type
Beds
Baths
ft²
Price/ft²
Asking Price
Listed On
Closing Price
Sold On
HOA + Taxes

About Citrus Ridge


Similar Homes for Sale

Currently no similar homes around

Nearby Rentals

Unit for rent at 2426 Celebration Boulevard, KISSIMMEE, FL, 34747

$4,500 /mo

  • 3 Beds
  • 2 Baths
  • 1,843 ft²
2426 Celebration Boulevard, KISSIMMEE, FL, 34747 Listing by Karen Ferrin Bueno
Unit for rent at 500 Burma Street, KISSIMMEE, FL, 34747

$3,750 /mo

  • 6 Beds
  • 6 Baths
  • 2,831 ft²
500 Burma Street, KISSIMMEE, FL, 34747 Listing by Valentina Naumenko
Unit for rent at 7909 Draw Street, REUNION, FL, 34747

$2,950 /mo

  • 3 Beds
  • 2 Baths
  • 1,704 ft²
7909 Draw Street, REUNION, FL, 34747 Listing by Consuelo Vilar


Frequently Asked Questions

When was property at 751 Golden Bear Drive built and last sold?
The property at 751 Golden Bear Drive was built in 2018 and last sold on Dec 20, 2018 for $3,080,000.
How much is this home worth?
The estimated value of the home located at 751 Golden Bear Drive is $3,686,500.
What are some comparable homes to 751 Golden Bear Drive?
There are currently no comparable homes to 751 Golden Bear Drive.