


32
Map

7500 Shadowridge RUN #34


About This Property
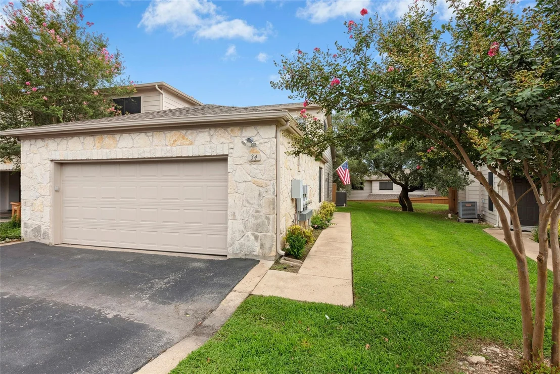
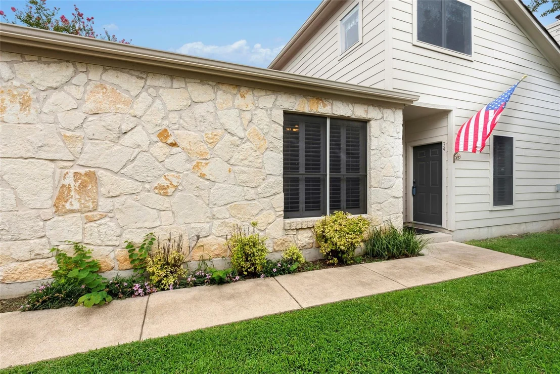
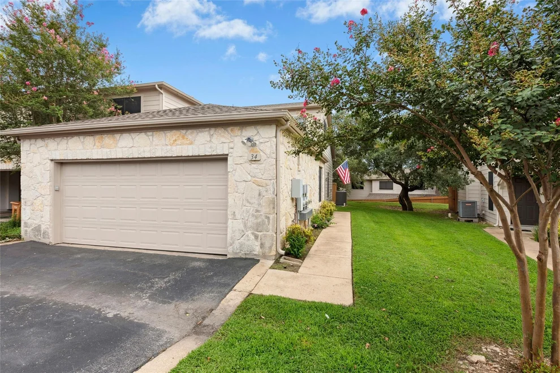
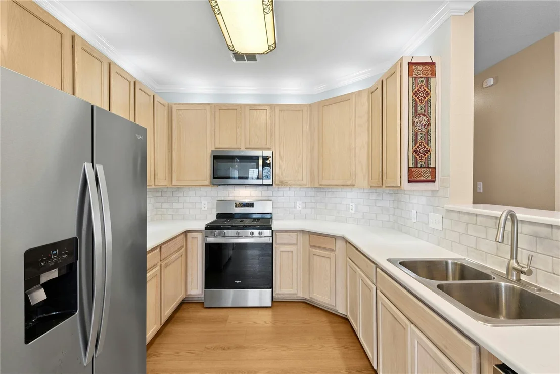
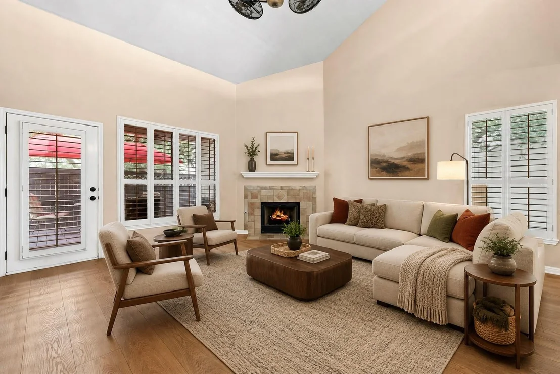
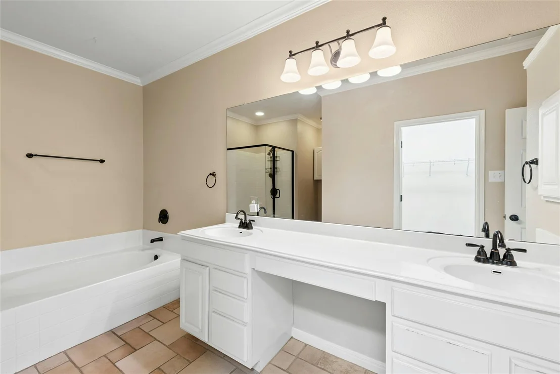
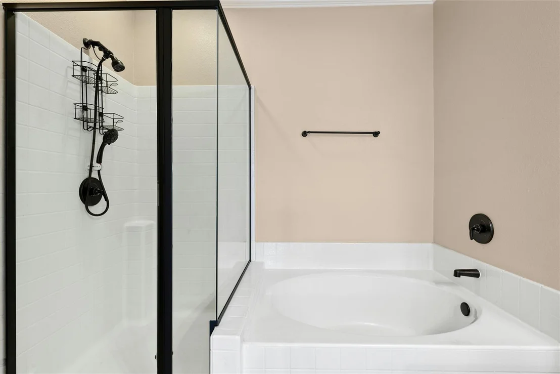
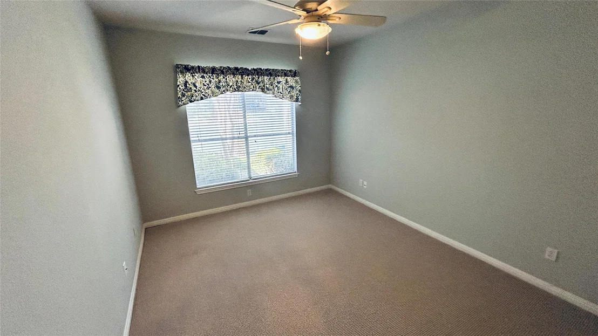
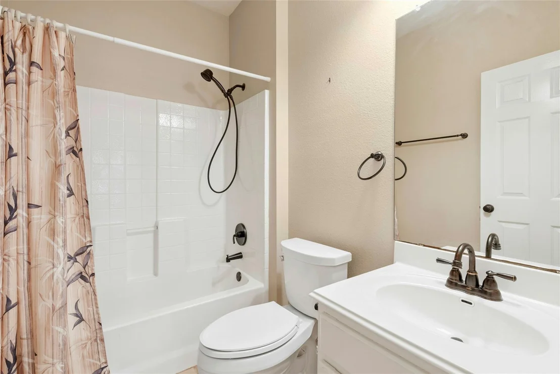
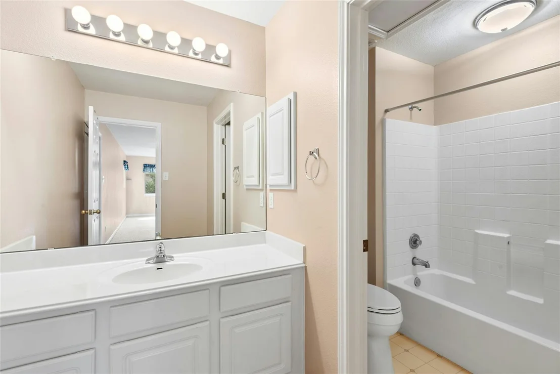
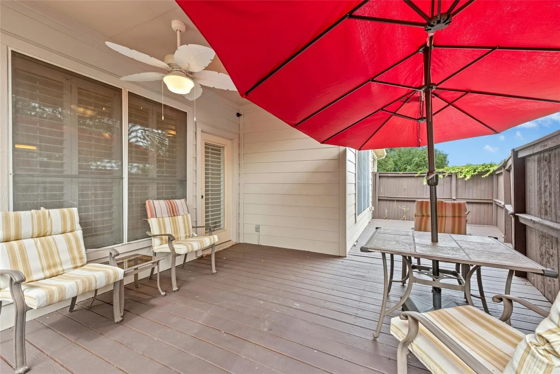
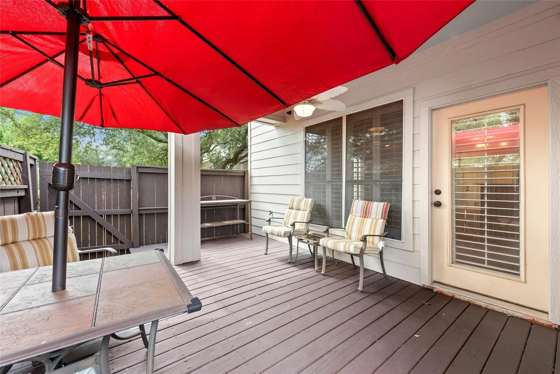
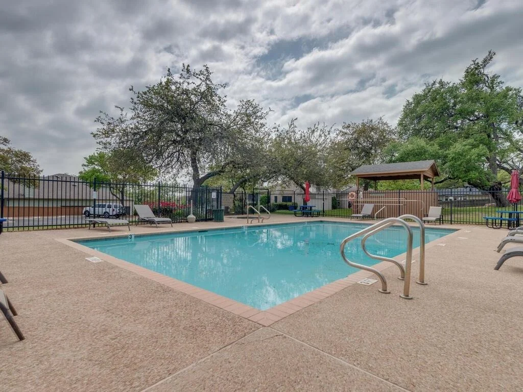
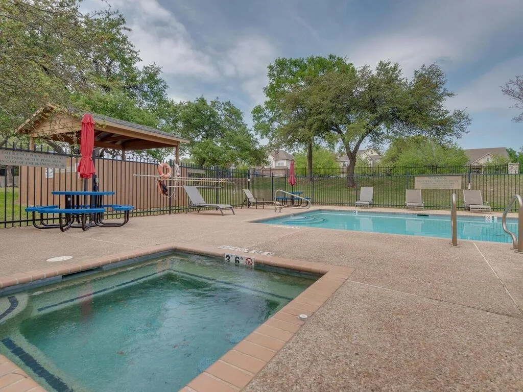
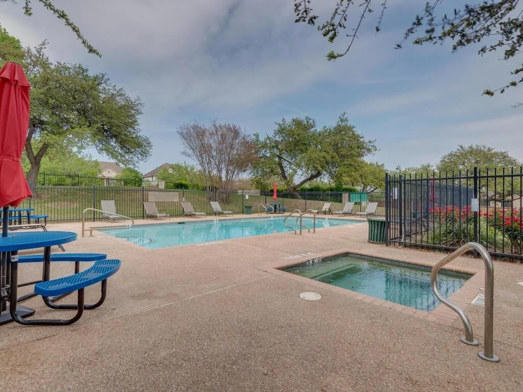
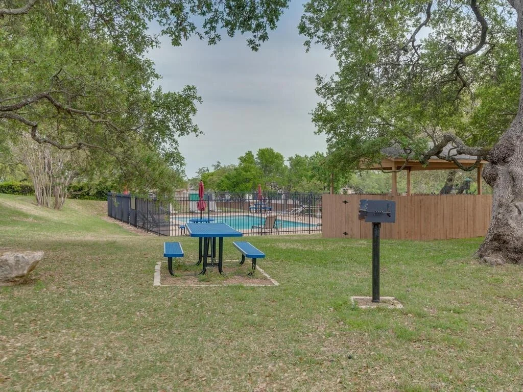
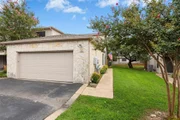
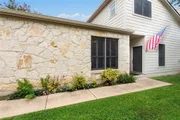
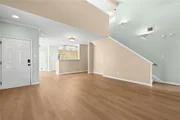
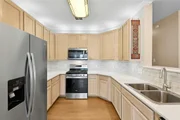
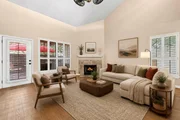
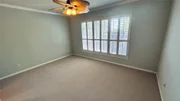
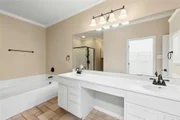
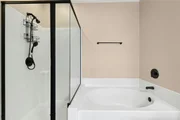
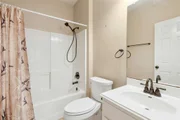
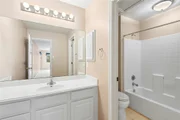
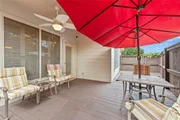
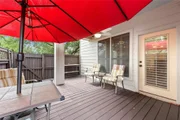
The bathrooms are elegantly appointed with fixtures that offer both style and functionality. Ample vanity space and bright, abundant lighting create a spa-like feel. The covered patio and spacious deck provide opportunities for outdoor living, complemented by well-maintained landscaping. The home also offers a two-car garage and is situated in a desirable location with access to great schools. HOA pays for water!
Listed By
Payment Calculator
Your Estimated Monthly Payment
Cap Rate Calculator
What does this mean?
Based on our analysis, the cap rate of this property is 1.25%. A negative cap rate indicates that the property might not be feasible as an income-producing asset. The median cap rate for a near zip code 11238 is 4.23%.
How much can I actually make?
Actual monthly rental income may vary between $4,760 and $7,140 depending on unit-specific characteristics. You can change the amount using the slider to further explore.
How is cap rate calculated?
Cap Rate = Net Operating Income (NOI) / Property Asset Value.
When calculating the cap rate, we assume 100% occupancy. Leverage (mortgage) is not considered.
Cap Rate provided by RealtyHop and RentHop, learn more about cap rate here.
Price History
| Date / Event | Date | Event | Price |
|---|---|---|---|
| Sep 10, 2026 | Price Decreased |
$429,000
↓ $20K
(4.5%) | |
| Price Decreased | |||
| Aug 23, 2026 | Relisted | $449,000 | |
| Relisted | |||
| Aug 17, 2026 | In contract | - | |
| In contract | |||
| Jul 24, 2026 | Price Decreased |
$449,000
↓ $11K
(2.4%) | |
| Price Decreased | |||
| Jul 10, 2026 | Price Decreased |
$460,000
↓ $15K
(3.2%) | |
| Price Decreased | |||

Property Highlights
Comparables
Status
Price/ft²
Listed On
Sold On
Past Sales
| Date | Unit | Beds | Baths | Sqft | Price | Closed | Listed By |
|---|---|---|---|---|---|---|---|
|
03/12/2026
|
4 Bed
|
3 Bath
|
2200 ft²
|
$479,000
4 Bed
3 Bath
2200 ft²
|
$479,000
03/12/2026
|
Stefan Stankovic
Douglas Elliman Real Estate
| |
|
10/10/2025
|
3 Bed
|
2 Bath
|
1552 ft²
|
$399,000
3 Bed
2 Bath
1552 ft²
|
$399,000
10/10/2025
|
Dena Davis
The Davis Company
| |
|
06/12/2025
|
3 Bed
|
2 Bath
|
1855 ft²
|
$490,000
3 Bed
2 Bath
1855 ft²
|
-
-
|
Jeffrey Hendricks
Team Price Real Estate
| |
|
07/18/2024
|
4 Bed
|
3 Bath
|
2290 ft²
|
$548,900
4 Bed
3 Bath
2290 ft²
|
$514,900
-6.19%
07/18/2024
|
Shaina Moats
Keller Williams, LLC
| |
|
05/25/2024
|
3 Bed
|
2 Bath
|
1552 ft²
|
$399,995
3 Bed
2 Bath
1552 ft²
|
-
-
|
Beth Spangenberg
Beth Spangenberg, Broker
| |
|
04/27/2024
|
3 Bed
|
3 Bath
|
1552 ft²
|
$425,000
3 Bed
3 Bath
1552 ft²
|
$405,000
-4.71%
04/27/2024
|
Lazan Pargaman
Kuper Sotheby's Int'l Realty
| |
|
09/28/2018
|
3 Bed
|
3 Bath
|
1552 ft²
|
$325,000
3 Bed
3 Bath
1552 ft²
|
-
-
|
Lisa Galloway
Executive Texas Realty
| |
|
05/15/2018
| |
3 Bed
|
3 Bath
|
2133 ft²
|
-
3 Bed
3 Bath
2133 ft²
|
-
-
|
-
|
|
07/09/2017
| |
3 Bed
|
3 Bath
|
1934 ft²
|
-
3 Bed
3 Bath
1934 ft²
|
-
-
|
-
|
Building Info
- 1 Unit for Sale
About Oak Hill
Similar Homes for Sale
Currently no similar homes aroundNearby Rentals

Listed Office: Coldwell Banker Realty - Listing courtesy of Unlock MLS
Phone: (512) 328-8200
Last Updated: 2026-09-10 04:09:27
Data Source: Unlock MLS, MLS# ACT1676861
Based on information from Unlock MLS (alternatively, from ACTRIS). Neither the Board nor ACTRIS guarantees or is in any way responsible for its accuracy. All data is provided “AS IS” and with all faults. Data maintained by the Board or ACTRIS may not reflect all real estate activity in the market. Information being provided is for consumers’ personal, non-commercial use and may not be used for any purpose other than to identify prospective properties consumers may be interested in purchasing. Some IDX listings have been excluded from this website.























 Your Privacy Choices
Phone: 425-283-2930
Address: 335 Madison Avenue, New York, NY 10017