by RH Advisors

See Home Value
Derry 03038
75 Stonegate Lane
Listed by: Catherine Zerba, Keller Williams Gateway Realty/Salem, Selling Office: BHHS Verani Bedford, Listing Courtesy of Prime MLS
$165,000
● Condo - Off Market

75 Stonegate Lane

Derry, NH 03038
bedrooms
2 Beds
bathrooms
2 Baths, 1 Half Bath
square feet
992 Ft²
$241,340
RealtyHop Estimate
46.27%
Since Jan 1, 2020
National-US
Primary Model

About This Property

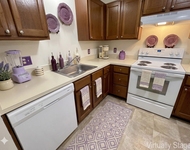
END UNIT - 2 BEDROOM, 1.5 BATH Townhouse with NEWER IMPROVEMENTS now available at Hubbard Heights!  Family Room with BAMBOO HARDWOOD floors. Kitchen with NEWER TILE FLOOR, KITCHEN CABINETS, COUNTERTOPS & SS APPLIANCES.  Baths with NEWER TILE FLOORS & VANITIES.  Half Bath on 1st floor and Full Bath and 2 Bedrooms on 2nd floor.  NEW laminate FLOORS IN BEDROOMS/ throughout the upstairs. NEWER WINDOWS & DOORS.  Attic storage space.   FIRST FLOOR FRESHLY PAINTED & NEW KITCHEN BACKSPLASH!  PET FRIENDLY; see Rules & Regs. & Low monthly condo fee. Convenient location to RT 93 at Exit 4.  Subject to Seller securing suitable housing. Delayed showings until Saturday 10/26 w/ showings starting at 12/Noon.
Unit Size
992 Ft²
Days on Market
-
Land Size
-
Price per sqft
$166
Property Type
Condo
Property Taxes
$285
HOA Dues
$230
Year Built
1986

Payment Calculator (Computations Provided by RealtyHop)

Cap Rate Calculator

Last updated: 3 years ago (Prime MLS #4782344)

Price History

Date / Event Date Event Price
Dec 6, 2019 Sold
Sold
Oct 21, 2019 Listed by Keller Williams Gateway Realty/Salem $165,000
Listed by Keller Williams Gateway Realty/Salem
Sep 29, 2014 Sold
Sold

Property Highlights

Interior Details
Bedrooms: 2
Full Bathrooms: 1
Half Bathrooms: 1
Interior Features: Laundry - 1st Floor
Appliances: Dishwasher, Dryer, Microwave, Refrigerator, Washer, Stove - Electric, Water Heater - Electric
Exterior Details
Construction Status: Existing
Construction Materials: Wood Frame, Clapboard Exterior
Construction Materials: Slab - Concrete
Roof: Shingle - Asphalt
Exterior Features: Patio
Lot Features: Condo Development
Financial Details
Taxes Gross Amount: $3,420
Utilities Details
Electric information: 100 Amp
Heating Type: Electric
Cooling Type: None
Utilities for property: Other
Sewer Features: Public
Water Source: Public
Location Details
Location: Rt 102/Nashua Rd to Ela Avenue to Stonegate or RT 102/W Broadway to Valley St to Stonegate/Hubbard Heights. Take left into Hubbard Heights, End unit on left.
Zoning Information: MHDR

Comparables

Unit
Status
Type
Beds
Baths
ft²
Price/ft²
Asking Price
Listed On
Closing Price
Sold On
HOA + Taxes

Past Sales

Date Unit Beds Baths Sqft Price Closed Listed By
20191021
10/21/2019
2 Bed
2 Bath
992 ft²
$165,000
bedrooms
2 Bed
bathrooms
2 Bath
square feet
992 ft²
$165,000
12/06/2019
Catherine Zerba
Keller Williams Gateway Realty/Salem
20140514 Unit 75
05/14/2014
75
2 Bed
2 Bath
992 ft²
$75,000
bedrooms
2 Bed
bathrooms
2 Bath
square feet
992 ft²
$80,764 +7.69%
06/18/2014
-

Building Info

75 Stonegate Lane 75 Stonegate Lane, Derry, NH 03038
More about this Building
75 Stonegate Lane
Want to find out who owns 75 Stonegate Lane, Derry, NH 03038? Get detailed property transactions here.

About Derry


Similar Homes for Sale

Currently no similar homes around

Nearby Rentals

Unit for rent at 11 Railroad, Derry, 03038

$2,055 /mo

  • 2 Beds
  • 1 Bath
  • 788 ft²
11 Railroad #22, Derry, 03038 Listing by Ronald Dupont
Unit for rent at 40 W Broadway, Derry, 03038

$2,175 /mo

  • 2 Beds
  • 1 Bath
  • 1,000 ft²
40 W Broadway #11RR279, Derry, 03038 Listing by Steve Trefethen