Check Availability

7466 Red Crane Lane

7466 Red Crane Lane, Jacksonville, FL 32256
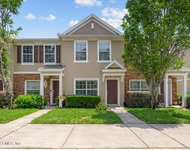
Townhouse in Deerwood
Local assessors in Jacksonville, FL have categorized 7466 Red Crane Lane as a type of property. The home was built in 2003 and is 23 years old. The property's lot size has been calculated to be 3,192 square feet. Sharp-eyed aficionados of architecture will notice that the home on the property was built in a . Now, let's dive a bit deeper into the details surrounding the home on the property. There are 0 rooms in the home. Of these, 2 have been legally categorized as bedrooms. For more details, please view your local government regulations on what counts as a legal bedroom. As for the restroom situation, there are 2 full bathrooms. There are also 3 partial bathrooms. This is a 200 story home so residents will need to have climb at least one set of stairs on a daily basis. If we look only at the heated or air conditioned part of the building, then 7466 Red Crane Lane has a total of 1,550 sqft of living area. Note that this number does not include the square footage of the garage, basement, and/or porch into its calculations.

Curious to learn more about the home? Our team of data engineers have sourced the most up-to-date information from the local assessors office to share with you. Additional features on the property are as follows. There is a for those who need a place to park their vehicle. The garage on the property is 262 sqft. There are 2 available parking spaces so it's a great situation for those with more than one car. Do you like to entertain? The home has both a and a so you'll have great options in both the front and back of the home. Moving onto specific details regarding the building. Our sources show that the building condition is . It might sound scary but did you know that buildings can move depending on the weather? Both hot and cold weather can have severe impact on the longevity of your home structure depending on how much your home moves. Hence why architects pay a lot of attention to the type of control joints used in the construction process. Just so you know, this home was built with control joints. Not only do we know the type, but we also know that the assessors have graded the quality of these control joints with a letter grade - . The building has a style roof that was made of . Lots of were used in the construction of the exterior walls of the home. While the walls in the interior have been made of . As for flooring, was the material of choice during construction. Residents rely on for their cooling system. The home's is the primary heating source and it is being fueled with . We've gathered and summarized the following transaction history in an effort to provide more transparency and up-to-date information for our users. According to our sources, 7466 Red Crane Lane sold most recently in Aug 15, 2023 for a total of $305,000. If you work out the math, that's approximately a cost of $165.04 per sqft. Before that, the property was also sold for $162,400 in Sep 4, 2003. There could be many factors that caused the property to sell at a higher price and increase in value. Tax-wise, the current owner is expected to pay close to $191,599 in taxes each year. 7466 Red Crane Lane was most recently assessed in 2022. During this assessment, the property's total value was estimated to be about $144,332. Homeowners who care about taxes, will be happy to see that the property's total assessed value has been marked as less than the total market value. If you're currently on the market shopping for a loan, then you've most likely encountered the two terms "interest rate" and "annual percentage rate (aka APR)". But do you know the difference between the two? Typically, APRS are higher than interest rates because they include most additional fees and one-time costs. As a result, it's important to look at both and if you notice that your APR is significantly higher, that might mean that too many additional fees are being charged. Sadly, this property is not available for sale but we are constantly updating our inventory in real time. Sign up for a RealtyHop account and add this property to your favorites to get updates on when this property is back on the market. Or alternatively, you can check back frequently for updates.

Building Features

Exterior

Block Exterior
Stucco Exterior

Parking

Attached Garage
Garage Parking
Gated Parking

Building Style

Contemporary

Outdoor Space

Screened-In Porch

Facilities

Fitness Center

2 Past Sales

Date Unit Beds Baths Sqft Price Closed Listed By
20250603
06/03/2025
2 Bed
2 Bath
1550 ft²
$299,400
bedrooms
2 Bed
bathrooms
2 Bath
square feet
1550 ft²
$299,400
07/03/2025
JAMIE ALLENBAUGH
1 PERCENT LISTS FIRST COAST
20230427
04/27/2023
2 Bed
3 Bath
1550 ft²
$299,500
bedrooms
2 Bed
bathrooms
3 Bath
square feet
1550 ft²
$305,000 +1.84%
08/18/2023
Marissa Romack
WEBPRO REALTY, LLC


Building Info

Overview

    General

  • Year Built: 2003
  • Effective Year Built: 2003
  • Building Count: 1
  • Bedroom Count: 2
  • Bathroom Count: 3
  • Full Bathrooms: 2
  • Partial Bathrooms: 3
  • Building Condition: 3
  • Building Quality: 9
  • Construction Type: 12
  • Building Style: 35
  • Exterior Walls Type: 19
  • Interior Walls Type: 3
  • Roof Shape Type: 7
  • Roof Cover Type: 15
  • Floor Count: 200
  • Living Units: 1
  • Floor Cover: 9
  • Basement Type: 0
  • Basement Area: 0
  • Garage Type: 1
  • Garage Square Area: 262
  • Parking Space Count: 2
  • Patio Type: 59
  • Porch Type: 126
  • Pool Type: 0
  • Location Influence Type: 137

    Dimensions

  • Lot Size Square Feet: 3,192
  • Total Building Area: 1,848
  • Gross Building Area: 1,848
  • Building Area: 1,550
  • Building Area Measurement: L

    Heating and Cooling

  • Air Conditioning: 1
  • Heating: 4
  • Heated Square Feet: 1,550
  • Heating Fuel Type: 2

    Utilities

  • Sewer System: 0
  • Water Service: 0

Building

  • Building Type: 0
  • Property Class: R
  • Subdivision: BRIGHTWATER
  • Land Acres: 0000000073
  • Standard Land Use Code: 1001
  • County Land Use Code: 0100
  • State Land Use Code: 01
  • Legal Description 1: 55-7 18-3S-28E .07 BRIGHTWATER LOT 10C

Neighborhood

  • School District Name: Duval County School District
  • Census Tract: 014417

Zoning

  • Zoning: PUD

Geography

  • Assessors Map Reference: 8518
  • Parcel: 167741-1355
  • Lot: 10C
  • Meridian: SEC 18 TWN 03S RNG 28E
  • Municipality: CITY OF JACKSONVILLE
  • Latitude: 30.2464
  • Longitude: -81.5223

    Address

  • Full Address: 7466 Red Crane Ln
  • Address - House Number: 7466
  • Address - Street Name: Red Crane
  • Address - Suffix Type: Ln
  • State: FL
  • City Name: Jacksonville
  • Carrier Code: C073
  • 4-Digit Zip Code: 2876
  • Zip Code: 32256

Valuation

    Tax

  • Total Area: 1,650
  • Tax Year: 2022
  • Tax Amount: $191,599
  • Tax Rate Code Area: GS

    Appraisal Valuation

  • Standard Deviation: 0.1023
  • Valuation Date: Dec 20, 2023
  • Confidence Score: 90
  • Final Value: 291,432
  • High Value: 321,245
  • Low Value: 261,618

    Market Valuation

  • Market Total Value: $232,173
  • Market Land Value: $70,000
  • Market Improvement Value: $162,173

    Assessments Valuation

  • Assessed Year: 2022
  • Assessed Total Value: $144,332

    Sales

  • Current Sale Contract Date: Aug 15, 2023
  • Current Sale Recording Date: Aug 21, 2023
  • Current Sale Price:
  • Current Sale Document Type: 54
  • Current Sale Input Document Number: 174491
  • Previous Sale Recording Date: Sep 25, 2003
  • Previous Sale Contract Date: Sep 04, 2003
  • Previous Sale Amount: $162,400
  • Previous Sale Document Type: 68

    Financing

  • First Mortgage Financing Type: ADJ
Data used for valuation calculations is provided by RealtyHop, and other third party sources

About Southeast Jacksonville


Similar Buildings

Currently no similar buildings around

Nearby Rentals

Unit for rent at 10000 Gate Pkwy N, Jacksonville, FL, 32246

$1,545 /mo

  • 2 Beds
  • 2 Baths
  • 1,066 ft²
10000 Gate Pkwy N #123, Jacksonville, FL, 32246 Listing by GLORIA VINSON
Unit for rent at 9745 Touchton Road, Jacksonville, FL, 32246

$1,695 /mo

  • 2 Beds
  • 2 Baths
  • 1,159 ft²
9745 Touchton Road #1826, Jacksonville, FL, 32246 Listing by JEFF BURGESS
Unit for rent at 7566 Red Crane Lane, Jacksonville, FL, 32256

$1,700 /mo

  • 2 Beds
  • 2 Baths
  • 1,562 ft²
7566 Red Crane Lane, Jacksonville, FL, 32256 Listing by LAUREN BOYLES
Unit for rent at 7990 Baymeadows Road, Jacksonville, FL, 32256

$1,650 /mo

  • 2 Beds
  • 2 Baths
  • 1,050 ft²
7990 Baymeadows Road #812, Jacksonville, FL, 32256 Listing by SARAH A SCHWARTZ
Unit for rent at 10435 Midtown Parkway, Jacksonville, FL, 32246

$1,545 /mo

  • 2 Beds
  • 2 Baths
  • 1,181 ft²
10435 Midtown Parkway #248, Jacksonville, FL, 32246 Listing by MING RUAN
Unit for rent at 7990 E Baymeadows Road, Jacksonville, FL, 32256

$1,595 /mo

  • 3 Beds
  • 2 Baths
  • 1,206 ft²
7990 E Baymeadows Road #608, Jacksonville, FL, 32256 Listing by SUDHA BHARATHAN THAYVER
Unit for rent at 8077 Summerside Circle, Jacksonville, FL, 32256

$1,650 /mo

  • 2 Beds
  • 2 Baths
  • 1,248 ft²
8077 Summerside Circle, Jacksonville, FL, 32256 Listing by SANDY MILLER

Frequently Asked Questions

What neighborhood is 7466 Red Crane Lane located in?
The 7466 Red Crane Lane is a townhouse located in the neighborhood of Deerwood in Southeast Jacksonville, Jacksonville.
What is the average sales price for listings in 7466 Red Crane Lane?
The average sales price for units in 7466 Red Crane Lane is $0 currently.