


41
Map
Video Tour
7404 FLEMING ISLAND Drive


About This Property
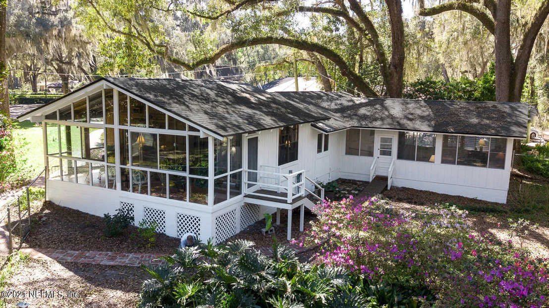
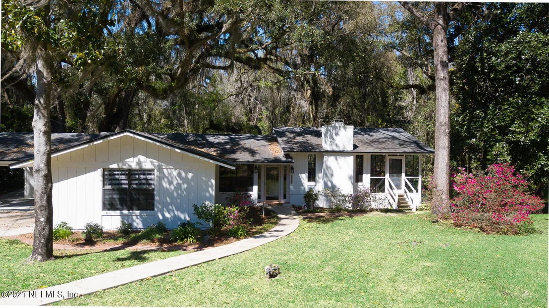
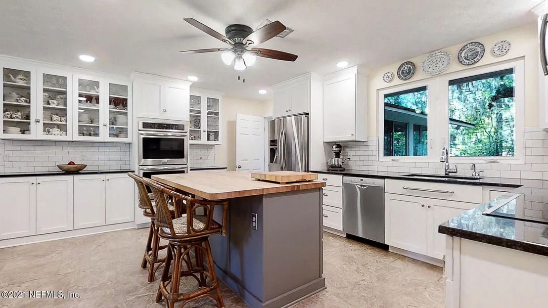
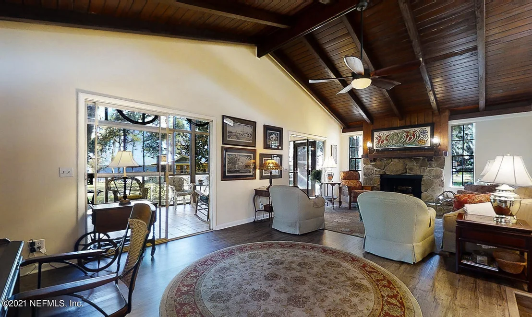
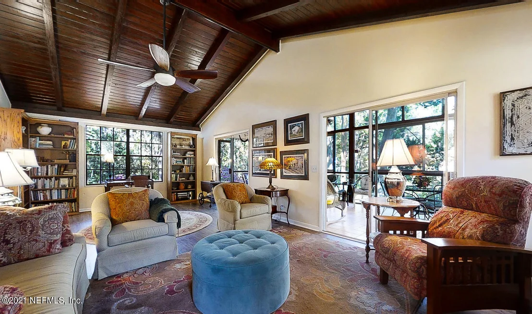
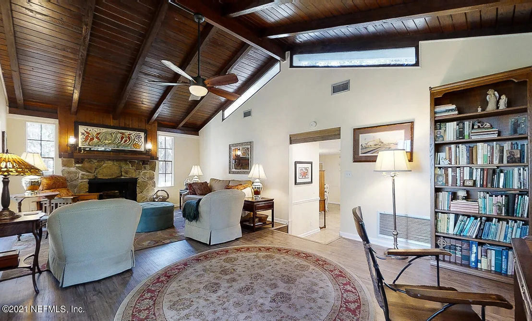
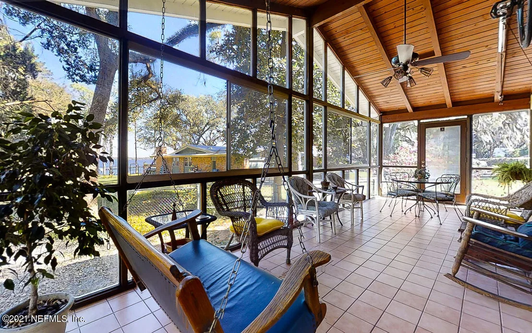
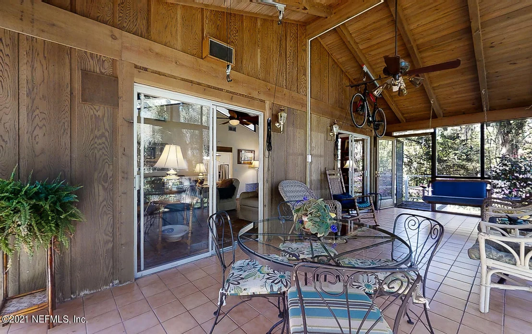
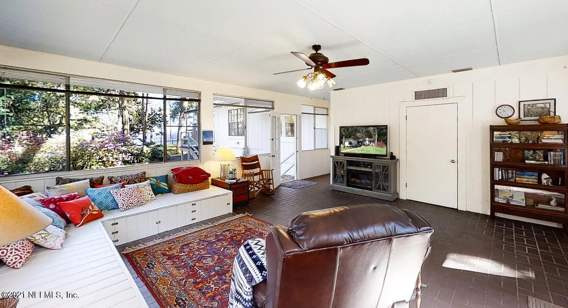
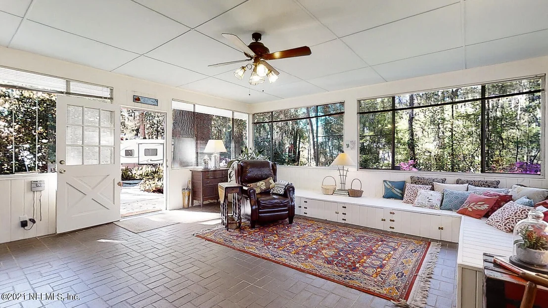
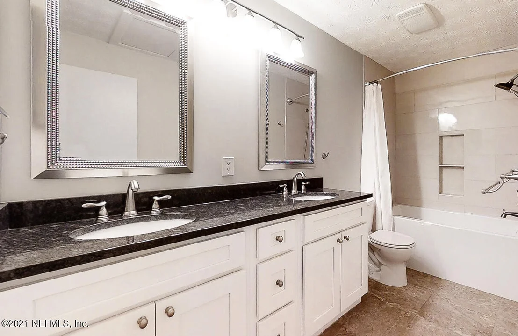
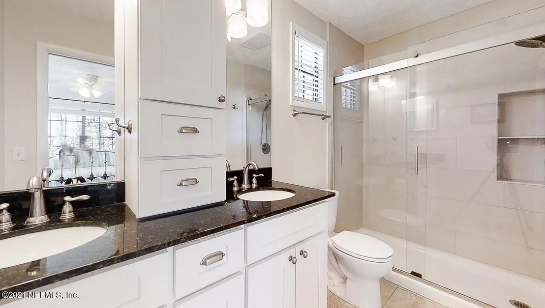
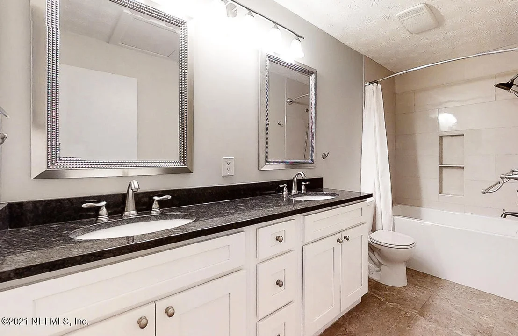
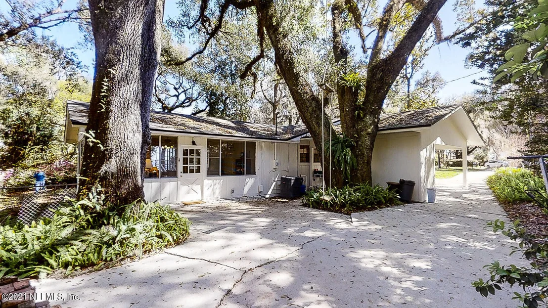
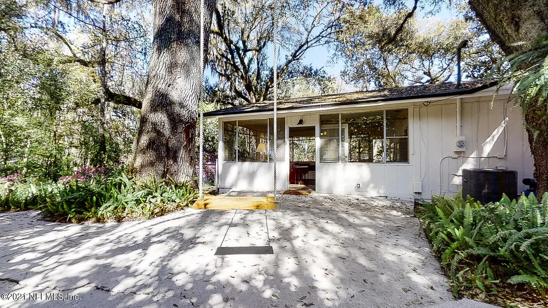
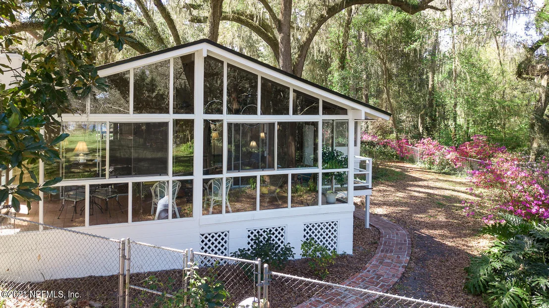
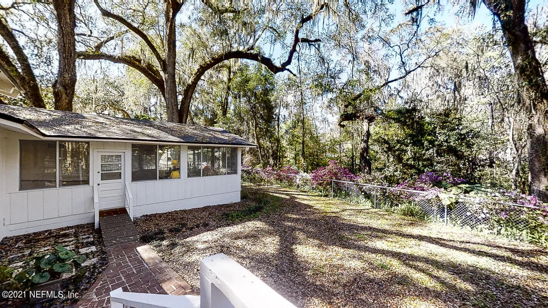
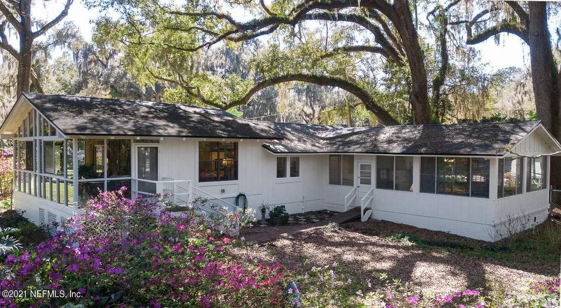
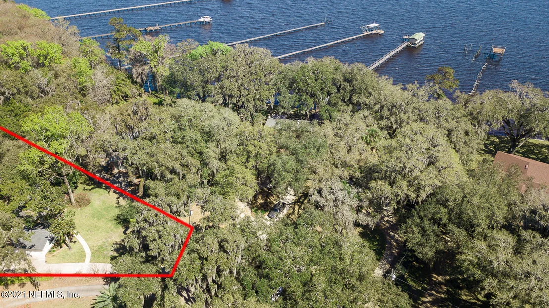
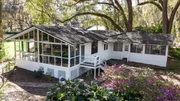
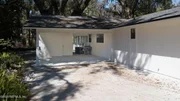
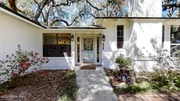
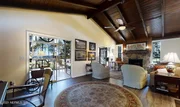
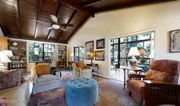
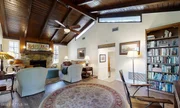
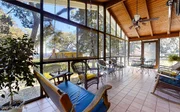
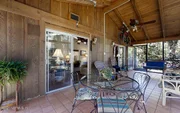
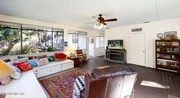
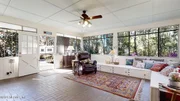
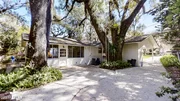
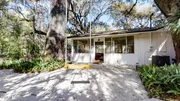
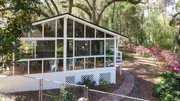
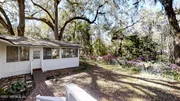
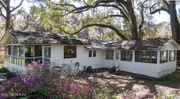
community of Hibernia Forest. River access is available from the community dock located at the other end of Fleming Island Dr. Enjoy a wonderful view of the St. Johns River from the 25' long glassed porch and living room. The Kitchen and 2 Bathrooms, and entry way have totally been Renovated. There is a large Bonus style Room that is filled with glass windows on the back of the house to enjoy the Woods. Voluntary HOA. On Fleming Island near schools, shopping, restaurants and hospitals. Draperies do not convey.
Payment Calculator
Your Estimated Monthly Payment
Cap Rate Calculator
What does this mean?
Based on our analysis, the cap rate of this property is 1.25%. A negative cap rate indicates that the property might not be feasible as an income-producing asset. The median cap rate for a near zip code 11238 is 4.23%.
How much can I actually make?
Actual monthly rental income may vary between $4,760 and $7,140 depending on unit-specific characteristics. You can change the amount using the slider to further explore.
How is cap rate calculated?
Cap Rate = Net Operating Income (NOI) / Property Asset Value.
When calculating the cap rate, we assume 100% occupancy. Leverage (mortgage) is not considered.
Cap Rate provided by RealtyHop and RentHop, learn more about cap rate here.
Price History
| Date / Event | Date | Event | Price |
|---|---|---|---|
| Apr 23, 2025 | Price Decreased |
$485,000
↓ $15K
(3%) | |
| Price Decreased | |||
| Feb 3, 2025 | Listed | $500,000 | |
| Listed | |||
| | |||
|
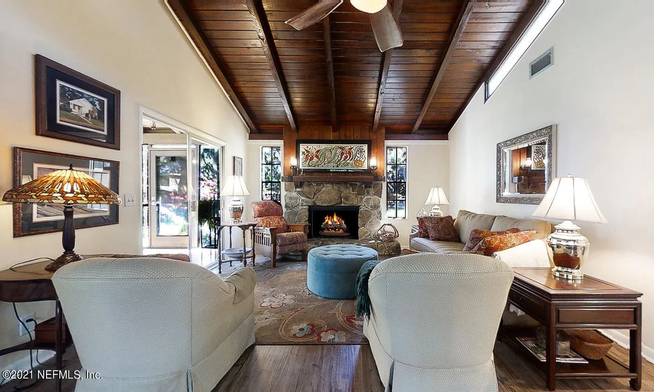
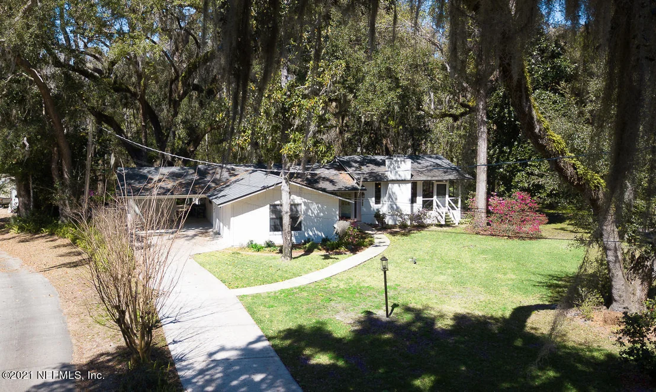
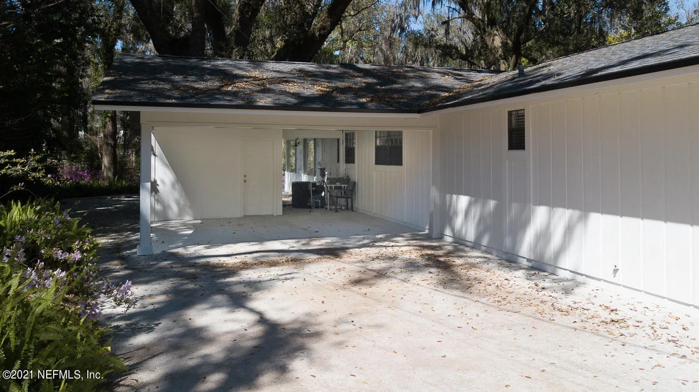
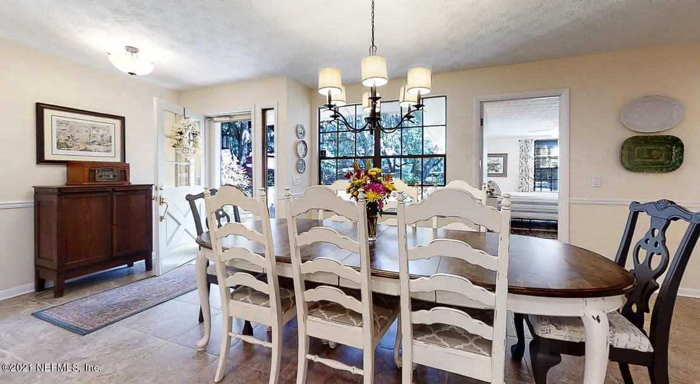
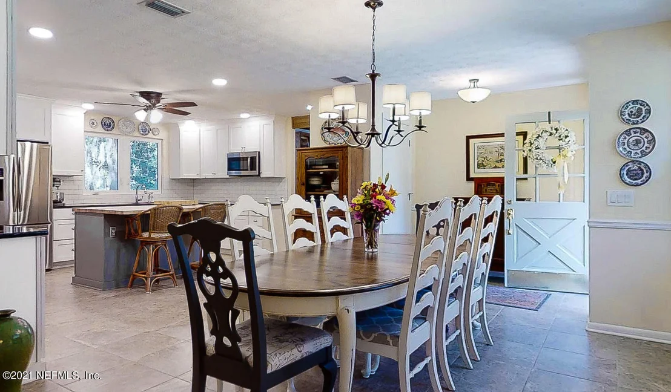
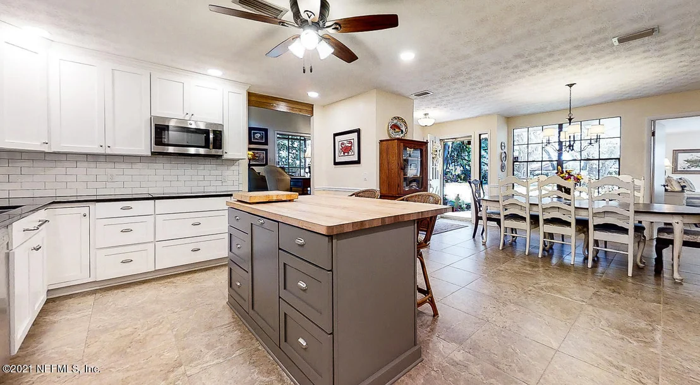
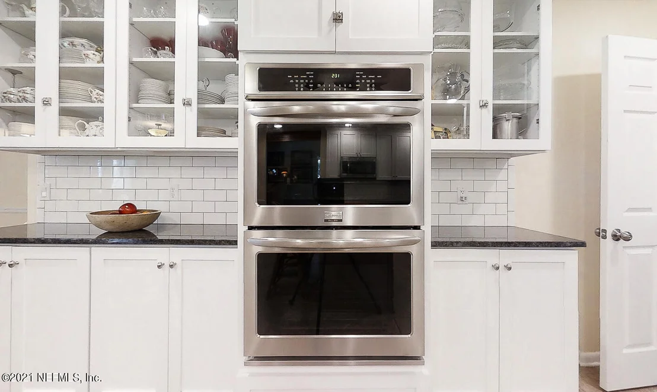
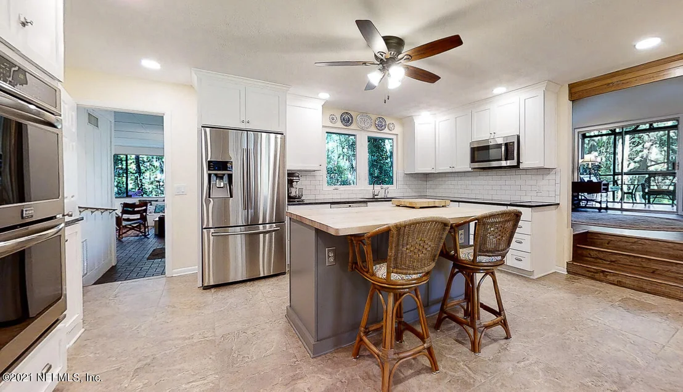
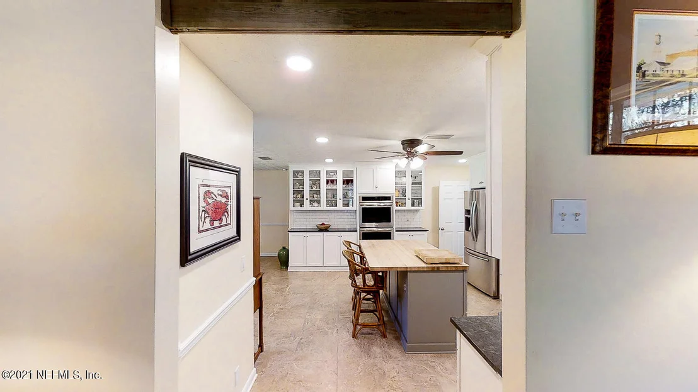
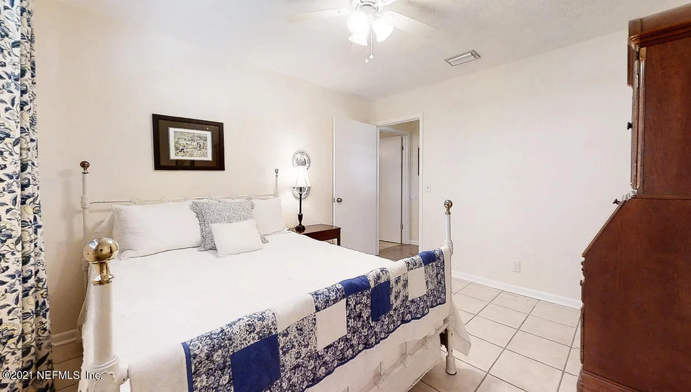
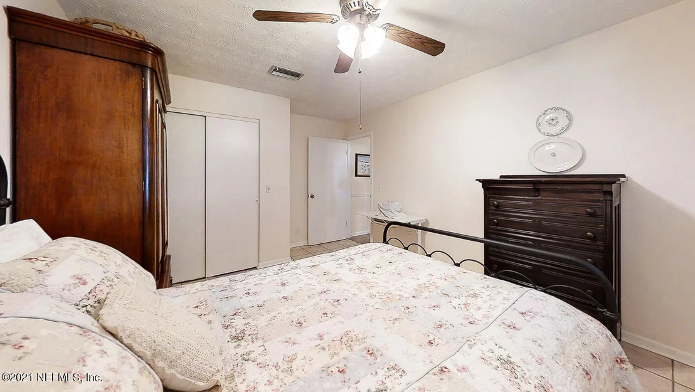
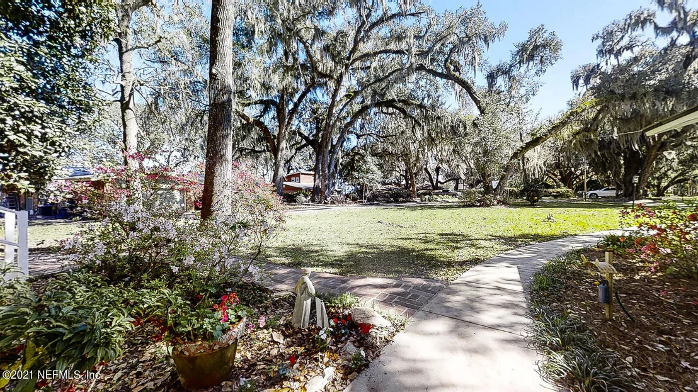
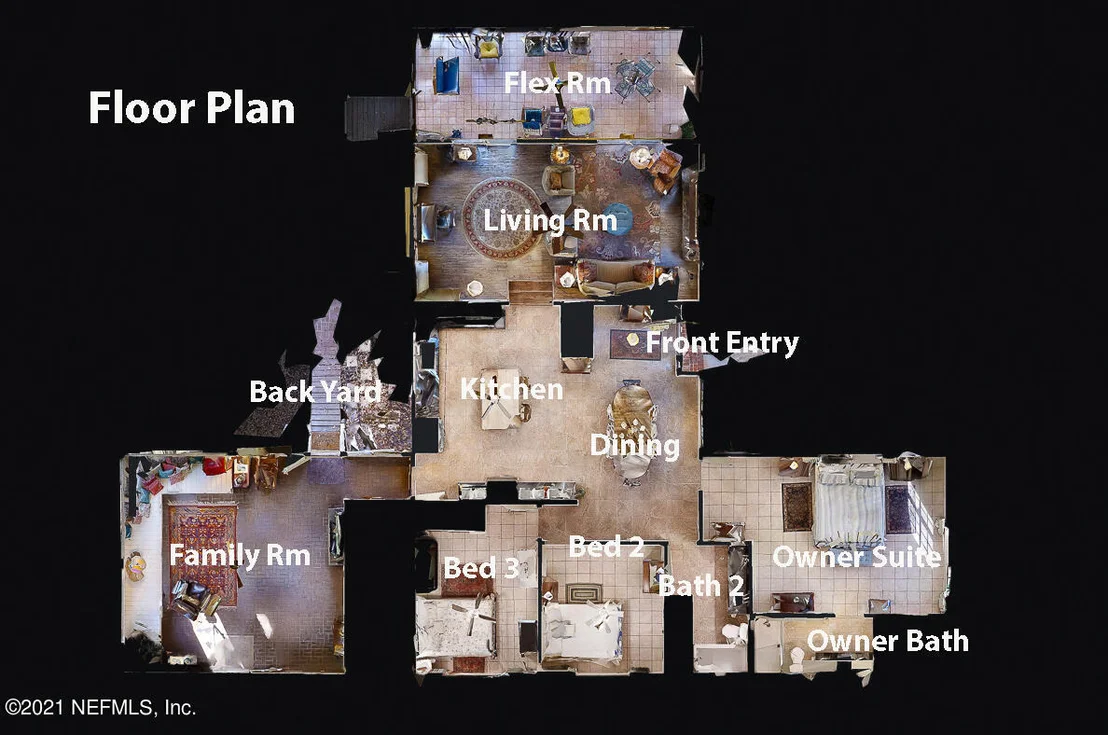
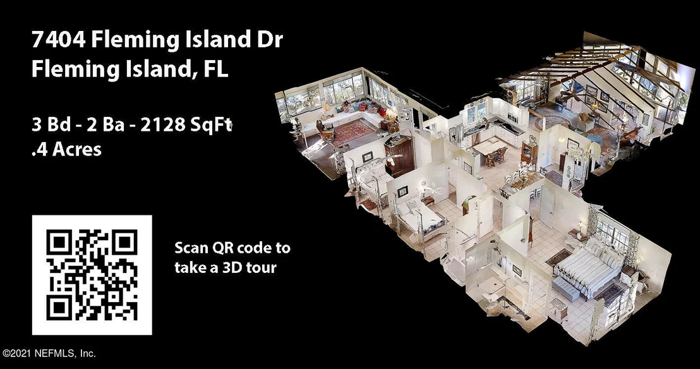
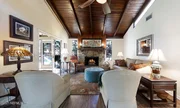
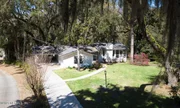
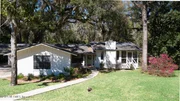
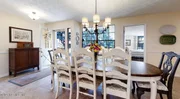
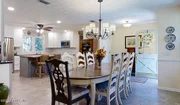
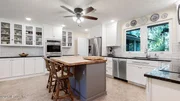
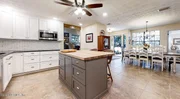
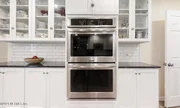
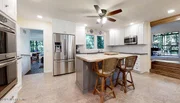
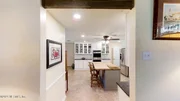
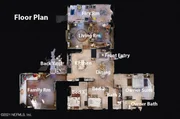
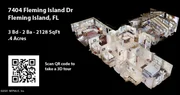
PRICE IMPROVEMENT!!! Welcome to this charming 3-bedroom, 2-bathroom home, beautifully situated on a tranquil .57-acre lot in the sought-after riverfront community of Hibernia Forest. Offering 2,128 sq. ft. of thoughtfully designed living space, this home combines modern updates with a serene, nature-filled setting. The open floor plan seamlessly connects the elegant dining room, spacious living area, and a fully renovated kitchen. The kitchen is a chef's dream, featuring a cooking island, pristine white cabinetry, dual ovens, and ample counter space perfect for both everyday meals and entertaining guests.
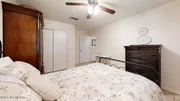
A highlight of this home is the 26-foot-long glassed-in sunroom that offers breathtaking views of the St. Johns River, where you can relax and enjoy the natural beauty of the surroundings. The expansive bonus room provides a peaceful retreat, overlooking the wooded landscape and filling the home with natural light. The master suite is a true sanctuary, featuring large windows that let in abundant light and provide serene views of the surrounding nature. It includes a spacious walk-in closet and a luxurious en-suite bathroom. The two secondary bedrooms are generously sized, offering flexibility for use as guest rooms or as a home office.
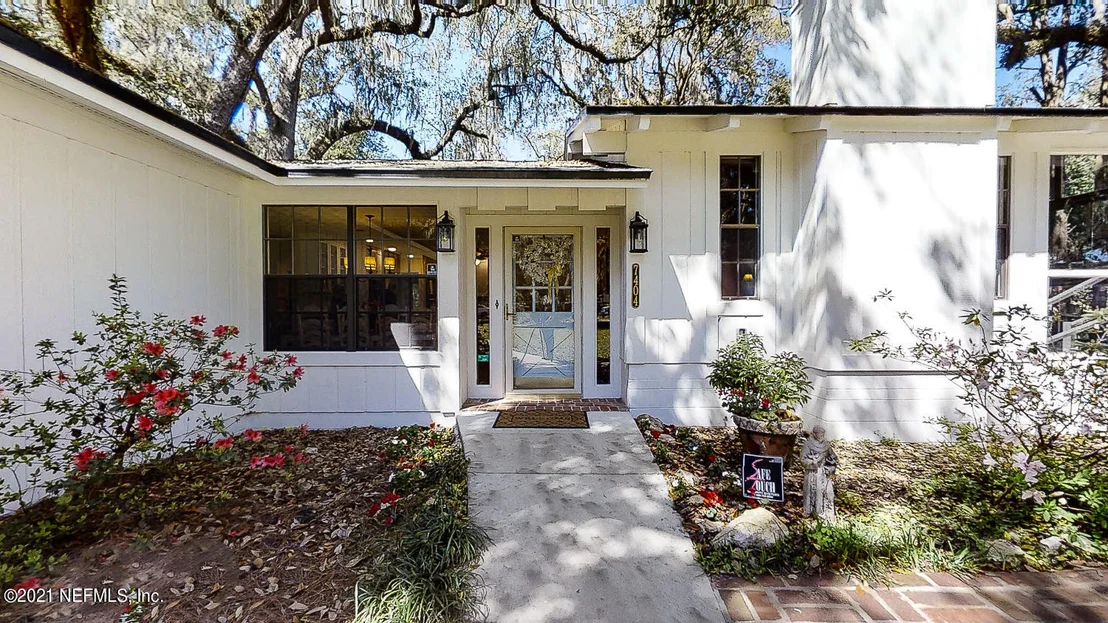
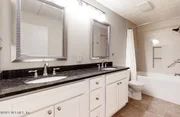
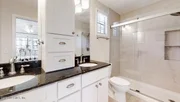
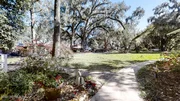
The home also boasts two renovated bathrooms, a welcoming entryway, and an abundance of storage throughout. The peaceful, wooded lot provides privacy and space for outdoor activities or relaxation. Just a short walk from the property, the community walkway offers water access to the St. Johns River, perfect for fishing, kayaking, or simply enjoying the beauty of the water.
This home provides a perfect blend of comfort, modern style, and a prime location close to Fleming Island's schools, shopping centers, restaurants, and hospitals. This is a rare opportunity to own a stunning property that offers both tranquility and convenience in one of the most desirable neighborhoods. $2000 lender credit with preferred lender see private remarks and documents
| |||
| Jan 21, 2025 | Temporarily off market | - | |
| Temporarily off market | |||
| Jan 16, 2025 | Withdrawn | - | |
| Withdrawn | |||
| Dec 12, 2024 | Price Decreased |
$580,000
↓ $15K
(2.5%) | |
| Price Decreased | |||

Property Highlights
Building Info
Comparables
Status
Price/ft²
Listed On
Sold On
About Fleming Island
Similar Homes for Sale
Currently no similar homes aroundNearby Rentals

$1,845 /mo
- 3 Beds
- 2 Baths
- 1,773 ft²
$1,950 /mo
- 3 Beds
- 2 Baths
- 1,817 ft²

Last Updated: 4 months ago
Data Source: Real MLS, MLS# 1097798
















 Your Privacy Choices
Phone: 425-283-2930
Address: 335 Madison Avenue, New York, NY 10017