


74 Renwick Road #A


About This Property
Payment Calculator
Your Estimated Monthly Payment
Cap Rate Calculator
What does this mean?
Based on our analysis, the cap rate of this property is 1.25%. A negative cap rate indicates that the property might not be feasible as an income-producing asset. The median cap rate for a near zip code 11238 is 4.23%.
How much can I actually make?
Actual monthly rental income may vary between $4,760 and $7,140 depending on unit-specific characteristics. You can change the amount using the slider to further explore.
How is cap rate calculated?
Cap Rate = Net Operating Income (NOI) / Property Asset Value.
When calculating the cap rate, we assume 100% occupancy. Leverage (mortgage) is not considered.
Cap Rate provided by RealtyHop and RentHop, learn more about cap rate here.
Price History
| Date / Event | Date | Event | Price |
|---|---|---|---|
| Dec 16, 2024 | Sold | ||
| Sold | |||
| Nov 16, 2024 | In contract | - | |
| In contract | |||
| Nov 1, 2024 | Price Increased |
$387,000
↑ $111K
(40.2%) | |
| Price Increased | |||
| Oct 24, 2024 | In contract | - | |
| In contract | |||
| Oct 17, 2024 | Listed by Brad Hutchinson Real Estate | $389,000 | |
| Listed by Brad Hutchinson Real Estate | |||
| | |||
|
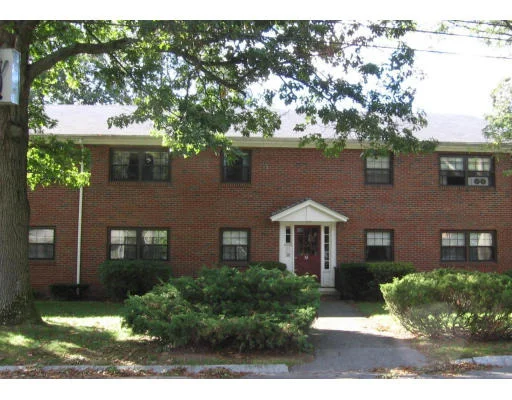
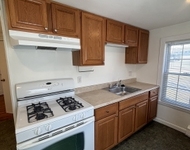
Welcome to Cricklewood Condominiums in Wakefield, just over the Melrose line. Located on a quiet residential street, Cricklewood is located within walking distance to bus lines and the Melrose Highlands commuter rail. This unit is in terrific condition with many upgrades such as new kitchen countertops, additional cabinets, LVP flooring and stainless-steel appliances. Other upgrades include new deck slider, bathroom vanity and flooring, raised panel doors, custom blinds in bedrooms, and a New England Closets designed primary bedroom closet just completed in September. Tilt-in double pane windows make cleaning easy. Storage building in the back yard, laundry in building adjacent to pool, two dedicated parking spaces number 5 and 12 on the left side of building 72.
| |||

Property Highlights
Comparables
Status
Price/ft²
Listed On
Sold On
Past Sales
| Date | Unit | Beds | Baths | Sqft | Price | Closed | Listed By |
|---|---|---|---|---|---|---|---|
|
10/17/2024
|
2 Bed
|
1 Bath
|
698 ft²
|
$387,000
2 Bed
1 Bath
698 ft²
|
$387,000
12/16/2024
|
Paul Coogan
Brad Hutchinson Real Estate
| |
|
03/03/2020
|
2 Bed
|
1 Bath
|
698 ft²
|
$289,900
2 Bed
1 Bath
698 ft²
|
$302,500
+4.35%
05/08/2020
|
Trinh Tran
Transcend Realty
| |
|
06/20/2018
|
2 Bed
|
1 Bath
|
698 ft²
|
$272,000
2 Bed
1 Bath
698 ft²
|
$276,000
+1.47%
08/09/2018
|
Paul Coogan
Brad Hutchinson Real Estate
| |
|
12/14/2017
|
2 Bed
|
1 Bath
|
698 ft²
|
$274,999
2 Bed
1 Bath
698 ft²
|
$268,000
-2.55%
02/05/2018
|
Trinh Tran
Transcend Realty
| |
|
09/17/2014
|
2 Bed
|
1 Bath
|
698 ft²
|
$194,900
2 Bed
1 Bath
698 ft²
|
$194,000
-0.46%
11/07/2014
|
Evelyn Rockas
Coldwell Banker Realty - Lynnfield
| |
|
02/14/2007
|
2 Bed
|
1 Bath
|
679 ft²
|
$219,900
2 Bed
1 Bath
679 ft²
|
$214,000
-2.68%
05/16/2007
|
Gene Mullen
Coldwell Banker Realty
| |
|
10/12/2006
|
2 Bed
|
1 Bath
|
698 ft²
|
$205,000
2 Bed
1 Bath
698 ft²
|
$195,000
-4.88%
11/29/2006
|
Marilyn Parsons
Leading Edge Real Estate
| |
|
12/28/1999
|
2 Bed
|
1 Bath
|
698 ft²
|
$119,900
2 Bed
1 Bath
698 ft²
|
$117,900
-1.67%
02/18/2000
|
Karen Moore
The Higgins Group REALTORS®
| |
|
01/25/1998
|
2 Bed
|
1 Bath
|
700 ft²
|
$93,500
2 Bed
1 Bath
700 ft²
|
$93,000
-0.53%
05/26/1998
|
Peggy Botte
RE/MAX Heritage, LLC
|
Building Info
 Your Privacy Choices
Phone: 425-283-2930
Address: 335 Madison Avenue, New York, NY 10017