See Home Value
Wakefield 01880
74 Renwick Road #A
$387,000
● Condo - Off Market

74 Renwick Road #A

Wakefield, MA 01880
bedrooms
2 Beds
bathrooms
1 Bath
square feet
698 Ft²
$2,537
Est. Monthly
$346
HOA / Fees
6.67%
Cap Rate

About This Property

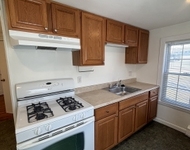
Welcome to Cricklewood Condominiums in Wakefield, just over the Melrose line.  Located on a quiet residential street, Cricklewood is located within walking distance to bus lines and the Melrose Highlands commuter rail.  This unit is in terrific condition with many upgrades such as new kitchen countertops, additional cabinets, LVP flooring and stainless-steel appliances.  Other upgrades include new deck slider, bathroom vanity and flooring, raised panel doors, custom blinds in bedrooms, and a New England Closets designed primary bedroom closet just completed in September.  Tilt-in double pane windows make cleaning easy.  Storage building in the back yard, laundry in building adjacent to pool, two dedicated parking spaces number 5 and 12 on the left side of building 72.
Unit Size
698 Ft²
Days on Market
-
Land Size
-
Price per sqft
$554
Property Type
Condo
Property Taxes
$291
HOA Dues
$346
Year Built
1965

Payment Calculator

Cap Rate Calculator

Last updated: 2 years ago (MLSPIN #73303625)

Price History

Date / Event Date Event Price
Dec 16, 2024 Sold
Sold
Nov 16, 2024 In contract -
In contract
Nov 1, 2024 Price Increased $387,000
↑ $111K (40.2%)
Price Increased
Oct 24, 2024 In contract -
In contract
Oct 17, 2024 Listed by Brad Hutchinson Real Estate $389,000
Listed by Brad Hutchinson Real Estate
Show More

Property Highlights

Parking Available
Air Conditioning
Interior Details
Level: Second
Width: 13
Length: 12
Features: Flooring - Wood, Cabinets - Upgraded, Remodeled, Stainless Steel Appliances
Area: 156
Level: Second
Features: Bathroom - Full, Bathroom - Tiled With Tub & Shower
Level: Second
Features: Closet, Flooring - Hardwood
Width: 9
Length: 12
Area: 108
Length: 17
Level: Second
Area: 204
Features: Flooring - Hardwood, Balcony / Deck, Slider
Width: 12
Features: Closet, Flooring - Hardwood
Level: Second
Length: 12
Width: 13
Area: 156
Level: Second
Features: No
Full Bathrooms: 1
Appliances: Range, Dishwasher, Disposal, Microwave, Refrigerator
Flooring Type: Tile, Hardwood
Laundry Features: Common Area
Rooms: 4
Basement: N
Parking Details
Parking Features: Off Street, Deeded
Exterior Details
Entry Level: 2
Security Features: Intercom
Year Built Source: Public Records
Year Built Details: Approximate
PropertySubType: Condominium
Building Name: Cricklewood Condominium
Structure Type: Low-Rise
Stories (Total): 1
Building Area Units: Square Feet
Window Features: Insulated Windows
Lead Paint: Unknown
Pool Features: Association, In Ground
Lot Size Units: Acres
Zoning: res
Parcel Number: 3441304
Water Source: Public
Financial Details
Tax Assessed Value: $309,900
Tax Annual Amount: $3,486
Utilities Details
Cooling Type: Wall Unit(s)
Heating Type: Baseboard, Natural Gas
Sewer : Public Sewer
Location Details
HOA/Condo/Coop Fee Includes: Heat, Water, Sewer, Insurance, Maintenance Structure, Road Maintenance, Maintenance Grounds, Snow Removal, Trash
HOA/Condo/Coop Amenities: Hot Water, Pool, Laundry, Storage
Association Fee Frequency: Monthly
HOA Fee: $346
Community Features: Public Transportation, Golf, Medical Facility, Laundromat, Conservation Area, Highway Access, House of Worship, Public School, T-Station
Pets Allowed: Yes w/ Restrictions
Complex is Completed
Management: Professional - Off Site

Comparables

Unit
Status
Type
Beds
Baths
ft²
Price/ft²
Asking Price
Listed On
Closing Price
Sold On
HOA + Taxes

Past Sales

Date Unit Beds Baths Sqft Price Closed Listed By
20241017 Unit A
10/17/2024
A
2 Bed
1 Bath
698 ft²
$387,000
bedrooms
2 Bed
bathrooms
1 Bath
square feet
698 ft²
$387,000
12/16/2024
Paul Coogan
Brad Hutchinson Real Estate
20200303 Unit B
03/03/2020
B
2 Bed
1 Bath
698 ft²
$289,900
bedrooms
2 Bed
bathrooms
1 Bath
square feet
698 ft²
$302,500 +4.35%
05/08/2020
Trinh Tran
Transcend Realty
20180620 Unit A
06/20/2018
A
2 Bed
1 Bath
698 ft²
$272,000
bedrooms
2 Bed
bathrooms
1 Bath
square feet
698 ft²
$276,000 +1.47%
08/09/2018
Paul Coogan
Brad Hutchinson Real Estate
20171214 Unit B
12/14/2017
B
2 Bed
1 Bath
698 ft²
$274,999
bedrooms
2 Bed
bathrooms
1 Bath
square feet
698 ft²
$268,000 -2.55%
02/05/2018
Trinh Tran
Transcend Realty
20140917 Unit B
09/17/2014
B
2 Bed
1 Bath
698 ft²
$194,900
bedrooms
2 Bed
bathrooms
1 Bath
square feet
698 ft²
$194,000 -0.46%
11/07/2014
Evelyn Rockas
Coldwell Banker Realty - Lynnfield
20070214 Unit D
02/14/2007
D
2 Bed
1 Bath
679 ft²
$219,900
bedrooms
2 Bed
bathrooms
1 Bath
square feet
679 ft²
$214,000 -2.68%
05/16/2007
Gene Mullen
Coldwell Banker Realty
20061012 Unit A
10/12/2006
A
2 Bed
1 Bath
698 ft²
$205,000
bedrooms
2 Bed
bathrooms
1 Bath
square feet
698 ft²
$195,000 -4.88%
11/29/2006
Marilyn Parsons
Leading Edge Real Estate
19991228 Unit 74B
12/28/1999
74B
2 Bed
1 Bath
698 ft²
$119,900
bedrooms
2 Bed
bathrooms
1 Bath
square feet
698 ft²
$117,900 -1.67%
02/18/2000
Karen Moore
The Higgins Group REALTORS®
19980125 Unit 74B
01/25/1998
74B
2 Bed
1 Bath
700 ft²
$93,500
bedrooms
2 Bed
bathrooms
1 Bath
square feet
700 ft²
$93,000 -0.53%
05/26/1998
Peggy Botte
RE/MAX Heritage, LLC

Building Info

74 Renwick Road 74 Renwick Road, Wakefield, MA 01880
More about this Building
74 Renwick Road
Want to find out who owns 74 Renwick Road, Wakefield, MA 01880? Get detailed property transactions here.

About Wakefield


Similar Homes for Sale

Currently no similar homes around

Nearby Rentals

Unit for rent at 75 Pleasant St, Stoneham, 02180

$1,500 /mo

  • Studio
  • 1 Bath
75 Pleasant St, Stoneham, 02180 Listing by Inbound Real Estate