See Home Value
$755,000
● Condo - Off Market

74 Branch #6

Scituate, MA
bedrooms
2 Beds
bathrooms
2 Baths
square feet
1,576 Ft²
$5,376
Est. Monthly
$833
HOA / Fees

About This Property

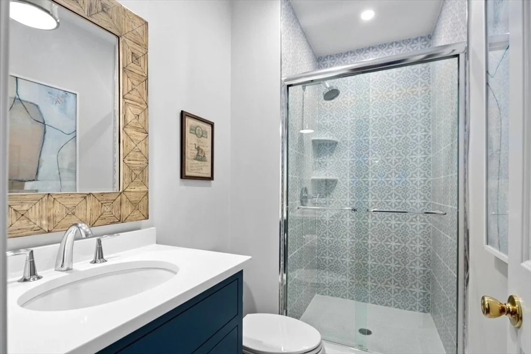
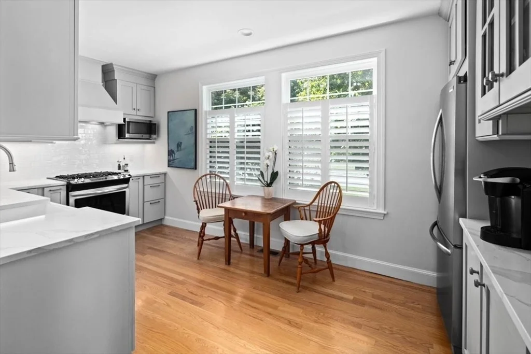
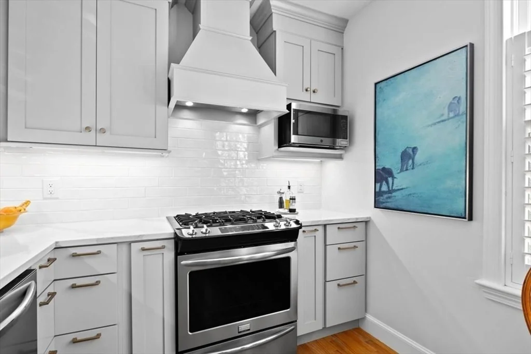
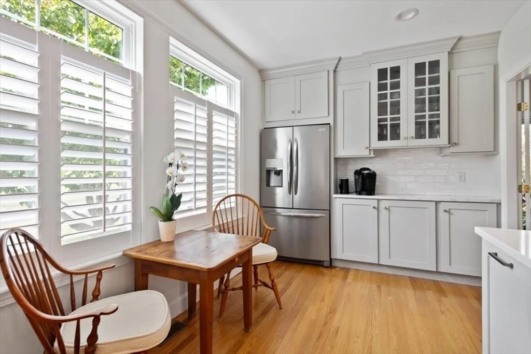
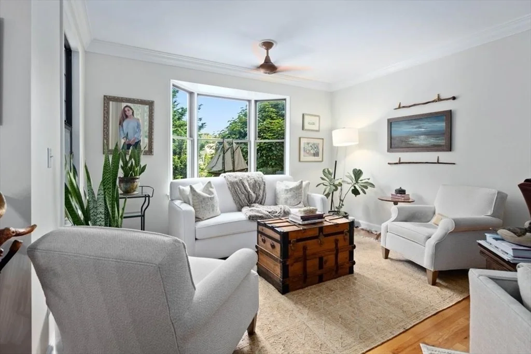
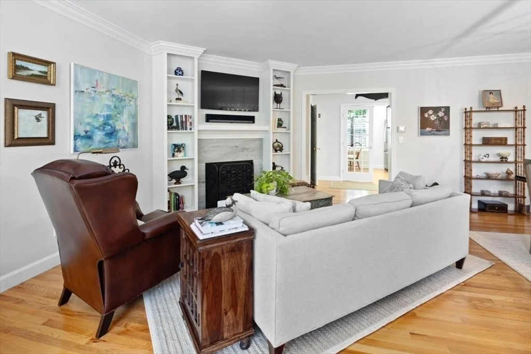
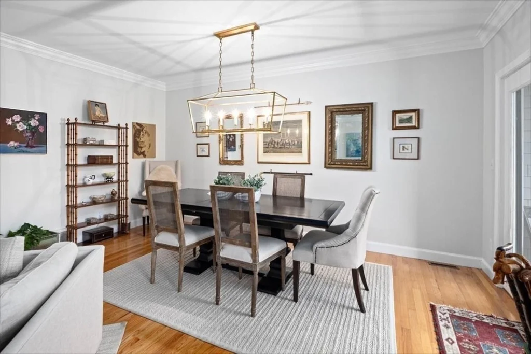
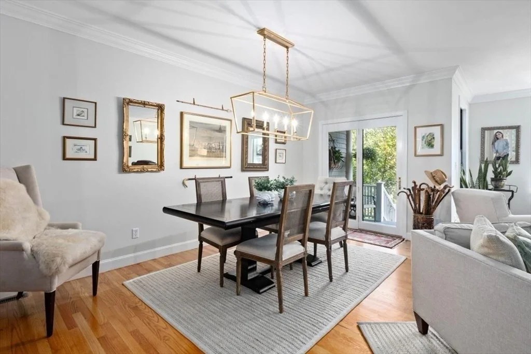
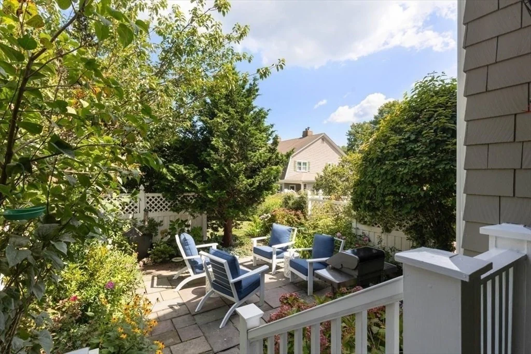
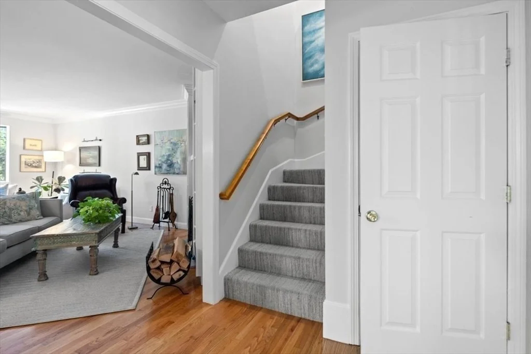
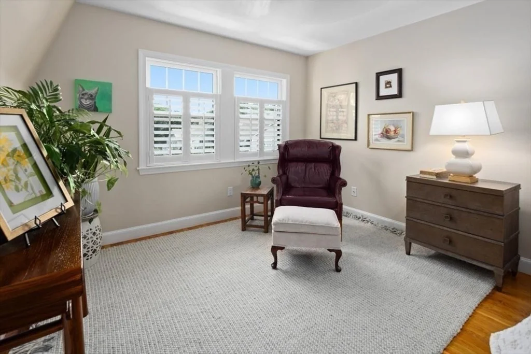
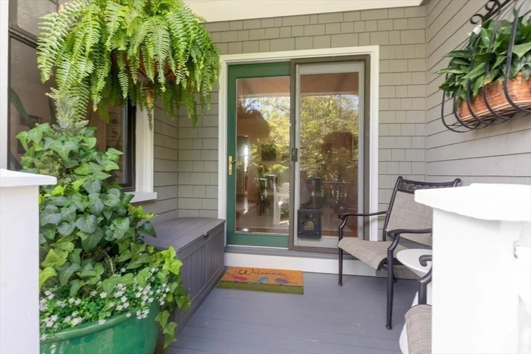
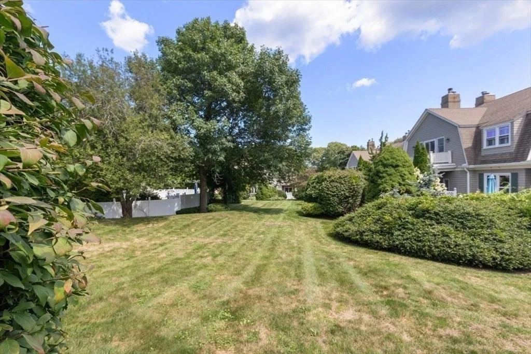
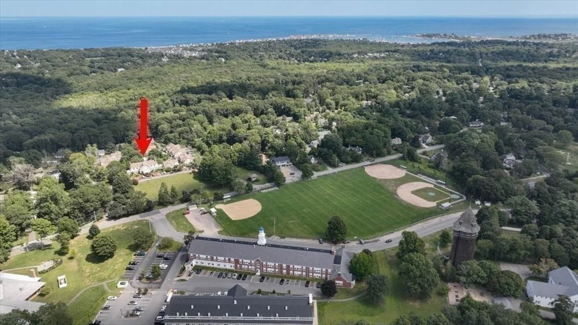
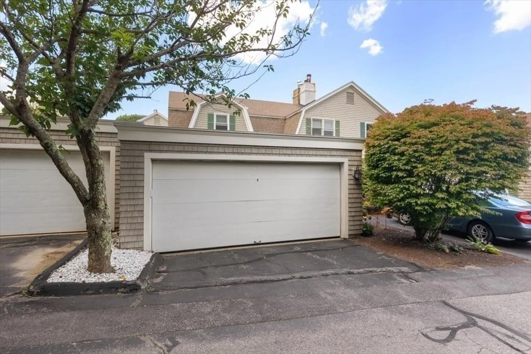
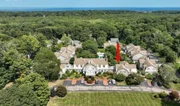
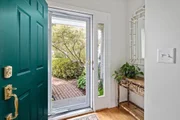
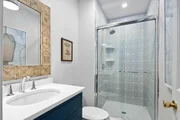
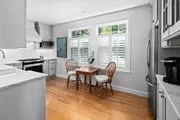
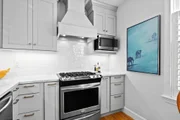
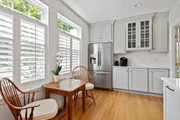
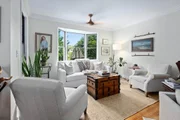
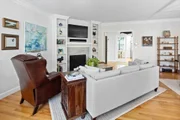
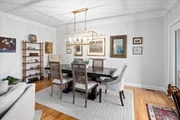
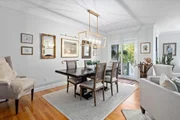
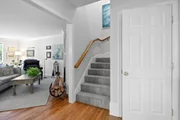
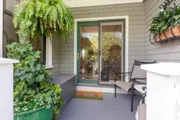
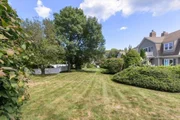
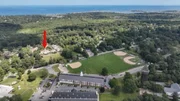
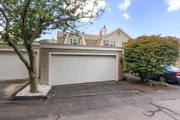
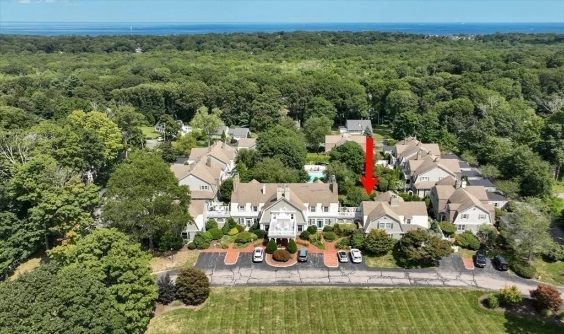
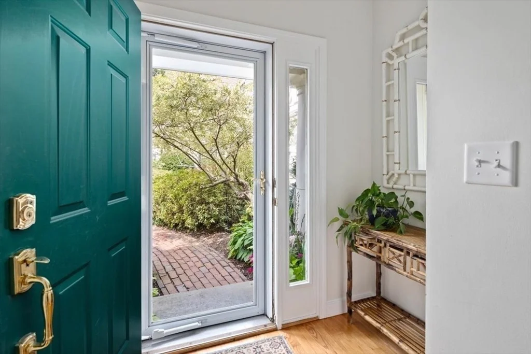
Discover your dream home in highly sought-after Dreamwold Estates!  This exquisite Townhome has been elegantly updated, offering a perfect blend of luxury and comfort.  The stunning entry features French doors w/ glass door knobs opening to a custom-designed kitchen w/ gorgeous high-end quartz countertops, soft-close cabinetry, butlers pantry, and a farmhouse sink.  All rooms are well-appointment and finished w/ intricate moldings, plantation shutters, and HW floors on the main level.  The sun-filled open living-dining area has an elegant wood-burning fireplace, beautifully adorned w/ marble surround and built-ins. Two stylish full bathrooms are finished in quartz, marble and tile.  The upstairs Is host to the second bedroom and a spacious owner's suite boasting a remastered walk-in dream closet and a private roof top deck.  Imagine the possibilities of maintenance-free living in Scituate, just minutes to the library, commuter rail, beaches, restaurants and shops!  Rare Opportunity!
Unit Size
1,576 Ft²
Days on Market
-
Land Size
-
Price per sqft
$495
Property Type
Condo
Property Taxes
$712
HOA Dues
$833
Year Built
-

Payment Calculator

Cap Rate Calculator

Last updated: 2 years ago (MLSPIN #73331630)

Price History

Date / Event Date Event Price
Mar 31, 2025 Sold
Sold
Feb 12, 2025 In contract -
In contract
Feb 3, 2025 Listed $780,000
Listed

Property Highlights

Air Conditioning
Fireplace
Garage
Parking Available
Parking Details
Has Garage
Has Open Parking
Parking Features: Detached, Garage Door Opener, Assigned, Paved
Garage Spaces: 1
Interior Details
Full Bathrooms: 2
Interior Features: Internet Available - Unknown
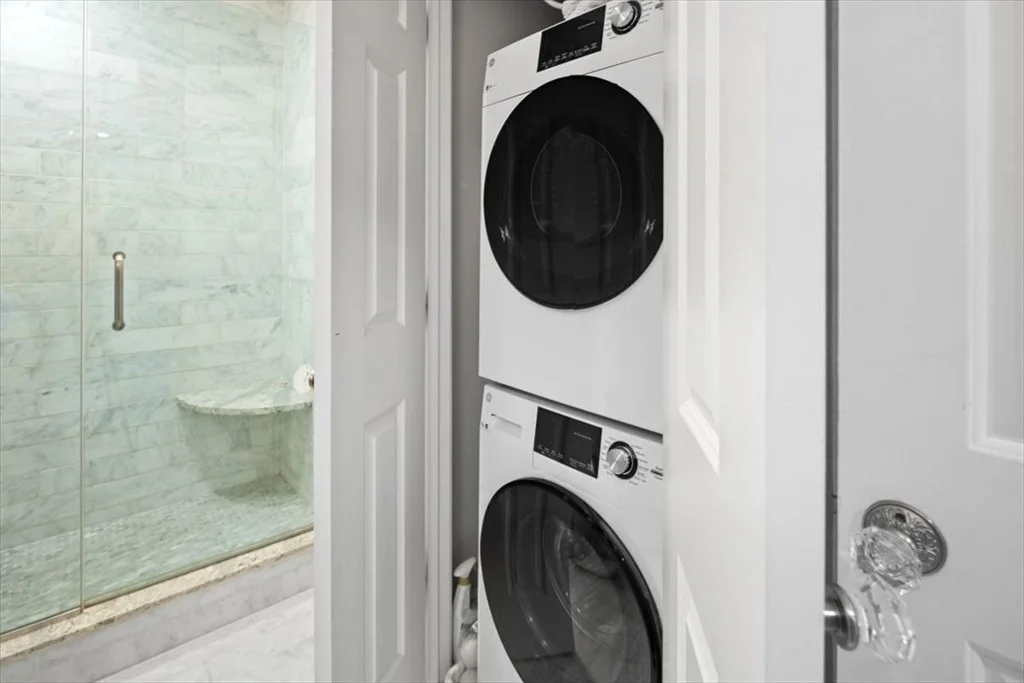
Appliances: Range, Dishwasher, Microwave, Refrigerator, Washer/Dryer
Flooring Type: Tile, Carpet, Marble, Hardwood
Door Features: Storm Door(s), French Doors
Laundry Features: In Unit, Electric Dryer Hookup, Washer Hookup
Rooms: 5
Has Fireplace
Fireplace Features: Living Room
Fireplaces: 1
Basement: Y
Exterior Details
Square Footage: 1576
Year Built Source: Public Records
Year Built: 1900
Waterfront Features: Beach Front, Harbor, Ocean, 1 to 2 Mile To Beach, Beach Ownership(Public)
Building Name: Dreamwold
Building Area Total: 1576
Building Area Units: Square Feet
Construction Materials: Frame
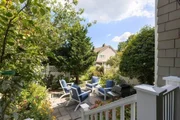
Patio and Porch Features: Porch, Patio, Deck - Roof + Access Rights
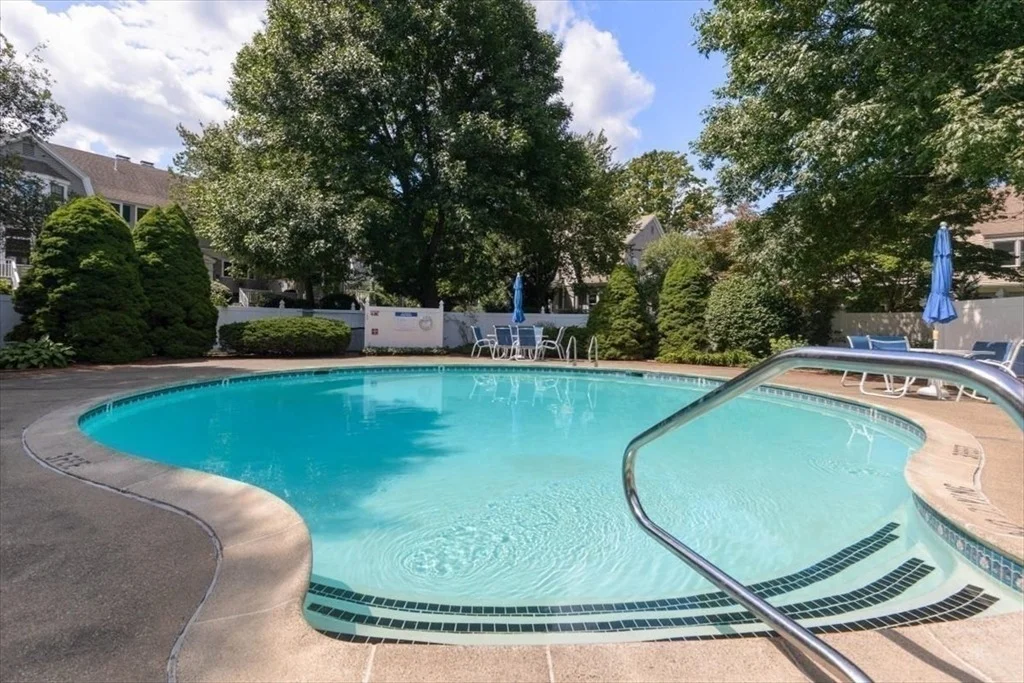
Pool Features: Association, In Ground
Lot Size Units: Acres
Water Source: Public
Financial Details
Tax Assessed Value: $579,400
Tax Annual Amount: $8,547
Utilities Details
Cooling Type: Central Air
Heating Type: Central, Natural Gas
Sewer : Public Sewer
Location Details
HOA/Condo/Coop Fee Includes: Water, Sewer, Insurance, Maintenance Structure, Maintenance Grounds, Snow Removal, Trash, Road Maintenance, Reserve Funds
HOA/Condo/Coop Amenities: Pool
HOA Fee: $833
HOA Fee Frequency: Monthly

Comparables

Unit
Status
Type
Beds
Baths
ft²
Price/ft²
Asking Price
Listed On
Closing Price
Sold On
HOA + Taxes

Past Sales

Date Unit Beds Baths Sqft Price Closed Listed By

Similar Homes for Sale

Currently no similar homes around