


41
Map

7308 S Steele Cir


About This Property
Payment Calculator
Your Estimated Monthly Payment
Cap Rate Calculator
What does this mean?
Based on our analysis, the cap rate of this property is 1.25%. A negative cap rate indicates that the property might not be feasible as an income-producing asset. The median cap rate for a near zip code 11238 is 4.23%.
How much can I actually make?
Actual monthly rental income may vary between $4,760 and $7,140 depending on unit-specific characteristics. You can change the amount using the slider to further explore.
How is cap rate calculated?
Cap Rate = Net Operating Income (NOI) / Property Asset Value.
When calculating the cap rate, we assume 100% occupancy. Leverage (mortgage) is not considered.
Cap Rate provided by RealtyHop and RentHop, learn more about cap rate here.
Price History
| Date / Event | Date | Event | Price |
|---|---|---|---|
| Jul 29, 2025 | Sold | ||
| Sold | |||
| Jul 7, 2025 | In contract | - | |
| In contract | |||
| Jun 25, 2025 | Listed by LIV Sotheby's International Realty | $1,000,000 | |
| Listed by LIV Sotheby's International Realty | |||
| | |||
|
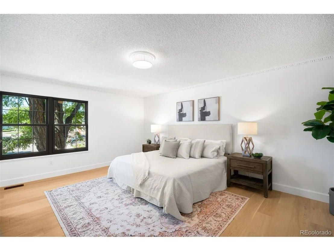
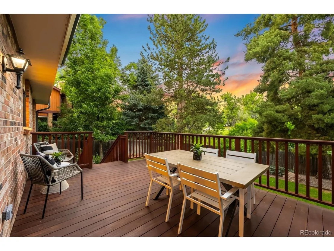
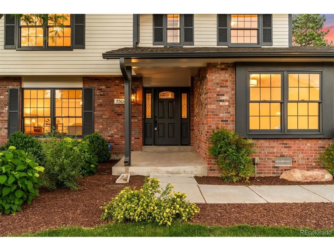
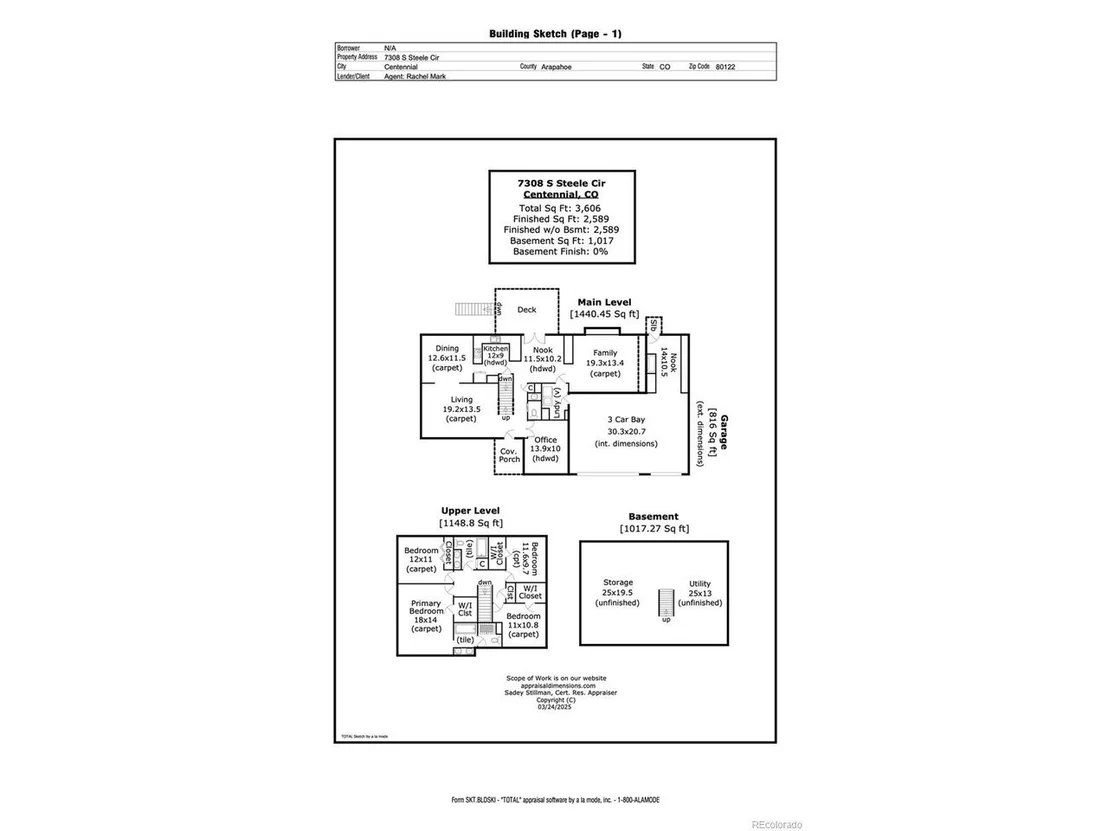
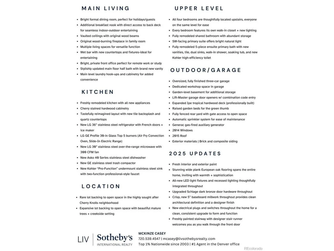
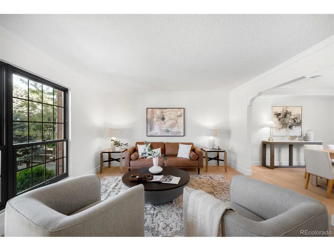
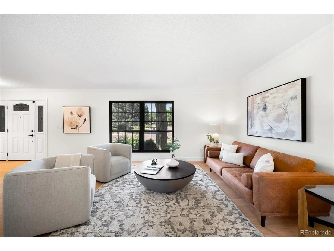
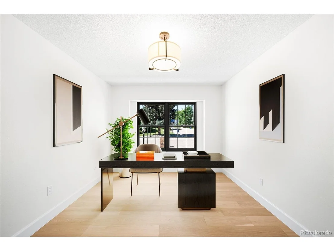
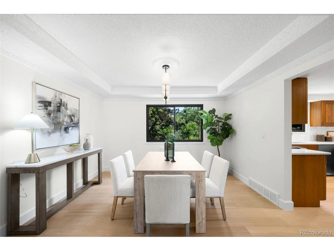
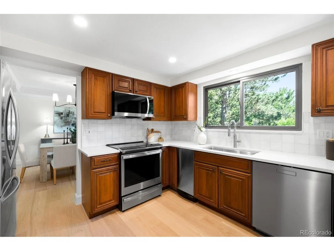
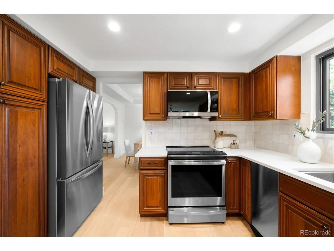
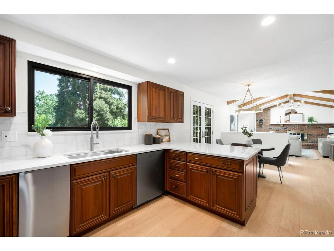
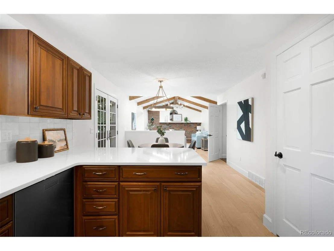
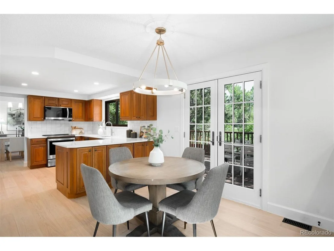
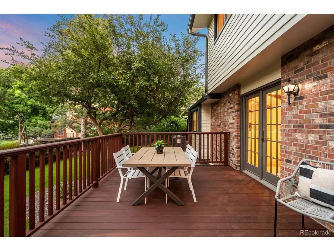
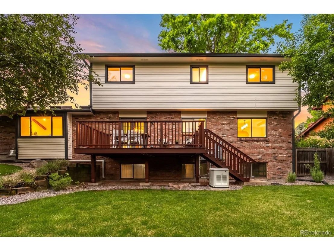
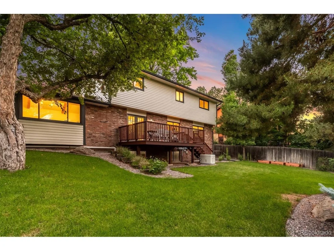
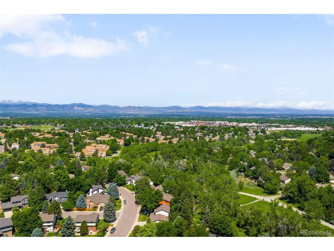
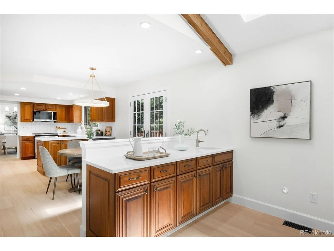
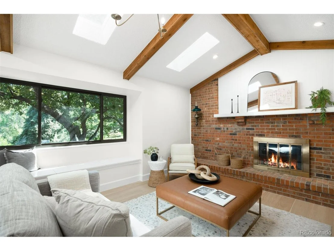
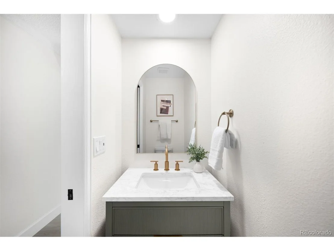
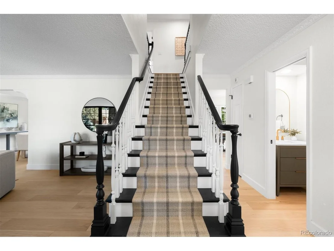
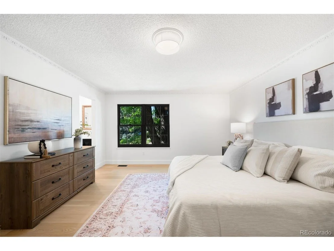
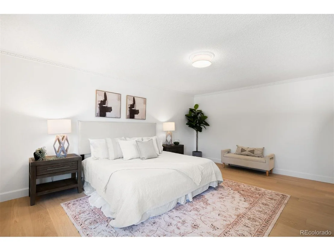
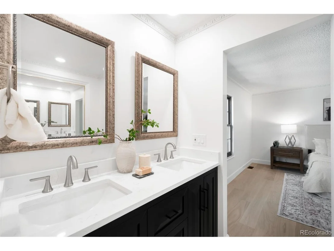
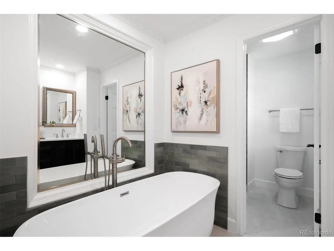
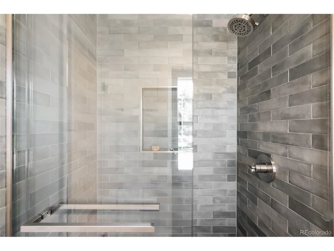
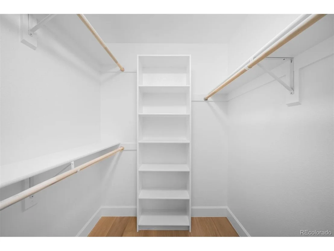
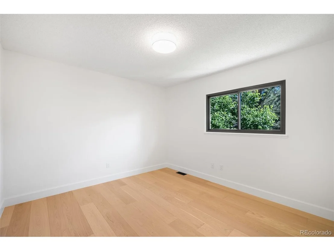
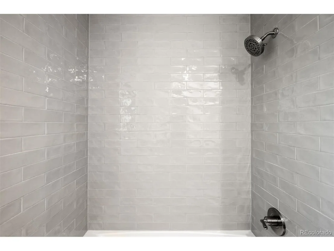
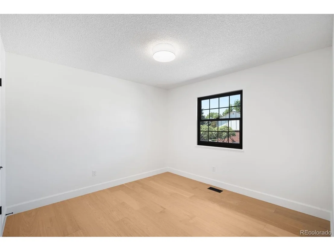
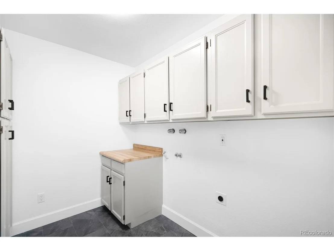
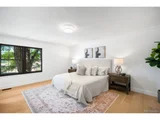
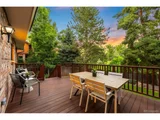
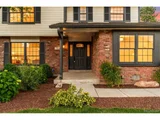
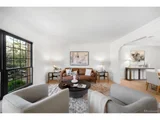
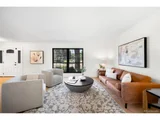
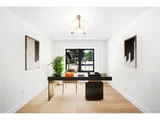
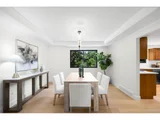
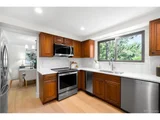
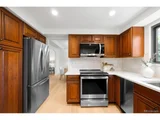
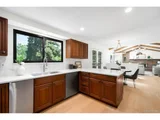
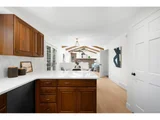
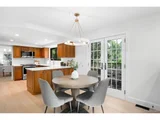
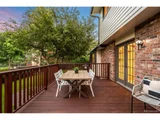
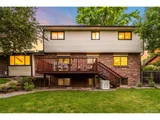
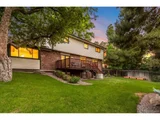
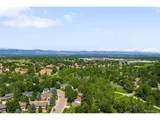
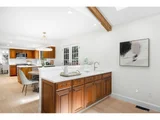
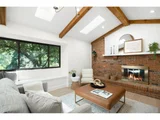
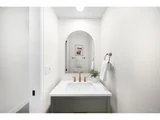
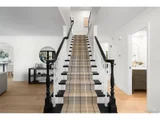
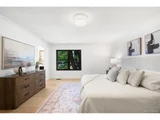
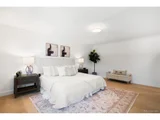
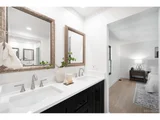
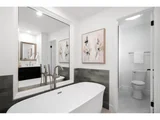
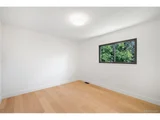
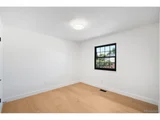
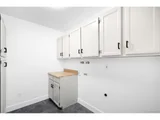
Experience the perfect blend of modern updates and natural serenity in this 2025 completely remodeled home, backing to lush open space and framed by beautiful mature trees. Every inch of this home has been thoughtfully reimagined, offering both elevated style and everyday functionality. Step inside to discover brand-new engineered hardwood floors throughout, soaring vaulted ceilings, and an original wood-burning fireplace anchoring the main living space. Fresh interior paint and updated lighting-featuring all new recessed lights and fixtures-bring a bright, contemporary feel throughout. At the heart of the home is the fully remodeled kitchen, complete with a raised soffit, granite countertops, stained cherry hardwood cabinetry, and brand new stainless steel appliances. On either side of the kitchen is a bright dining room and sunny breakfast nook that opens directly to the expansive back deck-ideal for effortless indoor/outdoor entertaining. The main floor also includes a stylish, remodeled powder room, multiple living spaces, and a bright front office perfect for remote work or creative pursuits. Upstairs, all four generously sized bedrooms feature their own walk-in closet. The fully remodeled shared bath includes a new double vanity with plentiful storage and tasteful tile and finishes throughout. The Southern-facing primary suite is a true retreat, offering abundant natural light and a luxurious five-piece ensuite bath, also completely updated from top to bottom. Outside, the backyard is your private escape-lush, green, and backing to open space for rare privacy. Enjoy evenings entertaining on the newly re-stained deck and mornings tending to the garden beds. The oversized three-car garage includes a workshop with storage for all outdoor toys and equipment. The garden-level basement adds usable storage space. This home checks every box-location, layout, updates, and lifestyle. Move right in and enjoy a peaceful setting with every modern comfort already in place.
| |||
Property Highlights
Building Info
Comparables
Status
Price/ft²
Listed On
Sold On
About The Knolls
Similar Homes for Sale
Currently no similar homes aroundNearby Rentals

Last Updated: 3 months ago
Data Source: REcolorado MLS, MLS# IRE7421798
















 Your Privacy Choices
Phone: 425-283-2930
Address: 335 Madison Avenue, New York, NY 10017