Check Availability
$895,000
● House - For Sale

7303 S Fillmore Cir

Centennial, CO 80122
bedrooms
4 Beds
bathrooms
2 Baths
square feet
3,628 Ft²
$5,024
Est. Monthly
$35
HOA / Fees

About This Property

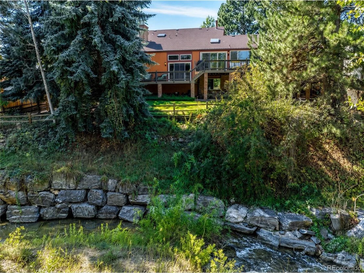
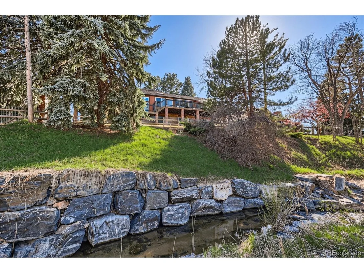
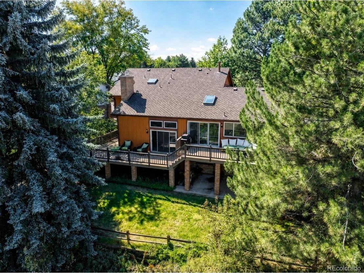
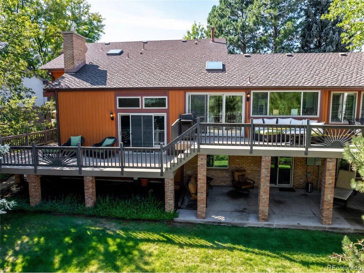
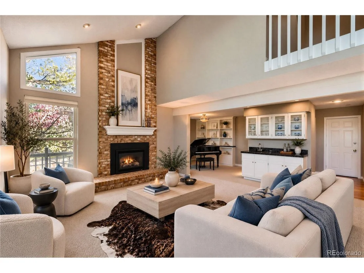
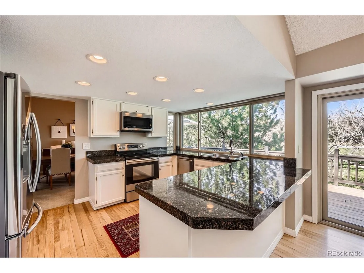
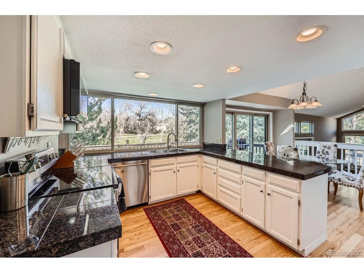
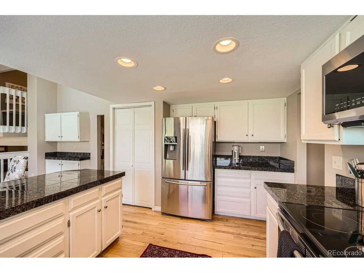
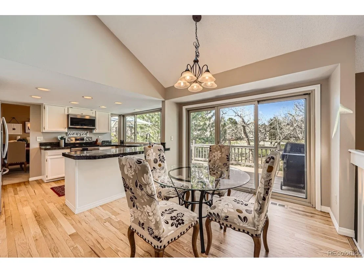
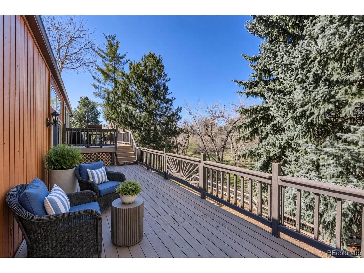
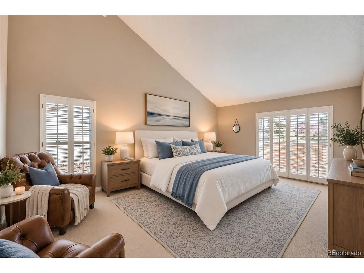
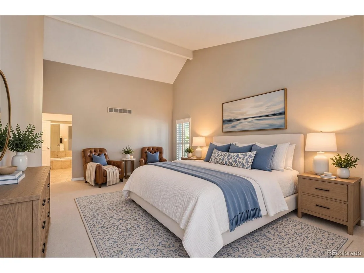
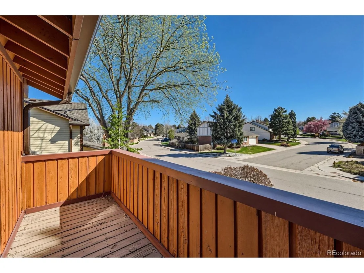
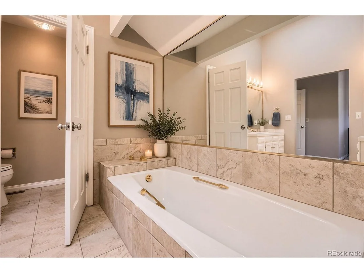
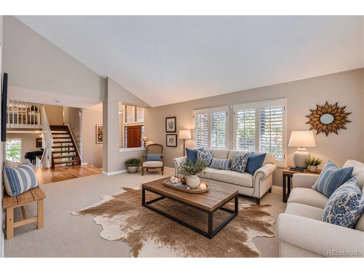
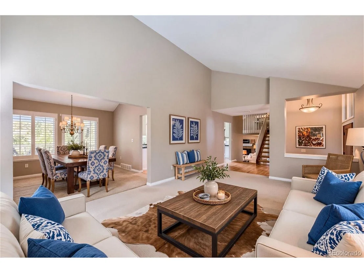
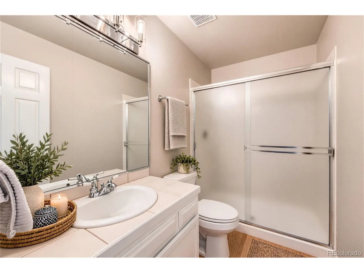
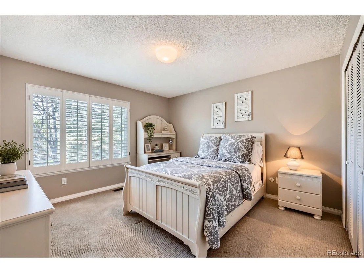
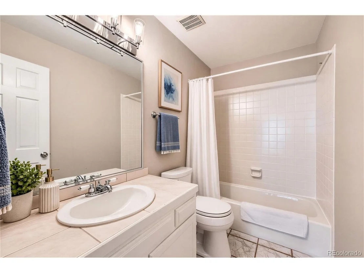
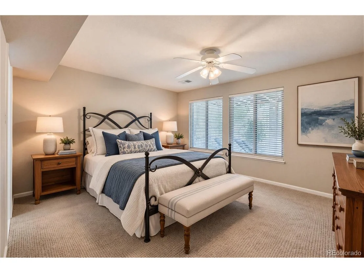
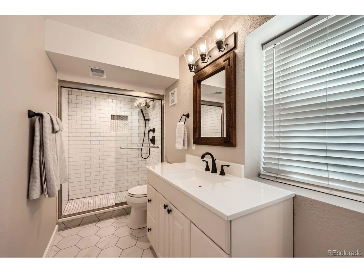
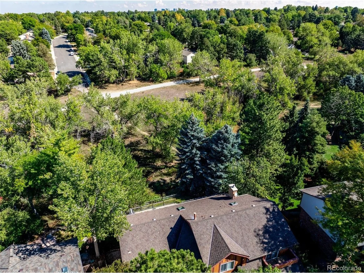
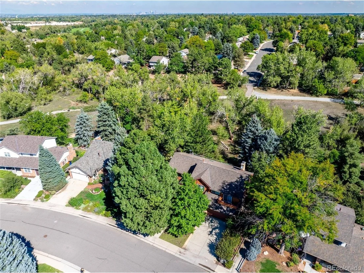
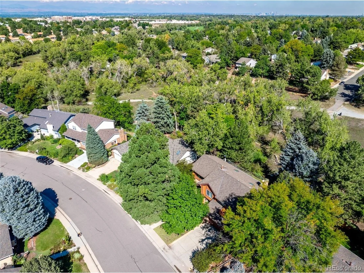
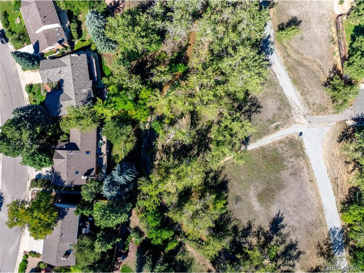
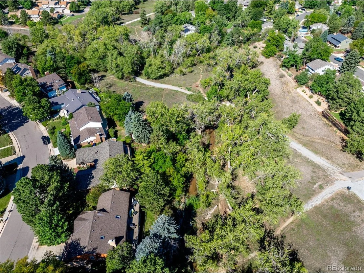
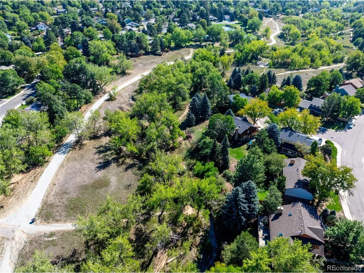
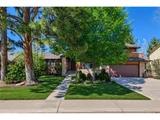
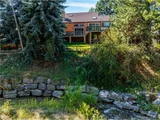
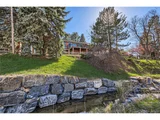
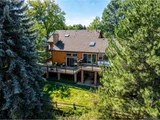
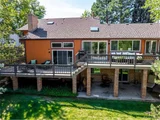
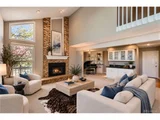
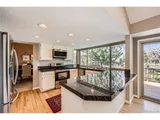
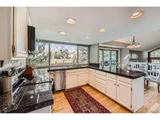
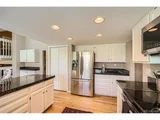
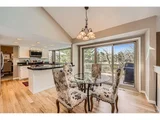
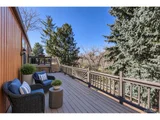
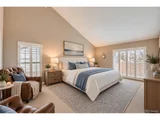
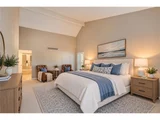
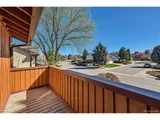
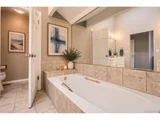
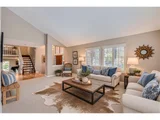
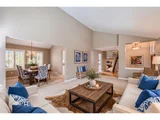
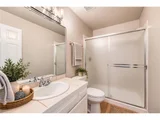
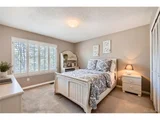
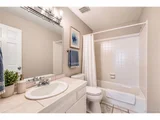
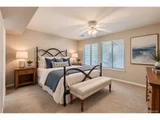
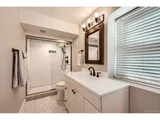
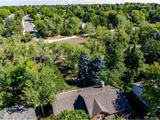
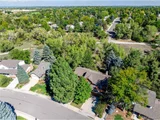
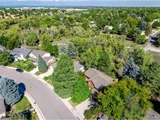
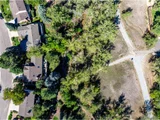
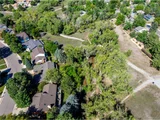
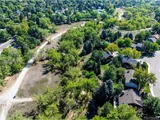
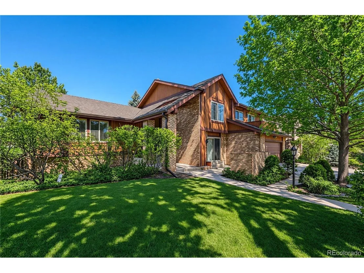
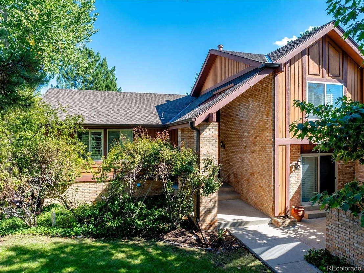
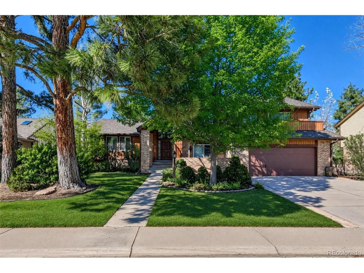
Tucked beneath a canopy of mature trees, this creekside property backs directly to the Dry Creek corridor, where the sights and sounds of flowing water create a serene natural backdrop. A private backyard gate provides direct access to Dry Creek Trail and miles of scenic trails and open space. Brick, warm wood siding and angular rooflines define the home's architectural character. Inside, vaulted ceilings, an open-riser staircase, hardwood floors and plantation shutters complement the light-filled interiors. A formal living room leads to the dining room and kitchen, where granite countertops, stainless steel appliances and a wall of windows frame sweeping greenbelt views. An eat-in nook opens directly to the rear deck, while the adjoining family room features soaring ceilings and a dramatic floor-to-ceiling brick fireplace. A dedicated study opens onto a charming, secluded front courtyard. Upstairs, three bedrooms include a generous primary suite with vaulted ceilings, a five-piece bathroom and a private balcony overlooking the tree-lined neighborhood. An upper-level loft offers space for a second office or reading retreat. The finished walkout basement features a fourth bedroom, a renovated bathroom and a second family room opening to a covered patio framed by brick columns. Four distinct outdoor spaces complete the home: the intimate front courtyard, private primary balcony, covered walkout patio and full-length rear deck extending across the back of the residence. The deck offers a front-row seat to the creek and greenbelt. Nearby, the High Line Canal Trail, Cherry Knolls Park and South Suburban Golf Course offer outdoor recreation, while The Streets at SouthGlenn provides shopping, dining and entertainment. The home is served by Littleton Public Schools, with convenient access to Downtown Littleton, the Denver Tech Center and C-470.
Unit Size
3,628 Ft²
Days on Market
-
Land Size
0.20 acres
Price per sqft
$247
Property Type
House
Property Taxes
$594
HOA Dues
$35
Year Built
1981

Listed By

Armie James
LIV Sotheby's International Realty

Payment Calculator

Cap Rate Calculator

Last updated: 13 days ago (REcolorado MLS #IRE6803070)

Price History

Date / Event Date Event Price
Nov 10, 2026 Relisted $895,000
Relisted
Oct 22, 2026 In contract -
In contract
Oct 16, 2026 Price Decreased $925,000
↓ $25K (2.6%)
Price Decreased
Oct 8, 2026 Listed $950,000
Listed
Oct 21, 2014 Sold
Sold
Show More

Property Highlights

Garage
Air Conditioning
Fireplace
With View
Parking Details
Has Garage
Parking Features: Attached
Garage Spaces: 2
Interior Details
Full Bathrooms: 2
Interior Features: Eat-in Kitchen, Cathedral Ceiling(s), Open Floorplan, Pantry, Walk-In Closet(s), Wet Bar
Appliances: Dishwasher, Refrigerator, Bar Fridge, Washer, Dryer, Microwave, Disposal, Fire Alarm
Has Fireplace
Fireplace Features: Gas, Gas Log, Living Room, One
Basement: Full, Partially Finished, Walk-Out Access, Daylight, Built-In Radon
Exterior Details
Square Footage: 3628
Square Footage Source: $0
Architectural Style: Contemporary
Year Built: 1981
Waterbody Name: Stream
Levels: Two
Window Features: Window Coverings
Construction Materials: Frame, Brick, Wood Siding, Concrete
Patio and Porch Features: Patio, Deck
Lot Features: Level, Meadow, Paved, Abuts Stream/Creek/River, Abuts Public Open Space, Abuts Private Open Space, House Faces South
Lot Size Area: 8712
Lot Size Units: Square Feet
Lot Size Acres: 0.2
Lot Size Square Feet: 8712
Water Source: Public
Financial Details
Tax Annual Amount: $7,125
Utilities Details
Cooling Type: Central Air, Ceiling Fan(s)
Heating Type: Forced Air
Sewer : Public Sewer
Location Details
HOA Fee: $420
HOA Fee Frequency: Annually

Building Info

Overview

    General

  • Year Built: 1981
  • Effective Year Built: 2012
  • Building Count: 1
  • Bedroom Count: 4
  • Bathroom Count: 6
  • Full Bathrooms: 5
  • Partial Bathrooms: 6
  • Bathroom Plumbing Fixtures: 15
  • Building Condition: 6
  • Building Quality: 4
  • Construction Type: 6
  • Building Style: 39
  • Exterior Walls Type: 24
  • Interior Walls Type: 3
  • Roof Shape Type: 7
  • Roof Cover Type: 13
  • Floor Count: 100
  • Living Units: 1
  • Floor Cover: 0
  • Basement Type: 6
  • Basement Area: 822
  • Parking Type: 1
  • Garage Type: 1
  • Garage Square Area: 552
  • Parking Space Count: 2
  • Patio Type: 69
  • Porch Type: 66
  • Pool Type: 0
  • Location Influence Type: 129

    Dimensions

  • Lot Size Square Feet: 8,843
  • Lot Size Depth Feet: 1,050
  • Lot Size Frontage Feet: 800
  • Total Building Area: 3,119
  • Gross Building Area: 3,263
  • Building Area: 2,564
  • Building Area Measurement: L

    Heating and Cooling

  • Fireplace Count: 1
  • Air Conditioning: 1
  • Heating: 4
  • Heated Square Feet: 2,564
  • Heating Fuel Type: 3

    Utilities

  • Sewer System: 0
  • Water Service: 0

Building

  • Building Type: 0
  • Property Class: R
  • Subdivision: KNOLLS SOUTH 1ST FLG
  • Land Acres: 0000000203
  • Standard Land Use Code: 1001
  • County Land Use Code: 1220
  • State Land Use Code: 1112
  • Legal Description 1: LOT 24 BLK 1 KNOLLS SOUTH 1ST FLG

Neighborhood

  • School District Name: Littleton School District 6
  • School Tax School District: LITTLETON SCHOO
  • Census Tract: 005627

Geography

  • Assessors Map Reference: 87-G
  • Account Number: 032153377
  • Parcel: 2077-25-3-08-024
  • Block: 1
  • Lot: 24
  • Meridian: SEC 25 QTR 3 TWN 5S RNG 68W
  • Municipality: RE & PP
  • Latitude: 39.5843
  • Longitude: -104.952

    Address

  • Full Address: 7303 S Fillmore Cir
  • Address - House Number: 7303
  • Street Direction: S
  • Address - Street Name: Fillmore
  • Address - Suffix Type: Cir
  • State: CO
  • City Name: Centennial
  • Carrier Code: C035
  • 4-Digit Zip Code: 1942
  • Zip Code: 80122

Valuation

    Tax

  • Tax Year: 2022
  • Tax Amount: $520,917
  • Tax Rate Code Area: 11-129

    Appraisal Valuation

  • Standard Deviation: 0.1081
  • Valuation Date: Jan 27, 2024
  • Confidence Score: 89
  • Final Value: 1,197,131
  • High Value: 1,326,641
  • Low Value: 1,067,621

    Market Valuation

  • Market Total Value: $891,600
  • Market Land Value: $286,000
  • Market Improvement Value: $605,600

    Assessments Valuation

  • Assessed Year: 2023
  • Assessed Total Value: $56,052

    Sales

  • Current Sale Contract Date: Oct 17, 2014
  • Current Sale Recording Date: Oct 21, 2014
  • Current Sale Price:
  • Current Sale Document Type: 71
  • Current Sale Input Document Number: D4098916
  • Previous Sale Recording Date: Jun 27, 2006
  • Previous Sale Contract Date: Jun 21, 2006
  • Previous Sale Amount: $448,000
  • Previous Sale Document Type: 71
Data used for valuation calculations is provided by RealtyHop, and other third party sources

Comparables

Unit
Status
Type
Beds
Baths
ft²
Price/ft²
Asking Price
Listed On
Closing Price
Sold On
HOA + Taxes

About The Knolls


Similar Homes for Sale

Currently no similar homes around

Nearby Rentals


Frequently Asked Questions

When was property at 7303 South Fillmore Circle built and last sold?
The property at 7303 South Fillmore Circle was built in 1981 and last sold on Oct 17, 2014 for $585,000.
How much is this home worth?
The estimated value of the home located at 7303 South Fillmore Circle is $919,497.
What are some comparable homes to 7303 South Fillmore Circle?
There are currently no comparable homes to 7303 South Fillmore Circle.

Nearby Counties