See Home Value
Johnston 27529
73 Beech Tree Way #138
$460,000
● House - Off Market

73 Beech Tree Way #138

Garner, NC 27529
bedrooms
3 Beds
bathrooms
3 Baths, 1 Half Bath
square feet
2,483 Ft²
$2,339
Est. Monthly
$80
HOA / Fees
4.62%
Cap Rate

About This Property

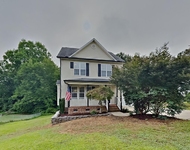
Get ready to say WOW! This three-bedroom, two-and-one-half bathroom has a primary bedroom on the first floor!! Upon entrance you will find a formal dining room with a gorgeous, coffered ceiling. Make your way through the arched openings and you will find a truly spectacular kitchen with TONS of counterspace, including a tremendous island!! The kitchen opens to the great room which comes included with beams on the ceiling! The eat-in area is a great spot for gathering and is just off the kitchen making dinner parties a breeze!! You will also find a 10x16 covered porch just off of the family room-making this a perfect spot to sip on your morning coffee! Tucked away in its own little oasis, you will find the primary bedroom. The primary has a tray ceiling and a fantastic bathroom with dual vanities, water closet, linen closet, and a HUGE oversized walk-in tiled shower. Let's not forget the spacious walk-in closet! On the second floor there are two additional bedrooms with walk-in closets, loft, and a floored storage area.
Unit Size
2,483 Ft²
Days on Market
-
Land Size
0.24 acres
Price per sqft
$185
Property Type
House
Property Taxes
-
HOA Dues
$80
Year Built
-

Payment Calculator

Cap Rate Calculator

Last updated: 2 years ago (TMLS #2537796)

Price History

Date / Event Date Event Price
Jun 27, 2024 Sold
Sold
Oct 18, 2023 Listed by Mungo Homes of North Carolina $460,000
Listed by Mungo Homes of North Carolina

Property Highlights

Air Conditioning
Garage
Parking Details
Has Garage
Attached Garage
Parking Features: Attached, Concrete, Driveway, Garage, Garage Door Opener, Garage Faces Front
Garage Spaces: 2
Interior Details
Bedrooms: 3
Half Bathrooms: 1
Full Bathrooms: 2
Interior Features: Double Vanity, Eat-in Kitchen, Entrance Foyer, High Ceilings, Master Downstairs, Shower Only, Smooth Ceilings, Walk-In Closet(s), Walk-In Shower
Appliances: Dishwasher, Electric Cooktop, Electric Water Heater, Microwave
Flooring Type: Carpet, Vinyl, Tile
Laundry Features: Laundry Room, Main Level
Rooms: 8
Exterior Details
Square Footage: 2483
Architectural Style: Ranch
Year Built: 2024
Above Grade Finished Area: 2483Square Feet
Builder Name: Mungo Homes
Building Area Total: 2483
Levels: One and One Half
Building Area Units: Square Feet
Construction Materials: Vinyl Siding
Roof: Shingle
Foundation: Slab
Pool Features: Swimming Pool Com/Fee
Lot Size Area: 10454.4
Lot Size Units: Square Feet
Lot Size Acres: 0.24
Lot Size Square Feet: 10454.4
Lot Size Dimensions: See Plot Plan
Water Source: Public
Financial Details
HOA/Condo/Coop Fee Includes: None
HOA/Condo/Coop Amenities: Pool
HOA Fee: $240
HOA Fee Frequency: Quarterly
Utilities Details
Cooling Type: Zoned
Heating Type: Electric, Heat Pump, Zoned
Utilities for Property: Cable Available
Sewer : Public Sewer
Community & neighborhood Details
Region: Garner
Subdivision: Cornwallis Landing

Comparables

Unit
Status
Type
Beds
Baths
ft²
Price/ft²
Asking Price
Listed On
Closing Price
Sold On
HOA + Taxes

Past Sales

Date Unit Beds Baths Sqft Price Closed Listed By
20231018 Unit 138
10/18/2023
138
3 Bed
2.5 Bath
2483 ft²
$441,690
bedrooms
3 Bed
bathrooms
2.5 Bath
square feet
2483 ft²
-
-
Elizabeth Robison Sostizzo
Mungo Homes of North Carolina

Building Info

73 Beech Trail 73 Beech Trail, Garner, NC 27529
More about this Building
73 Beech Trail
Want to find out who owns 73 Beech Trail, Garner, NC 27529? Get detailed property transactions here.

About Johnston


Similar Homes for Sale

Currently no similar homes around

Nearby Rentals

Unit for rent at 196 Clarence, Garner, NC, 27529

$1,869 /mo

  • 3 Beds
  • 2 Baths
196 Clarence, Garner, NC, 27529 Listing by Demilade Ogunnowo