


47
Map
Undisclosed Address


About This Property
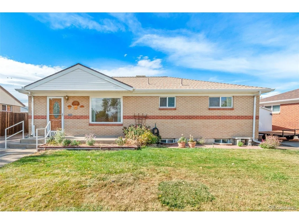
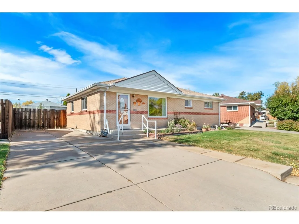
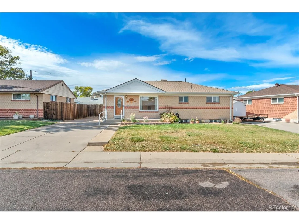
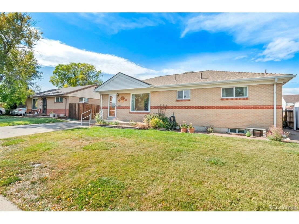
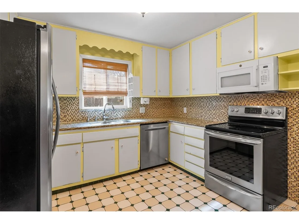
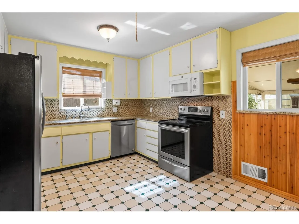
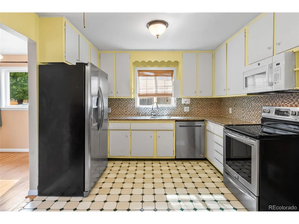
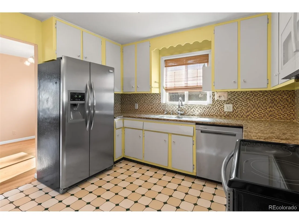
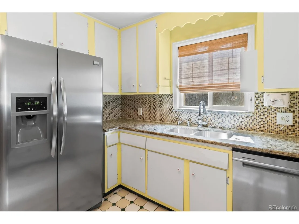
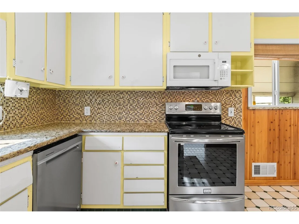
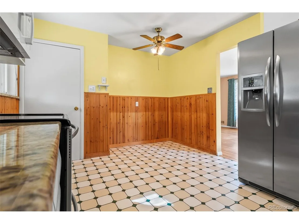
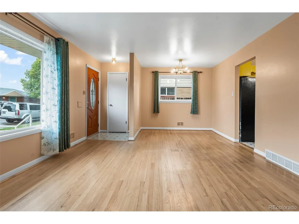
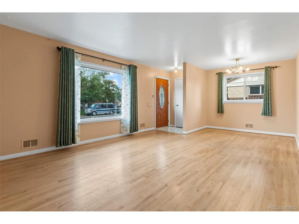
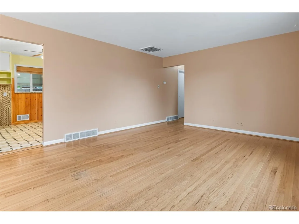
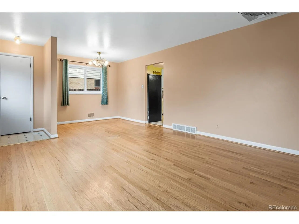
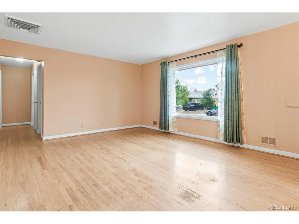
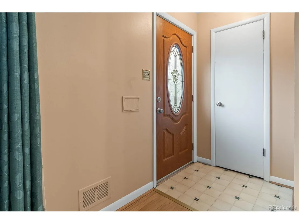
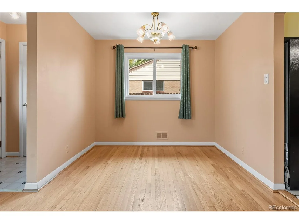
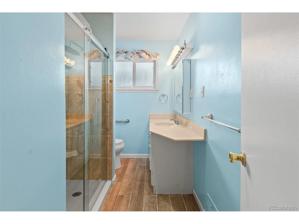
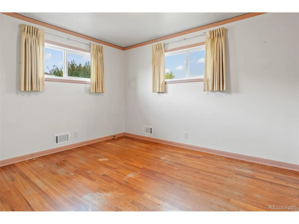
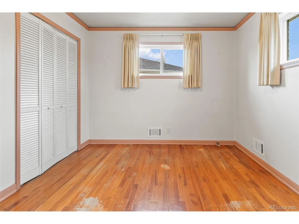
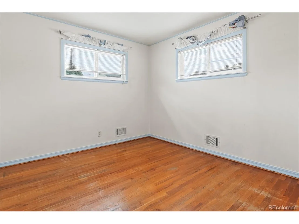
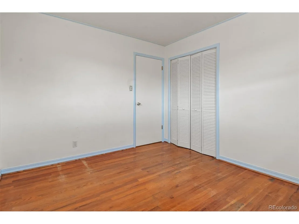
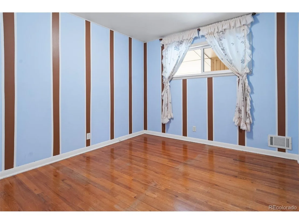
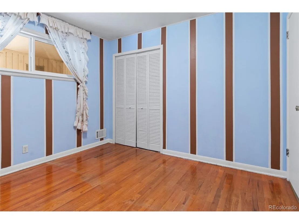
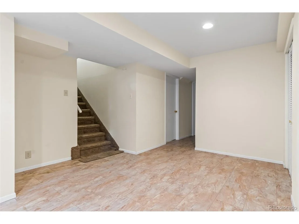
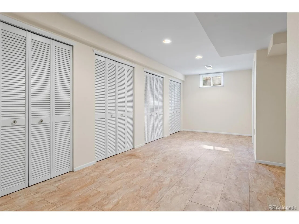
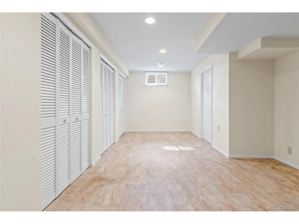
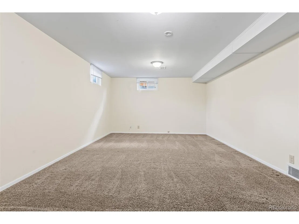
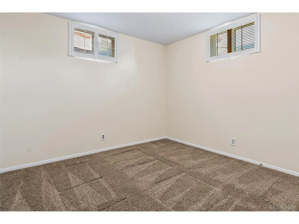
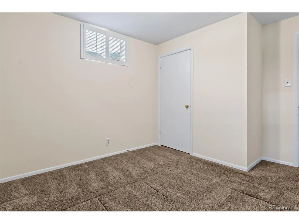
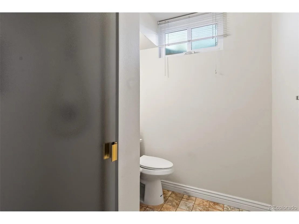
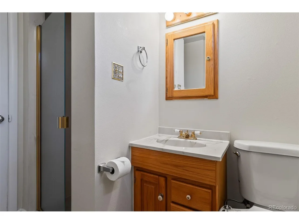
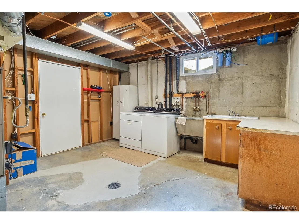
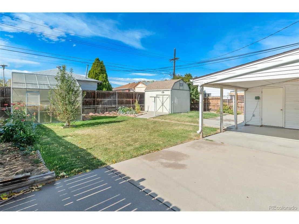
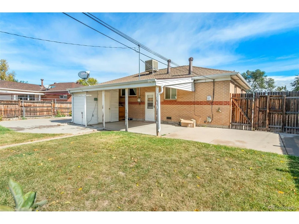
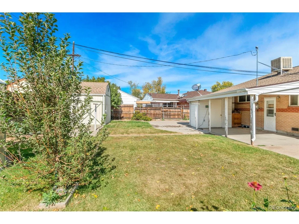
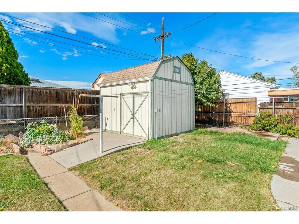
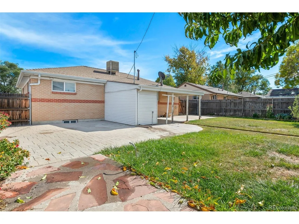
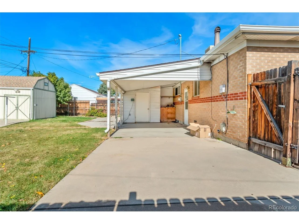
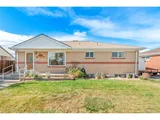
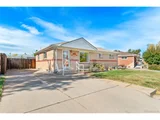
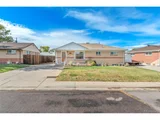
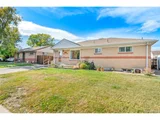
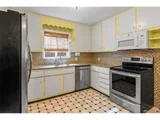
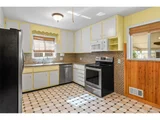
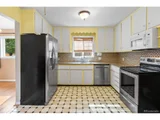
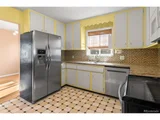
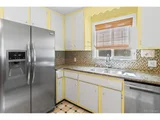
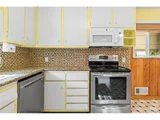
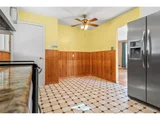
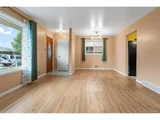
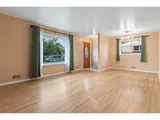
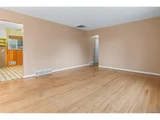
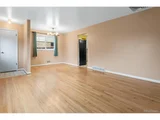
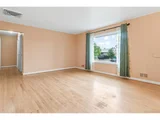
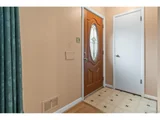
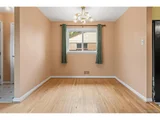
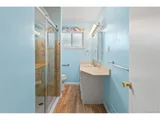
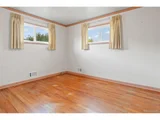
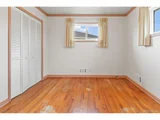
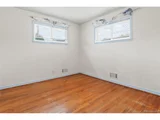
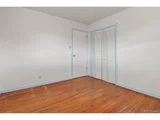
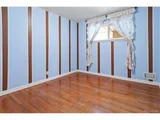
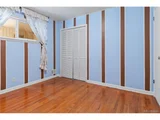
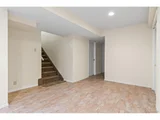
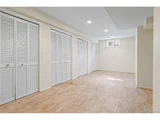
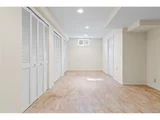
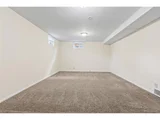
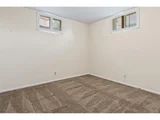
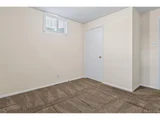
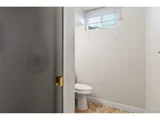
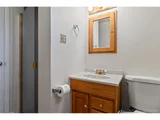
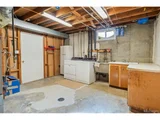
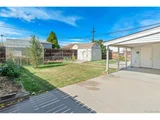
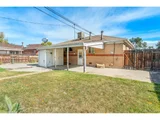
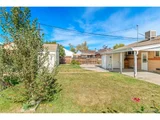
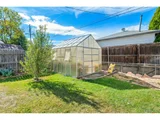
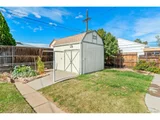
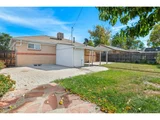
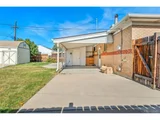
Welcome to this well-maintained and spacious all-brick home, one of the largest in the coveted Perl Mack community. The main level offers 3 sizable bedrooms and a full bathroom, with an additional 4th bedroom and second bathroom located in the fully finished basement. The kitchen features granite countertops, white cabinets and SS appliances. There is original hardwood flooring throughout main living area. Enjoy a versatile recreation room and a craft area with abundant storage, a large utility room with a washer and dryer, and an evaporative cooling system for comfort in the warmer months. Recent updates include a sewer line replacement with outdoor clean outs for peace of mind. The front and backyards are equipped with a full sprinkler system, making it easy to maintain the beautiful landscaping. The outdoor space shines with a stamped concrete patio, a greenhouse perfect for the garden lover, a large shed and a covered patio for entertaining or just enjoying a morning coffee. The extra-long driveway provides ample parking.
This charming home offers it all in a highly sought-after neighborhood-come make this your new home!
Payment Calculator
Your Estimated Monthly Payment
Cap Rate Calculator
What does this mean?
Based on our analysis, the cap rate of this property is 1.25%. A negative cap rate indicates that the property might not be feasible as an income-producing asset. The median cap rate for a near zip code 11238 is 4.23%.
How much can I actually make?
Actual monthly rental income may vary between $4,760 and $7,140 depending on unit-specific characteristics. You can change the amount using the slider to further explore.
How is cap rate calculated?
Cap Rate = Net Operating Income (NOI) / Property Asset Value.
When calculating the cap rate, we assume 100% occupancy. Leverage (mortgage) is not considered.
Cap Rate provided by RealtyHop and RentHop, learn more about cap rate here.
Price History
| Date / Event | Date | Event | Price |
|---|---|---|---|
| Dec 13, 2024 | Sold | ||
| Sold | |||
| Nov 15, 2024 | In contract | - | |
| In contract | |||
| Oct 23, 2024 | Listed | $465,000 | |
| Listed | |||
| | |||
|
Spacious Beautiful All-Brick Home in Desirable Perl Mack Neighborhood!
Welcome to this well-maintained and spacious all-brick home, one of the largest in the coveted Perl Mack community. The main level offers 3 sizable bedrooms and a full bathroom, with an additional 4th bedroom and second bathroom located in the fully finished basement. The kitchen features granite countertops, white cabinets and SS appliances. There is original hardwood flooring throughout main living area. Enjoy a versatile recreation room and a craft area with abundant storage, a large utility room with a washer and dryer, and an evaporative cooling system for comfort in the warmer months. Recent updates include a sewer line replacement with outdoor clean outs for peace of mind. The front and backyards are equipped with a full sprinkler system, making it easy to maintain the beautiful landscaping. The outdoor space shines with a stamped concrete patio, a greenhouse perfect for the garden lover, a large shed and a covered patio for entertaining or just enjoying a morning coffee. The extra-long driveway provides ample parking.
This charming home offers it all in a highly sought-after neighborhood-come make this your new home!
| |||
Property Highlights
Building Info
Comparables
Status
Price/ft²
Listed On
Sold On
About Twin Lakes
Similar Homes for Sale
Currently no similar homes aroundNearby Rentals

Last Updated: 8 months ago
Data Source: REcolorado MLS, MLS# IRE9189461













 Your Privacy Choices
Phone: 425-283-2930
Address: 335 Madison Avenue, New York, NY 10017