


40
Map
Video Tour
7224 Serena Dr


About This Property
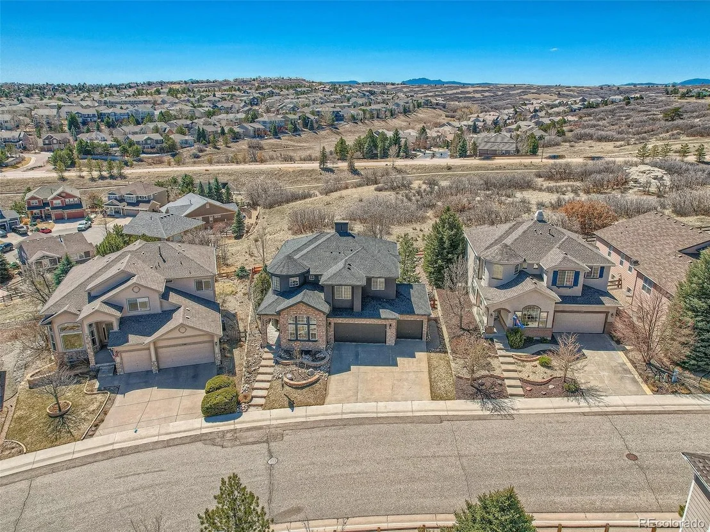
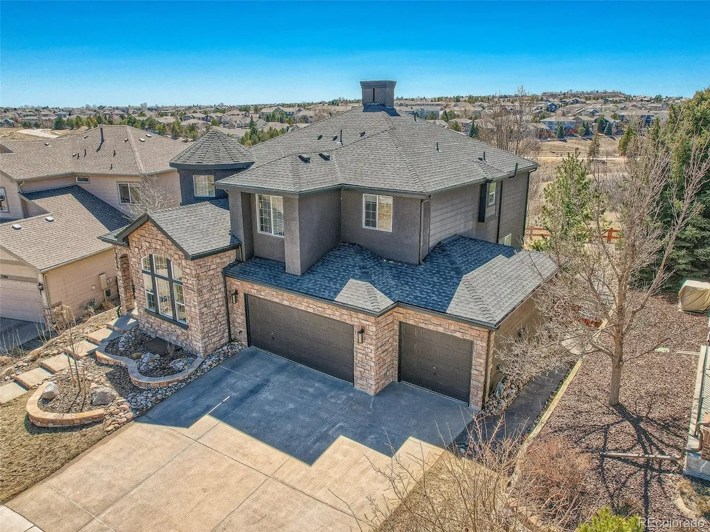
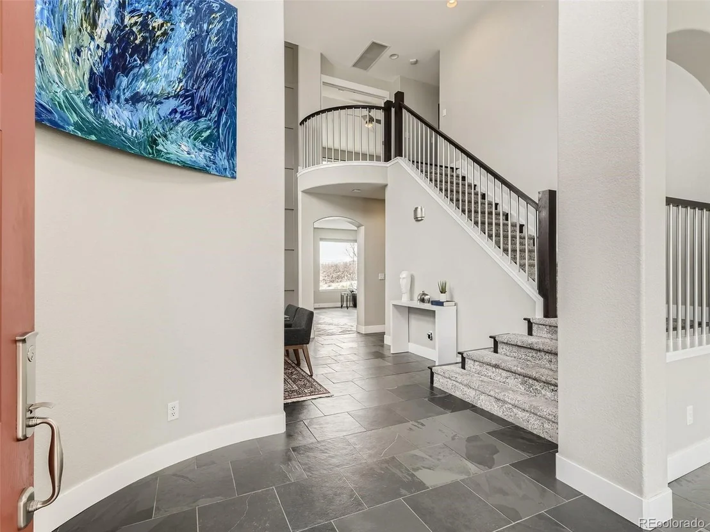
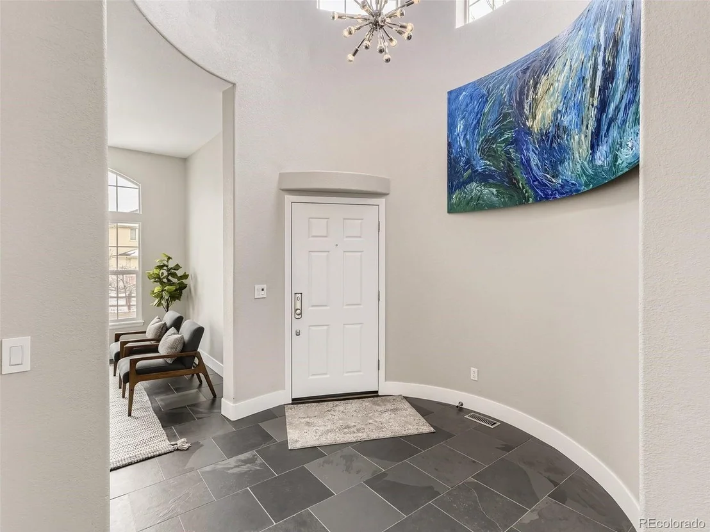
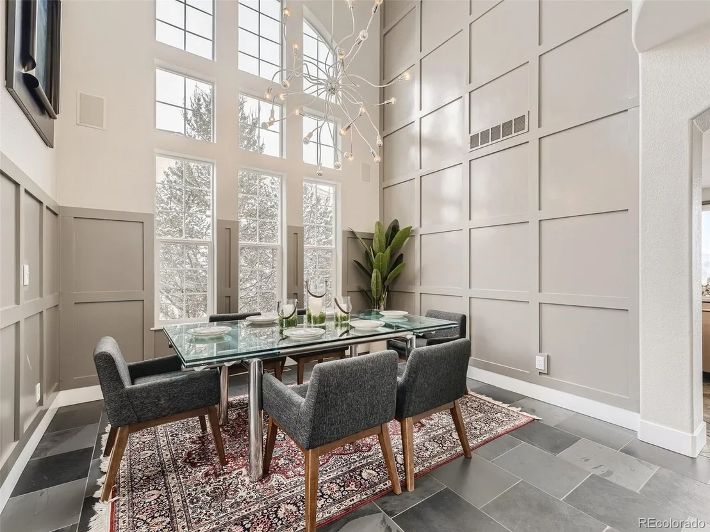
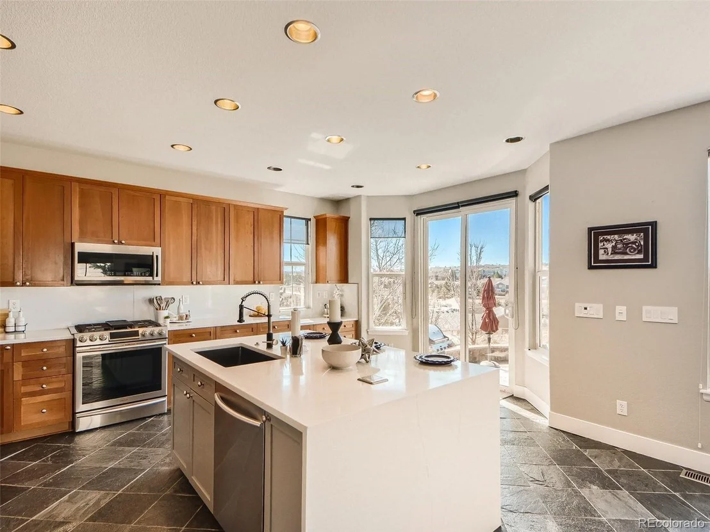
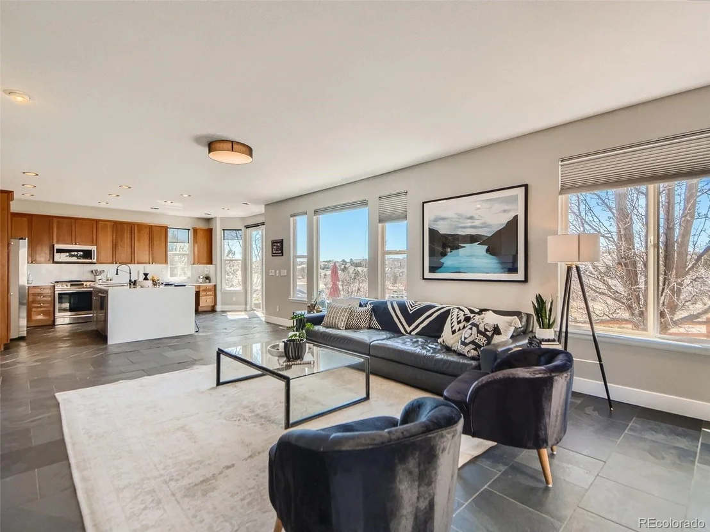
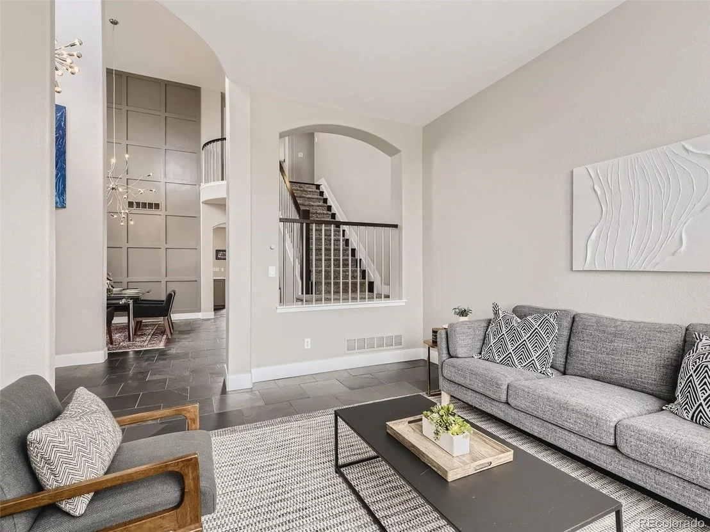
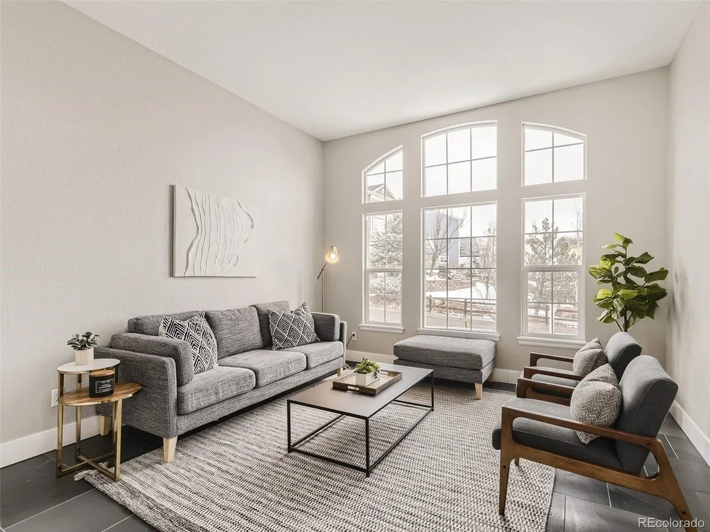
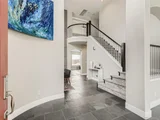
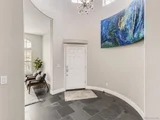
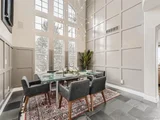
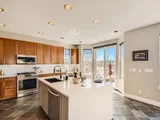
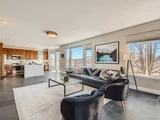
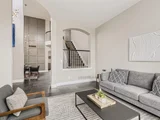
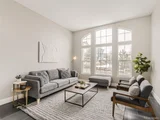
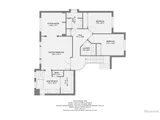
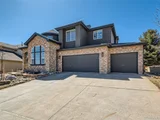
The dramatic foyer is the perfect place to welcome guests, while the front room can be used as an office space, additional living space, or anything you can imagine! The dining room boasts a wall of windows with stunning views. Moving into the heart of the home, you'll discover the refreshed kitchen and living room that are both bathed in southern light. The kitchen island is perfect for hanging out and informal dining, while the living room is spacious enough to accommodate your favorite furniture.
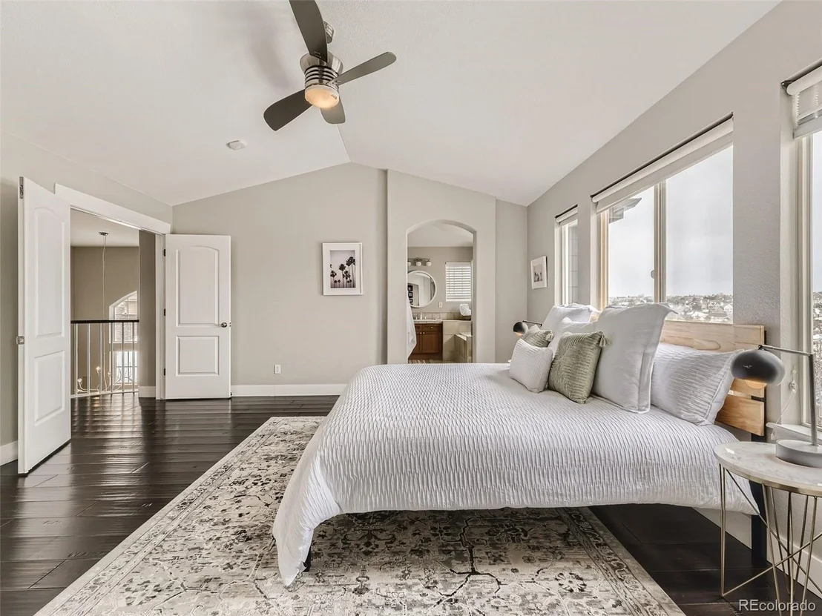
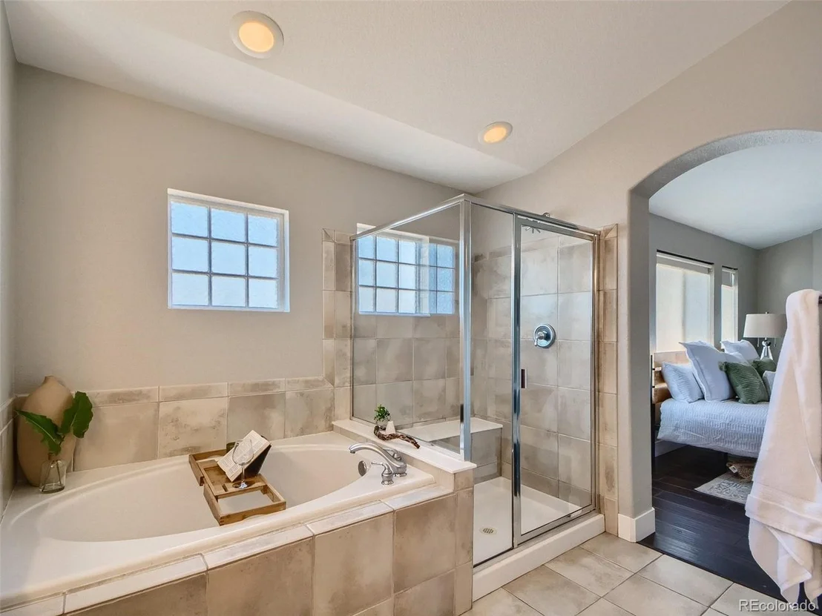
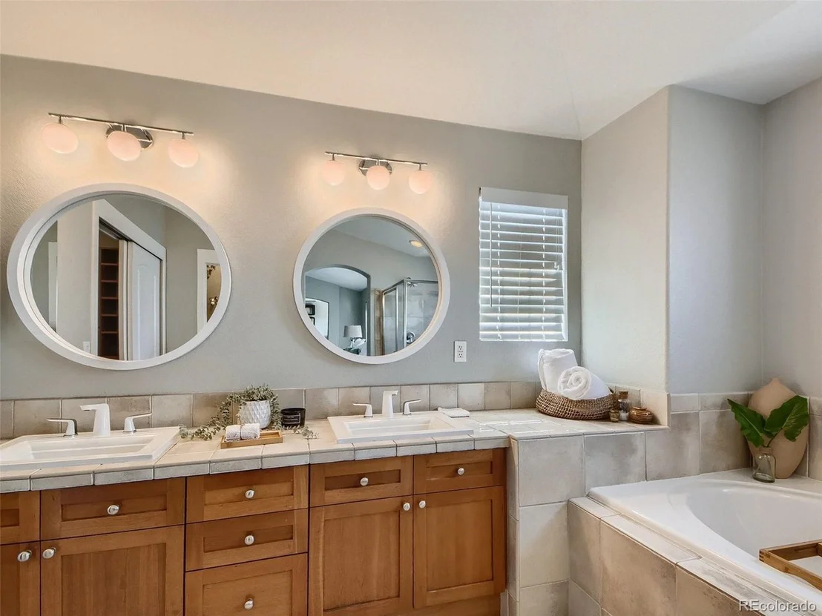
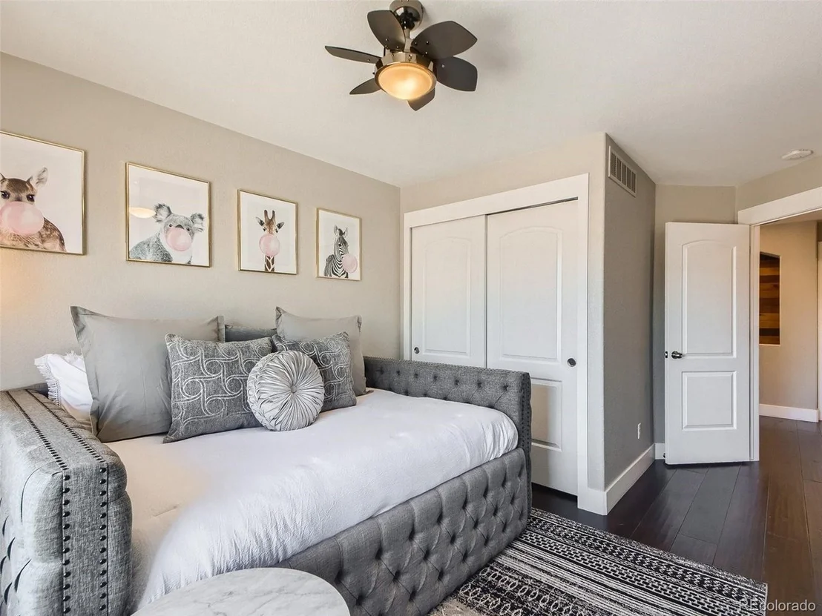
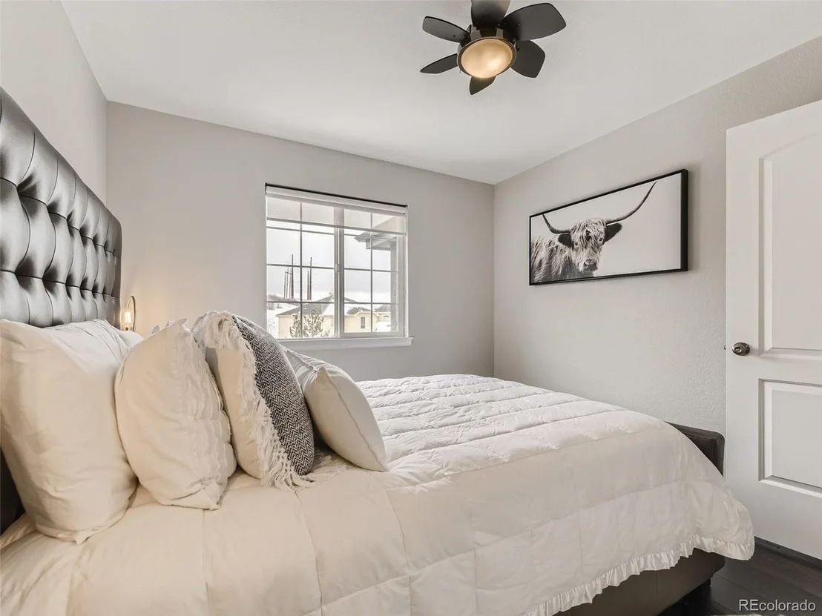
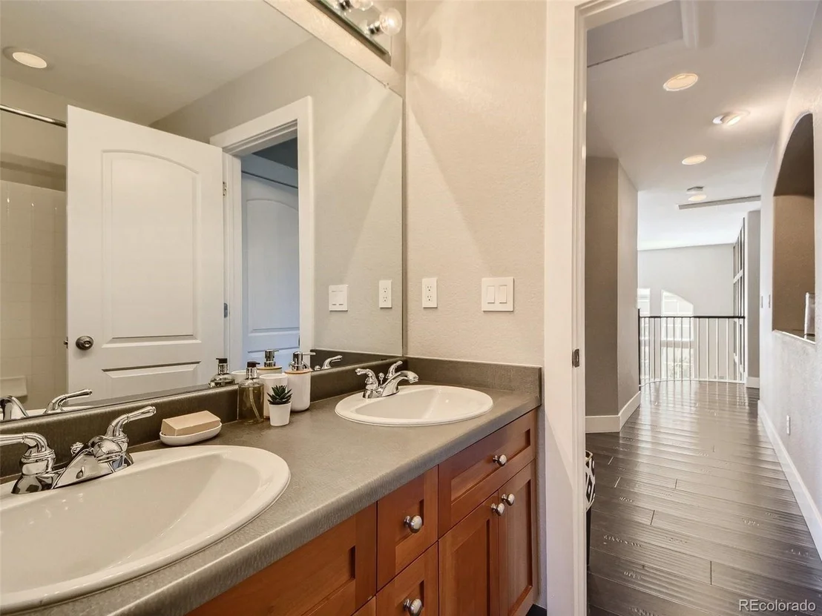
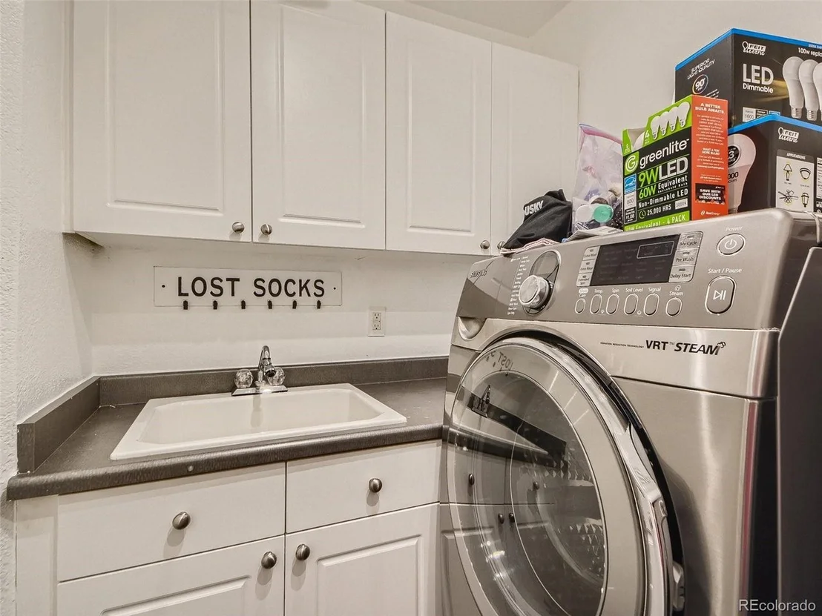
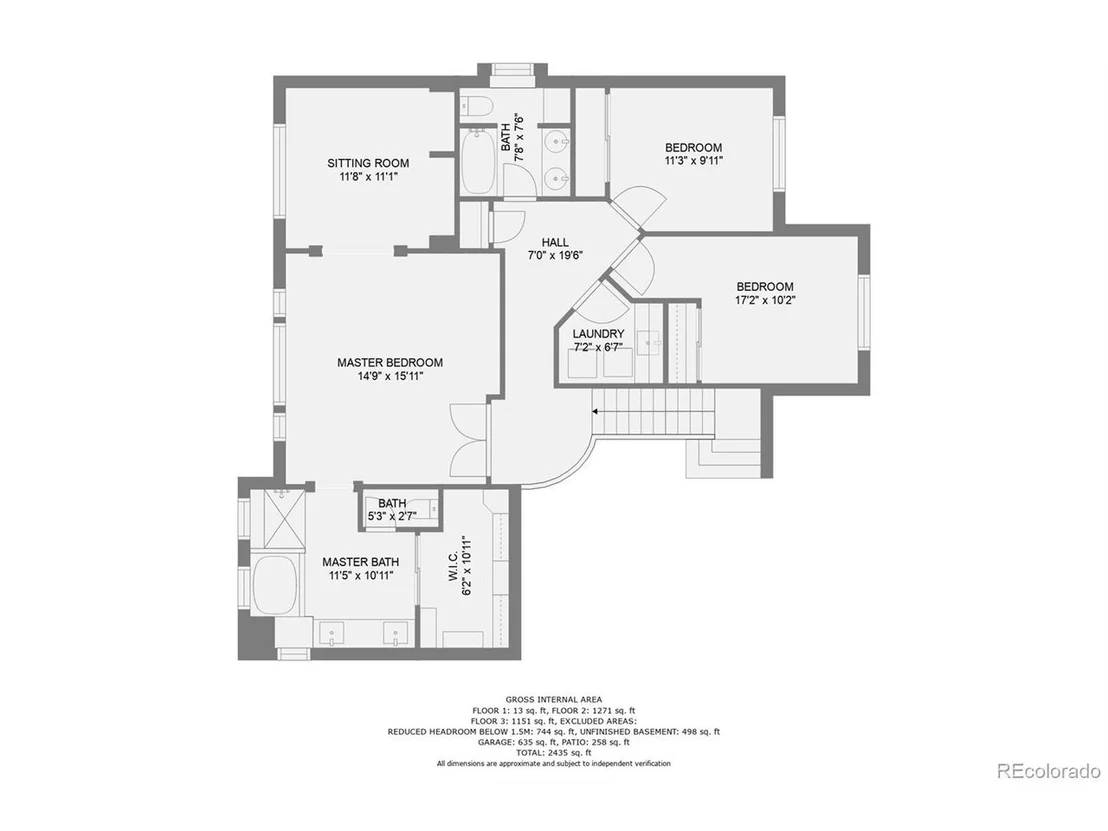
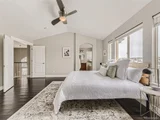
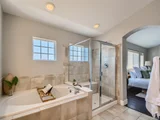
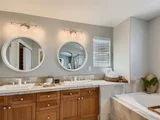
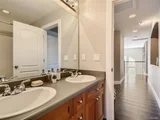
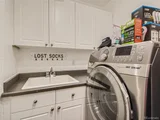
Heading upstairs, you'll find the cozy-retreat primary suite. The five-piece bathroom is large and comes complete with a walk-in closet and custom shelving, and yes, more breathtaking views! The two secondary bedrooms are spacious, and the upstairs laundry room adds to the convenience of this home.
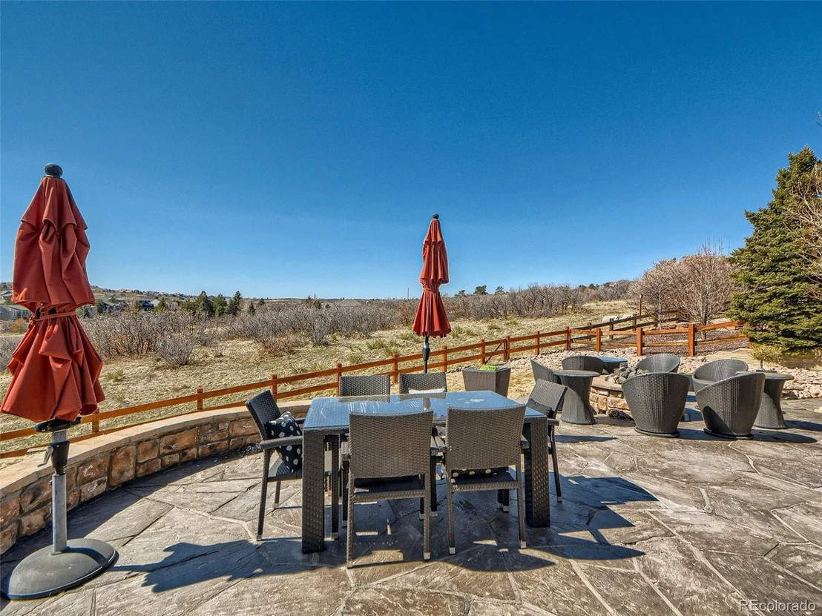
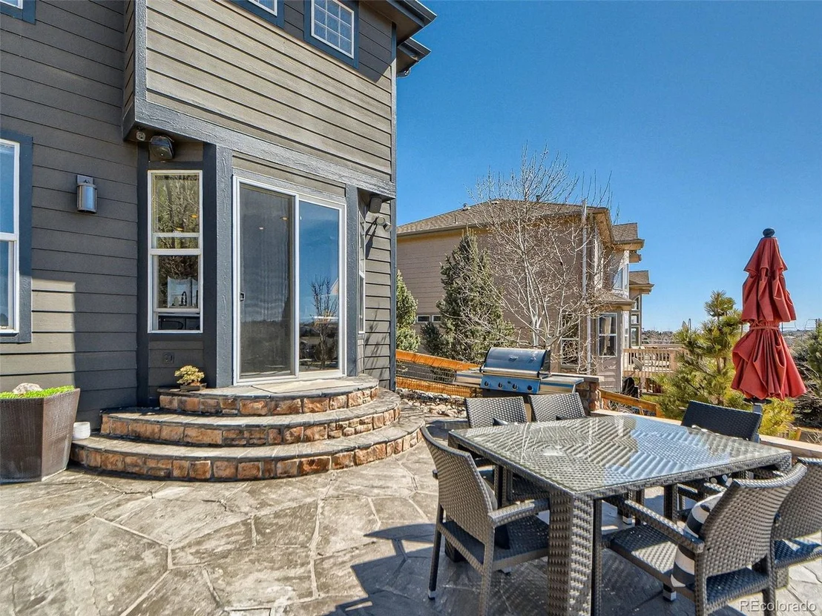
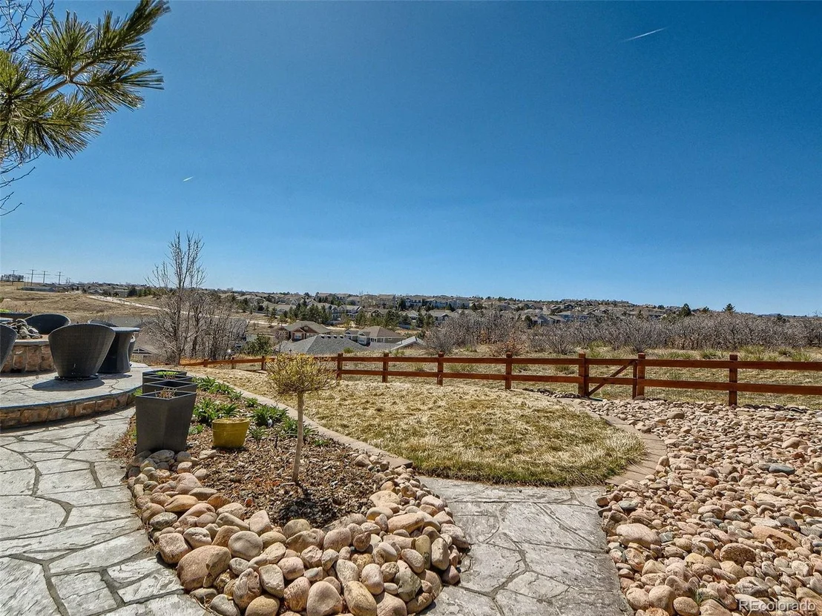
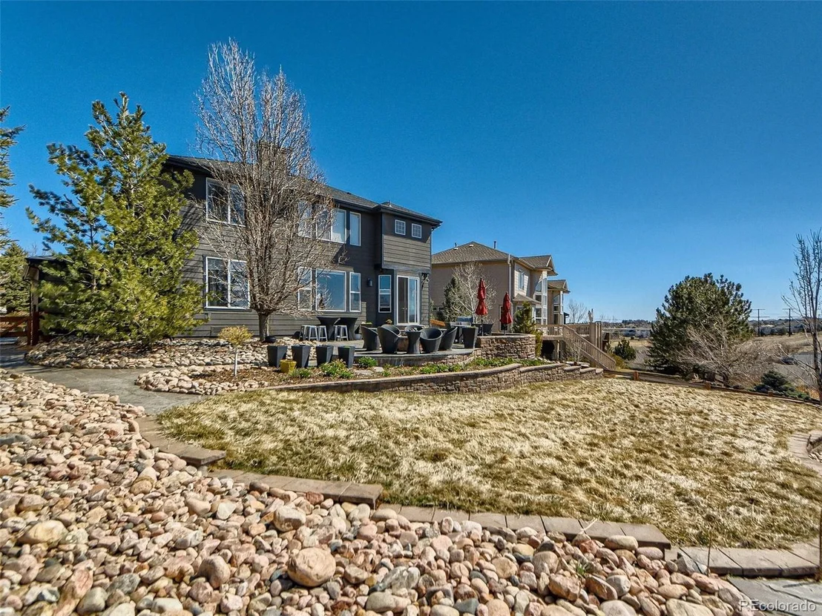
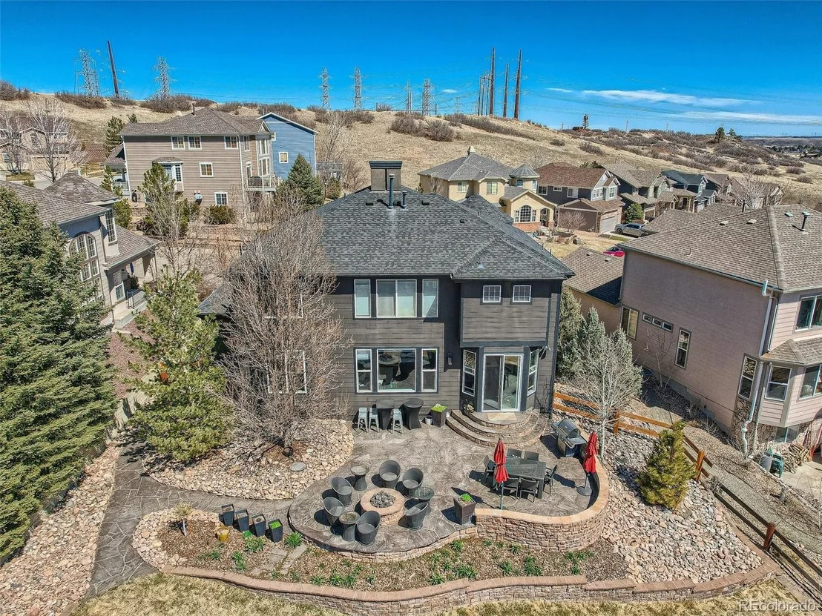
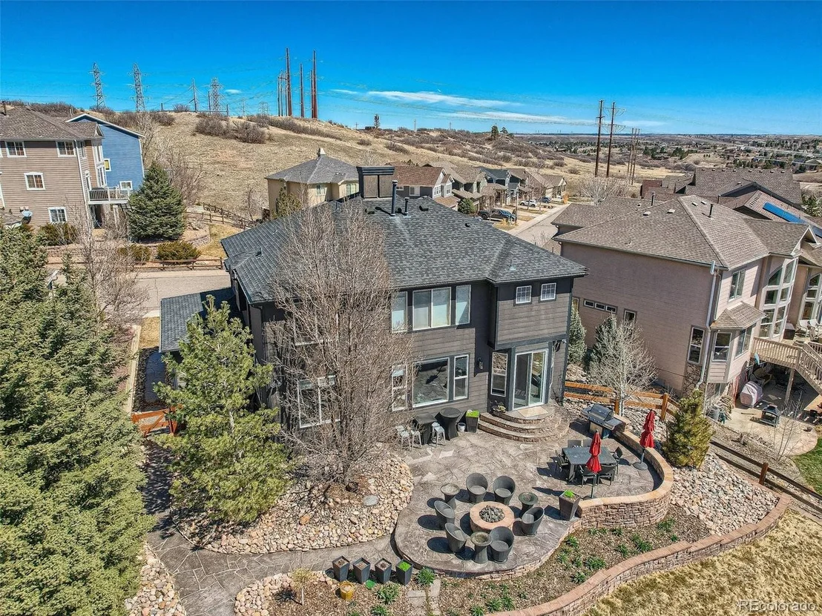
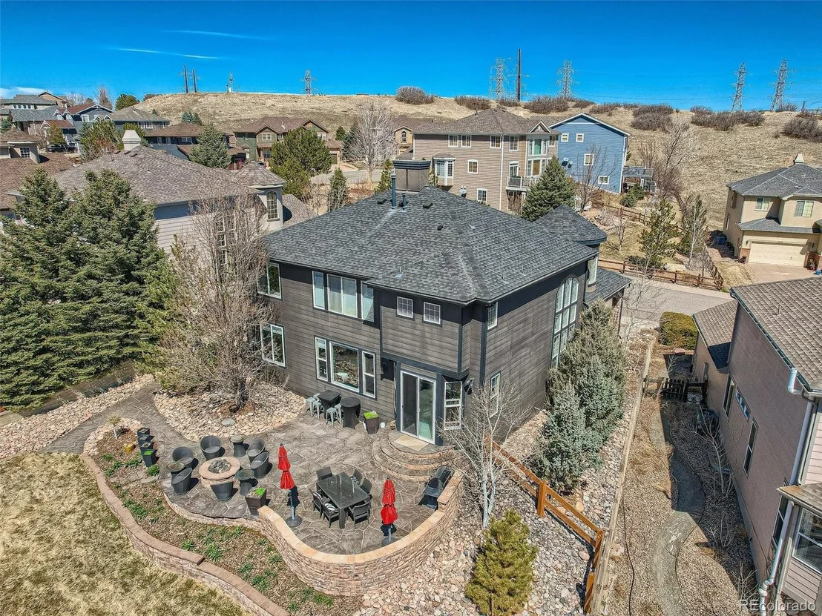
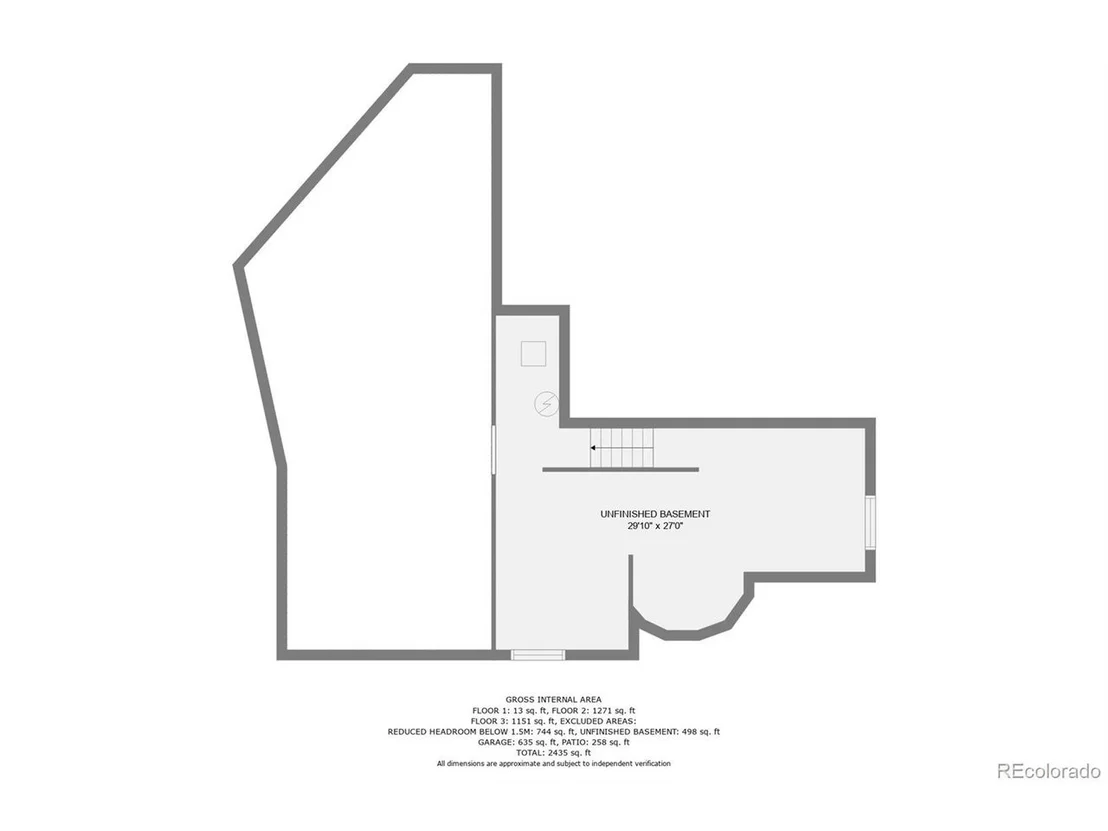
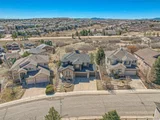
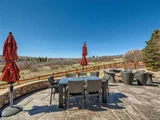
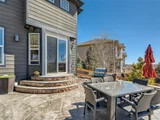
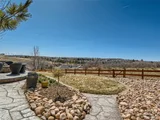
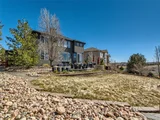
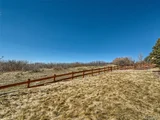
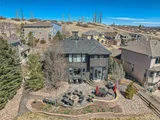
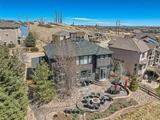
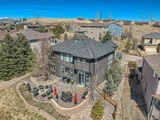
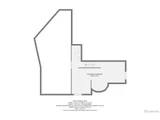
The unfinished basement offers plenty of room for future equity, and the lined crawl space is perfect for all your storage needs. Not only is the home beautiful, but so is the yard! You'll love the large flagstone patio, complete with a seating wall, and lounging and dining areas. The best part is the direct access to the open space, which allows you to easily access the trail system throughout the Castle Pines community.
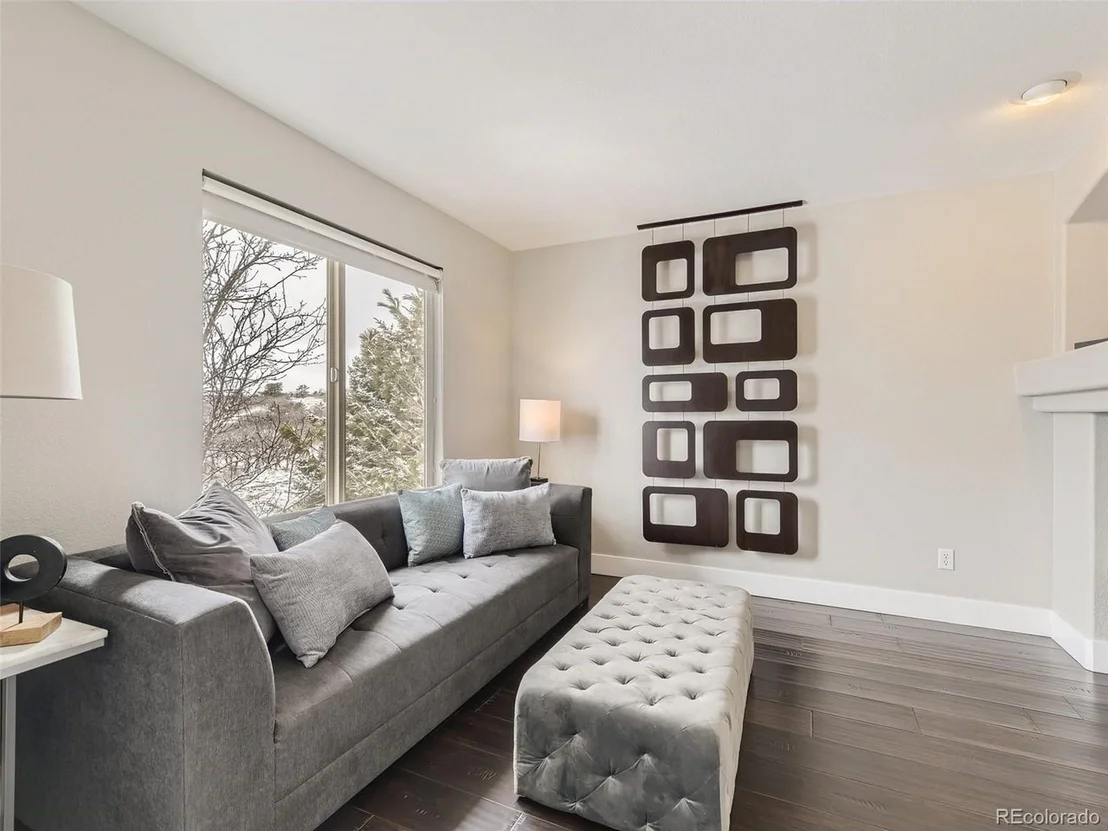
This home has also been updated newer mechanicals, updated lighting throughout, paint, and a custom designed refurbished wood art nook, so you can focus on enjoying your new space without any worries. Don't miss out on this incredible opportunity to own a home that truly has it all!
Payment Calculator
Your Estimated Monthly Payment
Cap Rate Calculator
What does this mean?
Based on our analysis, the cap rate of this property is 1.25%. A negative cap rate indicates that the property might not be feasible as an income-producing asset. The median cap rate for a near zip code 11238 is 4.23%.
How much can I actually make?
Actual monthly rental income may vary between $4,760 and $7,140 depending on unit-specific characteristics. You can change the amount using the slider to further explore.
How is cap rate calculated?
Cap Rate = Net Operating Income (NOI) / Property Asset Value.
When calculating the cap rate, we assume 100% occupancy. Leverage (mortgage) is not considered.
Cap Rate provided by RealtyHop and RentHop, learn more about cap rate here.
Price History
| Date / Event | Date | Event | Price |
|---|---|---|---|
| Nov 14, 2025 | Price Decreased |
$899,000
↓ $16K
(1.8%) | |
| Price Decreased | |||
| Oct 31, 2025 | Price Decreased |
$915,000
↓ $10K
(1.1%) | |
| Price Decreased | |||
| Sep 18, 2025 | Listed | $925,000 | |
| Listed | |||
| | |||
|
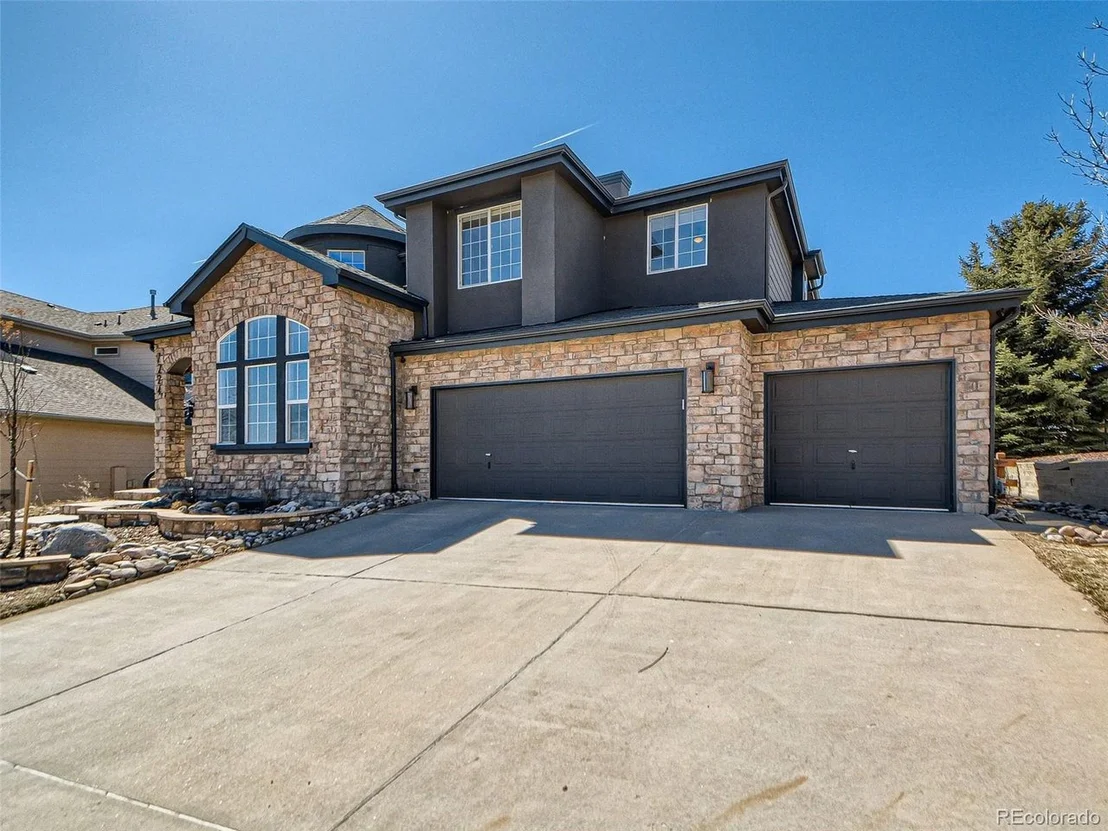
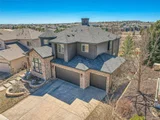
Welcome home to this beautiful move-in ready home backing to dedicated open space! Upon driving up, the curb appeal and updates will beckon you to go inside. Entering into this foyer, you'll immediately notice the abundance of natural light and the slate floors throughout with the dramatic rotunda. The living room to your right looks out to the front yard and is a versatile space that could be used as an office. Continuing in, the dining room with the soaring 2 story ceilings, custom wall treatment & one of a kind chandelier along with a wall of windows is a wonderful space for year-round gatherings. Entering into the heart of the home, you'll be greeted by the adjoining refreshed kitchen and family room. The large center island w/quartz counter is perfect to hang out plus you can wash dishes with a view to the open space! The kitchen nook is ideal for informal dining and gathering. You will love the oversized family room is large enough to accommodate the family while you enjoy the marble tile surround fireplace. Upstairs, walking through the double door entry into the primary suite, the vaulted ceilings, views to the open space and adjoining five-piece bathroom are paired w/engineered hardwood floors and tile in the bath. Primary bath is complete with dual vanities, large soaking tub, sep. shower and a custom walk-in closet. There are 3 additional bedrooms upstairs along with another full bath. The 2nd floor laundry room is complete w/cabinets & utility sink. In the basement you'll encounter unfinished space for your future living space & lined crawl space for more storage. Outside, you will love the lg flagstone patio with a seating wall, gas fire pit, lounging and dining areas, along with direct access to the open space, allowing you to easily access the trail system throughout the Castle Pines community. The neighborhood includes pool, clubhouse, park, pickleball courts, & more! Don't wait, see this home today!
| |||
| Jun 2, 2023 | Sold | ||
| Sold | |||
| Apr 5, 2023 | Listed | $899,950 | |
| Listed | |||

Property Highlights
Building Info
Comparables
Status
Price/ft²
Listed On
Sold On
About Castle Pines
Similar Homes for Sale
Currently no similar homes aroundNearby Rentals

Last Updated: 3 months ago
Data Source: REcolorado MLS, MLS# IRE8470302





















 Your Privacy Choices
Phone: 425-283-2930
Address: 335 Madison Avenue, New York, NY 10017