


722 IRON FORGE RD


About This Property
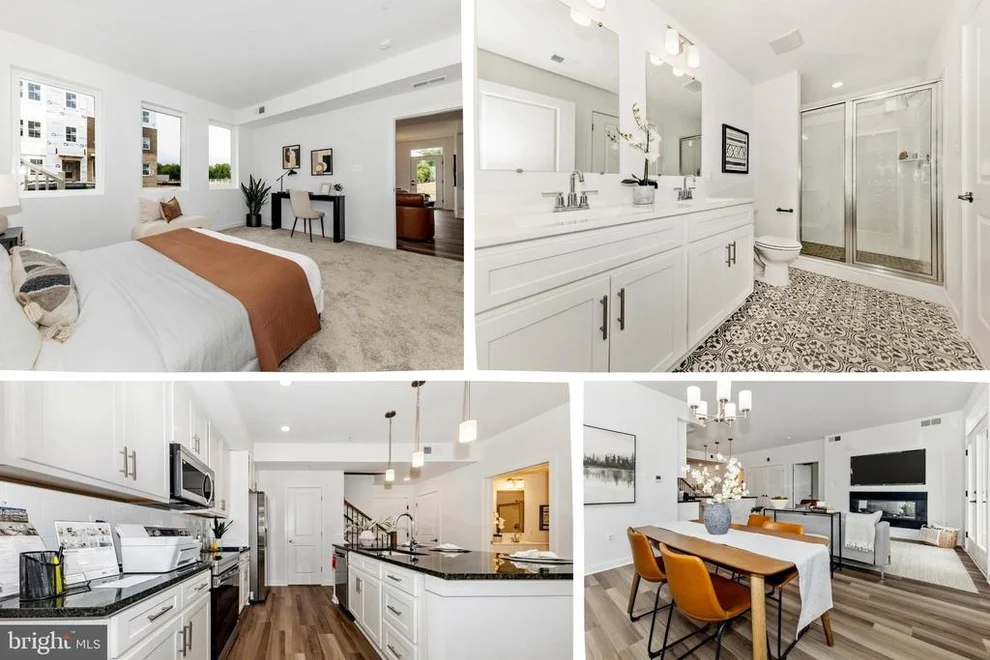
This open-concept layout features a spacious family room, a dining area with a cozy fireplace, and a gourmet kitchen that flows together perfectly for both entertaining and everyday living. A covered terrace at the center of the home brings in natural light and extends your living space outdoors.
The three-bedroom layout includes a luxurious primary suite with a spa-inspired bath and a large walk-in closet. A second full bathroom and a dedicated laundry room offer added comfort and convenience. This Telluride showcases our most popular interior package, the Topanga, featuring soft-close blue shaker cabinets, an oversized farmhouse apron kitchen sink, white quartz countertops, upgraded stainless steel appliances, a subway tile backsplash, and matt black finishes throughout.
Experience low-maintenance condo living without sacrificing style or functionality. Community amenities coming soon include walking paths, a picnic area, and outdoor recreational spaces. With quick access to I-70, I-270, and Route 15, you are just minutes from the shopping, dining, and parks of downtown Frederick.
Don't miss this opportunity to purchase a home in one of Frederick's most convenient new communities. Visit the sales office Friday through Monday from 11 to 5:00 PM, or reach out for more information.
Payment Calculator
Your Estimated Monthly Payment
Cap Rate Calculator
What does this mean?
Based on our analysis, the cap rate of this property is 1.25%. A negative cap rate indicates that the property might not be feasible as an income-producing asset. The median cap rate for a near zip code 11238 is 4.23%.
How much can I actually make?
Actual monthly rental income may vary between $4,760 and $7,140 depending on unit-specific characteristics. You can change the amount using the slider to further explore.
How is cap rate calculated?
Cap Rate = Net Operating Income (NOI) / Property Asset Value.
When calculating the cap rate, we assume 100% occupancy. Leverage (mortgage) is not considered.
Cap Rate provided by RealtyHop and RentHop, learn more about cap rate here.
Price History
| Date / Event | Date | Event | Price |
|---|---|---|---|
| Mar 19, 2026 | Sold | ||
| Sold | |||
| Feb 19, 2026 | In contract | - | |
| In contract | |||
| Feb 12, 2026 | In contract | - | |
| In contract | |||
| Feb 6, 2026 | Listed by Long & Foster Real Estate, Inc. | $409,437 | |
| Listed by Long & Foster Real Estate, Inc. | |||
Property Highlights
Comparables
Status
Price/ft²
Listed On
Sold On
Past Sales
| Date | Unit | Beds | Baths | Sqft | Price | Closed | Listed By |
|---|---|---|---|---|---|---|---|
|
11/10/2025
| |
3 Bed
|
2 Bath
|
2222 ft²
|
$383,983
3 Bed
2 Bath
2222 ft²
|
$405,983
+5.73%
01/28/2026
|
Melissa Lambert
Long & Foster Real Estate, Inc.
|
|
03/31/2025
| |
3 Bed
|
2 Bath
|
2527 ft²
|
$488,926
3 Bed
2 Bath
2527 ft²
|
$488,926
12/30/2025
|
Melissa Lambert
Long & Foster Real Estate, Inc.
|
Building Info
- 1 Unit for Sale
About Waverley View
Similar Homes for Sale
Currently no similar homes aroundNearby Rentals

Long & Foster Real Estate, Inc.
Last Updated: 2 hours ago
Data Source: Bright MLS , MLS# MDFR2076576
 Your Privacy Choices
Phone: 425-283-2930
Address: 335 Madison Avenue, New York, NY 10017