Check Availability
Benbrook 76126
7208 Tour Trail
$475,000
● House - In Contract

7208 Tour Trail

Benbrook, TX 76126
bedrooms
3 Beds
bathrooms
2 Baths, 1 Half Bath
square feet
2,570 Ft²
$2,374
Est. Monthly
$42
HOA / Fees

About This Property

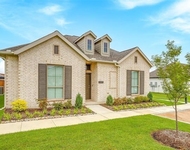
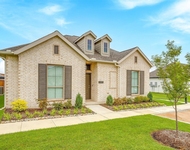
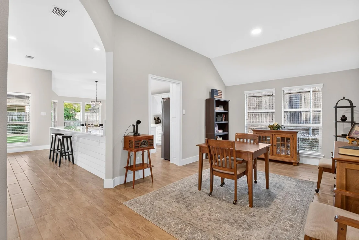
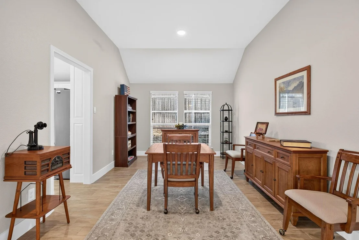
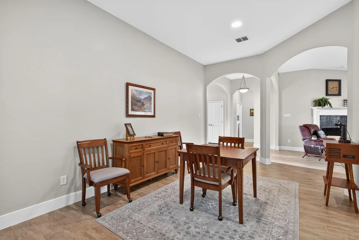
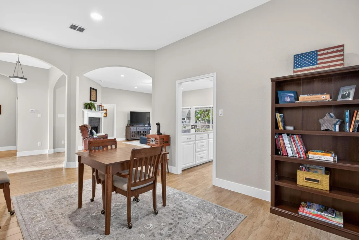
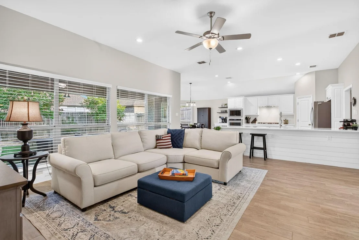
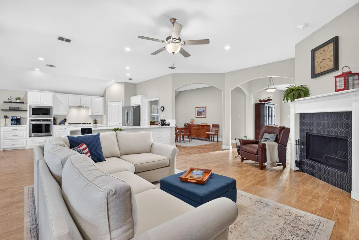
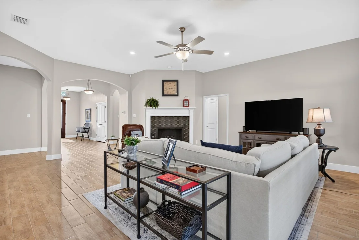
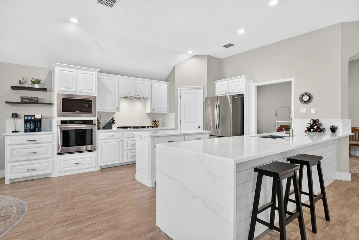
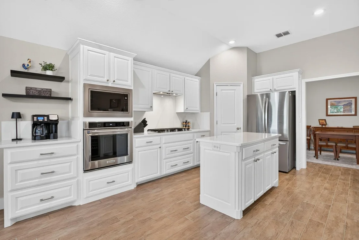
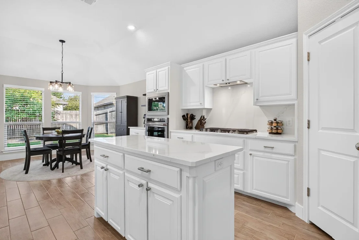
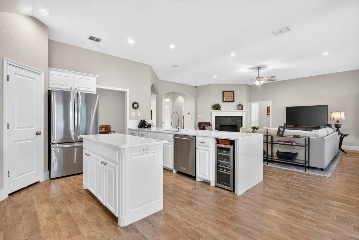
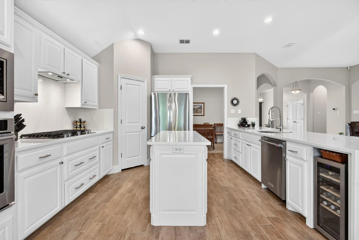
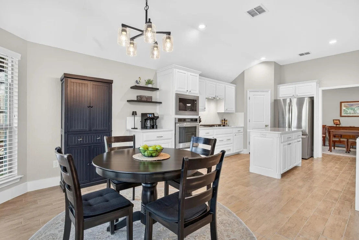
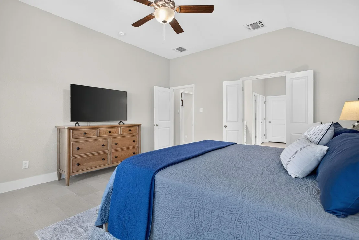
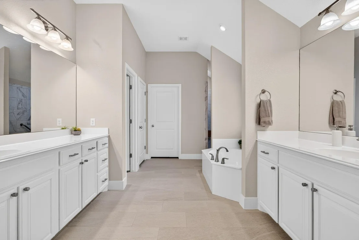
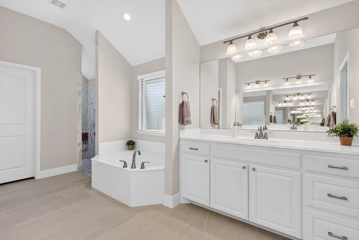
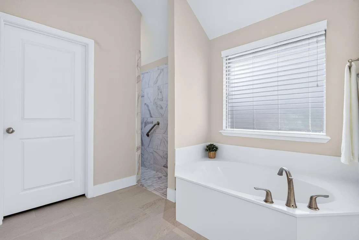
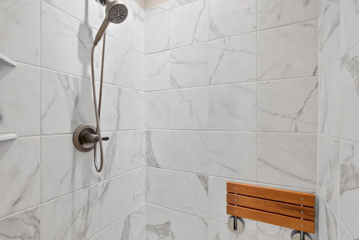
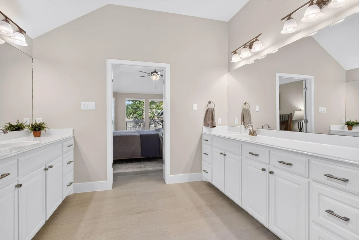
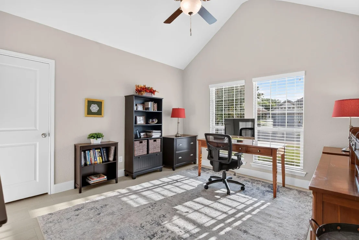
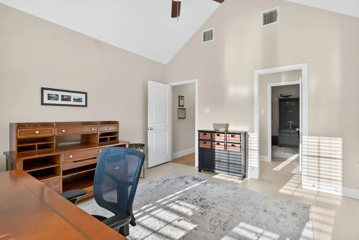
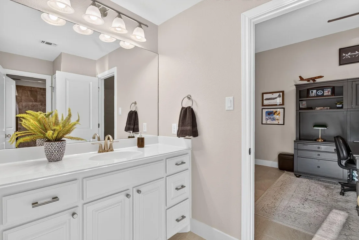
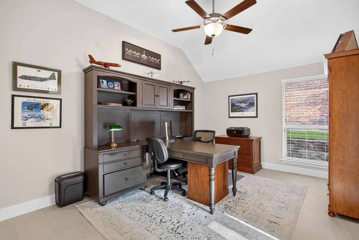
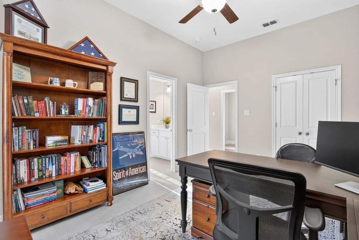
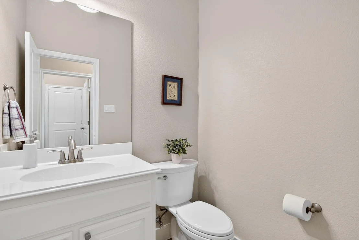
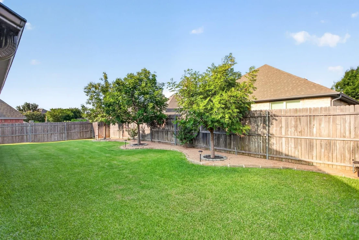
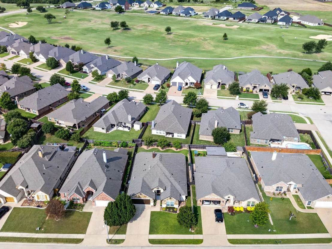
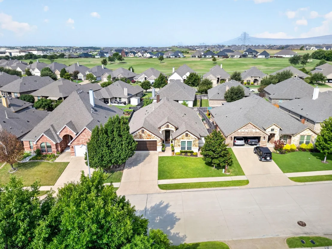
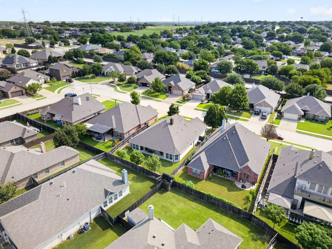
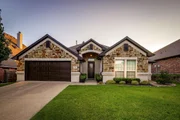
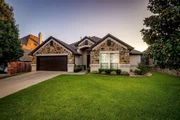
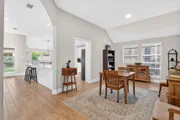
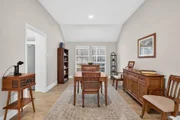
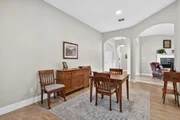
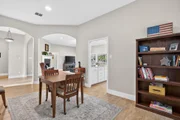
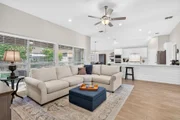
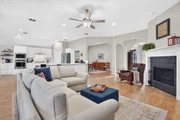
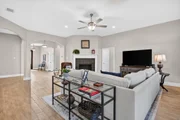
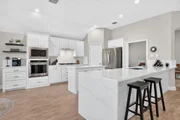
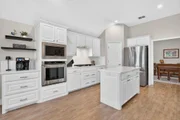
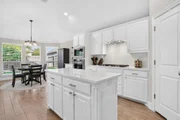
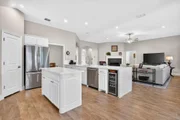
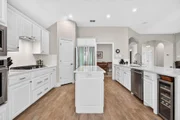
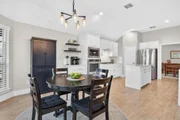
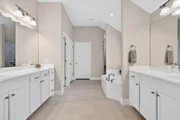
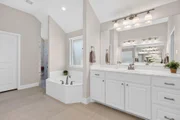
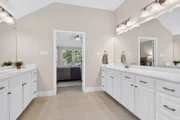
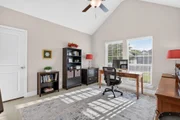
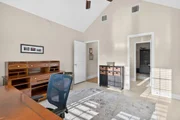
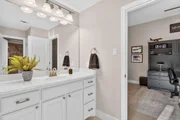
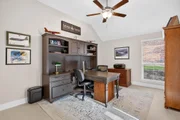
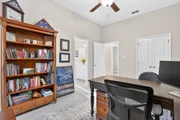
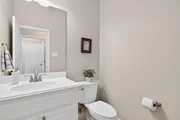
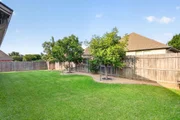
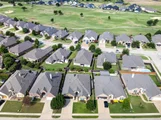
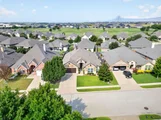
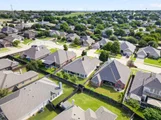
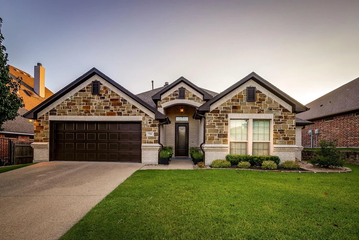
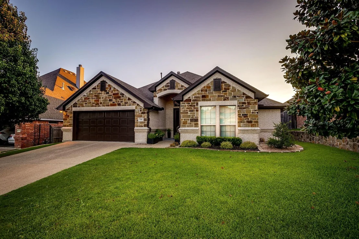
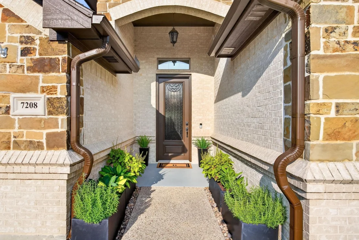
Walk in the front door on any given morning and you'll understand why the sellers keep talking about the light. It fills the entry, then moves through the day and by afternoon it's pouring through the full wall of windows across the back of the house. The kitchen was clearly built for people who cook and gather here - genuinely spacious, with an island and a waterfall-edge peninsula counter. A built-in coffee bar makes the morning routine that much easier. Just off the kitchen, the formal dining room connects through a pass-through door, handy for holidays or just not having to walk the long way around with a hot dish in hand. The living room centers on a black tile fireplace with a wood mantle. A half bath sits just off the foyer, right where guests need it. Up front, two bedrooms share a Jack and Jill bathroom, an easy setup for guests or an office. This house has been lovingly cared for - and it shows. Fresh interior paint throughout in a soft, natural linen tone, new exterior trim paint, and gutter downspouts added recently, so the maintenance list is already handled for the next owner. Tucked at the back of the home, the primary suite is generously sized with room for a sitting area, and the attached bath offers a walk-in shower with a built-in bench and handrail. Outside, the backyard has exactly the right amount of patio, shaded by three trees that give the space real character and provide a low maintenance backdrop. Add in a sought-after elementary school district, walking distance to Whitestone Golf Course, and Benbrook Lake just around the corner for hiking, biking, and camping, and you've got a home that's easy to love for reasons beyond the square footage.
Unit Size
2,570 Ft²
Days on Market
-
Land Size
0.16 acres
Price per sqft
$185
Property Type
House
Property Taxes
-
HOA Dues
$42
Year Built
2016

Listed By

Payment Calculator

Cap Rate Calculator

Last updated: 2 months ago (NTREIS #21351935)

Price History

Date / Event Date Event Price
Aug 27, 2026 In contract -
In contract
Aug 6, 2026 Listed by League Real Estate $475,000
Listed by League Real Estate
May 21, 2025 Sold
Sold
Mar 19, 2025 Listed by Ginger & Associates, LLC $489,000
Listed by Ginger & Associates, LLC
Beautifully maintained home, low maintenance, affordable HOA, single story home is desired Whitestone Ranch Phase 4. Three bedroom, 2.5 baths, 2 dining areas, large family room with corner fireplace. Updated kitchen, custom quartz countertops, upgraded SS appliances. All carpet replaced with ceramic tile. Great fenced in backyard, with mature trees and built-in grill makes for a great entertaining. Please see Seller Upgraded list in transaction desk.

Property Highlights

Garage
Air Conditioning
Fireplace
Parking Details
Has Garage
Attached Garage
Parking Features: Concrete, Driveway, Garage, Garage Door Opener, Garage Faces Front
Garage Spaces: 2
Interior Details
Half Bathrooms: 1
Full Bathrooms: 2
Interior Features: Double Vanity, Eat-in Kitchen, High Speed Internet, Kitchen Island, Open Floorplan, Pantry, Walk-In Closet(s), Built-in Wine Cooler, Decorative Lighting, In-Law Suite Floorplan, Second Primary Bedroom
Appliances: Dishwasher, Disposal, Microwave
Flooring Type: Tile
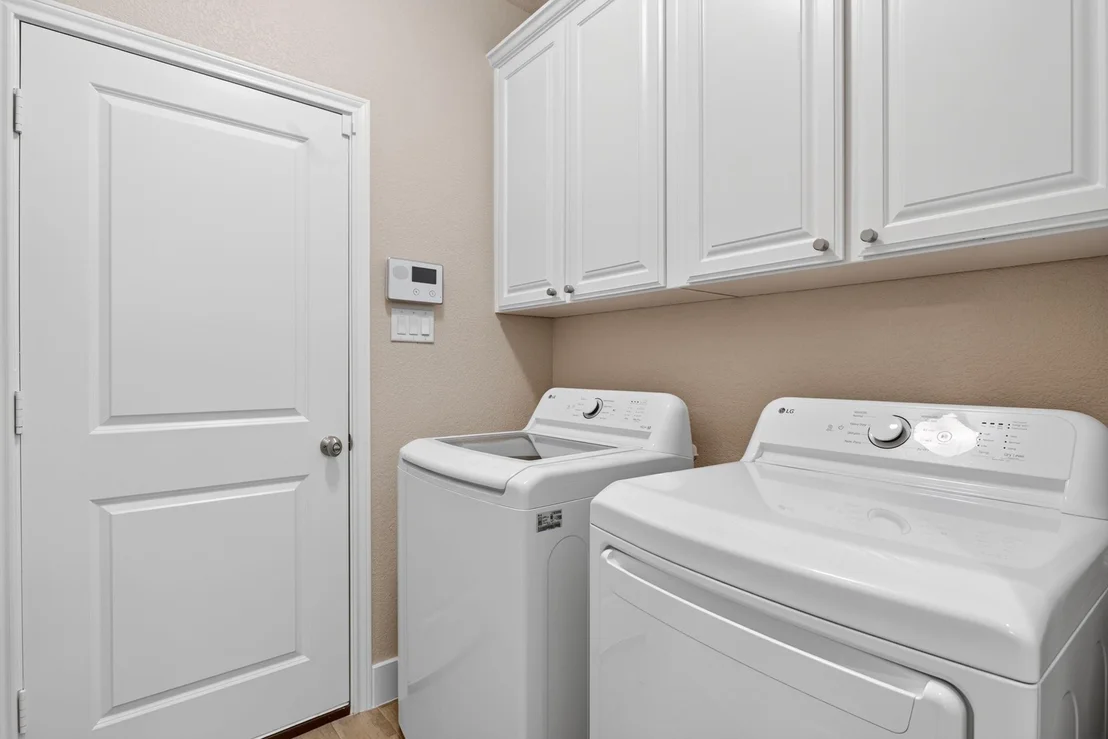
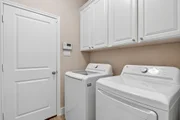
Laundry Features: Washer Hookup, Utility Room, Dryer Hookup
Has Fireplace
Fireplace Features: Gas, Living Room
Fireplaces: 1
Exterior Details
Square Footage: 2570
Security Features: Security System
Architectural Style: Traditional
Year Built: 2016
Levels: One
Window Features: Window Coverings
Construction Materials: Brick, Stone Veneer
Patio and Porch Features: Covered
Lot Features: Interior Lot
Lot Size Area: 0.163
Lot Size Units: Acres
Lot Size Acres: 0.163
Lot Size Square Feet: 7100.28
Tax Lot: 3
Utilities Details
Cooling Type: Ceiling Fan(s), Central Air
Heating Type: Central
Location Details
HOA/Condo/Coop Fee Includes: Management Fees
HOA Fee: $500
HOA Fee Frequency: Annually

Building Info

Overview

    General

  • Year Built: 2016
  • Effective Year Built: 2016
  • Building Count: 1
  • Bedroom Count: 0
  • Building Condition: 1
  • Building Quality: 9
  • Construction Type: 0
  • Building Style: 0
  • Exterior Walls Type: 0
  • Interior Walls Type: 0
  • Roof Shape Type: 0
  • Roof Cover Type: 0
  • Floor Count: 100
  • Floor Cover: 0
  • Basement Type: 0
  • Basement Area: 0
  • Garage Type: 0
  • Parking Space Count: 0
  • Patio Type: 0
  • Porch Type: 0
  • Pool Type: 0

    Dimensions

  • Lot Size Square Feet: 7,093
  • Total Building Area: 2,570
  • Gross Building Area: 2,570
  • Building Area: 2,570
  • Building Area Measurement: L

    Heating and Cooling

  • Air Conditioning: 1
  • Heating: 3
  • Heated Square Feet: 2,570
  • Heating Fuel Type: 0

    Utilities

  • Sewer System: 0
  • Water Service: 0

Building

  • Building Type: 0
  • Property Class: R
  • Subdivision: WHITESTONE RANCH PH 4
  • Land Acres: 0000000163
  • Standard Land Use Code: 1001
  • County Land Use Code: A1
  • State Land Use Code: A
  • Legal Description 1: WHITESTONE RANCH PH 4 BLOCK 2 LOT 3

Neighborhood

  • School District Name: Fort Worth Independent School District
  • School Tax School District: FORT WORTH
  • Census Tract: 110809

Geography

  • Assessors Map Reference: MAP 2000-360
  • Account Number: 42020784
  • District: 003
  • Subdivision Phase Number: 4
  • Parcel: 42020784
  • Block: 2
  • Lot: 3
  • Municipality: BENBROOK
  • Latitude: 32.6658
  • Longitude: -97.4999

    Address

  • Full Address: 7208 Tour Trl
  • Address - House Number: 7208
  • Address - Street Name: Tour
  • Address - Suffix Type: Trl
  • State: TX
  • City Name: Fort Worth
  • Carrier Code: R053
  • 4-Digit Zip Code: 1002
  • Zip Code: 76126

Valuation

    Tax

  • Tax Year: 2023
  • Tax Amount: $752,363
  • Tax Rate Code Area: 905

    Appraisal Valuation

  • Standard Deviation: 0.1991
  • Valuation Date: Feb 21, 2024
  • Confidence Score: 73
  • Final Value: 497,572
  • High Value: 596,679
  • Low Value: 398,464

    Market Valuation

  • Market Total Value: $421,000
  • Market Land Value: $60,000
  • Market Improvement Value: $361,000

    Assessments Valuation

  • Assessed Year: 2023
  • Assessed Total Value: $421,000
  • Assessed Land Value: $60,000
  • Assessed Improvements Value: $361,000

    Exemptions

  • Homeowner Exemption: Yes

    Sales

  • Current Sale Contract Date: Mar 22, 2021
  • Current Sale Recording Date: Apr 13, 2021
  • Current Sale Price:
  • Current Sale Document Type: 70
  • Current Sale Input Document Number: D221101084
  • Previous Sale Recording Date: Jun 12, 2017
  • Previous Sale Contract Date: Jun 09, 2017
  • Previous Sale Amount: $281,300
  • Previous Sale Document Type: 70
Data used for valuation calculations is provided by RealtyHop, and other third party sources

Comparables

Unit
Status
Type
Beds
Baths
ft²
Price/ft²
Asking Price
Listed On
Closing Price
Sold On
HOA + Taxes

About Benbrook


Similar Homes for Sale

Currently no similar homes around

Nearby Rentals

Unit for rent at 10418 Palmera Street, Fort Worth, TX, 76126

$1,814 /mo

  • 1 Bed
  • 1 Bath
  • 746 ft²
10418 Palmera Street, Fort Worth, TX, 76126 Listing by Gena Dowell
Unit for rent at 235 Vista Way, Benbrook, TX, 76126

$1,350 /mo

  • 2 Beds
  • 2 Baths
  • 995 ft²
235 Vista Way #235, Benbrook, TX, 76126 Listing by Jay Hartley
Unit for rent at 10512 Palmera Road, Fort Worth, TX, 76126

$2,325 /mo

  • 2 Beds
  • 2 Baths
  • 1,114 ft²
10512 Palmera Road, Fort Worth, TX, 76126 Listing by Gena Dowell


Frequently Asked Questions

When was property at 7208 Tour Trail built and last sold?
The property at 7208 Tour Trail was built in 2016 and last sold on Mar 22, 2021 for $281,300.
How much is this home worth?
The estimated value of the home located at 7208 Tour Trail is $479,823.
What are some comparable homes to 7208 Tour Trail?
There are currently no comparable homes to 7208 Tour Trail.