by Global Lifestyle Properties

Check Availability
Palm Beach Aberdeen
7204 ASHFORD Lane
$275,000
↓ $20K (6.8%)
● House - For Sale

7204 ASHFORD Lane

Boynton Beach, FL 33472
bedrooms
3 Beds
bathrooms
2 Baths
square feet
1,662 Ft²
$1,995
Est. Monthly
$556
HOA / Fees

About This Property

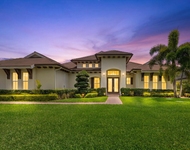
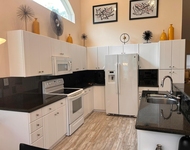
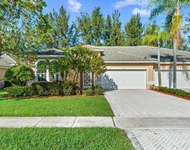
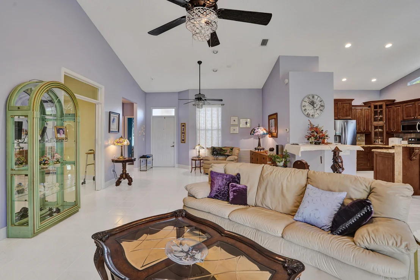
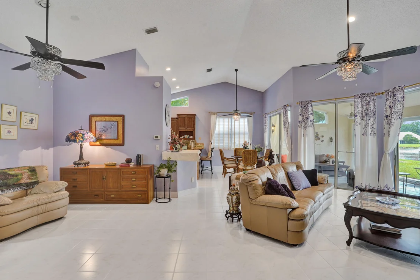
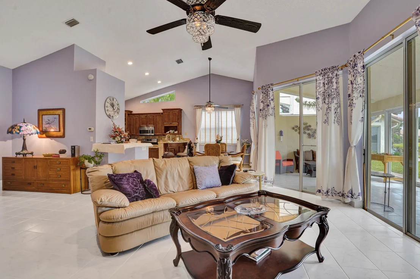
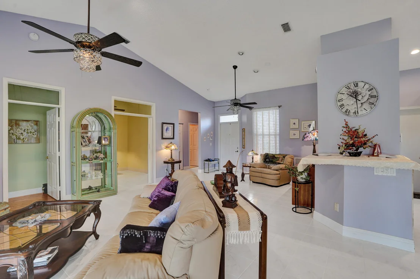
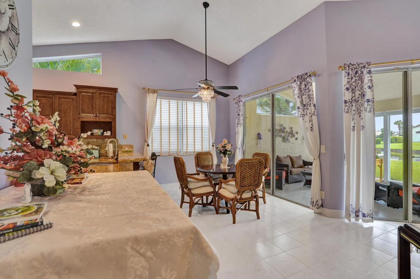
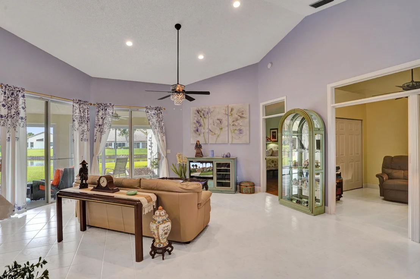
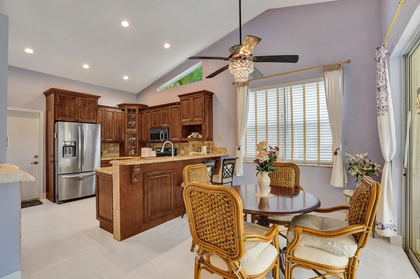
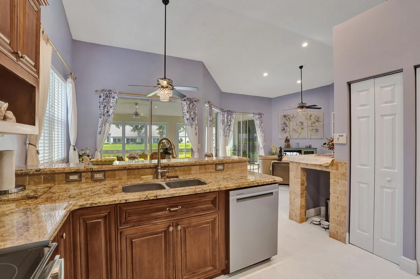
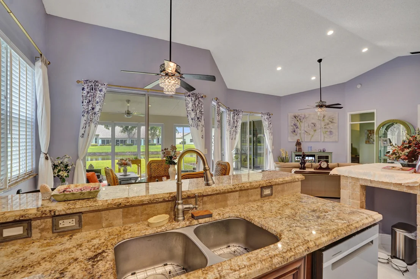
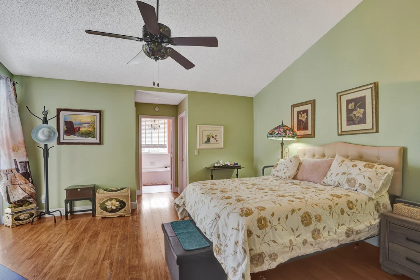
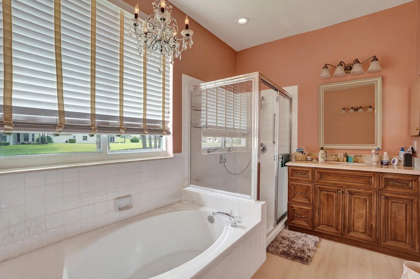
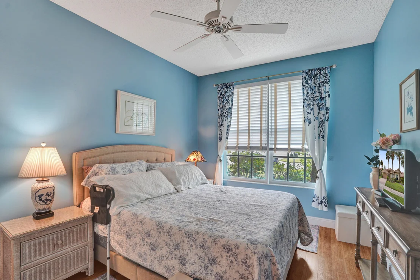
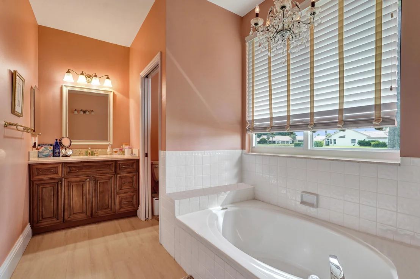
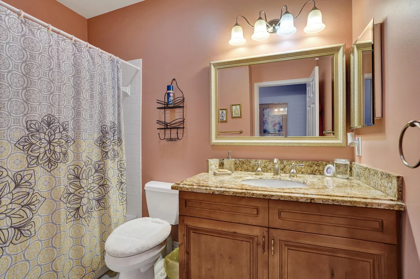
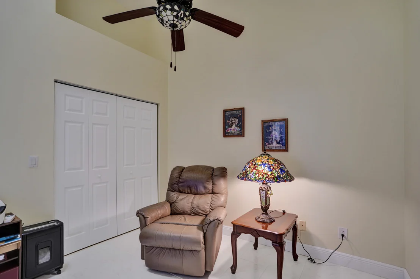
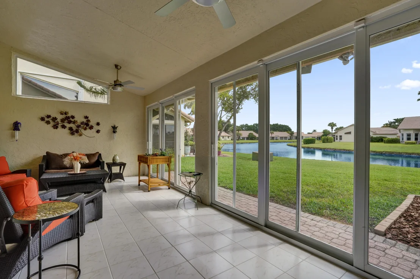
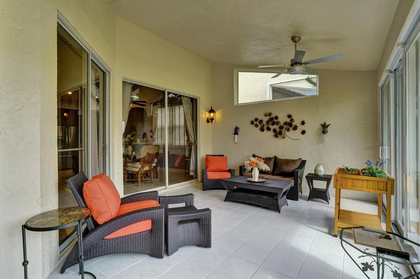
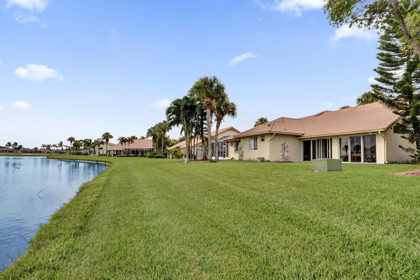
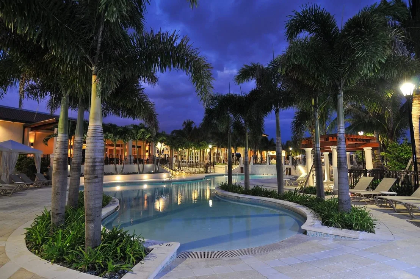
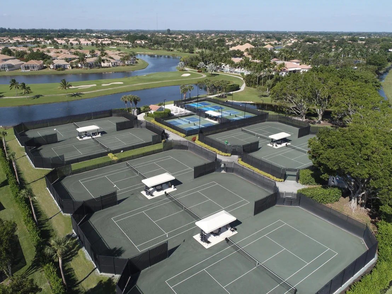
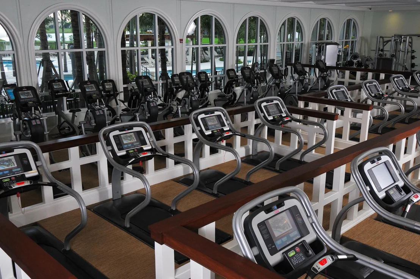
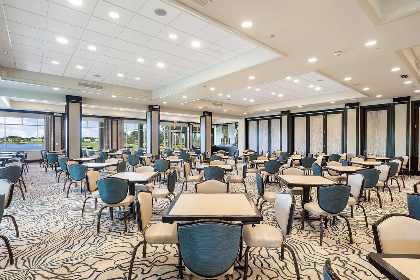
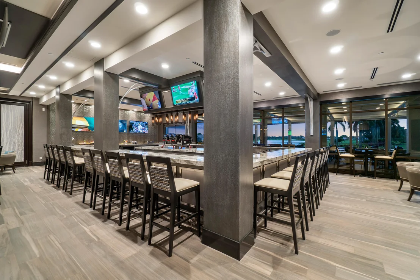
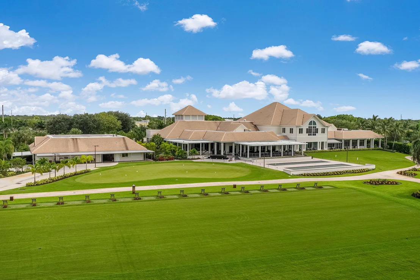
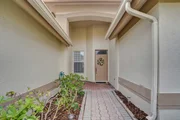
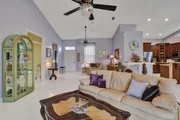
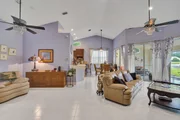
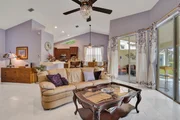
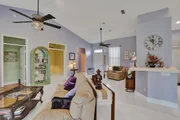
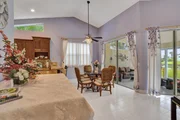
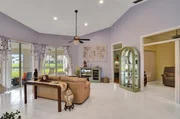
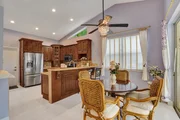
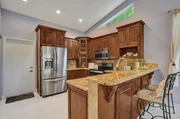
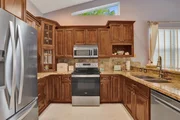
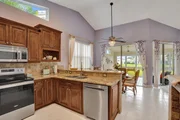
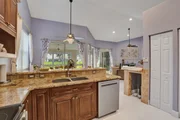
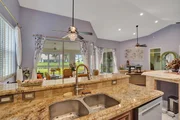
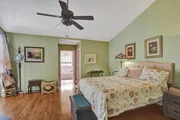
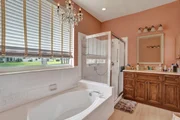
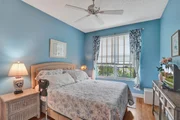
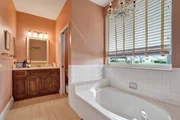
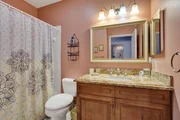
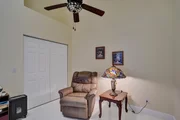
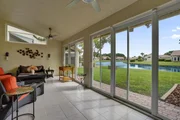
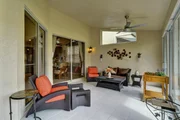
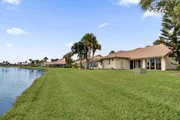
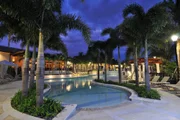
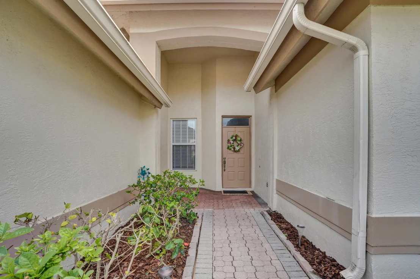
Welcome to this charming 3-bedroom, 2-bathroom villa in Aberdeen Golf and Country Club, offering 1,662 square feet of comfortable living space in a single story. This waterfront property combines convenience with scenic appeal, providing an inviting residence in a well-established community. Living is comfortable and easy with the high ceilings, an open layout and a very large enclosed Florida room.  The villa was tastefully renovated several years ago and it still looks good!   The impact windows and sliding doors help in many ways and the 2-car garage provides vehicle storage and extra space for many things. The villa is in the desirable gated Ashford sub-division and there is a satellite pool nearby.  Membership in Aberdeen is required (there are 3 types of membership  available) and  provides a fabulous life-style:  enjoy playing golf on the  Jim Fazio 18-hole course; or play racquet sports on the 14 Har-Tru tennis courts or on the 6 pickleball courts; or spend time at the state of the art fitness center or in one of the many pools, 2 restaurants (with indoor & outdoor dining) or in the Sunset Lounge.  Florida living at its best!
Unit Size
1,662 Ft²
Days on Market
105 days
Land Size
0.13 acres
Price per sqft
$165
Property Type
House
Property Taxes
$88
HOA Dues
$556
Year Built
1990

Listed By

Payment Calculator

Cap Rate Calculator

Last updated: 2 months ago (Beaches MLS #B26060404)

Price History

Date / Event Date Event Price
Oct 4, 2026 Price Decreased $275,000
↓ $20K (6.8%)
Price Decreased
Sep 17, 2026 Price Decreased $295,000
↓ $20K (6.4%)
Price Decreased
Aug 5, 2026 Listed by Coldwell Banker $315,000
Listed by Coldwell Banker
Sep 13, 2019 Sold
Sold
Jan 6, 2019 Listed by Coldwell Banker $155,000
Listed by Coldwell Banker
Show More

Property Highlights

Garage
Air Conditioning
With View
Parking Details
Has Garage
Attached Garage
Has Open Parking
Parking Features: Attached, Driveway, Garage, Garage Door Opener
Garage Spaces: 2
Interior Details
Full Bathrooms: 2
Interior Features: Cathedral Ceiling(s), Eat-in Kitchen, High Ceilings, Pantry, Soaking Tub, Vaulted Ceiling(s), Walk-In Closet(s), Bar, BreakfastArea, Bathtub, DiningArea, SeparateFormalDiningRoom, DualSinks, GardenTubRomanTub, MainLevelPrimary, SplitBedrooms, SeparateShower
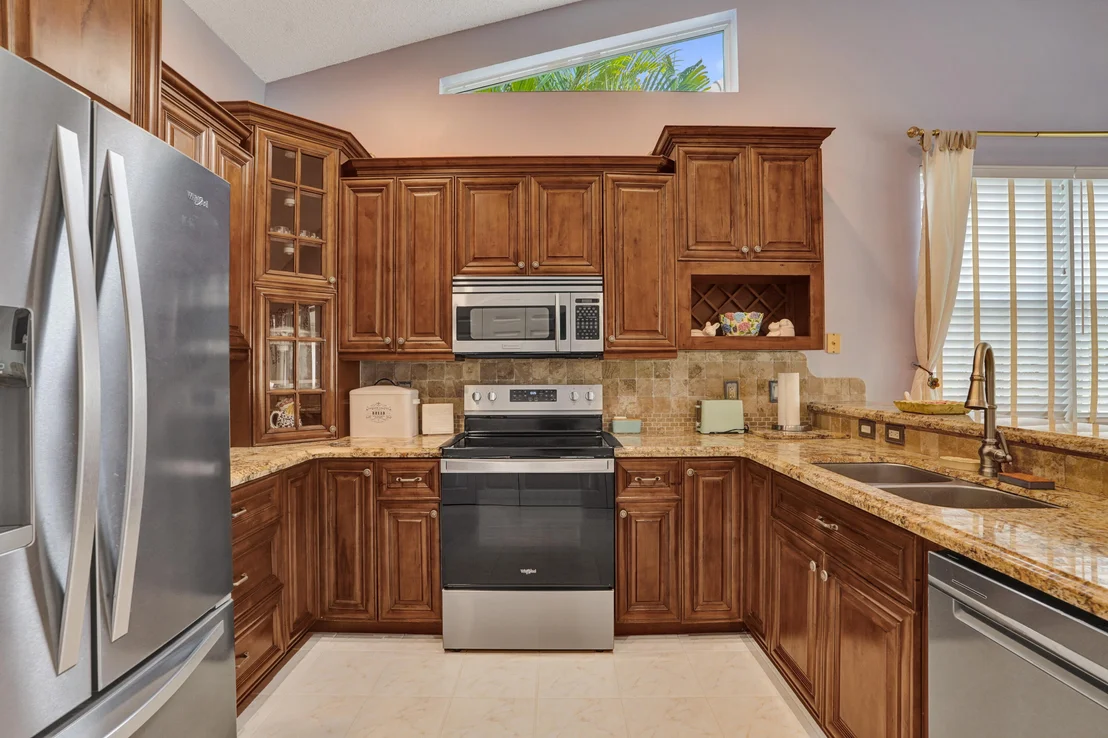
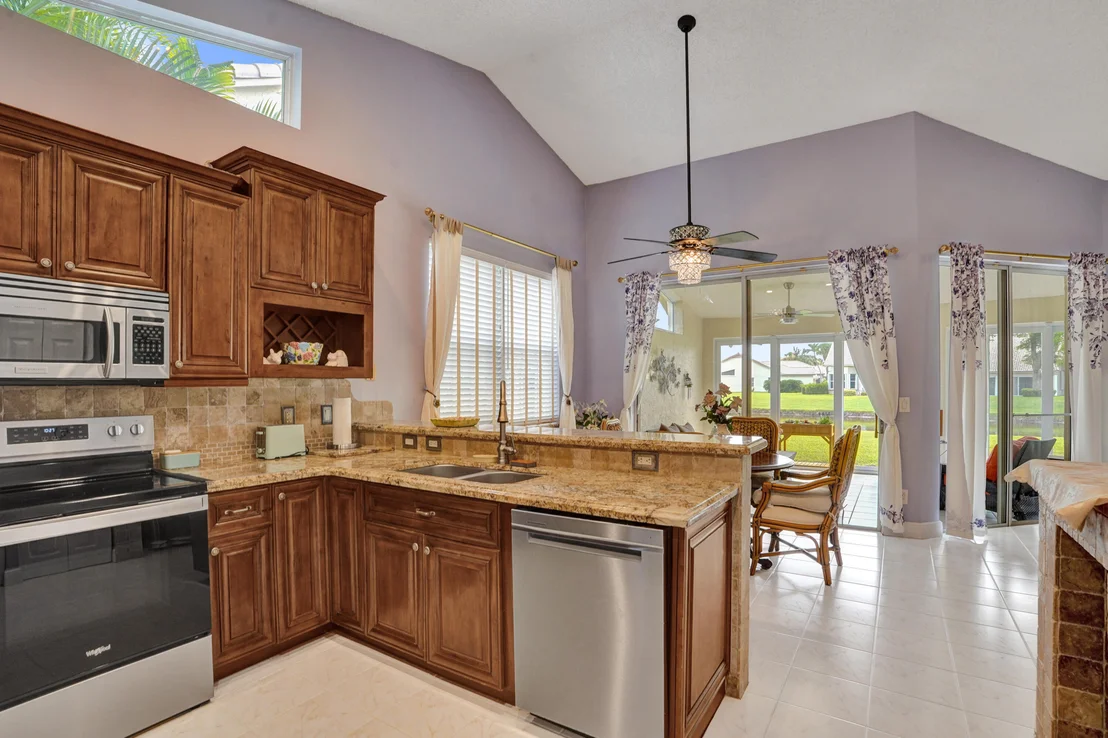
Appliances: Dryer, Dishwasher, Electric Range, Electric Water Heater, Disposal, Ice Maker, Microwave, Refrigerator, Water Heater, Washer
Flooring Type: Ceramic Tile, Laminate
Laundry Features: Inside
Rooms: 6
Exterior Details
Square Footage: 1662
Square Footage Source: $0
Security Features: Security System Owned, Security System, Gated Community, Smoke Detector(s)
Property Condition: Resale
Architectural Style: Contemporary
Year Built: 1990
Waterfront Features: Lake Front, None
Builder Model: Sussex
Building Area Total: 2426
Levels: One
Window Features: Blinds, Drapes
Construction Materials: Block, CBSConcreteBlockStructure
Patio and Porch Features: Covered, Glass Enclosed, Patio, Porch, Screened
Pool Features: Association, Heated
Lot Features: Landscaped, SprinklersAutomatic, SprinklerSystem, LessThanQuarterAcre
Lot Size Area: 5662.8
Lot Size Units: Square Feet
Lot Size Acres: 0.13
Lot Size Square Feet: 5662.8
Water Source: Public
Financial Details
Tax Annual Amount: $1,058
Utilities Details
Cooling Type: Central Air, Ceiling Fan(s), Electric
Heating Type: Central, Electric
Sewer : Public Sewer
Location Details
HOA/Condo/Coop Fee Includes: Cable TV, Internet, Maintenance Grounds, Security, CommonAreas, Pools
HOA/Condo/Coop Amenities: Clubhouse, Fitness Center, Golf Course, Management, Pool, Recreation Facilities, Spa/Hot Tub, Tennis Court(s), Library, Pickleball, PuttingGreens, Restaurant, Sidewalks
HOA Fee: $556
HOA Fee Frequency: Monthly

Building Info

Overview

    General

  • Year Built: 1990
  • Effective Year Built: 1990
  • Building Count: 1
  • Bedroom Count: 3
  • Bathroom Count: 2
  • Full Bathrooms: 2
  • Partial Bathrooms: 2
  • Building Condition: 0
  • Building Quality: 7
  • Construction Type: 12
  • Building Style: 35
  • Exterior Walls Type: 0
  • Interior Walls Type: 0
  • Roof Shape Type: 0
  • Roof Cover Type: 0
  • Floor Count: 100
  • Living Units: 1
  • Floor Cover: 0
  • Basement Type: 0
  • Basement Area: 0
  • Garage Type: 1
  • Garage Square Area: 400
  • Parking Space Count: 2
  • Patio Type: 92
  • Porch Type: 125
  • Pool Type: 8

    Dimensions

  • Lot Size Square Feet: 5,693
  • Total Building Area: 1,662
  • Gross Building Area: 1,662
  • Building Area: 1,662
  • Building Area Measurement: L

    Heating and Cooling

  • Air Conditioning: 0
  • Heating: 0
  • Heated Square Feet: 1,662
  • Heating Fuel Type: 0

    Utilities

  • Sewer System: 0
  • Water Service: 0

Building

  • Building Type: 0
  • Property Class: R
  • Subdivision: ABERDEEN PL 014
  • Land Acres: 0000000131
  • Standard Land Use Code: 1002
  • County Land Use Code: 0110
  • Legal Description 1: ABERDEEN PL 14 LT 38

Neighborhood

  • School District Name: Palm Beach County School District
  • Census Tract: 005945

Zoning

  • Zoning: RS

Geography

  • Assessors Map Reference: 276G
  • Parcel: 00-42-45-16-06-000-0380
  • Lot: 38
  • Meridian: SEC 16 TWN 45S RNG 42E
  • Municipality: UNINCORPORATED
  • Latitude: 26.5505
  • Longitude: -80.1582

    Address

  • Full Address: 7204 Ashford Ln

  • Address - House Number: 7204
  • Address - Street Name: Ashford
  • Address - Suffix Type: Ln
  • State: FL
  • City Name: Boynton Beach
  • Carrier Code: C064
  • 4-Digit Zip Code: 2947
  • Zip Code: 33472

Valuation

    Tax

  • Total Area: 1,662
  • Tax Year: 2022
  • Tax Amount: $94,445
  • Tax Rate Code Area: 203

    Appraisal Valuation

  • Standard Deviation: 0.1974
  • Valuation Date: Jan 03, 2024
  • Confidence Score: 73
  • Final Value: 214,263
  • High Value: 256,560
  • Low Value: 171,967

    Market Valuation

  • Market Total Value: $122,538
  • Market Improvement Value: $122,538

    Assessments Valuation

  • Assessed Year: 2022
  • Assessed Total Value: $76,010

    Exemptions

  • Homeowner Exemption: Yes

    Sales

  • Current Sale Contract Date: Sep 06, 2019
  • Current Sale Recording Date: Sep 13, 2019
  • Current Sale Price:
  • Current Sale Document Type: 71
  • Current Sale Input Document Number: 20190337171
  • Previous Sale Recording Date: Jul 30, 2007
  • Previous Sale Contract Date: Jul 23, 2007
  • Previous Sale Amount: $231,000
  • Previous Sale Document Type: 27
Data used for valuation calculations is provided by RealtyHop, and other third party sources

Comparables

Unit
Status
Type
Beds
Baths
ft²
Price/ft²
Asking Price
Listed On
Closing Price
Sold On
HOA + Taxes

About Aberdeen


Similar Homes for Sale

Currently no similar homes around

Nearby Rentals

Unit for rent at 7336 Sisken Terrace, Lake Worth, FL, 33463

$9,400 /mo

  • 6 Beds
  • 6 Baths
  • 4,539 ft²
7336 Sisken Terrace, Lake Worth, FL, 33463 Listing by Melissa Galina
Unit for rent at 8884 Shoal Creek Lane, Boynton Beach, FL, 33472

$9,900 /mo

  • 3 Beds
  • 2 Baths
  • 1,936 ft²
8884 Shoal Creek Lane, Boynton Beach, FL, 33472 Listing by Deborah G Elbaum
Unit for rent at 7940 Rockford Road, Boynton Beach, FL, 33472

$9,000 /mo

  • 3 Beds
  • 2 Baths
  • 1,633 ft²
7940 Rockford Road, Boynton Beach, FL, 33472 Listing by Mary Aloisio


Frequently Asked Questions

When was property at 7204 Ashford Lane built and last sold?
The property at 7204 Ashford Lane was built in 1990 and last sold on Sep 6, 2019 for $135,000.
How much is this home worth?
The estimated value of the home located at 7204 Ashford Lane is $268,457.
What are some comparable homes to 7204 Ashford Lane?
There are currently no comparable homes to 7204 Ashford Lane.