


1
Map
1 Units For Sale
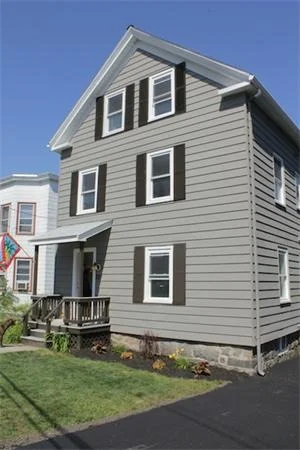
72 Aborn Street has been categorized by the local assessors in Peabody, MA as a type of property.
The building on the property was first built in 1900 and is 126 years old.
However, we must point out that the home was most recently renovated and altered in 2011.
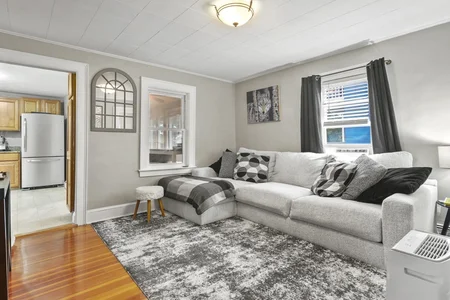
The home has a total of 8 rooms. 6 of these rooms are legally considered as bedrooms.
Residents will have access to 3 full bathrooms.
There are 4 partial bathrooms in the home.
The building has a total of 200 stories.
In addition, 72 Aborn Street has 2,140 sqft of living area. The living area typically only takes into consideration the heated or air conditioned part of the building.
Those looking for additional storage or space will be happy to hear that there is a that is 220 sqft. Please note, that typically the basement, garage, and or porch square footage is not included in the calculations of the living area square footage.
The area measurement of the land has been determined as 4,809 square feet.
Fans of architecture and design would be interested in knowing that the building on the property was built in a .
Want to learn more? We've sourced additional information from the local assessor's office that we've shared on this page with you. Moving on to the building itself. The condition of the building has been evaluated as . The exterior walls of the building are made of . In terms of heating, it is utilizing and being fueled with . Here at RealtyHop, we've focused a lot of our efforts into gathering up-to-date and accurate data for our users. Based on our sources, 72 Aborn Street was last sold in Nov 3, 2023 for $449,000. According to our calculations, that's $209.81 per sqft. Prior to that sales transaction, the property was sold for $405,000 in Oct 19, 2023. Current property owners are expected to pay $636,100 in taxes per year. The property on 72 Aborn Street was last assessed in 2024. As a result of that assessment, the total value of the property was placed at $697,500. To break that down further, the land itself was valued at $200,100. While improvements to the property were assessed at a total of $497,400. Based on our records, the total assessed value for this property has been marked as more than the total market value as of this moment. Which is pretty atypical. Looking to take out a mortage loan? You may want to consider a conventional loan, which is considered one of the most common type of loans on the market. We'll cover the two different types of conventional loans (aka conforming and non-conforming), the pros and cons, and how they could benefit you compared to a FHA or specialty loan. Read more about conventional loans and how you can qualify for one.
Want to learn more? We've sourced additional information from the local assessor's office that we've shared on this page with you. Moving on to the building itself. The condition of the building has been evaluated as . The exterior walls of the building are made of . In terms of heating, it is utilizing and being fueled with . Here at RealtyHop, we've focused a lot of our efforts into gathering up-to-date and accurate data for our users. Based on our sources, 72 Aborn Street was last sold in Nov 3, 2023 for $449,000. According to our calculations, that's $209.81 per sqft. Prior to that sales transaction, the property was sold for $405,000 in Oct 19, 2023. Current property owners are expected to pay $636,100 in taxes per year. The property on 72 Aborn Street was last assessed in 2024. As a result of that assessment, the total value of the property was placed at $697,500. To break that down further, the land itself was valued at $200,100. While improvements to the property were assessed at a total of $497,400. Based on our records, the total assessed value for this property has been marked as more than the total market value as of this moment. Which is pretty atypical. Looking to take out a mortage loan? You may want to consider a conventional loan, which is considered one of the most common type of loans on the market. We'll cover the two different types of conventional loans (aka conforming and non-conforming), the pros and cons, and how they could benefit you compared to a FHA or specialty loan. Read more about conventional loans and how you can qualify for one.
Building Features
Parking
Off Street Parking
Tandem Parking
Paved Parking
Driveway
Driveway
Paved Driveway
Facilities
Laundry Room
Pet Policy
Dogs Allowed / Cats Allowed
Location
Near Public Transit
6 Past Sales
| Date | Unit | Beds | Baths | Sqft | Price | Closed | Listed By |
|---|---|---|---|---|---|---|---|
|
09/07/2023
|
4 Bed
|
2 Bath
|
1360 ft²
|
$449,000

4 Bed

2 Bath

1360 ft²
|
$449,000
11/03/2023
|
Jackelyn Enslow
J. Barrett & Company
| |
|
09/07/2023
|
2 Bed
|
1 Bath
|
1000 ft²
|
$349,000
2 Bed
1 Bath
1000 ft²
|
$405,000
+16.05%
10/20/2023
|
Anthony Castellano
Lamacchia Realty, Inc.
| |
|
09/07/2023
| |
6 Bed
|
3 Bath
|
-
|
$789,000
6 Bed
3 Bath
|
-
10/20/2023
|
David Cutler
North Shore Realty Pros
|
|
07/16/2011
| |
6 Bed
|
3 Bath
|
2140 ft²
|
$329,000
6 Bed
3 Bath
2140 ft²
|
$335,000
+1.82%
09/12/2011
|
David Cutler
Clements Realty Group
|
|
09/09/2010
| |
2 Bed
|
2 Bath
|
2140 ft²
|
$124,900
2 Bed
2 Bath
2140 ft²
|
-
01/07/2011
|
Kathleen Demarkles Essler
Tache Real Estate, Inc.
|
|
05/28/2004
| |
3 Bed
|
2 Bath
|
1986 ft²
|
$319,900
3 Bed
2 Bath
1986 ft²
|
$290,000
-9.35%
11/05/2004
|
Dorothy Rogers
Coldwell Banker Realty - Lynnfield
|
Building Info
Data used for valuation calculations is provided by RealtyHop, and other third party sources
 Your Privacy Choices
Phone: 425-283-2930
Address: 335 Madison Avenue, New York, NY 10017