

47
Map
719 BEADILLY WAY


About This Property
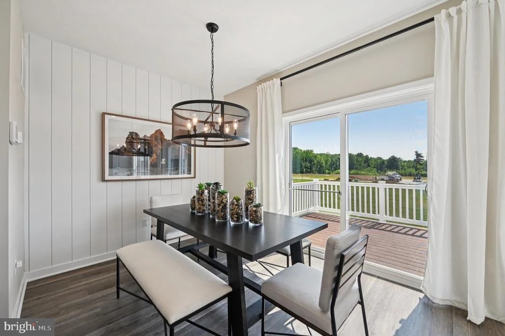
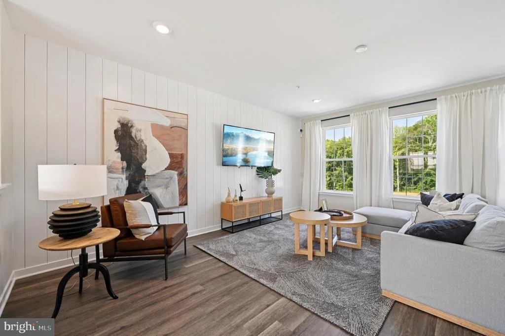
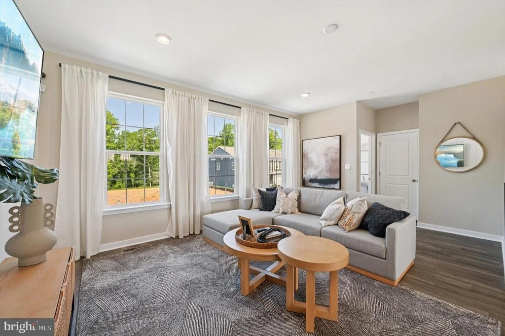
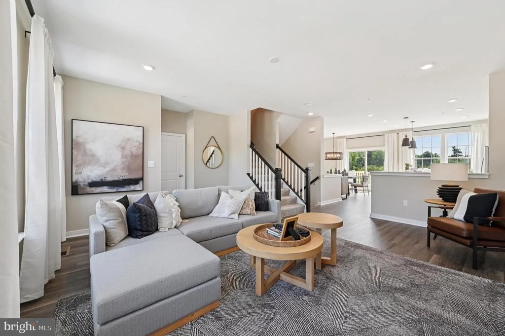
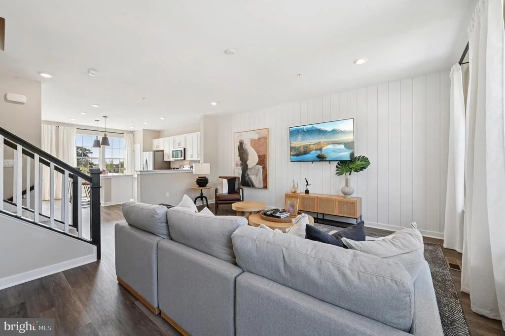
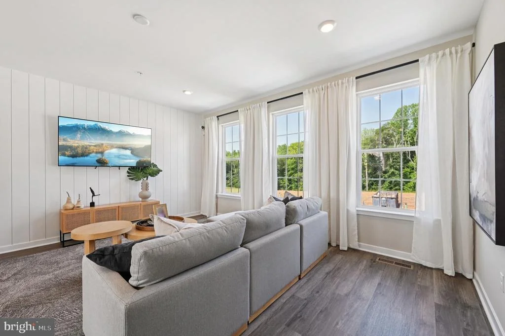
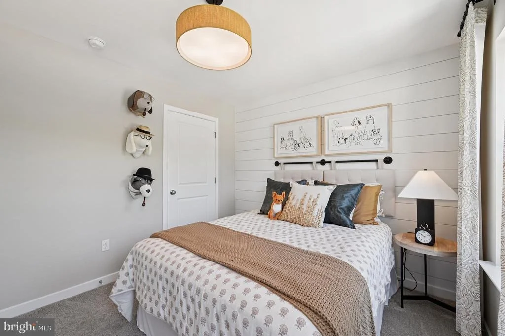
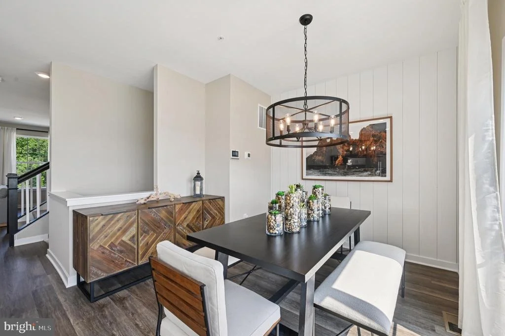
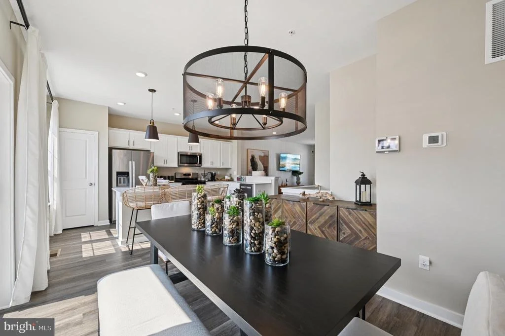
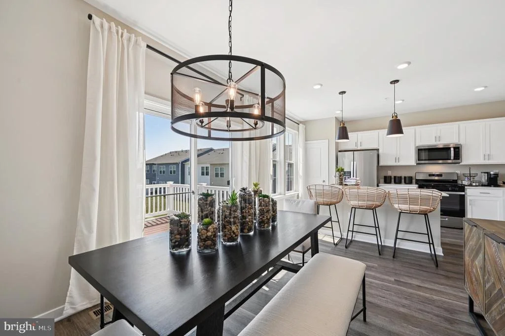
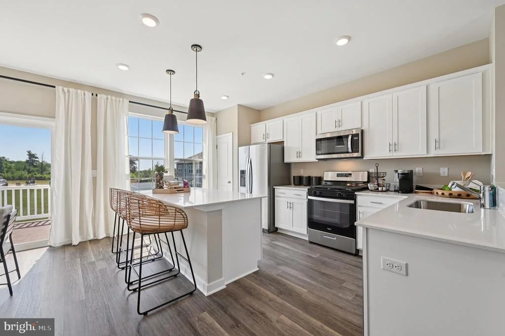
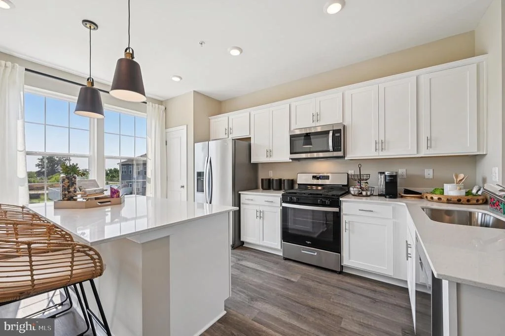
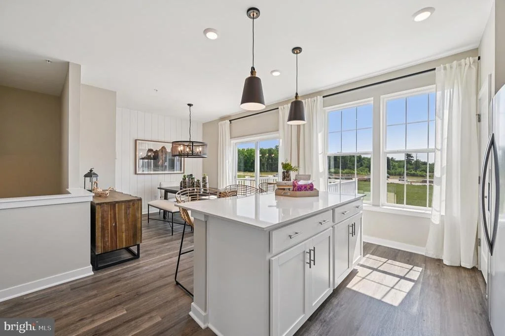
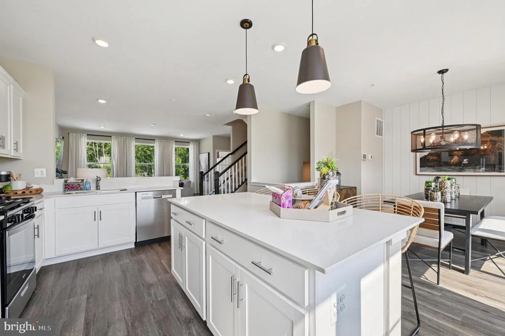
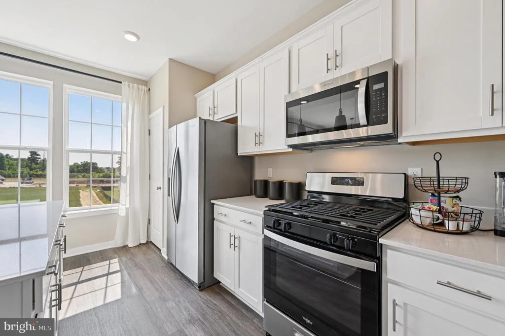
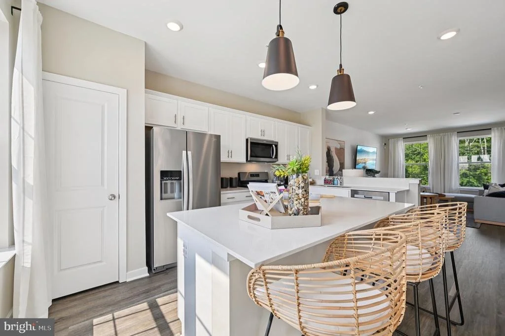
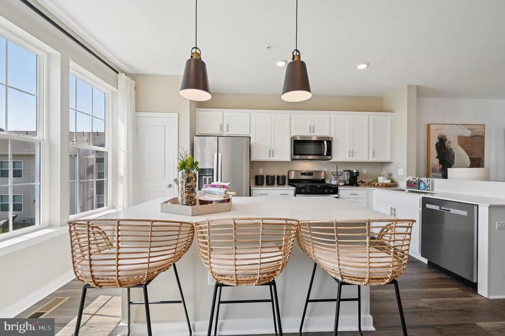
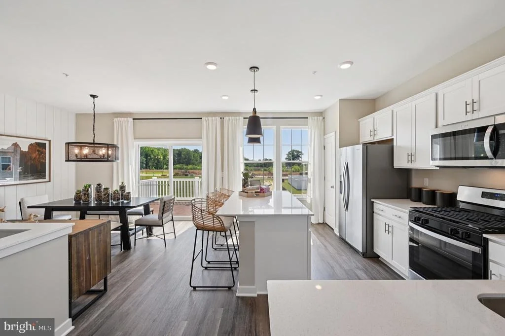
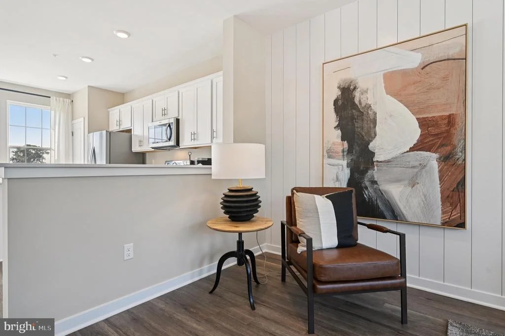
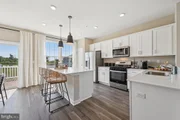
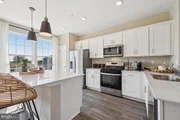
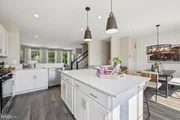
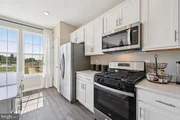
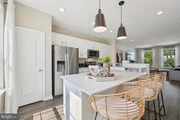
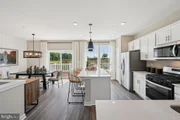
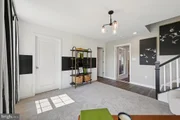
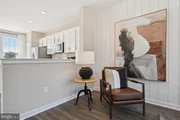
Main Level: Spacious eat-in kitchen with sleek gray cabinets, recessed lighting, and a generous island-perfect for cooking and entertaining.
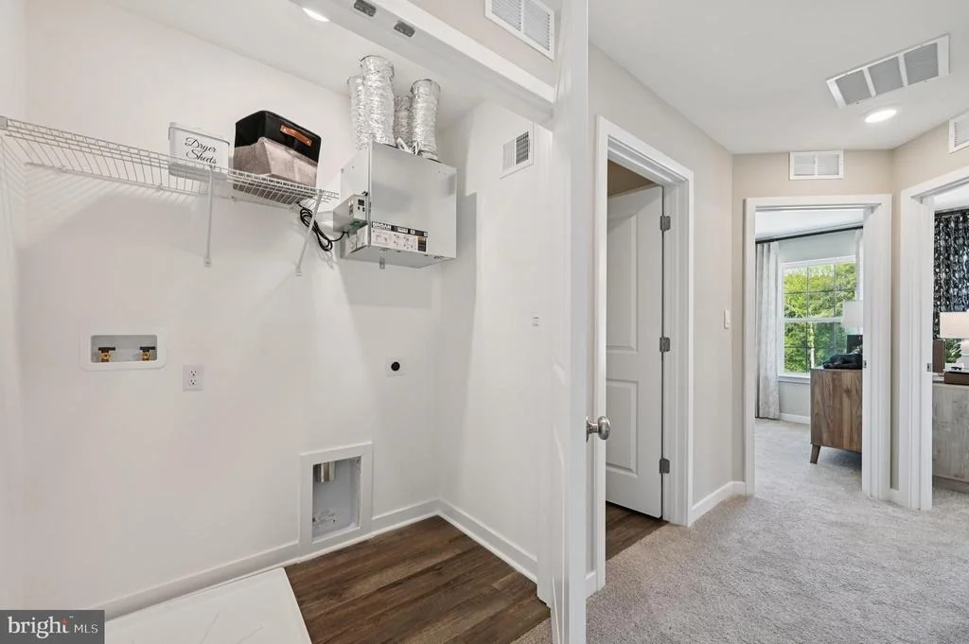
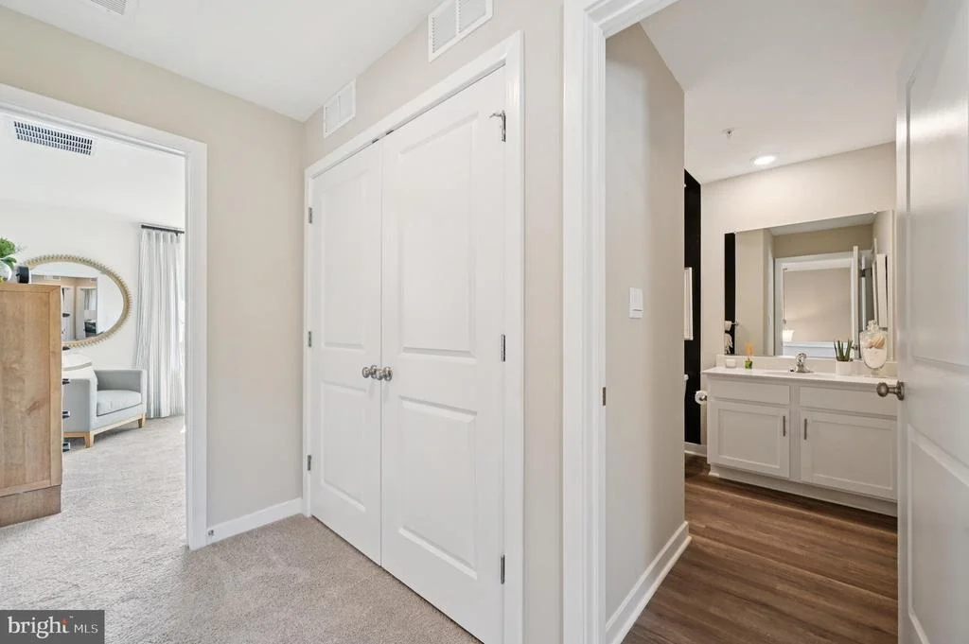
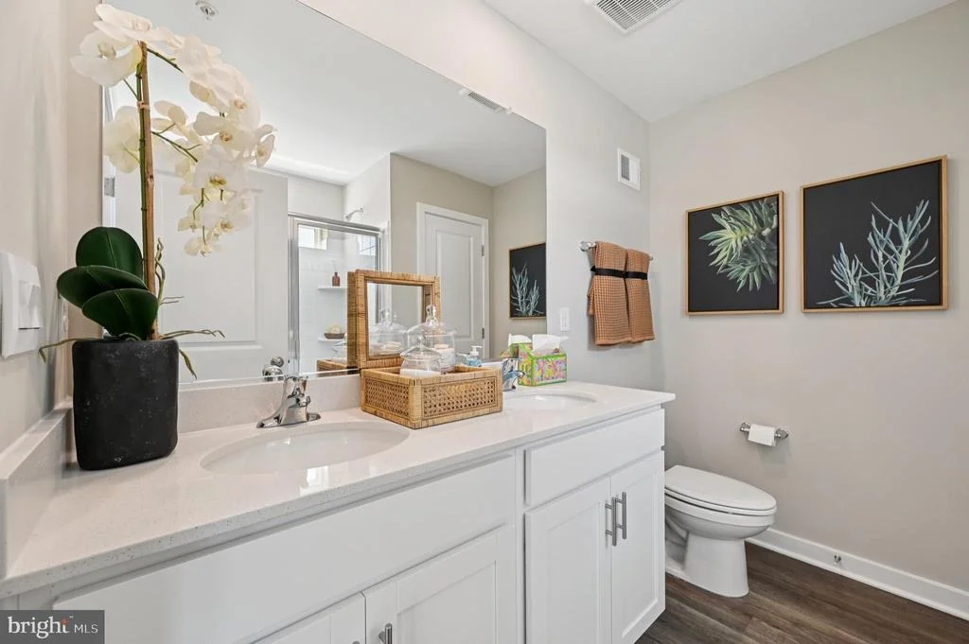
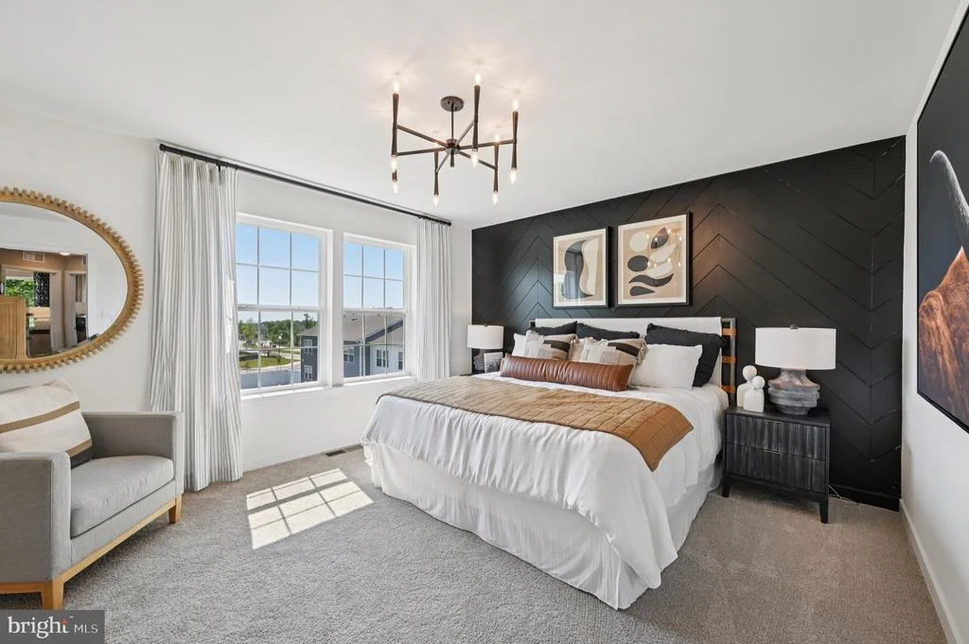
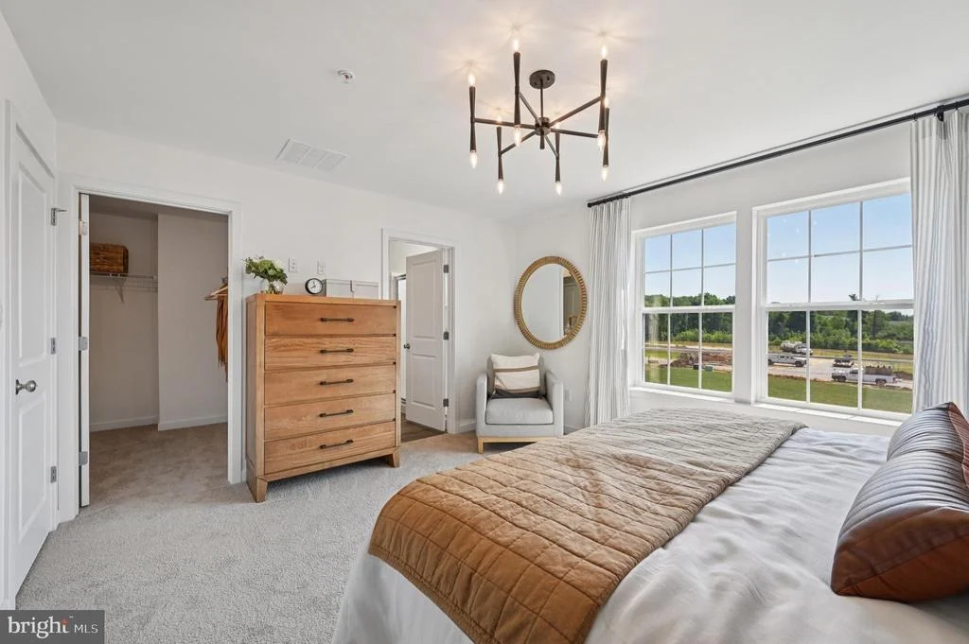
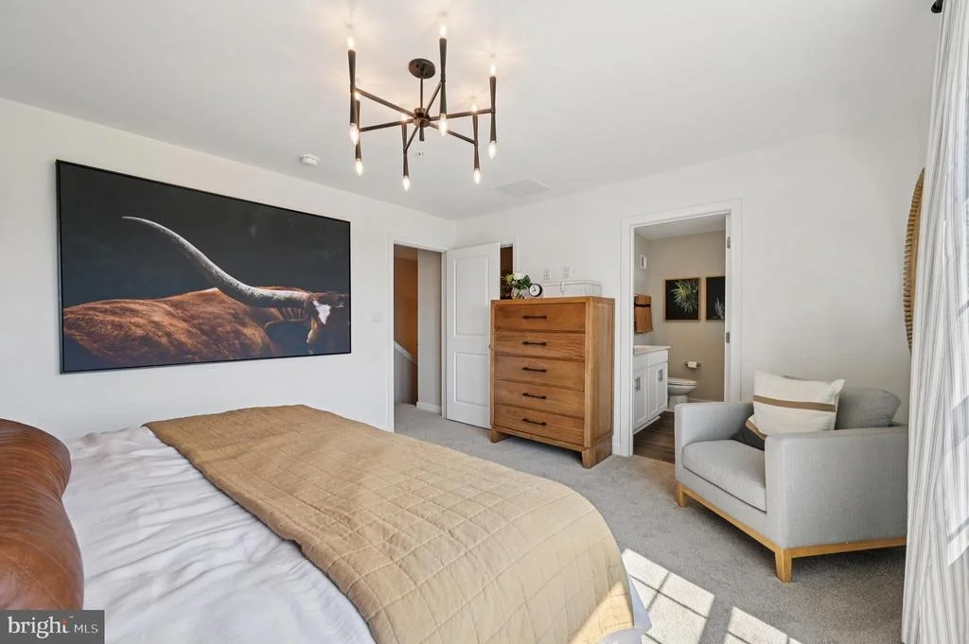
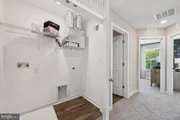
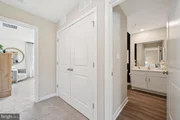
Upper Level: Private laundry closet and a stylish primary suite complete with a walk-in closet and dual vanities.
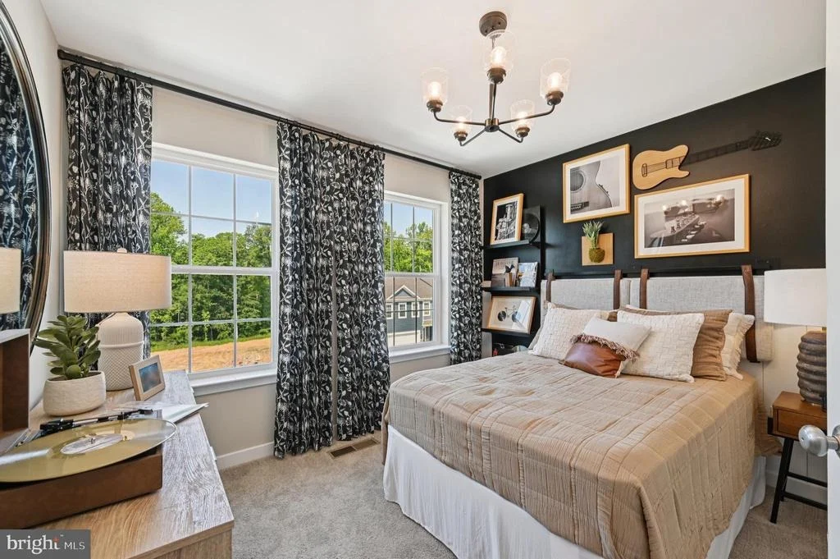
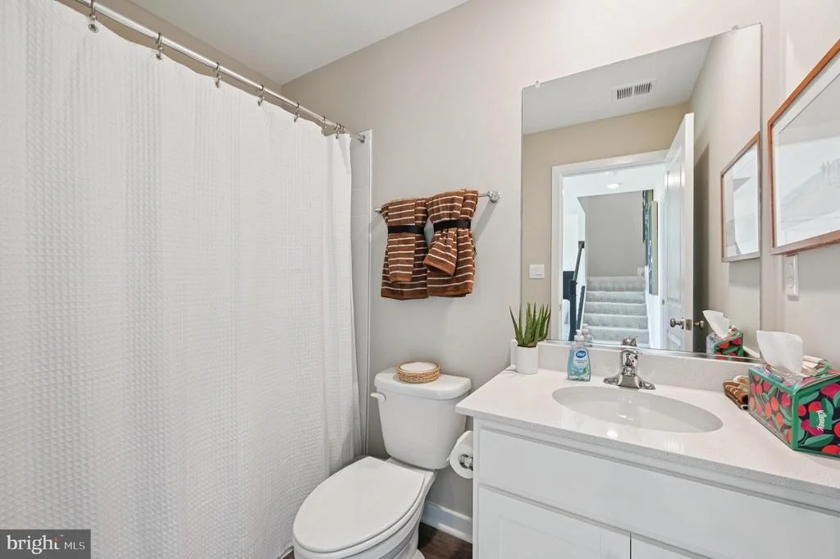
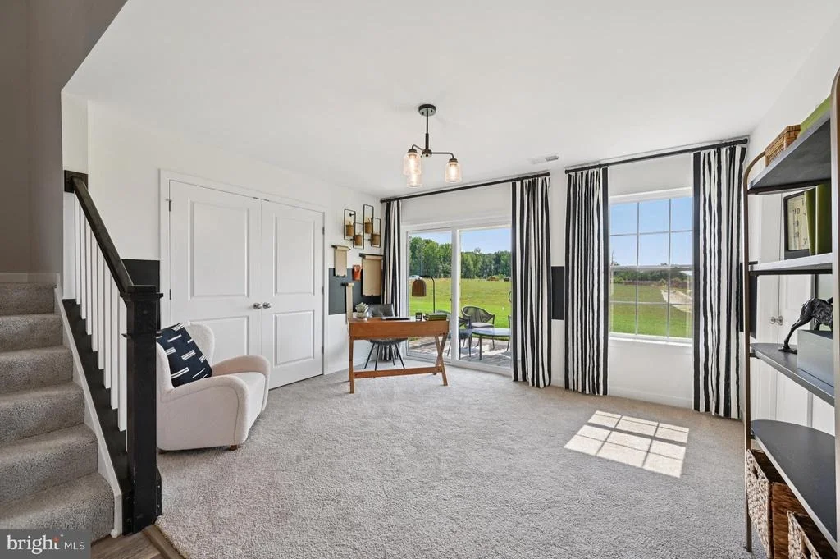
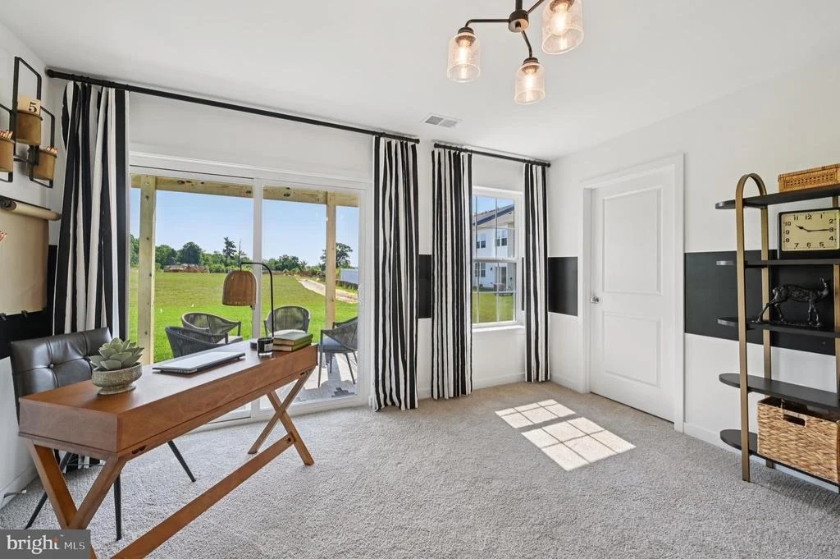
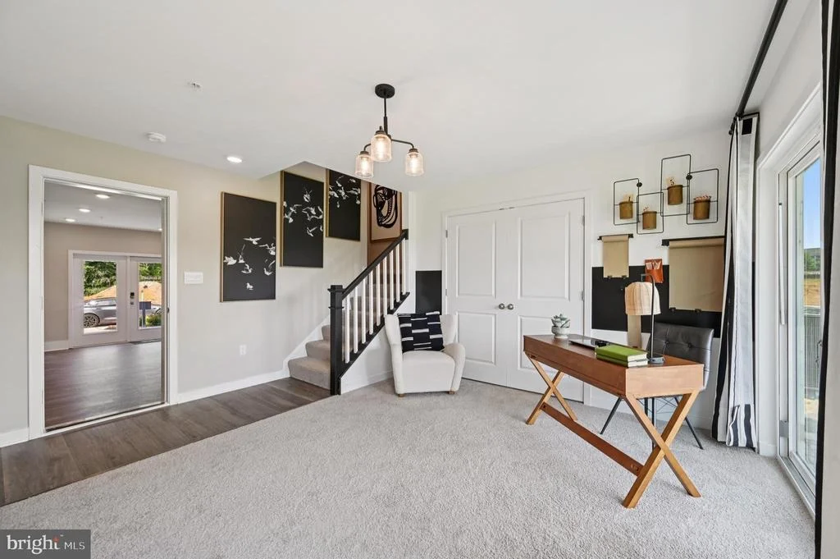
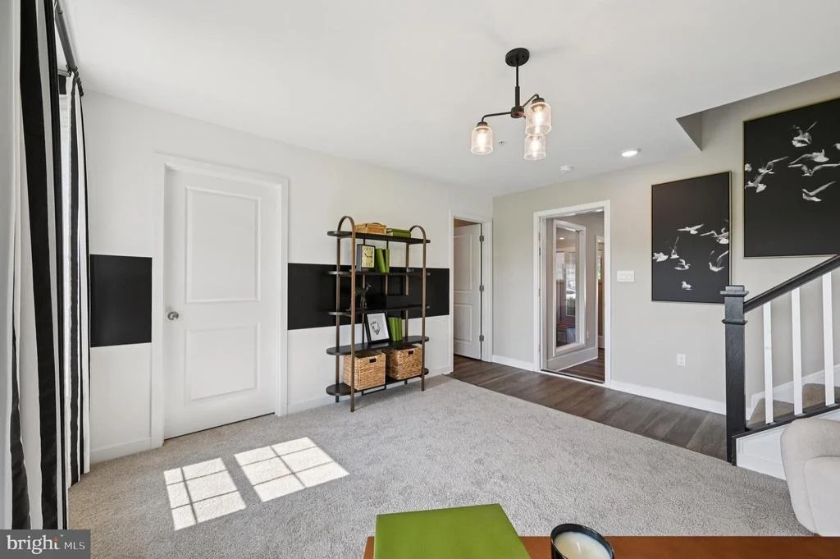
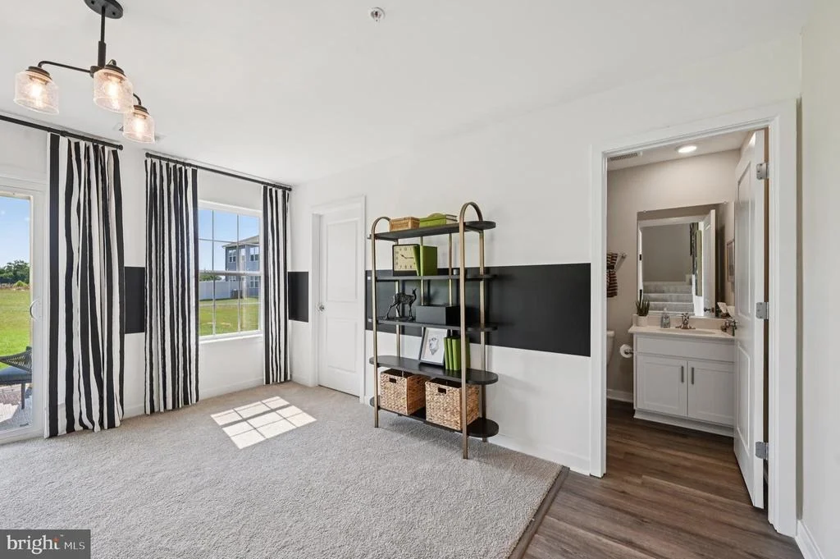
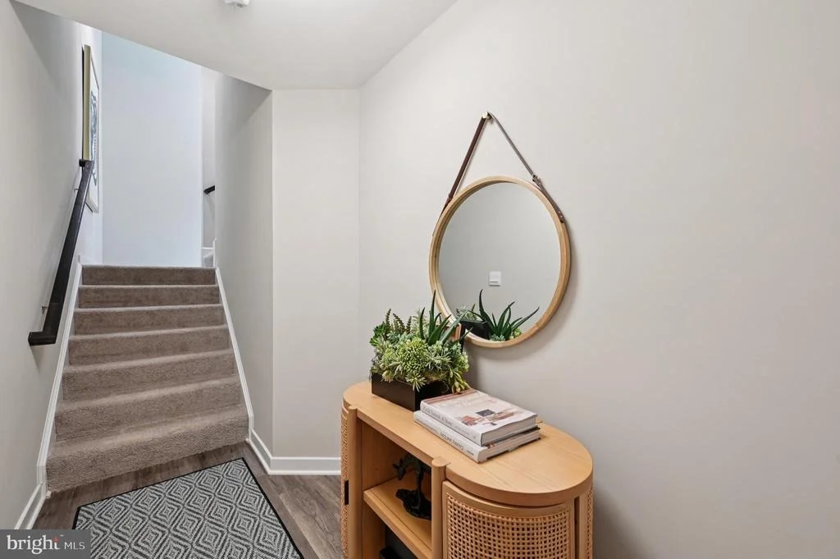
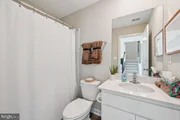
Lower Level: Finished 4th bedroom or rec room with a full bath-ideal for guests or extra living space.
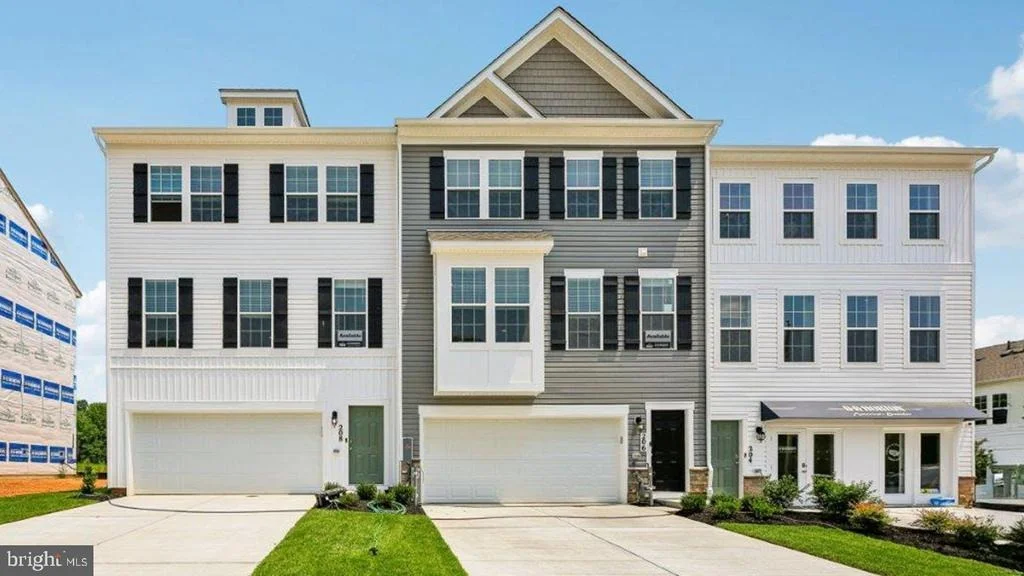
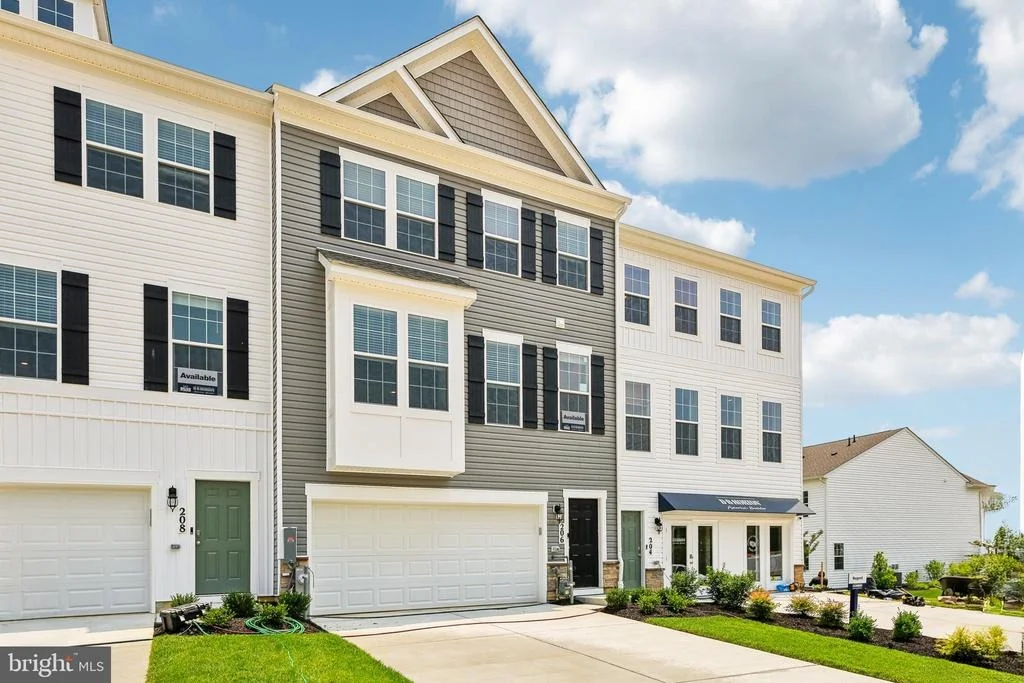
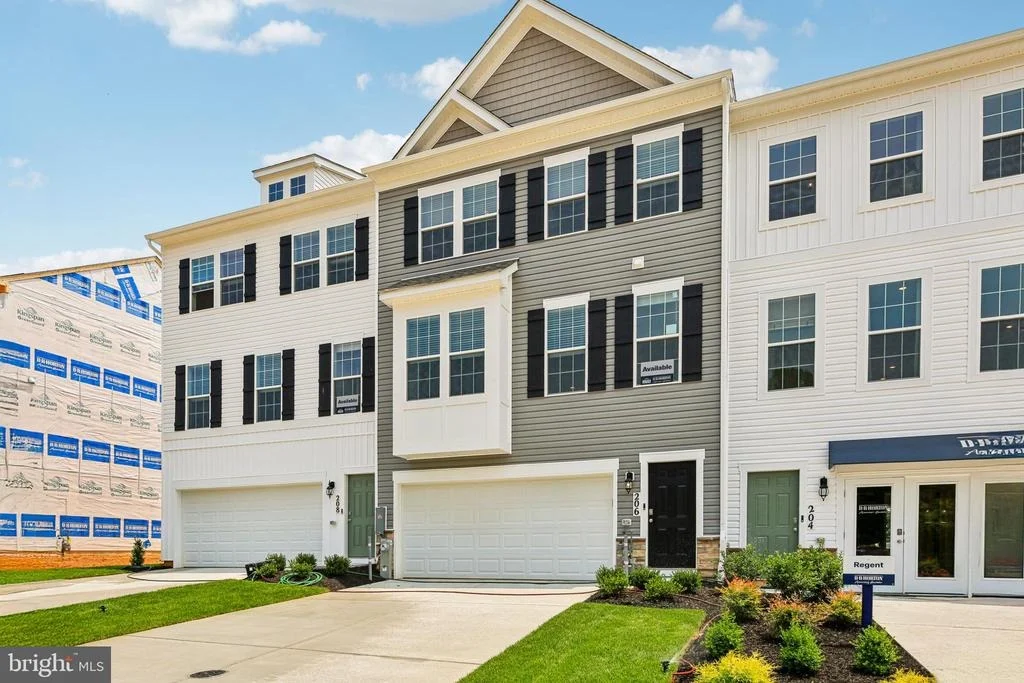
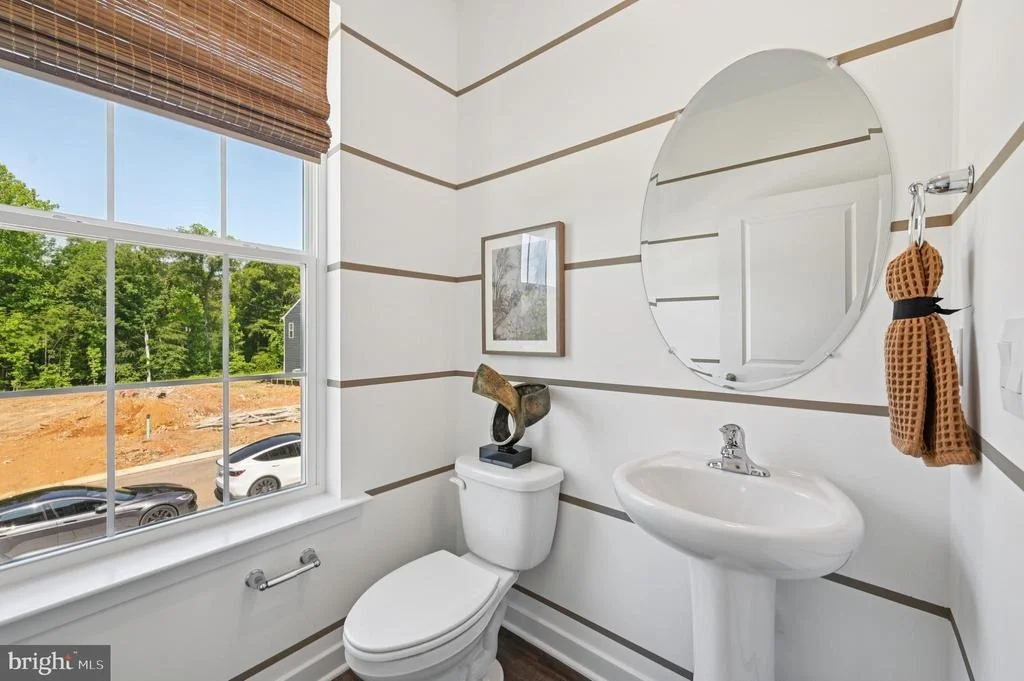
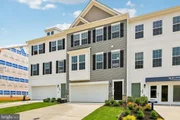
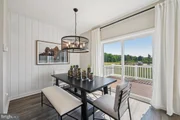
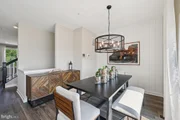
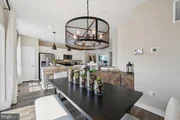
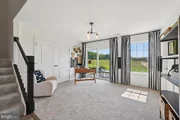
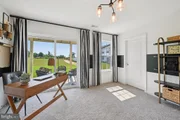
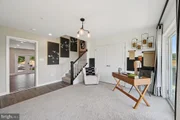
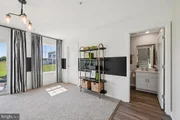
Hard surface flooring throughout adds contemporary appeal and easy maintenance. The home's urban, modern curb appeal is sure to turn heads, and it's conveniently located across the street from abundant shopping and entertainment options.
Financing Made Easy: Incredible rates and closing incentives available with DHI Mortgage. Take advantage of flexible financing options that make closing on your new home more affordable than ever.
Why New Construction? Forget costly repairs and maintenance! Your new home includes a new home warranty, energy-efficient features, and so much more.
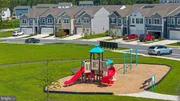
nestled in the heart of Harford County, conveniently located right off I-95 at the Joppa - Fallston Exit . This ideal centralized location offers quick and easy access to Aberdeen Proving Ground, Downtown Joppa, and points North or South.
Listed By
Payment Calculator
Your Estimated Monthly Payment
Cap Rate Calculator
What does this mean?
Based on our analysis, the cap rate of this property is 1.25%. A negative cap rate indicates that the property might not be feasible as an income-producing asset. The median cap rate for a near zip code 11238 is 4.23%.
How much can I actually make?
Actual monthly rental income may vary between $4,760 and $7,140 depending on unit-specific characteristics. You can change the amount using the slider to further explore.
How is cap rate calculated?
Cap Rate = Net Operating Income (NOI) / Property Asset Value.
When calculating the cap rate, we assume 100% occupancy. Leverage (mortgage) is not considered.
Cap Rate provided by RealtyHop and RentHop, learn more about cap rate here.
Price History
| Date / Event | Date | Event | Price |
|---|---|---|---|
| Oct 16, 2026 | In contract | - | |
| In contract | |||
| Oct 10, 2026 | Price Decreased |
$435,588
↓ $4K
(1%) | |
| Price Decreased | |||
| Sep 29, 2026 | Price Increased |
$439,990
↑ $10K
(2.3%) | |
| Price Increased | |||
| Sep 9, 2026 | Price Decreased |
$429,990
↓ $10K
(2.3%) | |
| Price Decreased | |||
| Jul 14, 2026 | Listed by D.R. Horton Realty of Virginia, LLC | $439,990 | |
| Listed by D.R. Horton Realty of Virginia, LLC | |||
Property Highlights
Comparables
Status
Price/ft²
Listed On
Sold On
Past Sales
| Date | Unit | Beds | Baths | Sqft | Price | Closed | Listed By |
|---|
Similar Homes for Sale
Currently no similar homes around
D.R. Horton Realty of Virginia, LLC
Last Updated: 4 hours ago
Data Source: Bright MLS , MLS# MDHR2057618


























 Your Privacy Choices
Phone: 425-283-2930
Address: 335 Madison Avenue, New York, NY 10017