See Home Value
$408,500
● House - Off Market

717 Caudle Lane

Savannah, TX 76227
bedrooms
3 Beds
bathrooms
2 Baths
square feet
2,093 Ft²
$3,024
Est. Monthly
$1,010
HOA / Fees

About This Property

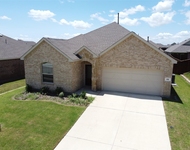
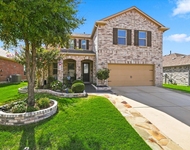
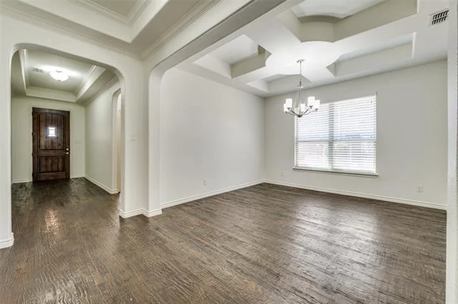
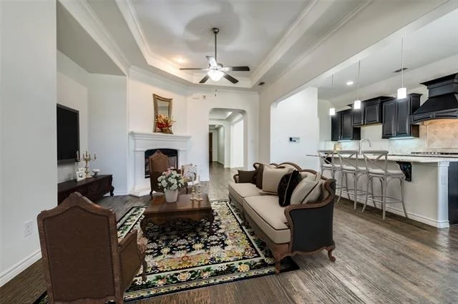
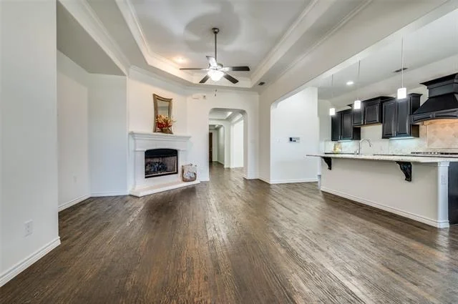
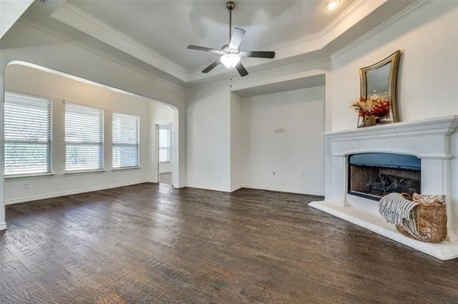
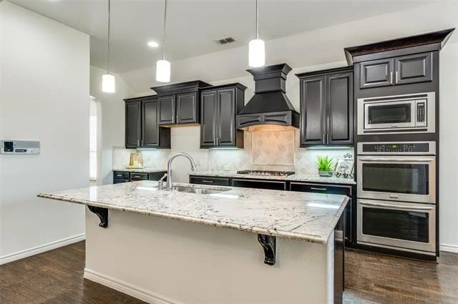
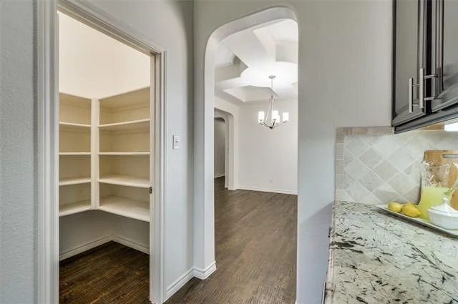
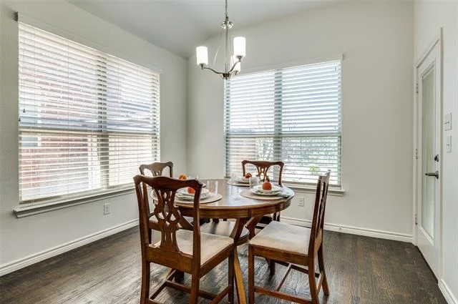
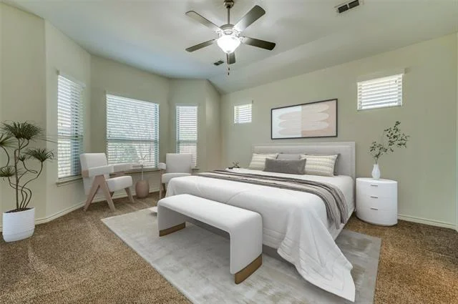
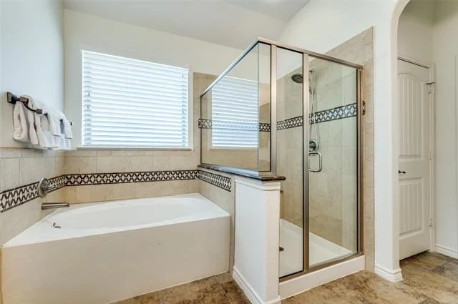
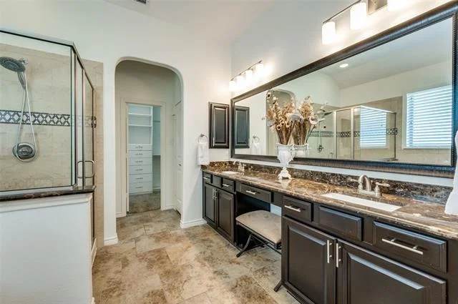
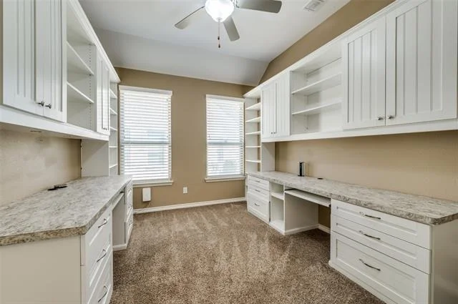
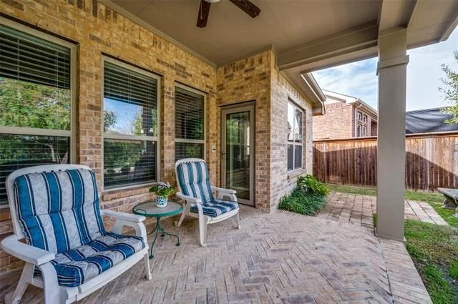
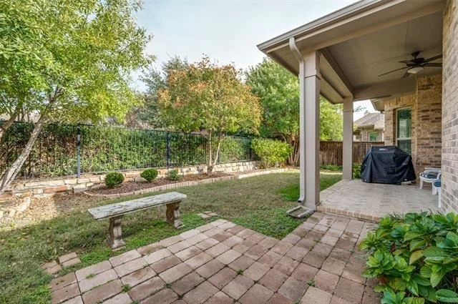
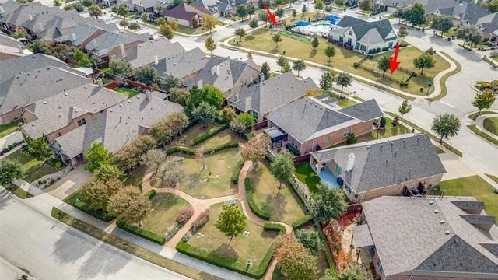
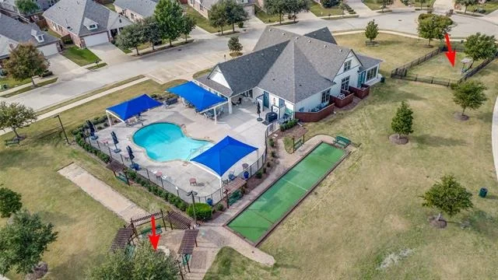
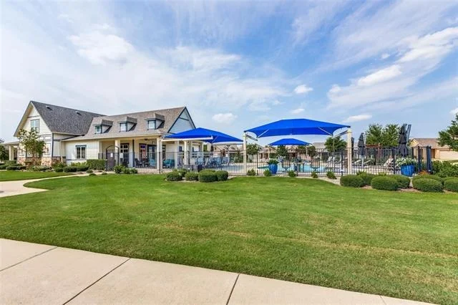
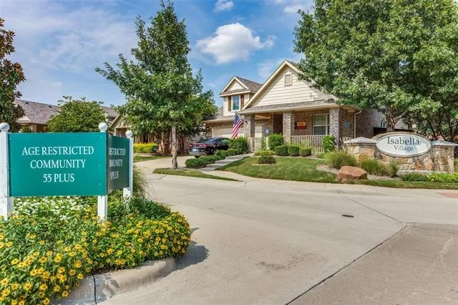
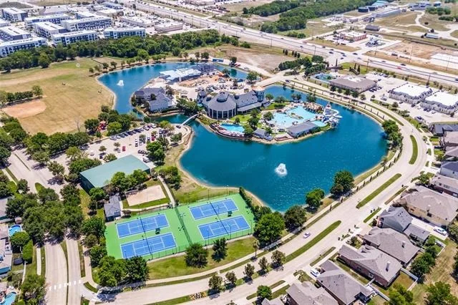
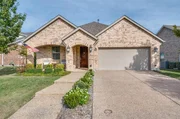
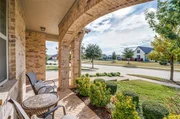
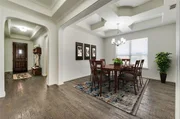
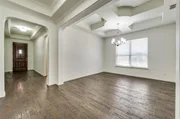
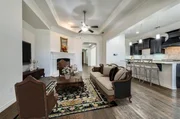
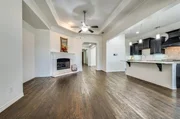
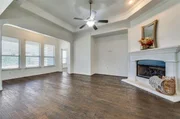
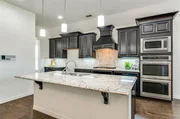
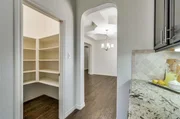
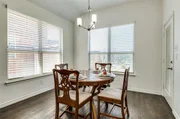
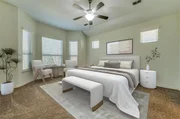
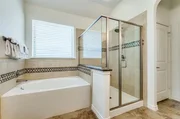
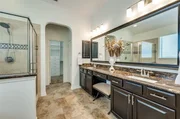
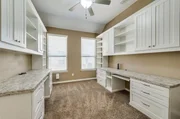
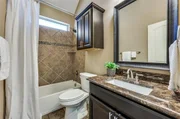
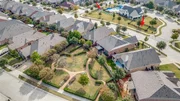
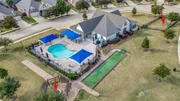
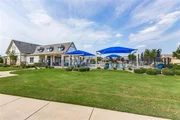
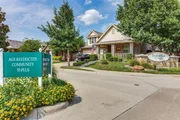
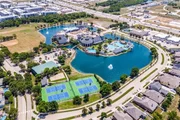
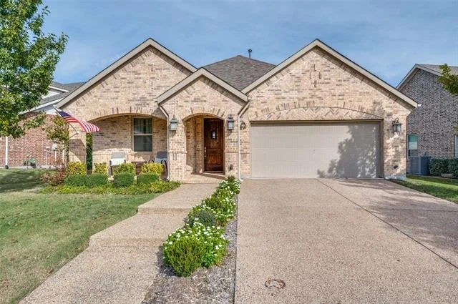
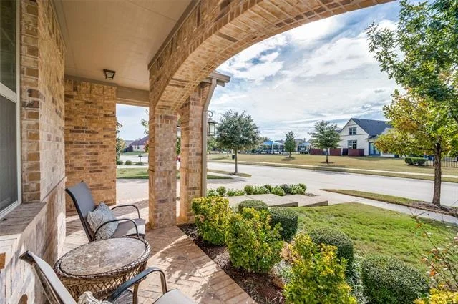
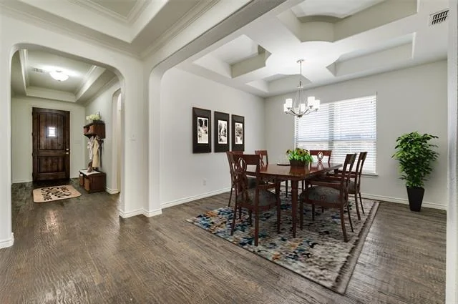
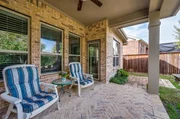
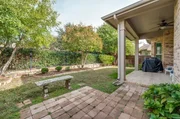
Perfect Location! This home is found in the heart of a vibrant 55+ community, directly across from the 55+exclusive community center with fitness, pool, & dog park. Behind the home is a beautiful park area. With only neighbors on the sides, the serene yard serves as a private oasis, perfect for enjoying the outdoors under the covered porch. Designed with seniors in mind, this home features an open concept & split floor plan that prioritizes both convenience &comfort. The front section includes 2 well-appointed bedrooms, 1 of which is currently transformed into an impressive office space, complete with extensive built-ins, providing a quiet retreat away from the main living area. A laundry room provides storage, a sink & space for a full sized freezer. The kitchen is truly a showstopper, featuring luxurious cabinetry, granite, & 2 ovens to meet all your culinary needs. An oversized pantry, breakfast area, separate dining room, & island seating provide the perfect setting for hosting gatherings. Hand scraped hardwood floors tie it all together with style and elegance. Retreat to the owner's suite, where a spacious bedroom offers a cozy seating area framed by 3 large windows overlooking the backyard. The bath includes a shower, soaking tub, dual sinks, & ample cabinetry for all your essentials. The custom closet is a must-see, offering generous storage & organization. The bathroom also includes a full-sized linen closet for added convenience. Enjoy a hassle-free lifestyle with HOA-provided front lawn care. Stay connected with neighbors through a calendar of planned events. Additionally, residents enjoy all the amenities of Savannah, from parks, pools, & ponds to pickleball courts, water slides, & a spacious clubhouse. Peace of mind comes standard with the BS&W Emergency Clinic just one mile away at the subdivision entrance. Freshly painted, this move-in-ready home is an absolute gem, combining luxury, convenience, and a vibrant community lifestyle. Don't miss out!
Unit Size
2,093 Ft²
Days on Market
-
Land Size
0.15 acres
Price per sqft
$196
Property Type
House
Property Taxes
-
HOA Dues
$1,010
Year Built
2015

Payment Calculator

Cap Rate Calculator

Last updated: 2 months ago (NTREIS #20874604)

Price History

Date / Event Date Event Price
Apr 22, 2025 Sold
Sold
Apr 1, 2025 In contract -
In contract
Mar 21, 2025 Listed by Keller Williams Frisco Stars $410,000
Listed by Keller Williams Frisco Stars
Perfect Location! This home is found in the heart of a vibrant 55+ community, directly across from the 55+exclusive community center with fitness, pool, & dog park. Behind the home is a beautiful park area. With only neighbors on the sides, the serene yard serves as a private oasis, perfect for enjoying the outdoors under the covered porch. Designed with seniors in mind, this home features an open concept & split floor plan that prioritizes both convenience &comfort. The front section includes 2 well-appointed bedrooms, 1 of which is currently transformed into an impressive office space, complete with extensive built-ins, providing a quiet retreat away from the main living area. A laundry room provides storage, a sink & space for a full sized freezer. The kitchen is truly a showstopper, featuring luxurious cabinetry, granite, & 2 ovens to meet all your culinary needs. An oversized pantry, breakfast area, separate dining room, & island seating provide the perfect setting for hosting gatherings. Hand scraped hardwood floors tie it all together with style and elegance. Retreat to the owner’s suite, where a spacious bedroom offers a cozy seating area framed by 3 large windows overlooking the backyard. The bath includes a shower, soaking tub, dual sinks, & ample cabinetry for all your essentials. The custom closet is a must-see, offering generous storage & organization. The bathroom also includes a full-sized linen closet for added convenience. Enjoy a hassle-free lifestyle with HOA-provided front lawn care. Stay connected with neighbors through a calendar of planned events. Additionally, residents enjoy all the amenities of Savannah, from parks, pools, & ponds to pickleball courts, water slides, & a spacious clubhouse. Peace of mind comes standard with the BS&W Emergency Clinic just one mile away at the subdivision entrance. Freshly painted, this move-in-ready home is an absolute gem, combining luxury, convenience, and a vibrant community lifestyle. Don’t miss out!
Apr 19, 2022 Sold
Sold
Mar 31, 2022 Listed by Keller Williams Central $425,000
Listed by Keller Williams Central
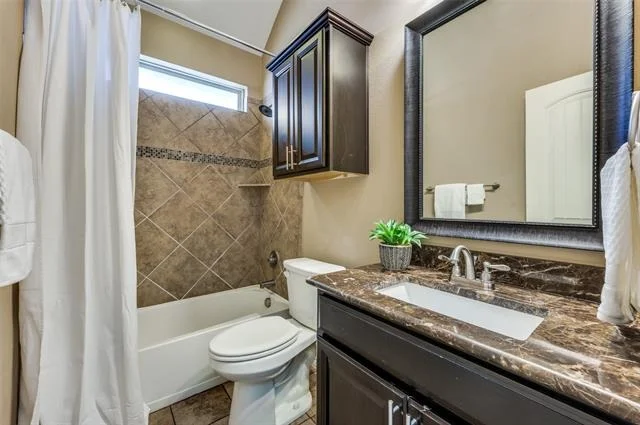
PRIME LOCATION & UPGRADES GALORE! Sandwiched between the Isabella community clubhouse & pool in front and a park & picnic area to the rear, you have no neighbors in front of OR behind you! You'll notice upgrades throughout - hand scraped hardwoods, solid wood front door with iron detail, upgraded granite in kitchen and baths, tankless WH, custom Closet Factory master closet, extended master bedroom sitting area, oversized laundry with sink and etched glass door, built-in cabinetry in 3rd bedroom currently used as an office, overhead storage system in garage, GORGEOUS kitchen feat custom luxury cabinetry, huge island, trash drawer, designer hood, 5-burner gas cooktop, double ovens, butler pantry, WI pantry, etc. Upgrades outside include bricked front & rear patios, aggregate driveway, carriage lighting, and plenty of perennials which will start blooming any day. Isabella Village has their own pool, clubhouse, and fitness areas in addition to the main Savannah amenities already included.

Property Highlights

Parking Available
Garage
Fireplace

Building Info

Overview

    General

  • Year Built: 2015
  • Effective Year Built: 2015
  • Building Count: 1
  • Bedroom Count: 2
  • Bathroom Count: 2
  • Full Bathrooms: 2
  • Partial Bathrooms: 2
  • Building Condition: 0
  • Building Quality: 0
  • Construction Type: 0
  • Building Style: 0
  • Exterior Walls Type: 3
  • Interior Walls Type: 3
  • Roof Shape Type: 8
  • Roof Cover Type: 3
  • Floor Count: 100
  • Floor Cover: 0
  • Basement Type: 0
  • Basement Area: 0
  • Garage Type: 1
  • Garage Square Area: 433
  • Parking Space Count: 2
  • Patio Type: 0
  • Porch Type: 102
  • Pool Type: 0

    Dimensions

  • Lot Size Square Feet: 6,534
  • Total Building Area: 2,526
  • Gross Building Area: 2,526
  • Building Area: 2,093
  • Building Area Measurement: L

    Heating and Cooling

  • Fireplace Count: 1
  • Air Conditioning: 1
  • Heating: 3
  • Heated Square Feet: 2,093
  • Heating Fuel Type: 0

    Utilities

  • Sewer System: 0
  • Water Service: 0

Building

  • Building Type: 0
  • Property Class: R
  • Subdivision: ISABELLA VILLAGE AT SAVANNAH PHASE 10B
  • Land Acres: 0000000150
  • Standard Land Use Code: 1001
  • County Land Use Code: A1
  • State Land Use Code: A1
  • Legal Description 1: ISABELLA VILLAGE AT SAVANNAH PHASE 10B BLK 46 LOT 4

Neighborhood

  • School District Name: Denton Independent School District
  • Census Tract: 020125

Geography

  • Parcel: R631160
  • Block: 46
  • Lot: 4
  • Municipality: SAVANNAH
  • Latitude: 33.2282
  • Longitude: -96.9152

    Address

  • Full Address: 717 Caudle Ln
  • Address - House Number: 717
  • Address - Street Name: Caudle
  • Address - Suffix Type: Ln
  • State: TX
  • City Name: Savannah
  • Carrier Code: R012
  • 4-Digit Zip Code: 7928
  • Zip Code: 76227

Valuation

    Tax

  • Tax Year: 2023
  • Tax Amount: $945,695
  • Tax Rate Code Area: W17

    Appraisal Valuation

  • Standard Deviation: 0.1914
  • Valuation Date: Jan 17, 2024
  • Confidence Score: 74
  • Final Value: 414,275
  • High Value: 493,604
  • Low Value: 334,947

    Market Valuation

  • Market Total Value: $423,000
  • Market Land Value: $102,865
  • Market Improvement Value: $320,135

    Assessments Valuation

  • Assessed Year: 2023
  • Assessed Total Value: $423,000
  • Assessed Land Value: $102,865
  • Assessed Improvements Value: $320,135

    Sales

  • Current Sale Contract Date: Apr 19, 2022
  • Current Sale Recording Date: Apr 20, 2022
  • Current Sale Document Type: 71
  • Current Sale Input Document Number: 58892
  • Previous Sale Recording Date: May 09, 2017
  • Previous Sale Contract Date: May 08, 2017
  • Previous Sale Amount: $87,500
  • Previous Sale Document Type: 70
Data used for valuation calculations is provided by RealtyHop, and other third party sources

Comparables

Unit
Status
Type
Beds
Baths
ft²
Price/ft²
Asking Price
Listed On
Closing Price
Sold On
HOA + Taxes

About Savannah


Similar Homes for Sale

Currently no similar homes around

Nearby Rentals

Unit for rent at 512 Chip Street, Little Elm, TX, 75068

$2,300 /mo

  • 3 Beds
  • 2 Baths
  • 1,630 ft²
512 Chip Street, Little Elm, TX, 75068 Listing by Antonio Gipson
Unit for rent at 2613 Wayne Avenue, Aubrey, TX, 76227

$2,900 /mo

  • 4 Beds
  • 2 Baths
  • 2,633 ft²
2613 Wayne Avenue, Aubrey, TX, 76227 Listing by Rodrigo Larios
Unit for rent at 721 Yarrow Street, Little Elm, TX, 75068

$4,495 /mo

  • 5 Beds
  • 5 Baths
  • 4,082 ft²
721 Yarrow Street, Little Elm, TX, 75068 Listing by Karen Russell


Frequently Asked Questions

When was property at 717 Caudle Lane built and last sold?
The property at 717 Caudle Lane was built in 2015 and last sold on Apr 19, 2022 for $0.
How much is this home worth?
The estimated value of the home located at 717 Caudle Lane is $410,639.
What are some comparable homes to 717 Caudle Lane?
There are currently no comparable homes to 717 Caudle Lane.