


28
Map
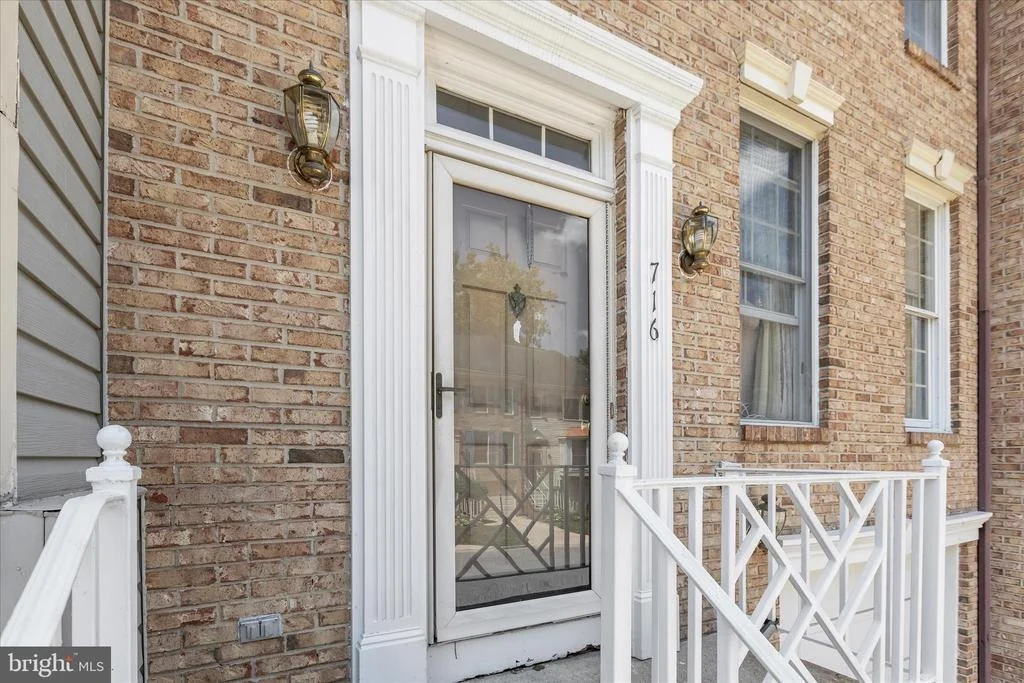
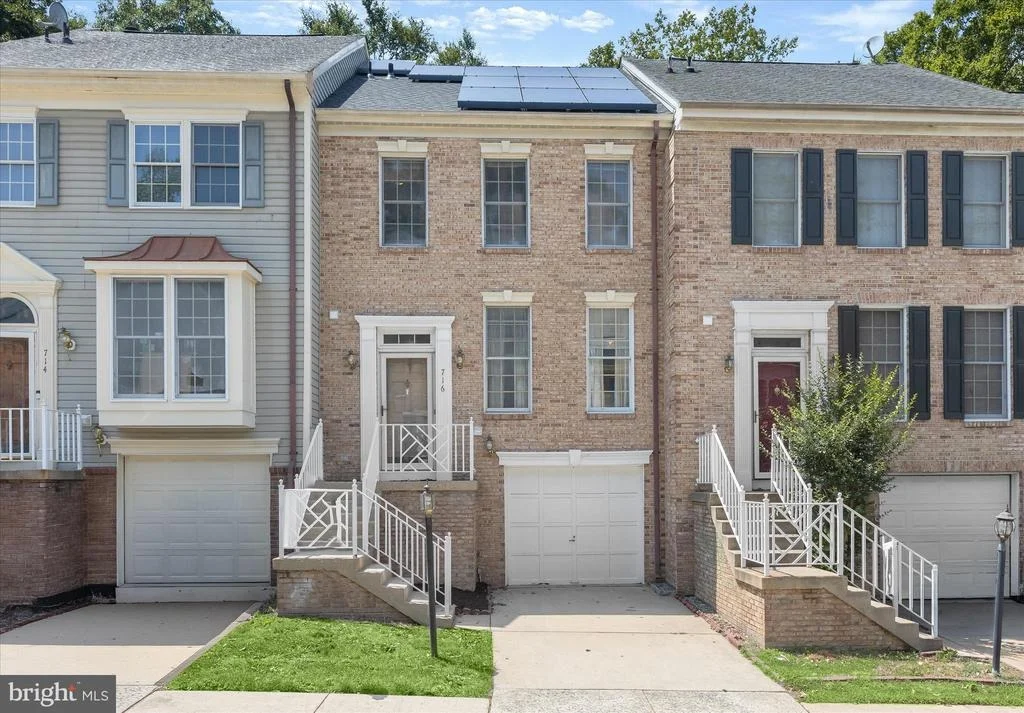
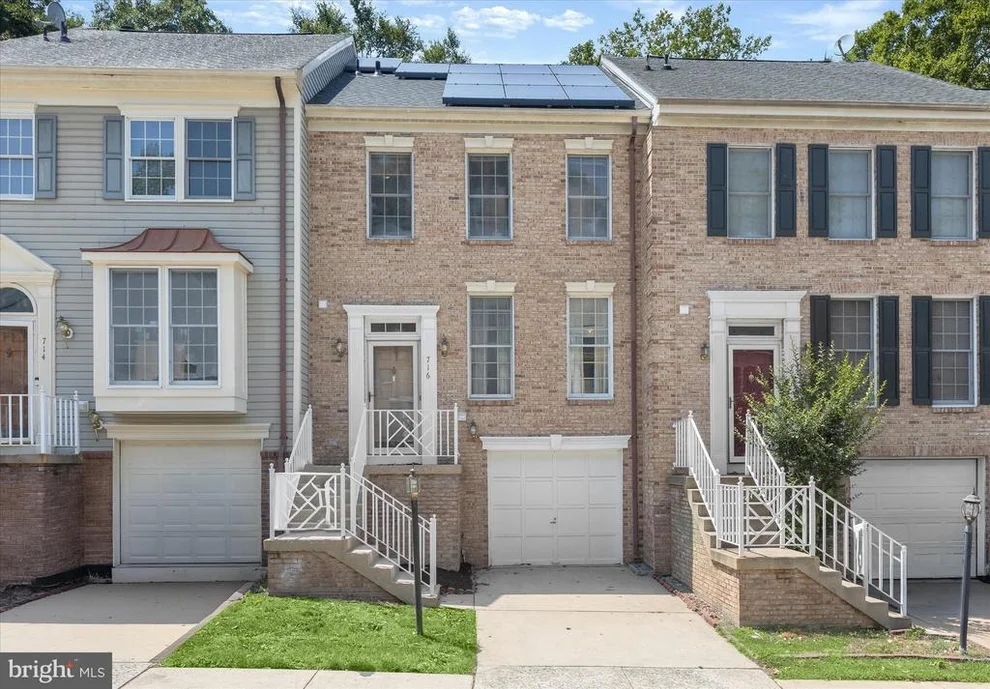
716 STREAMSIDE DRIVE


About This Property
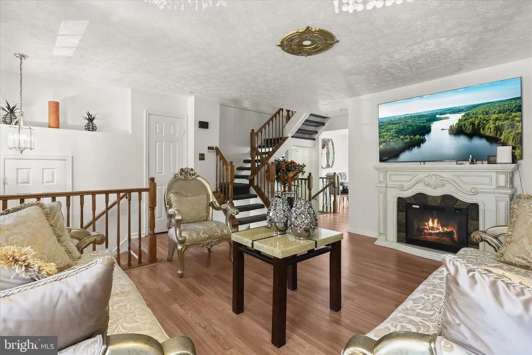
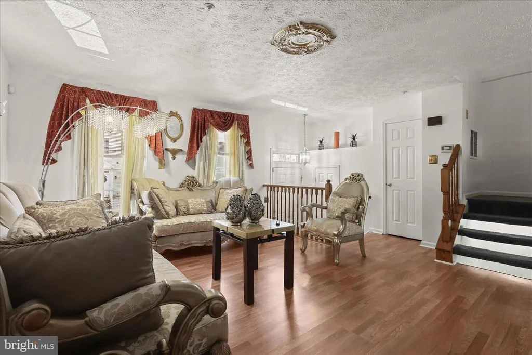
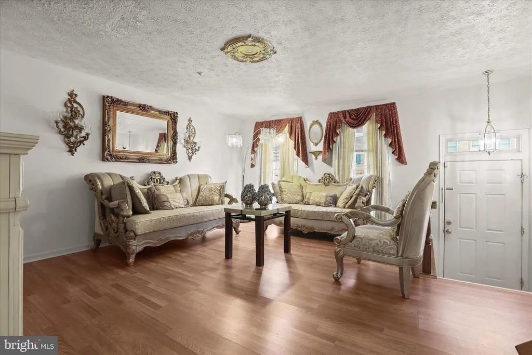
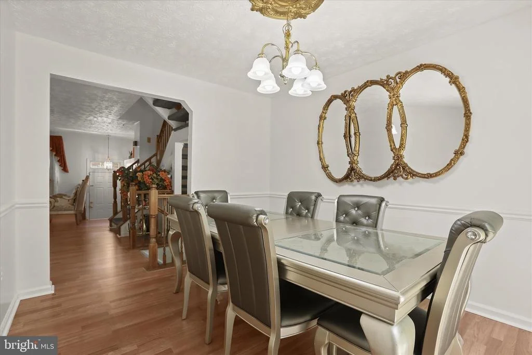
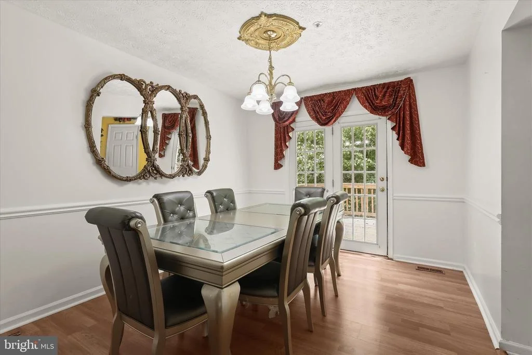
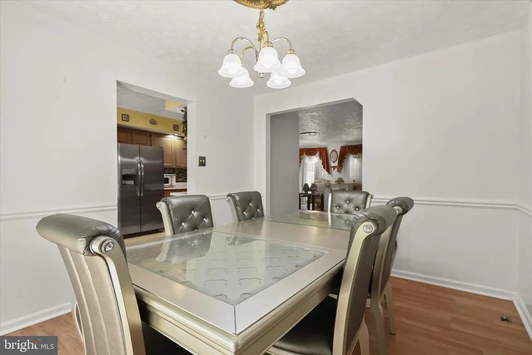
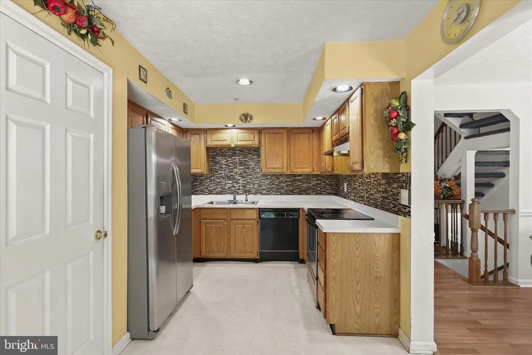
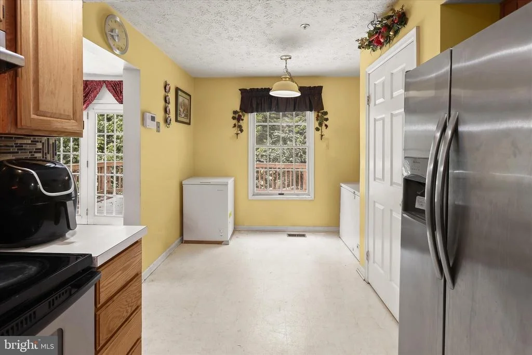
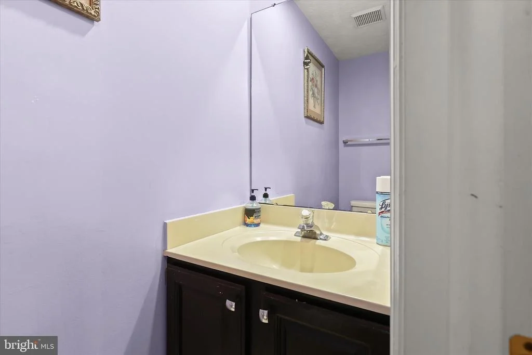
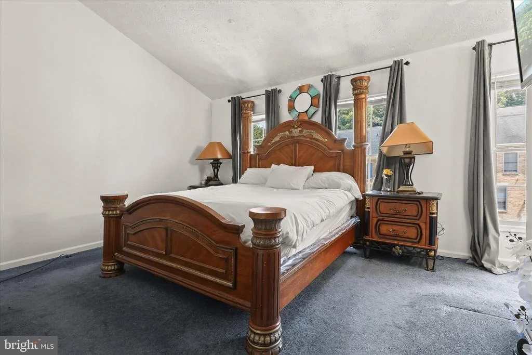
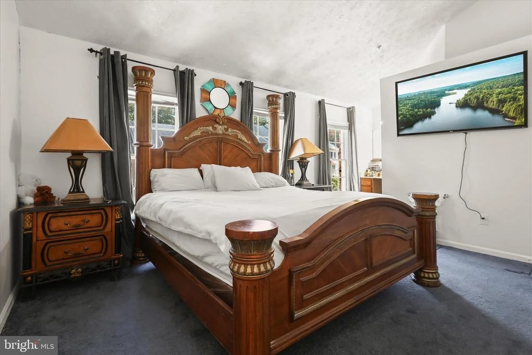
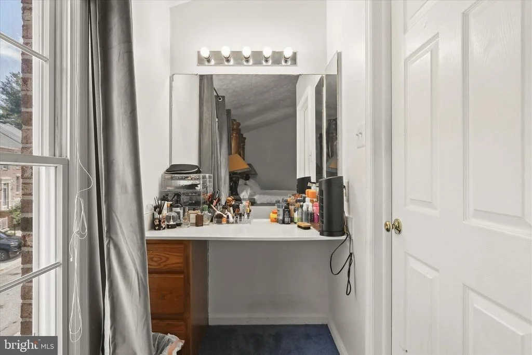
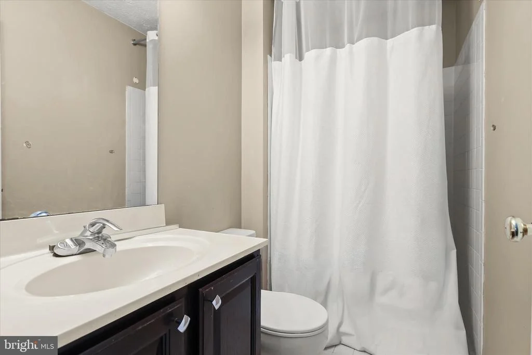
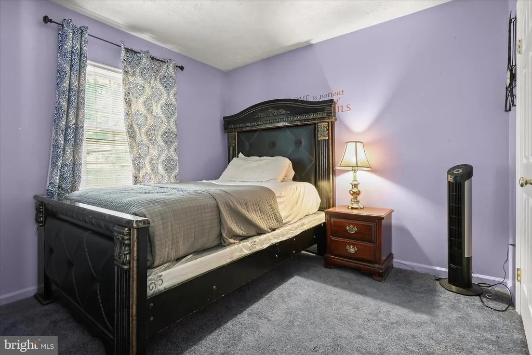
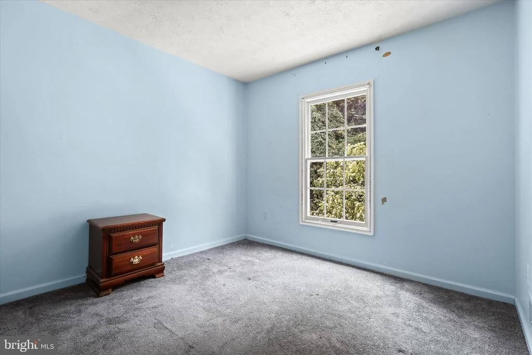
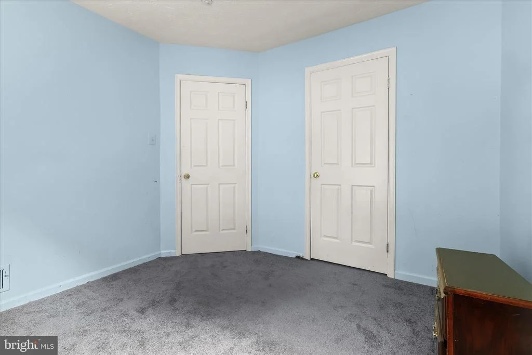
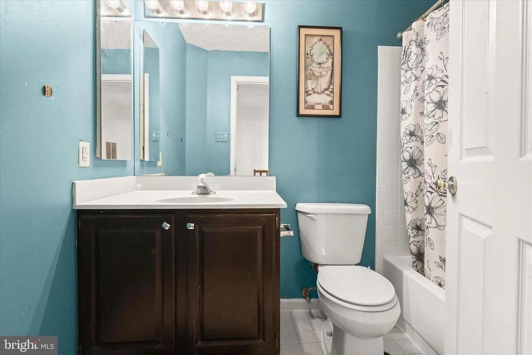
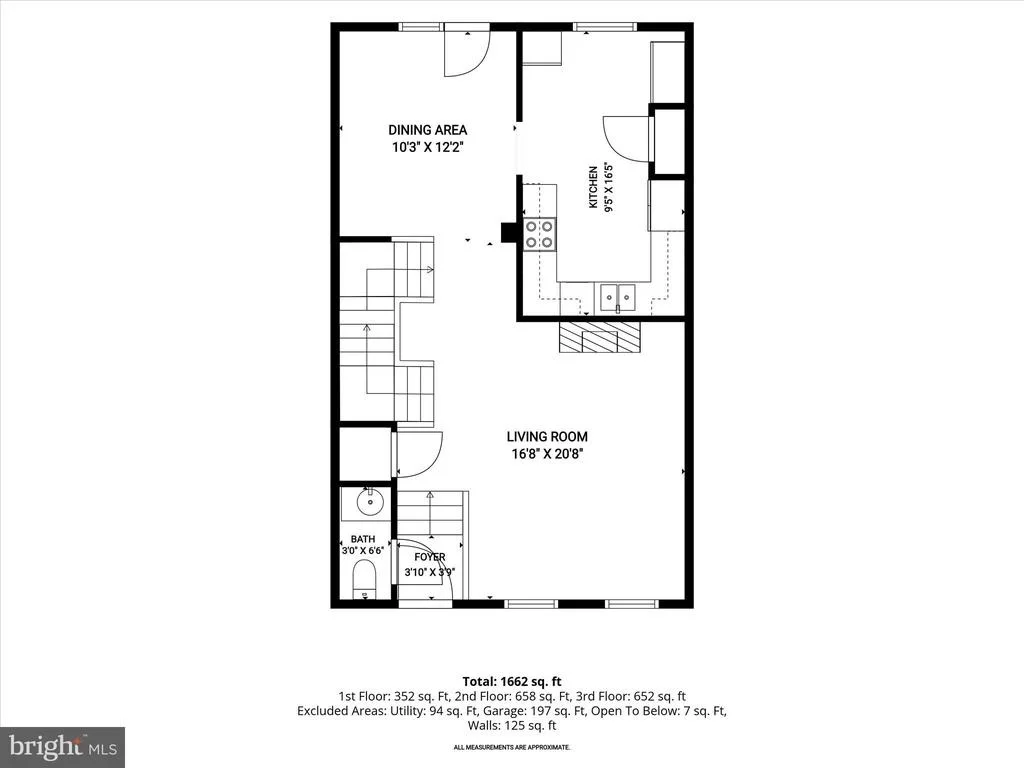
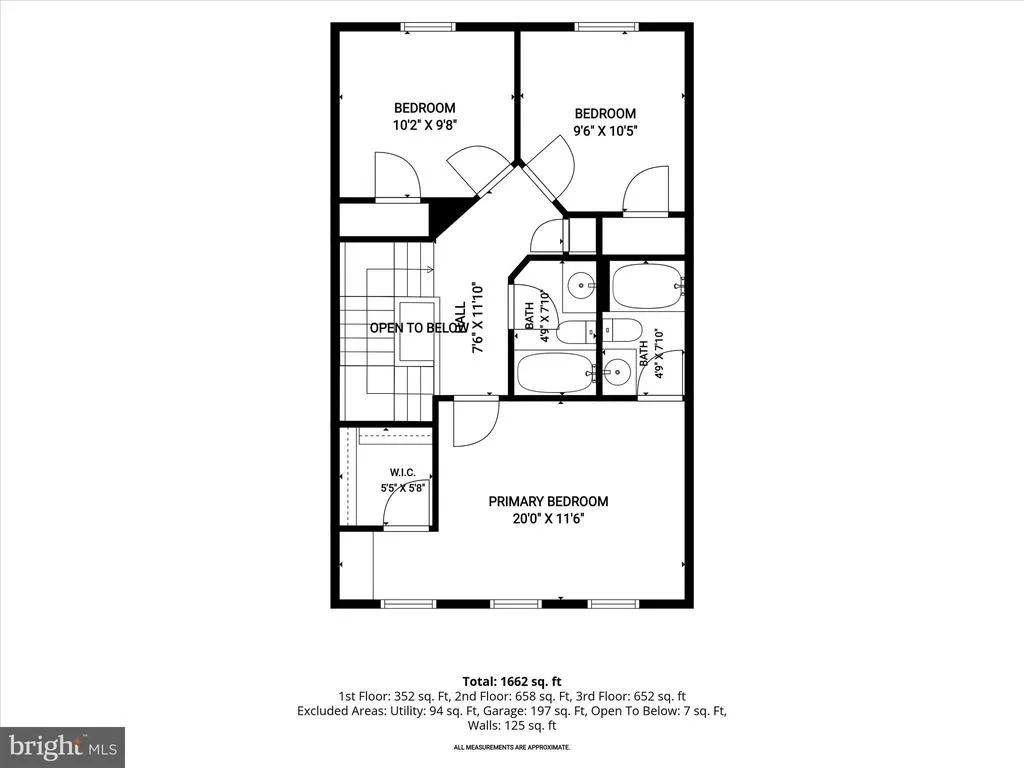
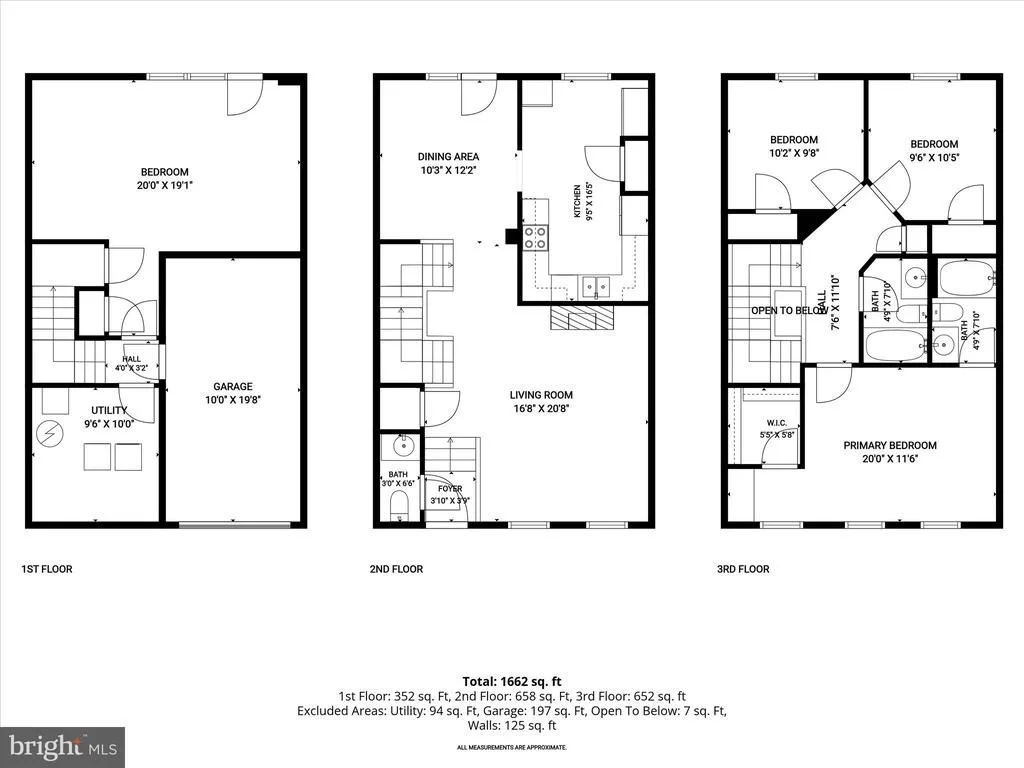
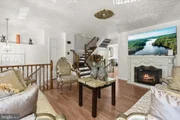
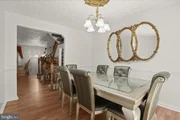
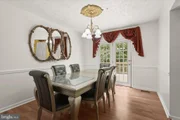
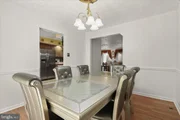
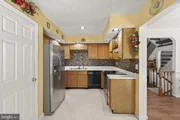
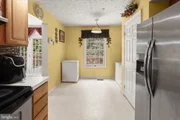
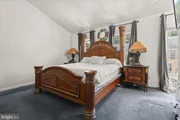
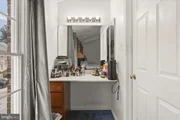
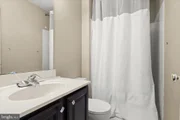
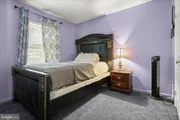
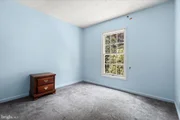
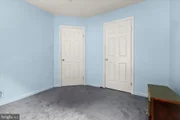
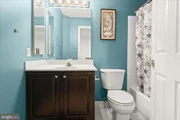
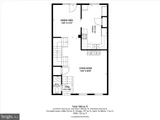
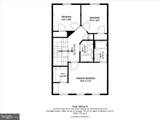
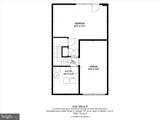
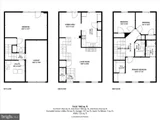
Step inside to a welcoming main level featuring beautiful hardwood floors, a generous living room, formal dining area and a well-equipped kitchen with stainless-steel appliances, ample cabinetry and a stylish backsplash. The upper level offers three comfortable bedrooms, including a spacious primary suite with a private bath and walk-in closet.
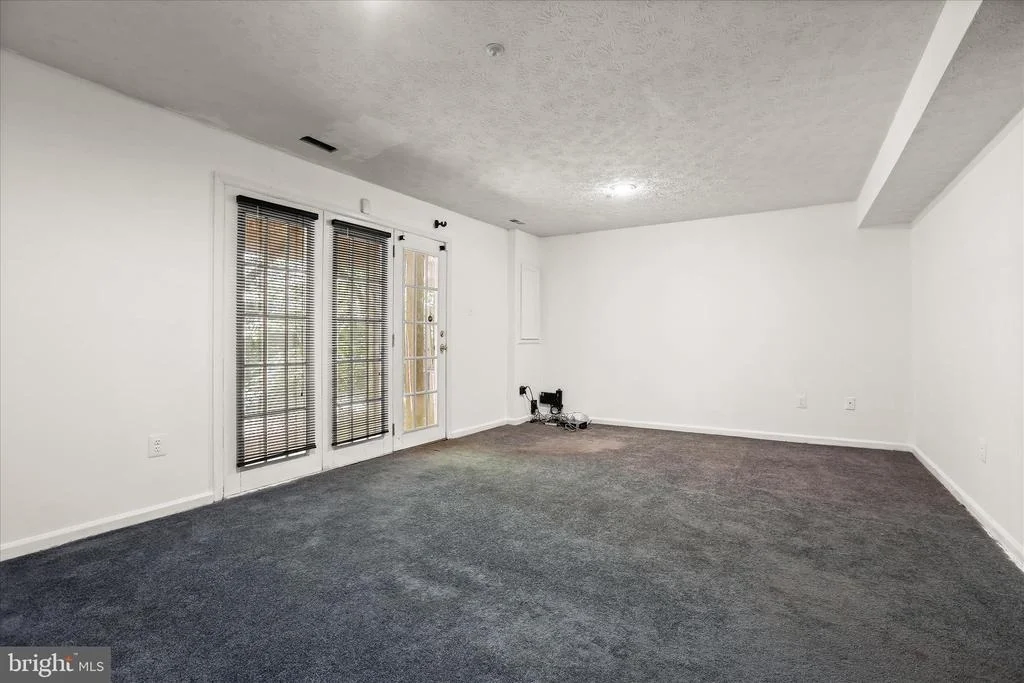
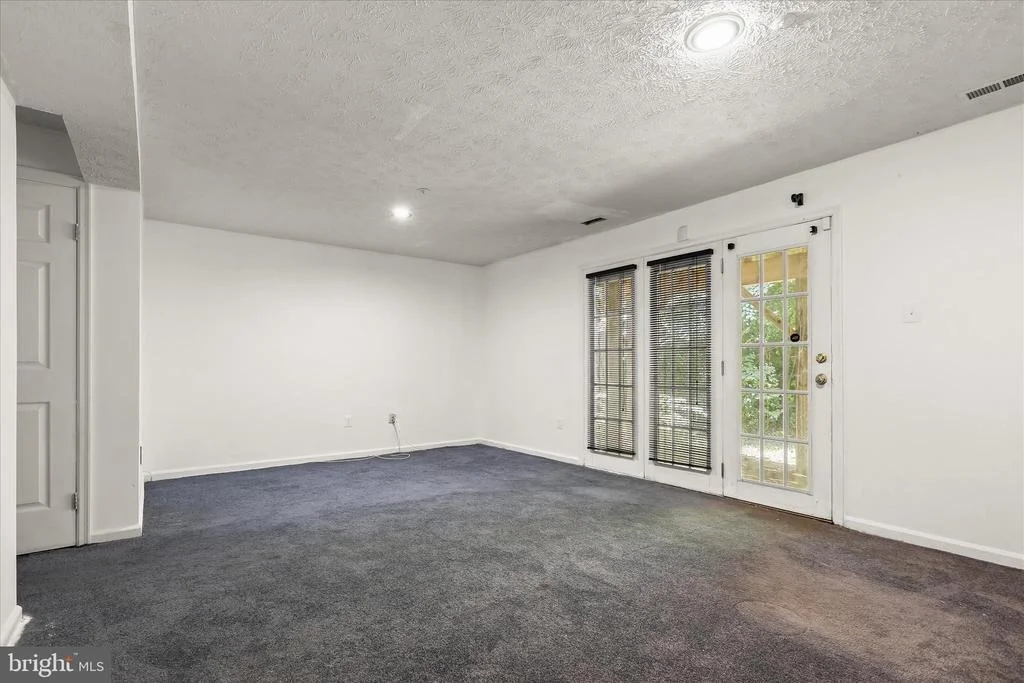
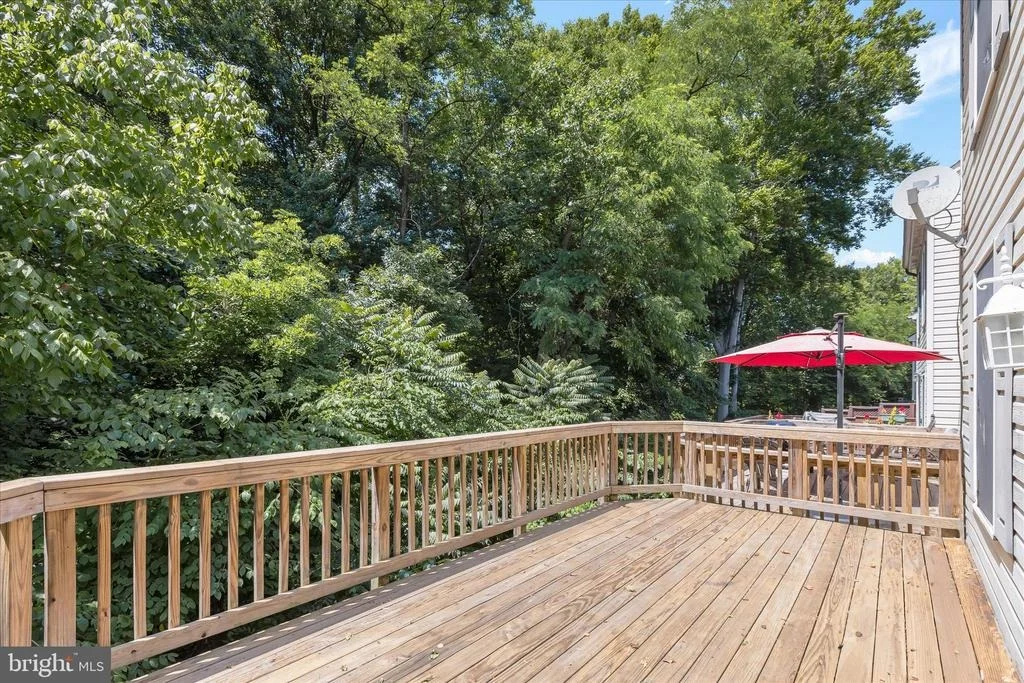
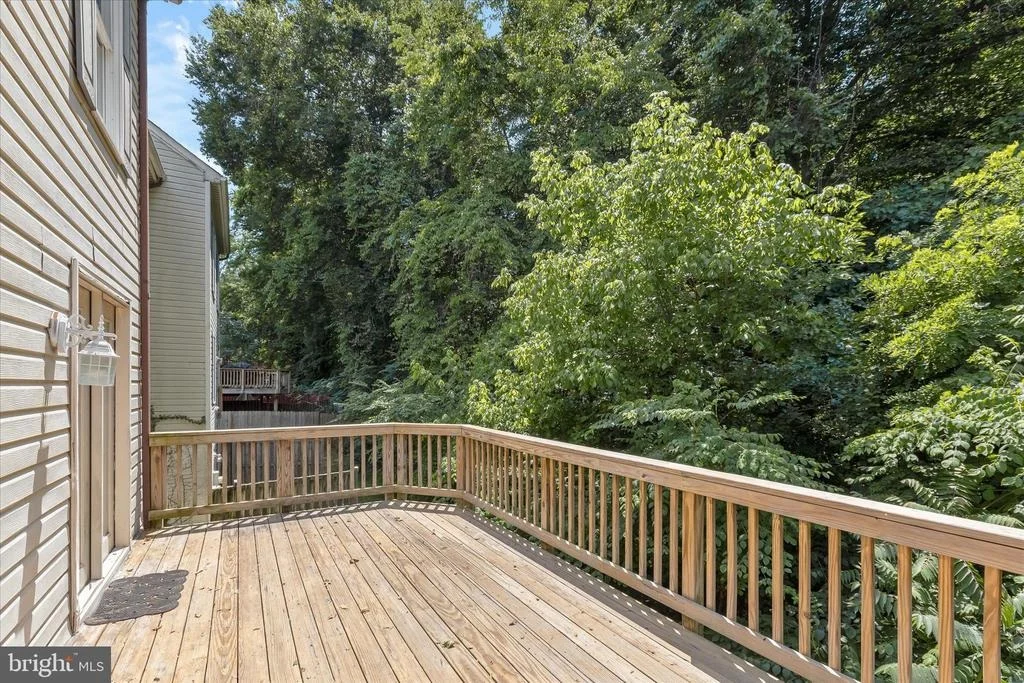
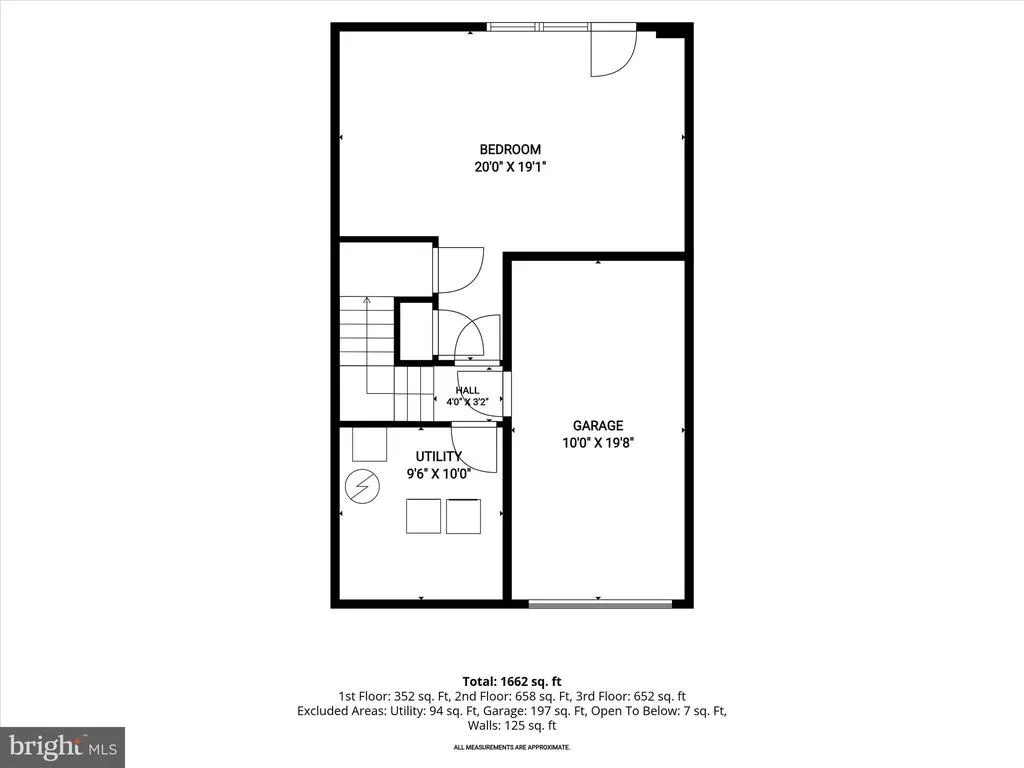
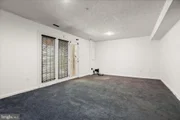
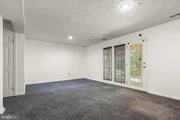
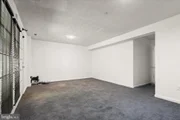
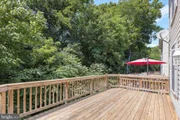
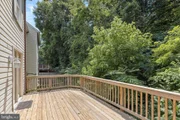
The finished lower level provides flexible space for a recreation room, home office, gym, media room or additional living area, with convenient walkout access. Step outside onto the large rear deck and enjoy a peaceful, wooded backdrop-an ideal setting for morning coffee, outdoor dining or relaxing at the end of the day.
Additional highlights include a 1-car garage, multiple finished living areas, abundant natural light and a desirable Bowie location close to shopping, dining, major commuter routes and everyday conveniences.
Now offered at $430,000-don't miss this opportunity to own a spacious Bowie townhome with potential homebuyer assistance available to qualified buyers!
Listed By
Payment Calculator
Your Estimated Monthly Payment
Cap Rate Calculator
What does this mean?
Based on our analysis, the cap rate of this property is 1.25%. A negative cap rate indicates that the property might not be feasible as an income-producing asset. The median cap rate for a near zip code 11238 is 4.23%.
How much can I actually make?
Actual monthly rental income may vary between $4,760 and $7,140 depending on unit-specific characteristics. You can change the amount using the slider to further explore.
How is cap rate calculated?
Cap Rate = Net Operating Income (NOI) / Property Asset Value.
When calculating the cap rate, we assume 100% occupancy. Leverage (mortgage) is not considered.
Cap Rate provided by RealtyHop and RentHop, learn more about cap rate here.
Price History
| Date / Event | Date | Event | Price |
|---|---|---|---|
| Oct 25, 2026 | In contract | - | |
| In contract | |||
| Sep 3, 2026 | Price Decreased |
$425,000
↓ $5K
(1.2%) | |
| Price Decreased | |||
| Aug 10, 2026 | Price Decreased |
$430,000
↓ $5K
(1.2%) | |
| Price Decreased | |||
| Jul 7, 2026 | Price Decreased |
$435,000
↓ $15K
(3.3%) | |
| Price Decreased | |||
| Jun 18, 2026 | Listed by Northrop Realty | $450,000 | |
| Listed by Northrop Realty | |||

Property Highlights
Comparables
Status
Price/ft²
Listed On
Sold On
Past Sales
| Date | Unit | Beds | Baths | Sqft | Price | Closed | Listed By |
|---|---|---|---|---|---|---|---|
|
07/22/2016
| |
3 Bed
|
3 Bath
|
-
|
$249,900
3 Bed
3 Bath
|
$253,500
+1.44%
01/09/2017
|
Elizabeth Watson
EXIT Right Realty
|
Building Info
About Lake Arbor
Similar Homes for Sale
Currently no similar homes aroundNearby Rentals
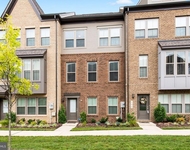
$3,750 /mo
- 3 Beds
- 2 Baths
- 1,600 ft²

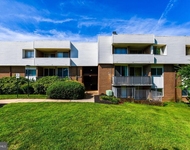
$2,200 /mo
- 2 Beds
- 2 Baths
- 1,071 ft²

Northrop Realty
Last Updated: 0 hours ago
Data Source: Bright MLS , MLS# MDPG2205502





 Your Privacy Choices
Phone: 425-283-2930
Address: 335 Madison Avenue, New York, NY 10017