See Home Value
Castle Pines 80108
7152 Cerney Cir
$865,000
● House - Off Market

7152 Cerney Cir

Castle Pines, CO 80108
bedrooms
4 Beds
bathrooms
3 Baths
square feet
2,779 Ft²
$4,804
Est. Monthly
$125
HOA / Fees

About This Property

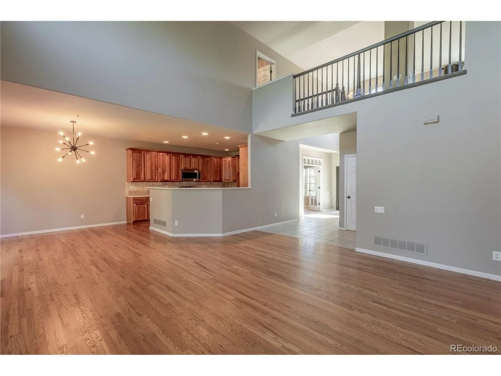
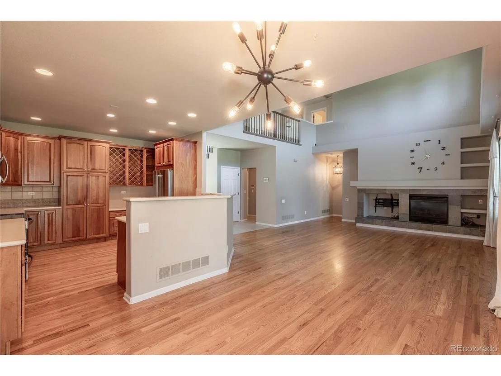
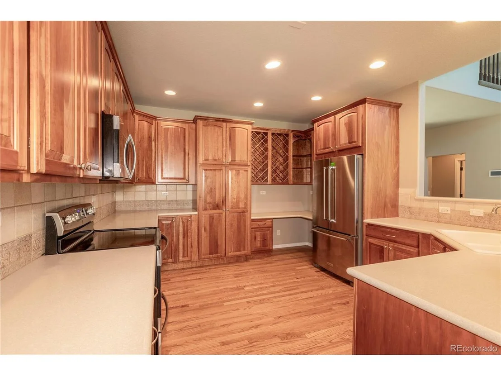
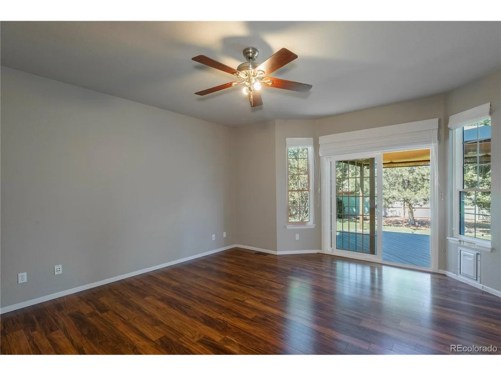
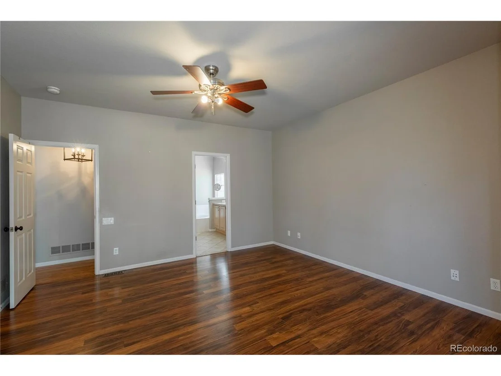
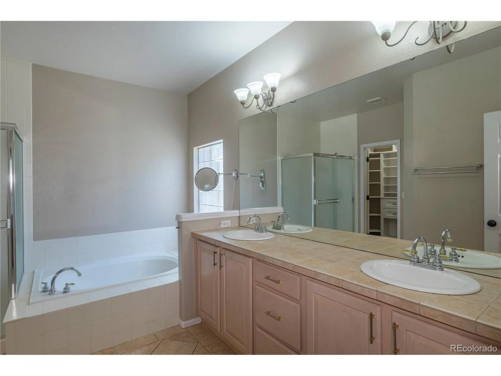
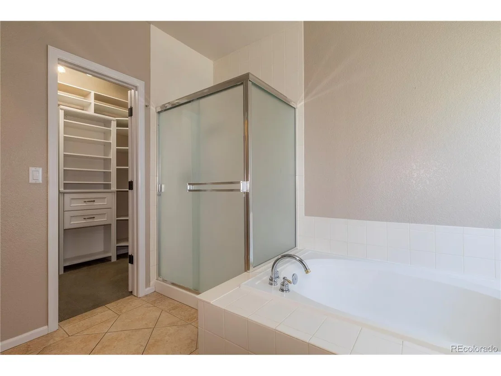
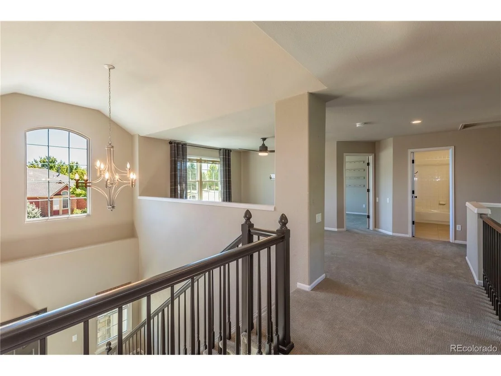
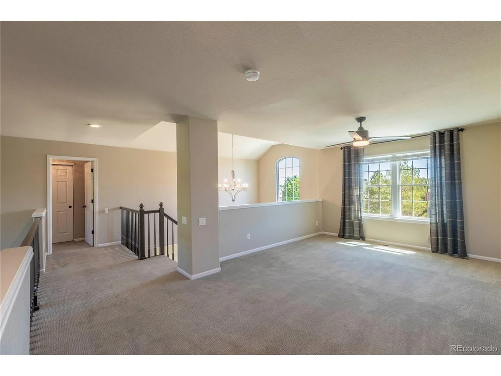
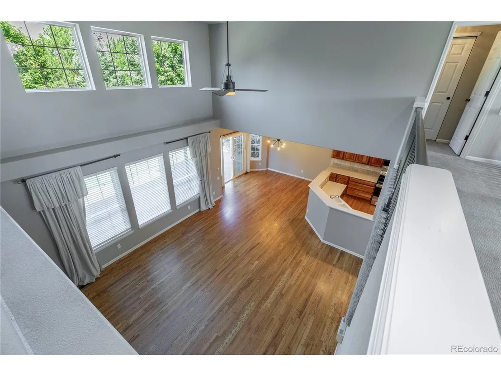
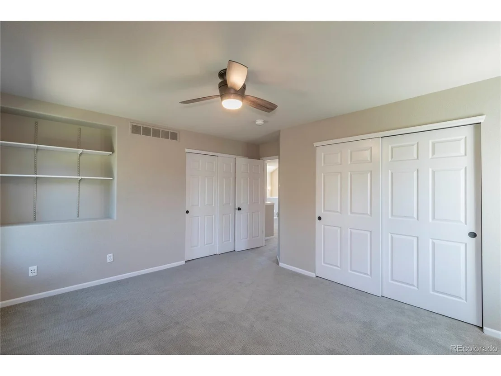
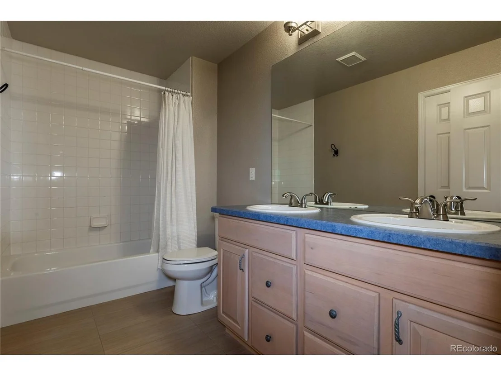
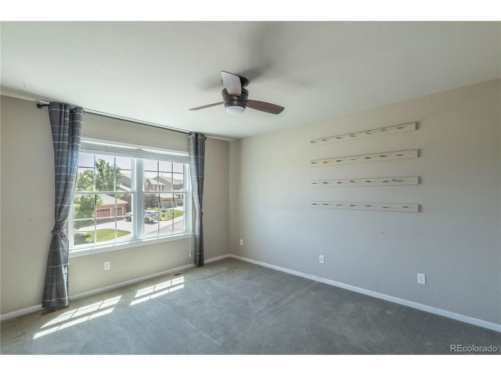
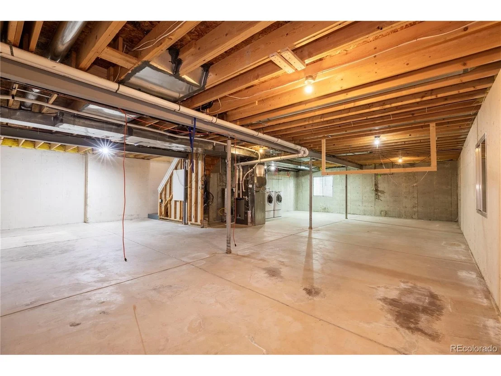
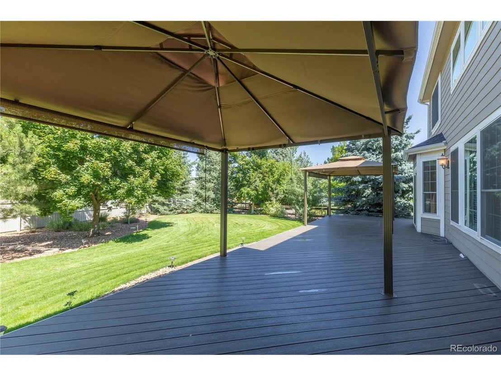
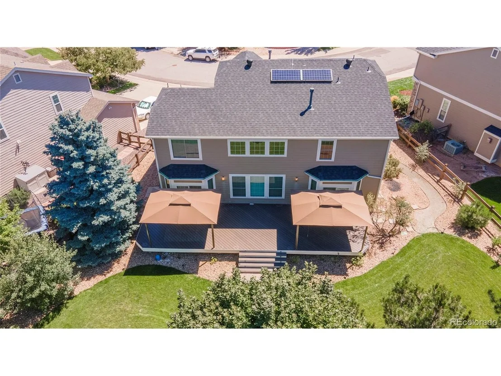
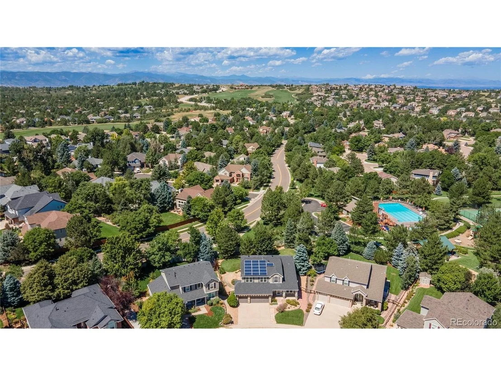
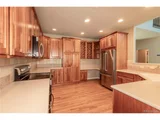
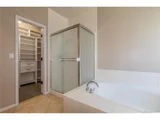
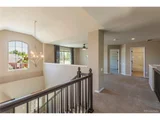
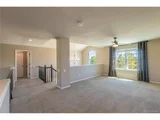
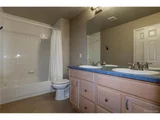
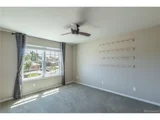
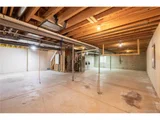
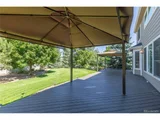
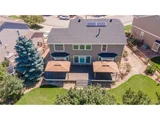
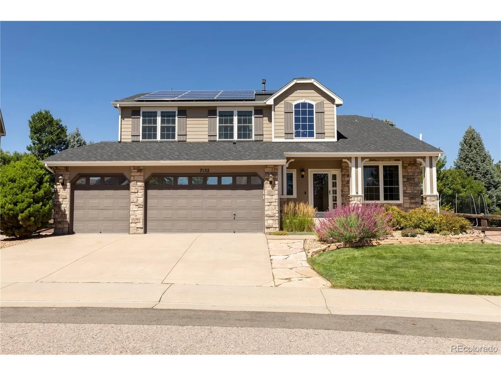
Welcome to this beautiful open-concept 2-story home, thoughtfully designed for modern living and outdoor enjoyment. The spacious kitchen features beautiful cabinetry and plenty of storage space , seamlessly flowing into the dining and living areas, making it perfect for gatherings. Step outside onto the large, covered Trex deck, a true extensions of your living space, overlooking a beautifully landscaped yard designed for entertaining and relaxation. The main floor primary suite offers a private retreat complete with French doors leading on to the deck-perfect for enjoying your morning coffee. Upstairs you'll find three additional bedrooms and a large loft bonus space. The full basement currently unfinished, offers endless possibilities for customization, whether you envision a home gym, entertainment area or additional living quarters. This home is also energy-efficient, complete with a solar system that helps keep electric bills lower. To top it off, the Vivant Security system/front door camera, heating/cooling system and sprinkler system are all controllable from your smart phone. Don't miss the chance to make this exceptional property your own. Schedule a viewing today!
Unit Size
2,779 Ft²
Days on Market
-
Land Size
0.26 acres
Price per sqft
$311
Property Type
House
Property Taxes
$431
HOA Dues
$125
Year Built
2000

Payment Calculator

Cap Rate Calculator

Last updated: 3 months ago (REcolorado MLS #IRE4853910)

Price History

Date / Event Date Event Price
Oct 24, 2024 Sold
Sold
Sep 24, 2024 In contract -
In contract
Sep 10, 2024 Listed by Carter Colorado Realty $865,000
Listed by Carter Colorado Realty
Welcome to this beautiful open-concept 2-story home, thoughtfully designed for modern living and outdoor enjoyment. The spacious kitchen features beautiful cabinetry and plenty of storage space , seamlessly flowing into the dining and living areas, making it perfect for gatherings. Step outside onto the large, covered Trex deck, a true extensions of your living space, overlooking a beautifully landscaped yard designed for entertaining and relaxation. The main floor primary suite offers a private retreat complete with French doors leading on to the deck-perfect for enjoying your morning coffee. Upstairs you'll find three additional bedrooms and a large loft bonus space. The full basement currently unfinished, offers endless possibilities for customization, whether you envision a home gym, entertainment area or additional living quarters. This home is also energy-efficient, complete with a solar system that helps keep electric bills lower. To top it off, the Vivant Security system/front door camera, heating/cooling system and sprinkler system are all controllable from your smart phone. Don't miss the chance to make this exceptional property your own. Schedule a viewing today!
Jun 2, 2015 Sold
Sold
Oct 3, 2000 Sold
Sold

Property Highlights

Garage
Air Conditioning
Fireplace

Building Info

Overview

    General

  • Year Built: 2000
  • Effective Year Built: 2000
  • Building Count: 1
  • Total Rooms: 4
  • Bedroom Count: 4
  • Bathroom Count: 3
  • Full Bathrooms: 3
  • Partial Bathrooms: 3
  • Building Condition: 3
  • Building Quality: 7
  • Construction Type: 6
  • Building Style: 28
  • Exterior Walls Type: 19
  • Interior Walls Type: 3
  • Roof Shape Type: 1
  • Roof Cover Type: 3
  • Floor Count: 200
  • Living Units: 1
  • Floor Cover: 15
  • Basement Type: 7
  • Basement Area: 1,510
  • Garage Type: 7
  • Garage Square Area: 641
  • Parking Space Count: 2
  • Patio Type: 20
  • Porch Type: 8
  • Pool Type: 0

    Dimensions

  • Lot Size Square Feet: 11,413
  • Total Building Area: 4,289
  • Gross Building Area: 4,289
  • Building Area: 2,779
  • Building Area Measurement: L

    Heating and Cooling

  • Fireplace Count: 1
  • Air Conditioning: 1
  • Heating: 3
  • Heated Square Feet: 2,779
  • Heating Fuel Type: 0

    Utilities

  • Sewer System: 0
  • Water Service: 0

Building

  • Building Type: 0
  • Property Class: R
  • Subdivision: CASTLE PINES NORTH
  • Land Acres: 0000000262
  • Standard Land Use Code: 1001
  • County Land Use Code: 1112
  • Legal Description 1: LOT 13 BLK 3 CASTLE PINES NORTH #22 0.262 AM/L

Neighborhood

  • School District Name: Douglas County School District RE-1
  • Census Tract: 014141

Geography

  • Account Number: R0405701
  • Parcel: 0405701
  • Block: 3
  • Lot: 13
  • Meridian: SEC 04 TWN 07S RNG 67W QTR SW
  • Municipality: DOUGLAS COUNTY RE 1
  • Latitude: 39.468
  • Longitude: -104.898

    Address

  • Full Address: 7152 Cerney Cir
  • Address - House Number: 7152
  • Address - Street Name: Cerney
  • Address - Suffix Type: Cir
  • State: CO
  • City Name: Castle Pines
  • Carrier Code: C020
  • 4-Digit Zip Code: 3402
  • Zip Code: 80108

Valuation

    Tax

  • Total Area: 4,289
  • Tax Year: 2022
  • Tax Amount: $367,652
  • Tax Rate Code Area: 3533

    Appraisal Valuation

  • Standard Deviation: 0.1493
  • Valuation Date: Mar 08, 2023
  • Confidence Score: 81
  • Final Value: 847,848
  • High Value: 974,447
  • Low Value: 721,249

    Market Valuation

  • Market Total Value: $548,515
  • Market Land Value: $113,629
  • Market Improvement Value: $434,886

    Assessments Valuation

  • Assessed Year: 2022
  • Assessed Total Value: $38,120
  • Assessed Land Value: $7,900
  • Assessed Improvements Value: $30,220

    Sales

  • Current Sale Contract Date: Jun 02, 2015
  • Current Sale Recording Date: Jun 02, 2015
  • Current Sale Price:
  • Current Sale Document Type: 71
  • Current Sale Input Document Number: 2015036178
  • Previous Sale Recording Date: Oct 03, 2000
  • Previous Sale Contract Date: Sep 29, 2000
  • Previous Sale Amount: $286,495
  • Previous Sale Document Type: 71
Data used for valuation calculations is provided by RealtyHop, and other third party sources

Comparables

Unit
Status
Type
Beds
Baths
ft²
Price/ft²
Asking Price
Listed On
Closing Price
Sold On
HOA + Taxes

About Castle Pines


Similar Homes for Sale

Currently no similar homes around

Nearby Rentals


Frequently Asked Questions

When was property at 7152 Cerney Circle built and last sold?
The property at 7152 Cerney Circle was built in 2000 and last sold on Jun 2, 2015 for $480,000.
How much is this home worth?
The estimated value of the home located at 7152 Cerney Circle is $871,462.
What are some comparable homes to 7152 Cerney Circle?
There are currently no comparable homes to 7152 Cerney Circle.