


25
Map
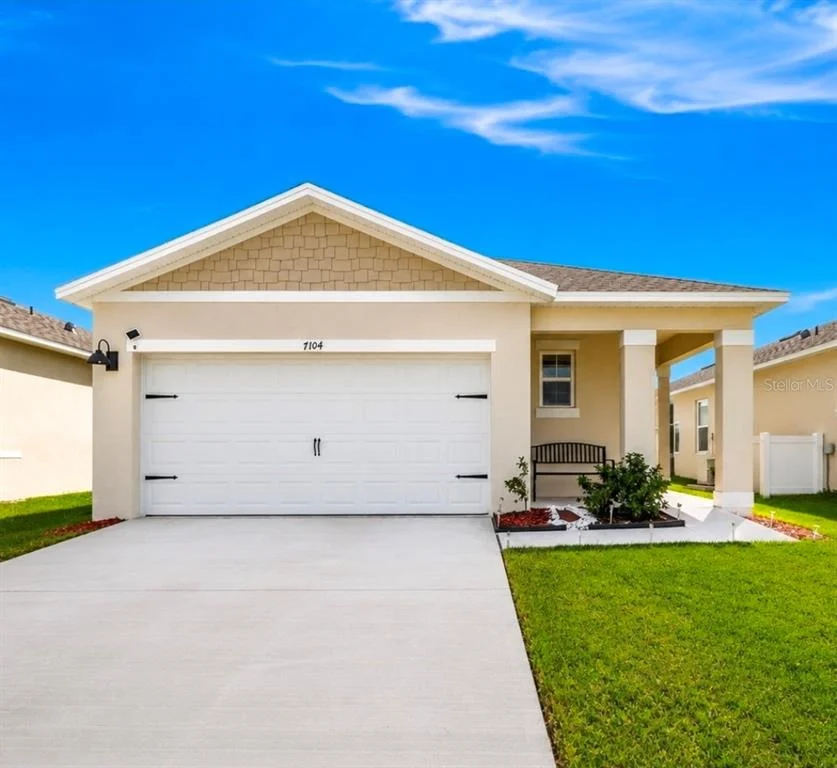
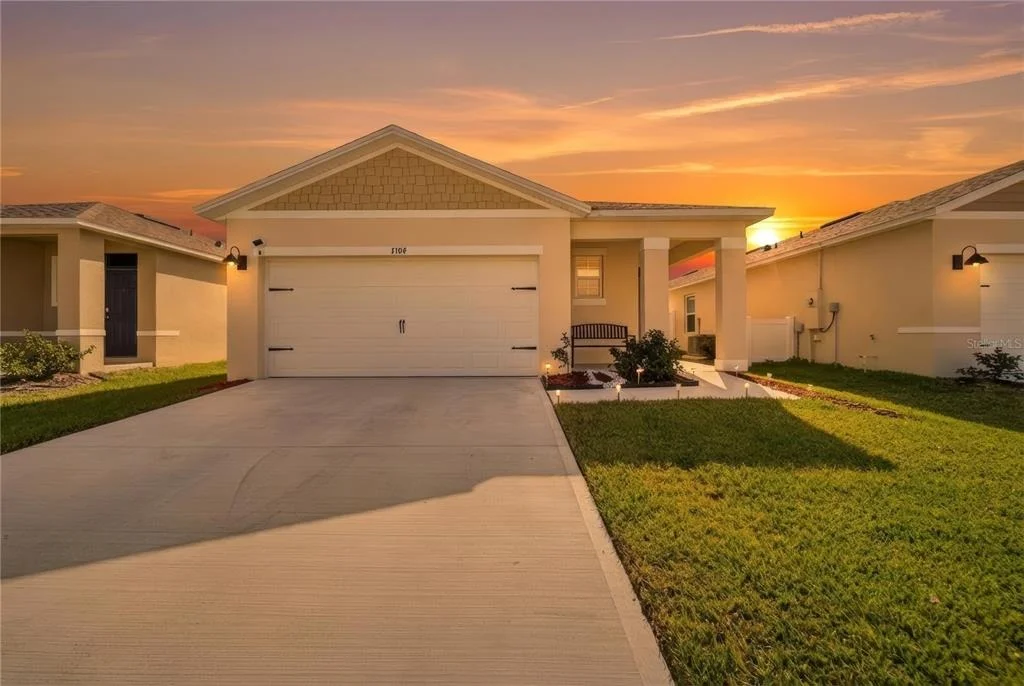
7104 CATTLE EGRET DRIVE


About This Property
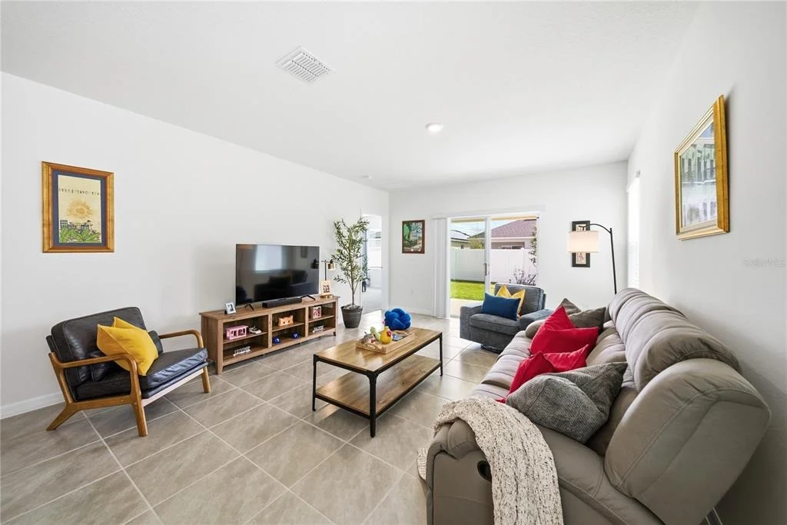
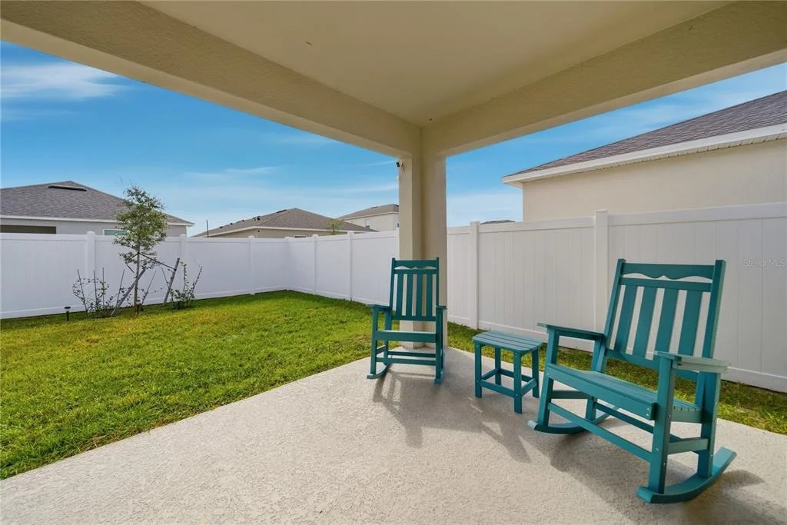
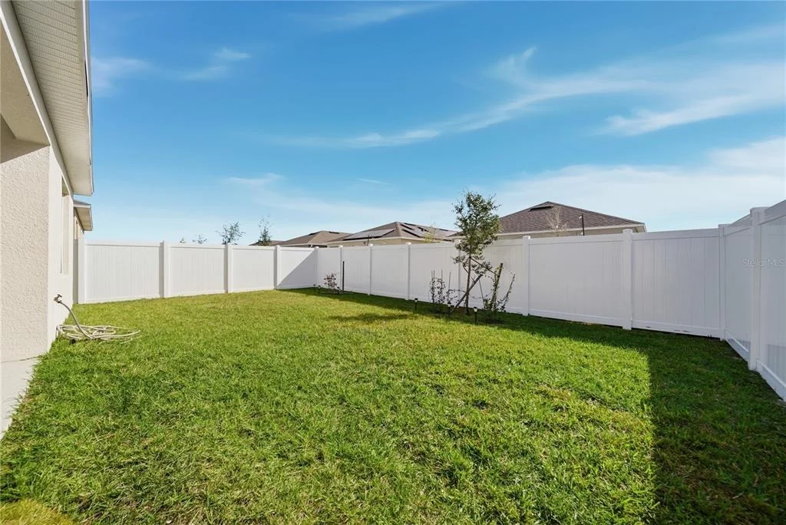
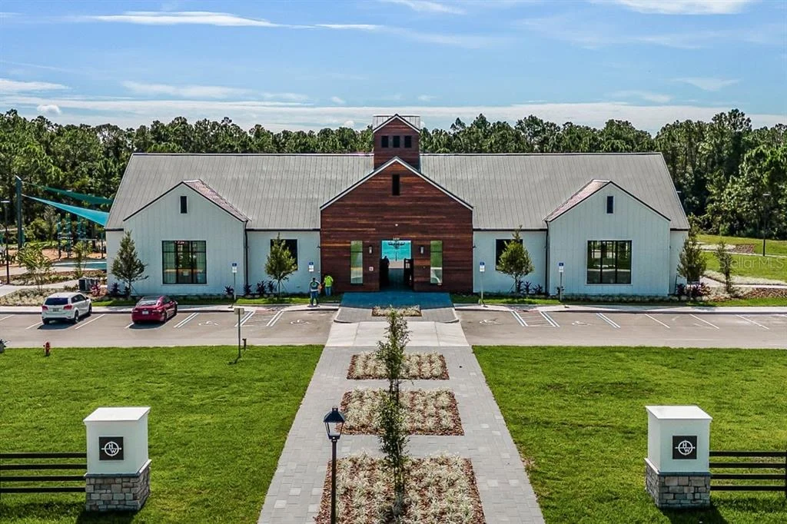
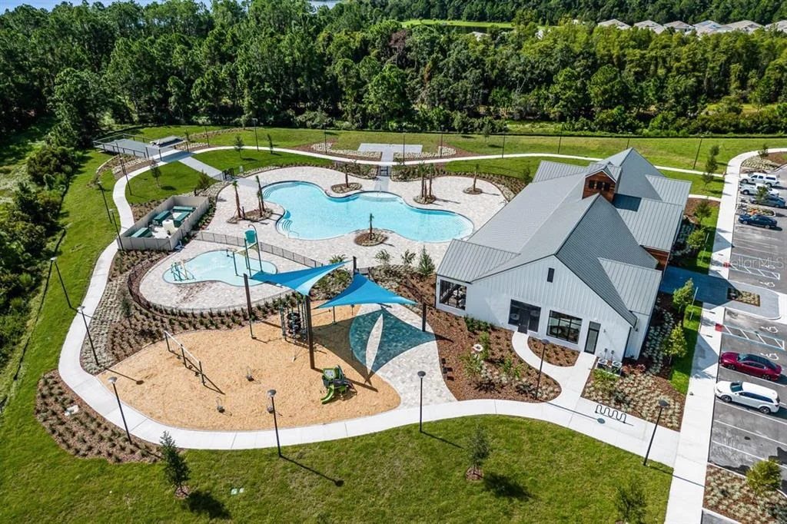
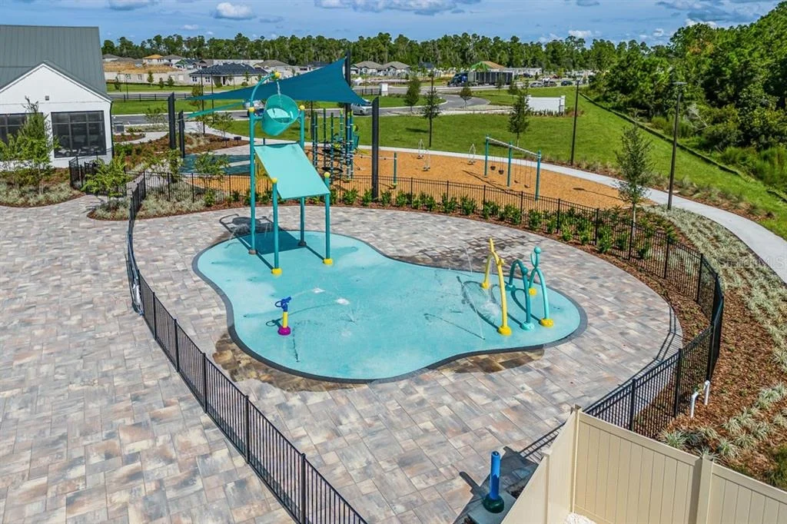
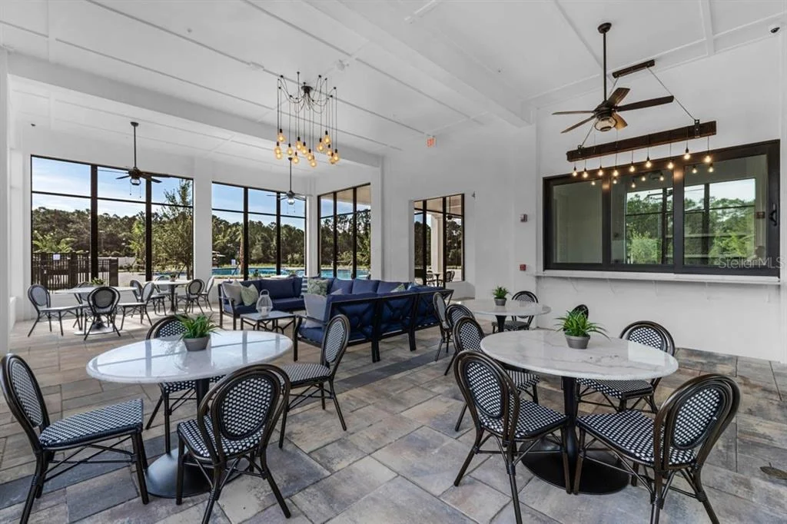
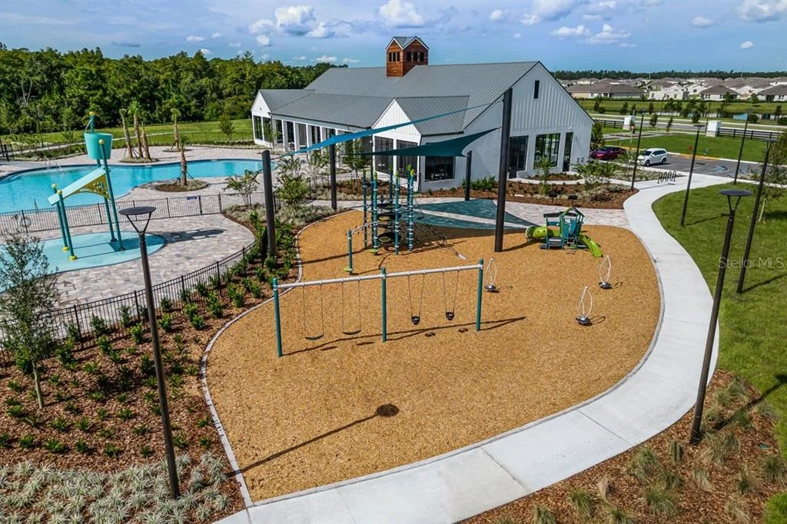
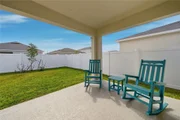
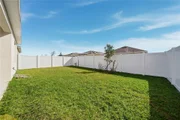
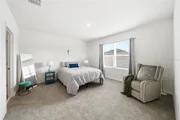
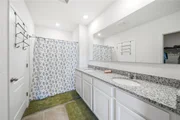
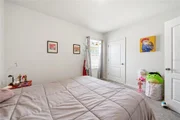
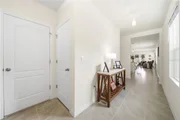
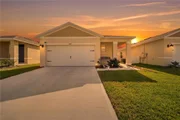
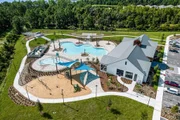
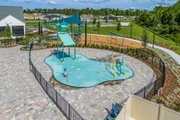
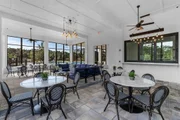
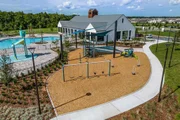
Step outside to a fully fenced backyard and covered lanai-ready to enjoy from day one. The home has been gently lived in and is exceptionally well maintained, offering a truly turn-key opportunity without the wait of building. Harmony West residents enjoy resort-style amenities including a community pool, clubhouse, fitness center, playground and splash pad. Select furnishings may also be available. Schedule your private showing today and ask about the available buyer incentive!
Listed By
Payment Calculator
Your Estimated Monthly Payment
Cap Rate Calculator
What does this mean?
Based on our analysis, the cap rate of this property is 1.25%. A negative cap rate indicates that the property might not be feasible as an income-producing asset. The median cap rate for a near zip code 11238 is 4.23%.
How much can I actually make?
Actual monthly rental income may vary between $4,760 and $7,140 depending on unit-specific characteristics. You can change the amount using the slider to further explore.
How is cap rate calculated?
Cap Rate = Net Operating Income (NOI) / Property Asset Value.
When calculating the cap rate, we assume 100% occupancy. Leverage (mortgage) is not considered.
Cap Rate provided by RealtyHop and RentHop, learn more about cap rate here.
Price History
| Date / Event | Date | Event | Price |
|---|---|---|---|
| Jan 19, 2026 | Listed by LPT REALTY, LLC | $370,000 | |
| Listed by LPT REALTY, LLC | |||
| Nov 15, 2024 | Sold | ||
| Sold | |||
| Sep 24, 2024 | In contract | - | |
| In contract | |||
| Aug 21, 2024 | Listed by D R HORTON REALTY OF CENTRAL FLORIDA LLC | $368,670 | |
| Listed by D R HORTON REALTY OF CENTRAL FLORIDA LLC | |||
| | |||
|
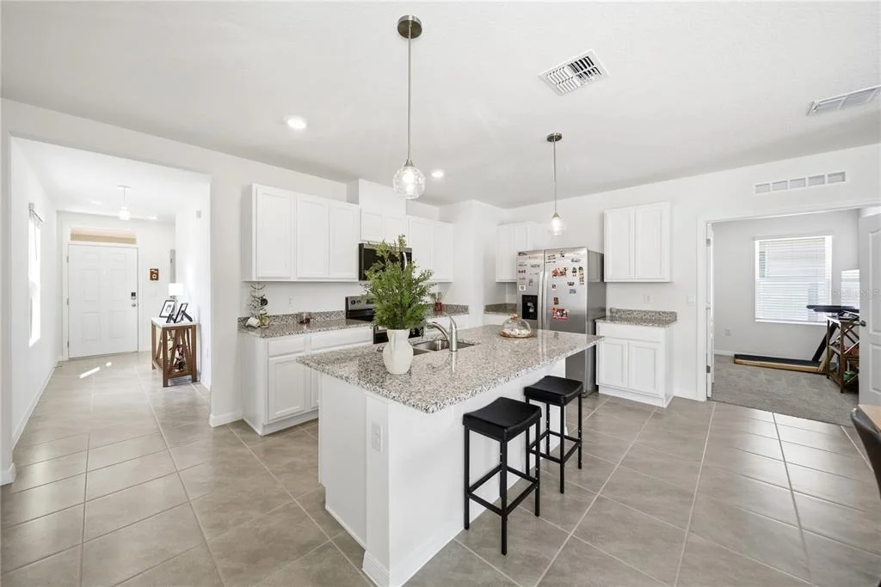
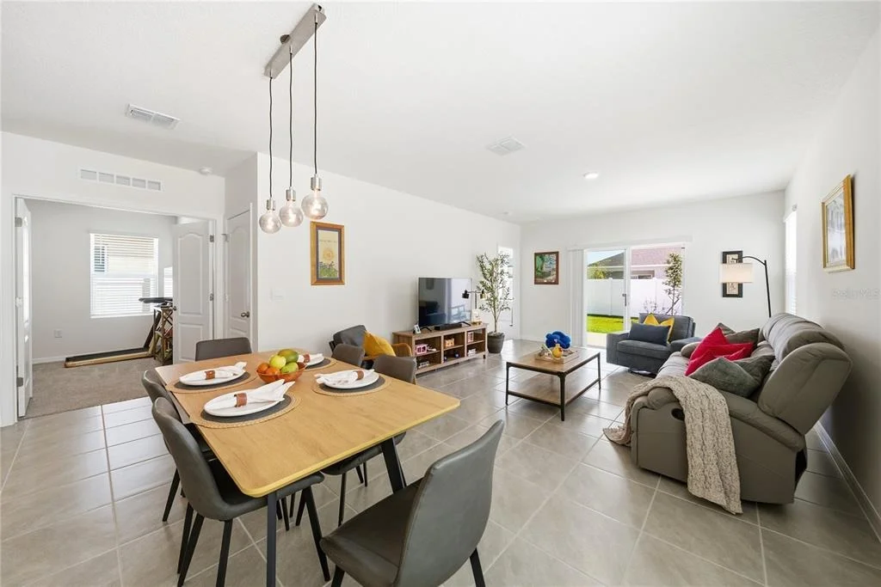
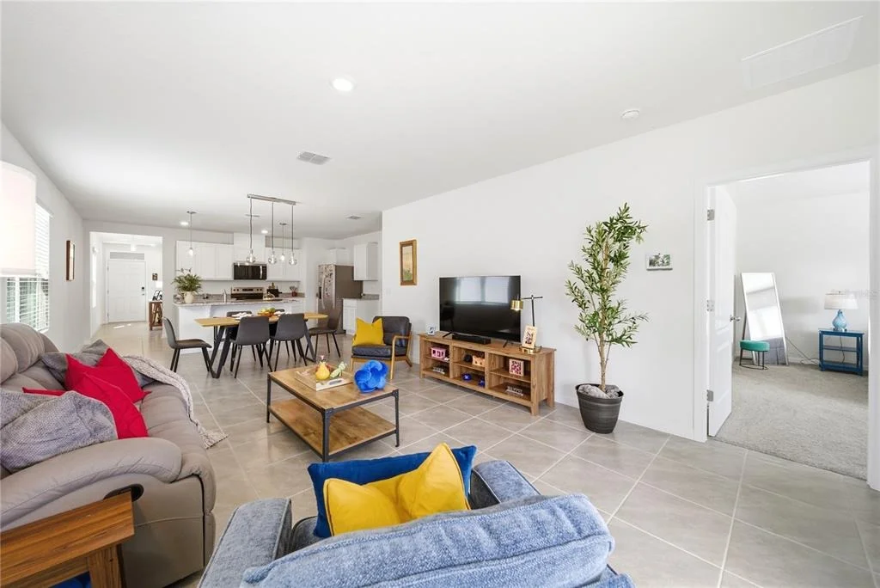
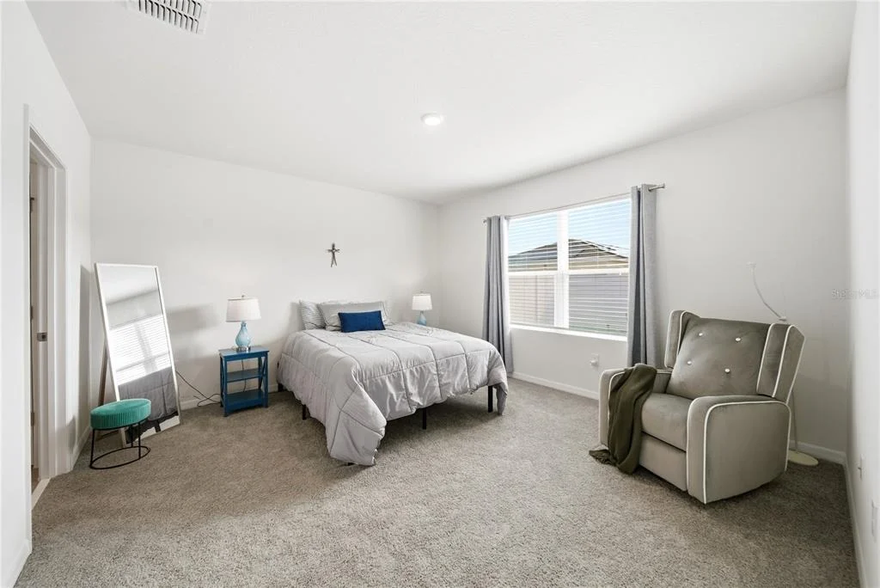
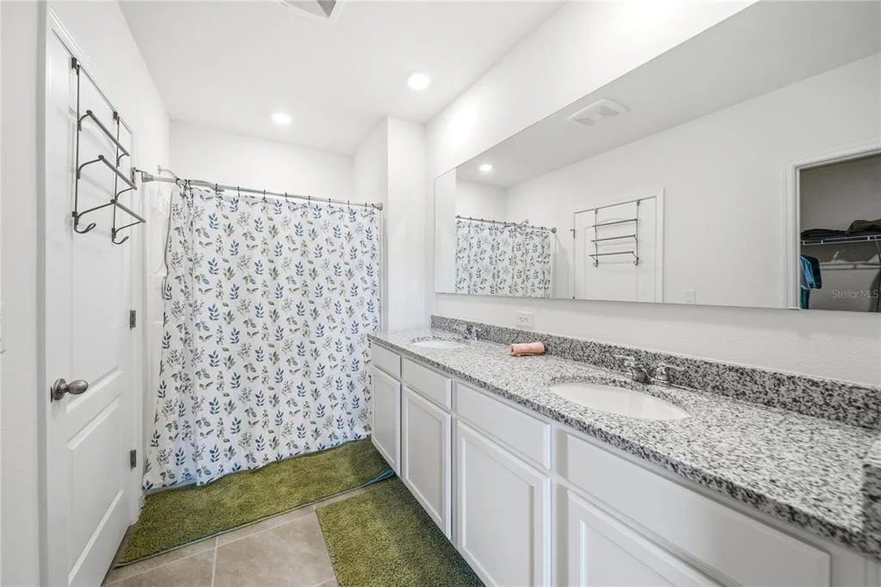
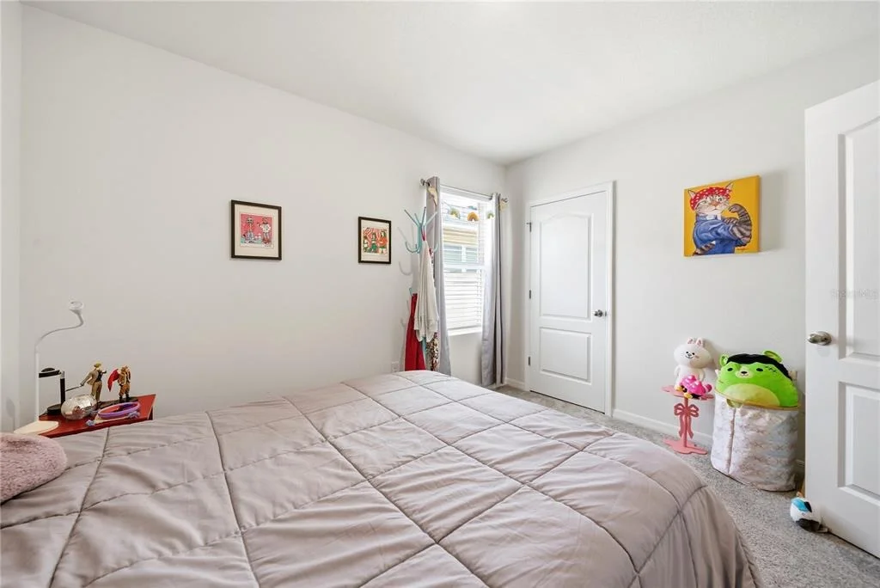
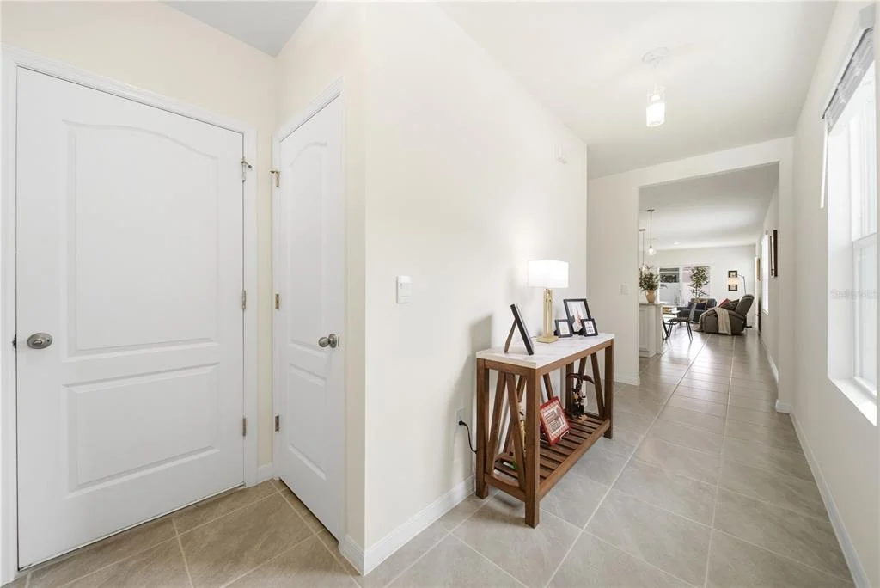
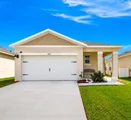
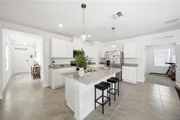
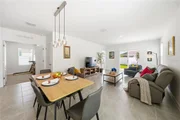
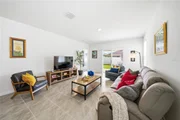
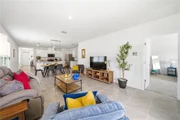
Under Construction. Explore the Jemison floorplan, offering a 3-bedroom, 2-bathroom layout with 1,614 sq ft. The home features an open kitchen, spacious great room, and covered lanai. The kitchen includes an island, walk-in pantry, and stainless-steel appliances. Bedroom one has an ensuite bathroom and walk-in closet. A second bedroom and bath are located at the front of the home. Just off the kitchen the versatile third bedroom, perfect to meet your needs. This all concrete block construction home also includes smart home technology for control via smart devices.
*Photos are of similar model but not that of exact house. Pictures, photographs, colors, features, and sizes are for illustration purposes only and will vary from the homes as built. Home and community information including pricing, included features, terms, availability and amenities are subject to change and prior sale at any time without notice or obligation. Please note that no representations or warranties are made regarding school districts or school assignments; you should conduct your own investigation regarding current and future schools and school boundaries.*
| |||
Property Highlights
Comparables
Status
Price/ft²
Listed On
Sold On
About Osceola
Similar Homes for Sale
Currently no similar homes aroundNearby Rentals
$2,495 /mo
- 4 Beds
- 3 Baths
- 2,361 ft²
$2,500 /mo
- 3 Beds
- 2 Baths
- 1,570 ft²

LPT REALTY, LLC
Last Updated: 2 months ago
Data Source: Stellar MLS, MLS# S5142256















 Your Privacy Choices
Phone: 425-283-2930
Address: 335 Madison Avenue, New York, NY 10017